

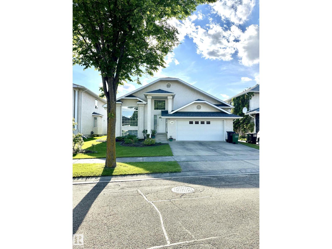
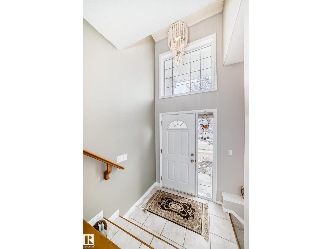
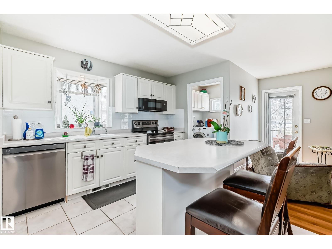
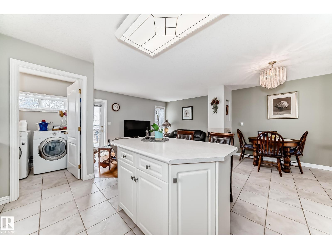
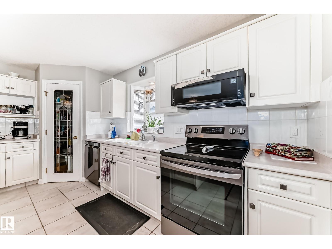
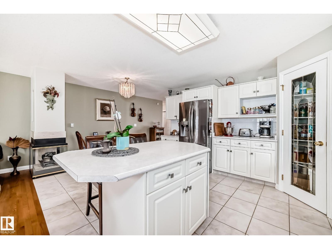
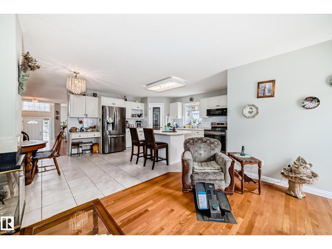
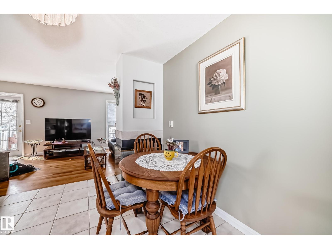
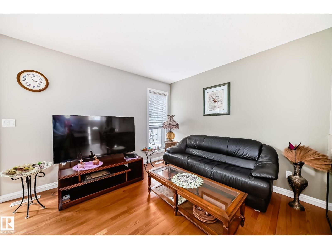
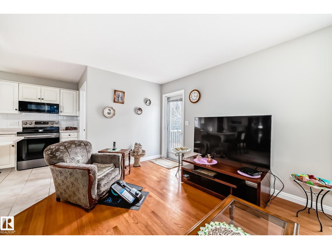
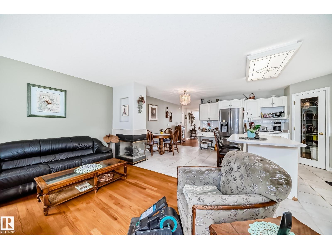
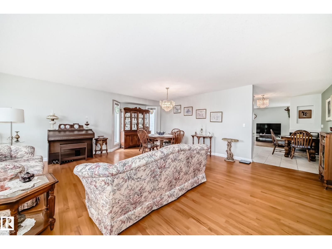
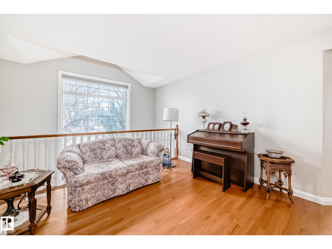
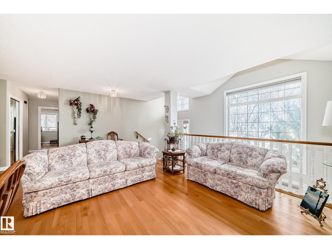
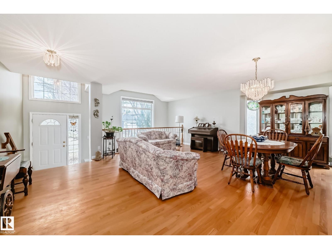
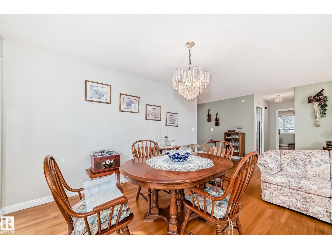
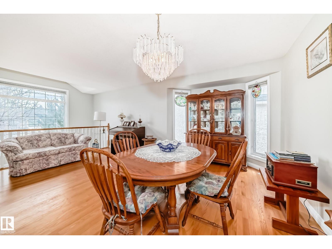
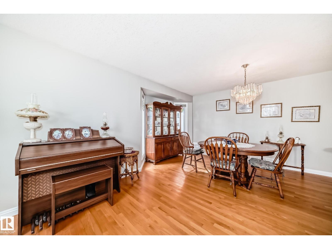
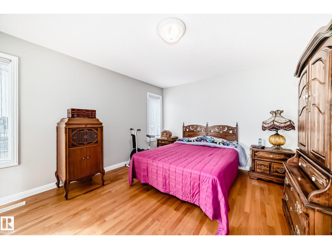
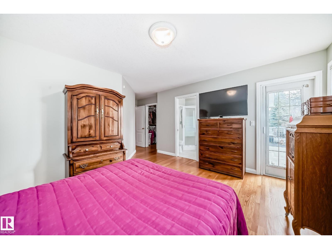
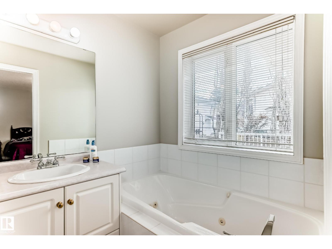
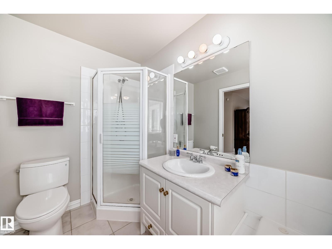
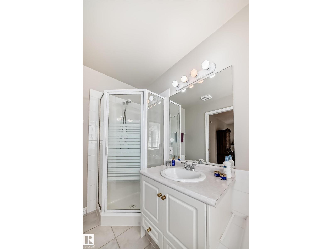
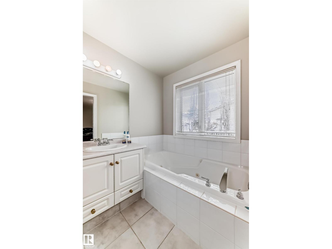
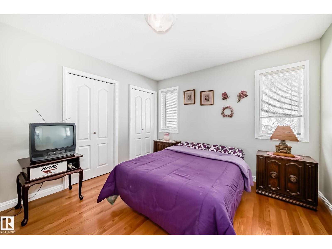
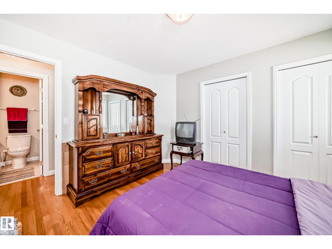
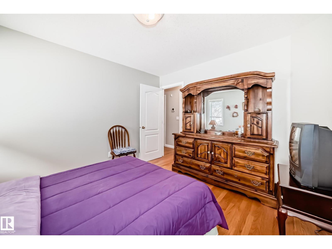
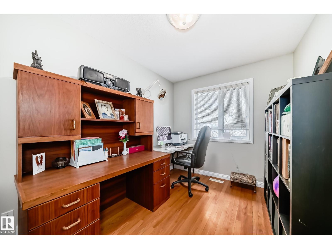
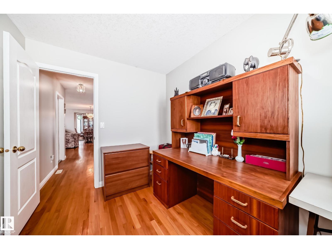
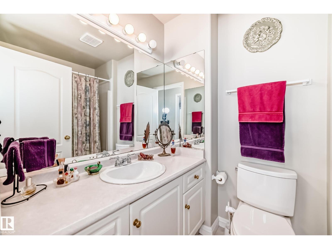
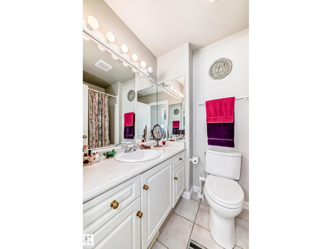
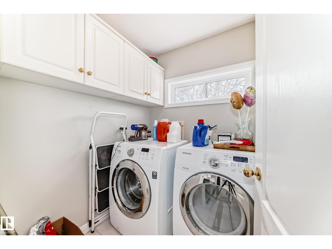
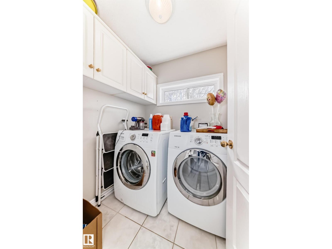
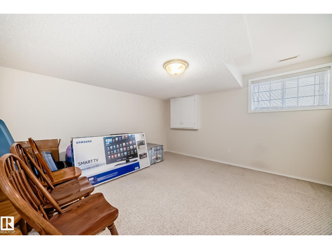
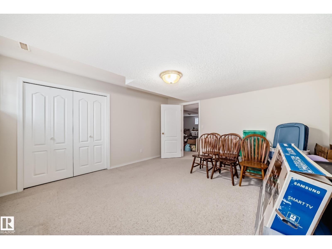
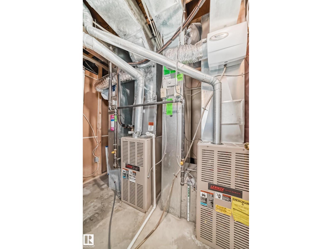
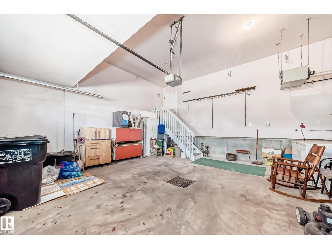
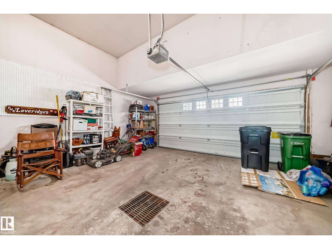
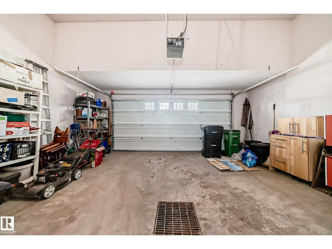
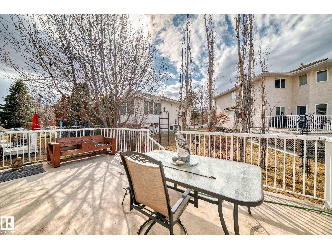
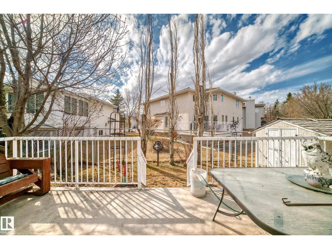
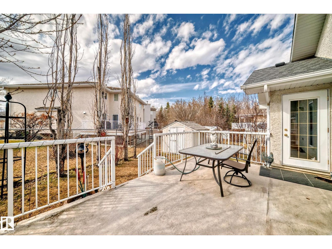
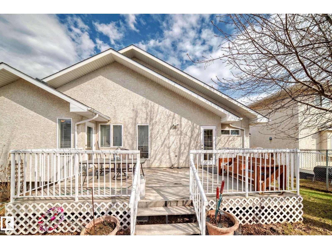
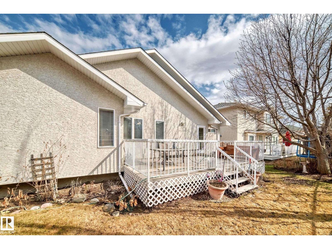
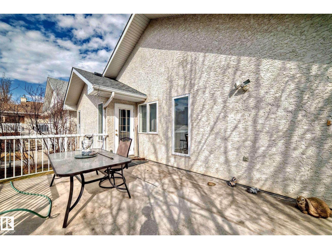
Welcome to this beautifully maintained bungalow in the esteemed community of Kulawy Gardens! Offering 1694 sq. ft. of developed living space, this fully finished home features 2+2 bedrooms, a den/home office, 3 full bathrooms, central air conditioning, and a double attached garage. The main floor showcases hardwood flooring, formal living and dining rooms, and a bright eat-in kitchen with a corner pantry, island, and updated stainless steel appliances. A cozy family room provides access to the large rear deck, perfect for entertaining. The spacious primary suite includes a walk-in closet and ensuite with a jetted tub, while a second bedroom, den, full bath, and main-floor laundry complete this level. The finished basement offers a large recreation room, 2 oversized bedrooms, a full bathroom, and ample storage. Ideally located near walking trails, ravine pathways, lakes, parks, schools, shopping, transit, and all amenities. (id:51989)
Features of 168 Kulawy Dr N Nw
- MLS® Number E4495494
- Price $595,000
- Bedrooms: 4
- Bathrooms: 3
- Square Footage: 1694 sqft
- Property Type: House
- Neigbourhood: Kiniski Gardens
- Amenities Near By Golf Course, Public Transit, Schools, Shopping
- Features Park/reserve
- Parking Space Total 4
- Structure Deck
Buildings
| Bathroom Total | 3 | Bedrooms Total | 4 |
| Appliances | Alarm System, Dryer, Garage Door Opener Remote(s), Garage Door Opener, Microwave Range Hood Combo, Refrigerator, Storage Shed, Stove, Washer, Window Coverings | Architectural Style | Bungalow |
| Basement Development | Finished | Basement Type | Full (finished) |
| Constructed Date | 1998 | Construction Style Attachment | Detached |
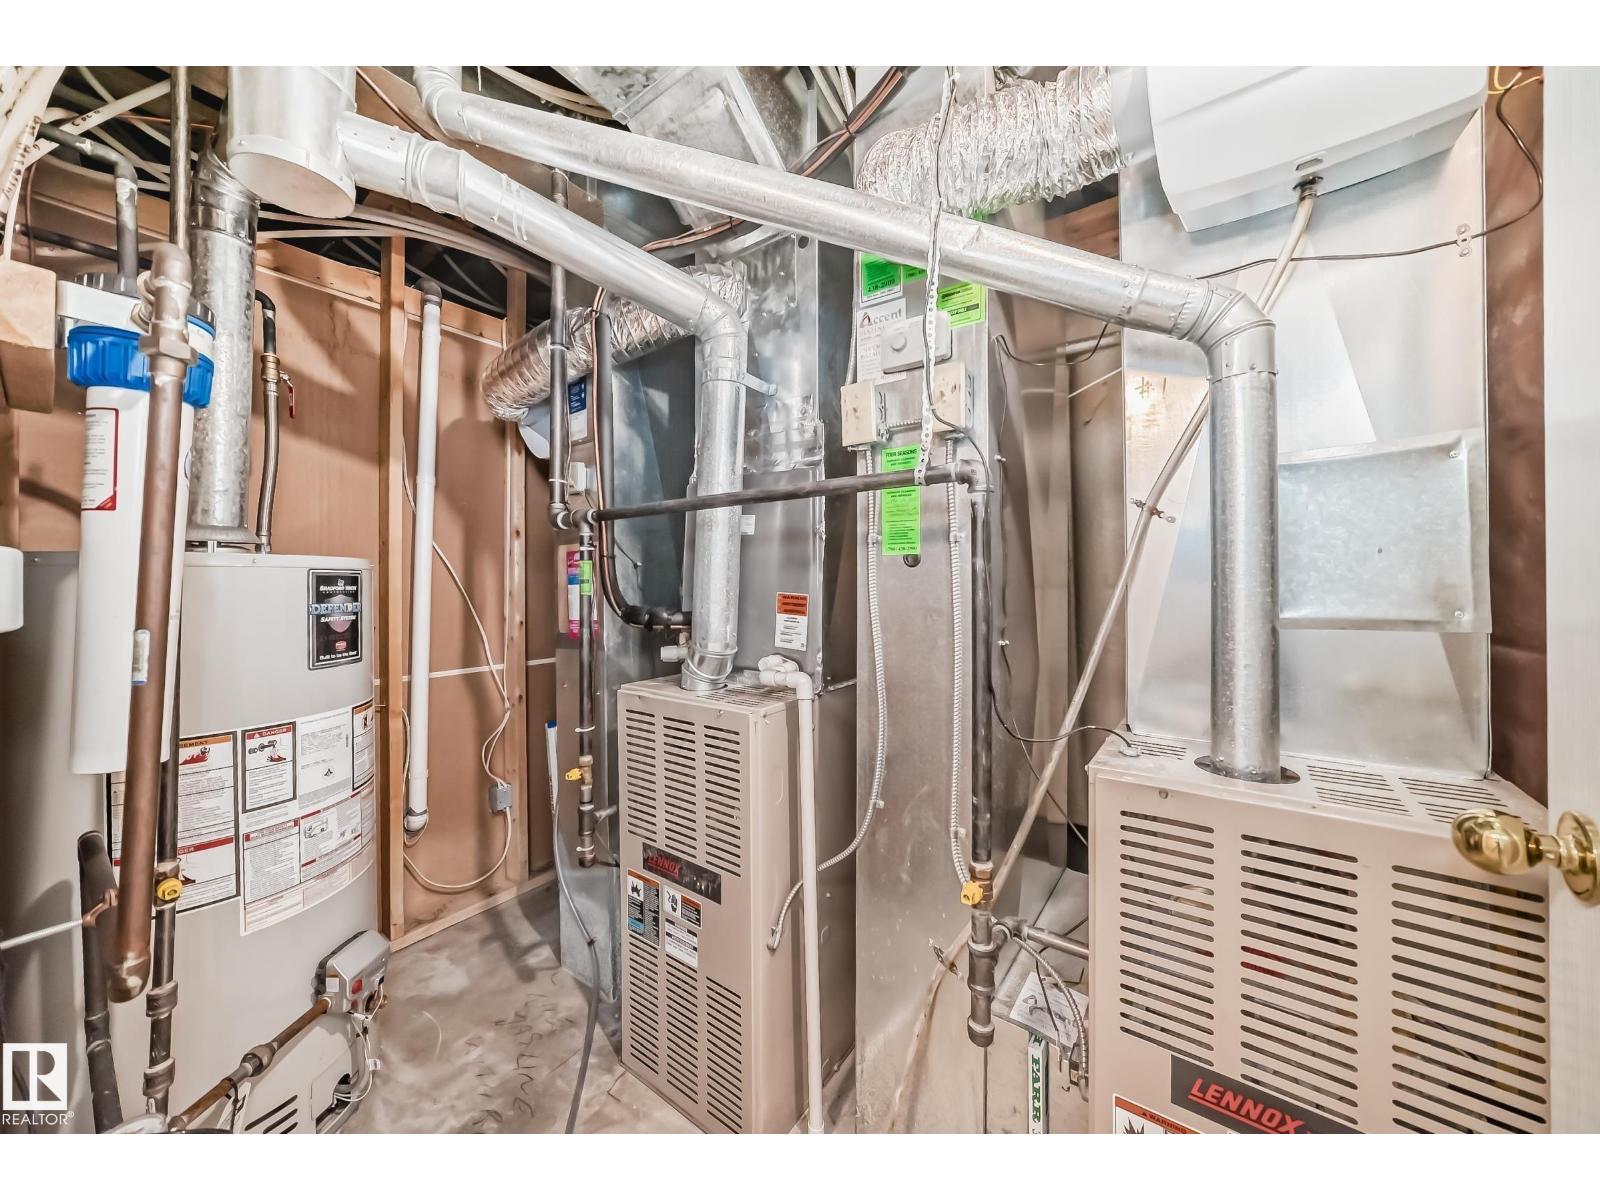
| Cooling Type | Central Air Conditioning | Heating Type | Forced Air |
| Stories Total | 1 | Size Interior | 1694 Sqft |
| Type | House |
Parking
| Attached Garage | |
| Heated Garage |
Land
| Acreage | No | Fence Type | Fence |
| Land Amenities | Golf Course, Public Transit, Schools, Shopping | Size Irregular | 492.12 |
| Size Total | 492.12 M2 | Size Total Text | 492.12 M2 |
Rooms
| Level | Type | Length | Width | Dimensions |
|---|---|---|---|---|
| Basement | Bedroom 3 | Measurements not available | ||
| Basement | Bedroom 4 | Measurements not available | ||
| Basement | Recreation Room | Measurements not available | ||
| Basement | Storage | Measurements not available | ||
| Main Level | Living Room | Measurements not available | ||
| Main Level | Dining Room | Measurements not available | ||
| Main Level | Kitchen | Measurements not available | ||
| Main Level | Family Room | Measurements not available | ||
| Main Level | Den | Measurements not available | ||
| Main Level | Primary Bedroom | Measurements not available | ||
| Main Level | Bedroom 2 | Measurements not available | ||
| Main Level | Laundry Room | Measurements not available |
Agents and Offices
- Sukhit Kaur
- Mansukh Khattra
- Office: Spalk Real Estate