

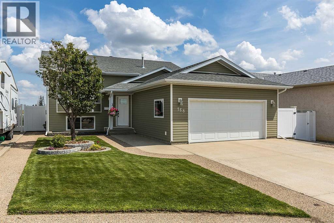
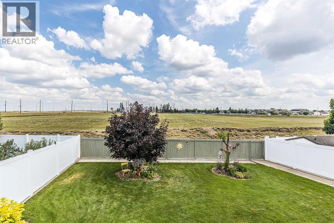
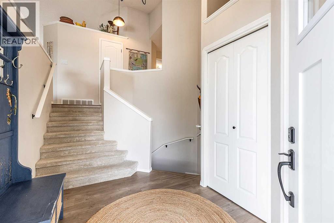
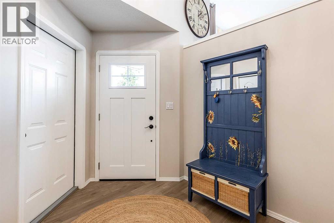
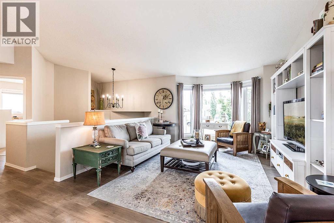
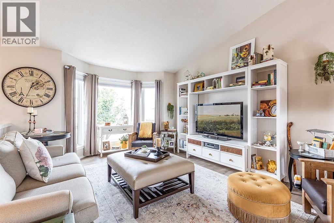
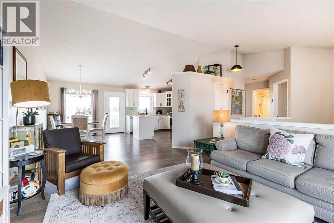
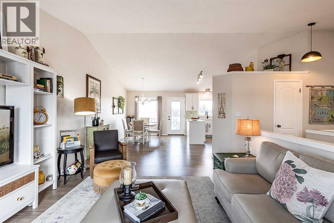
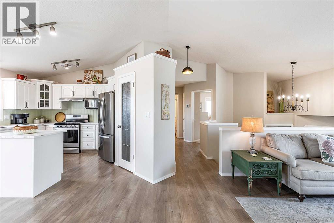
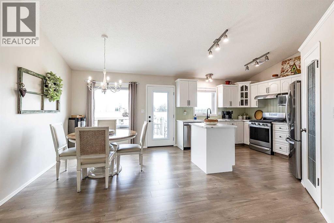
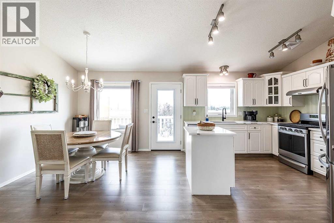
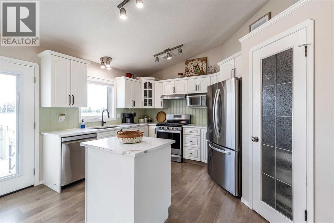
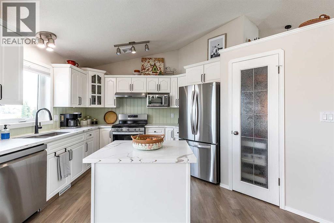
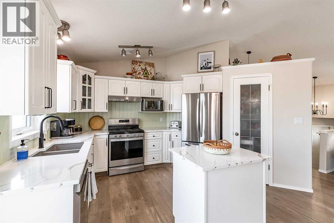
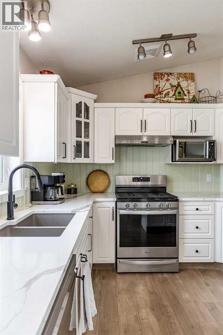
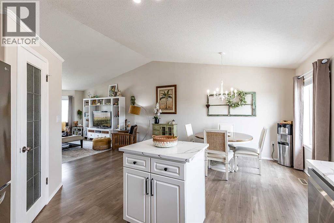
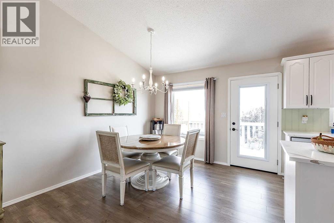
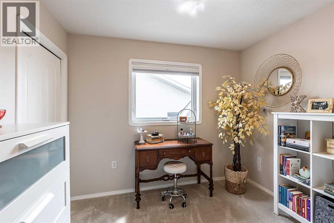
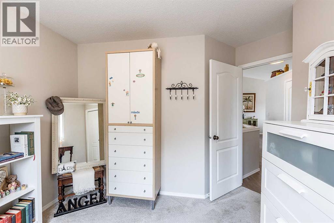
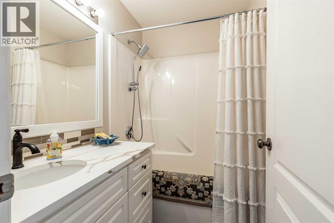
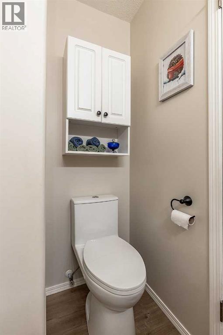
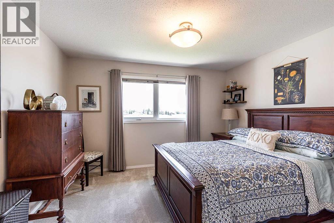
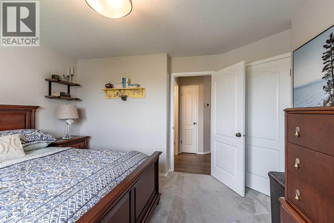
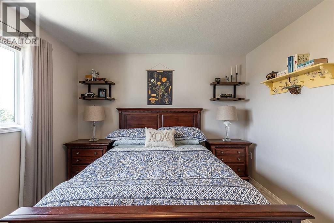
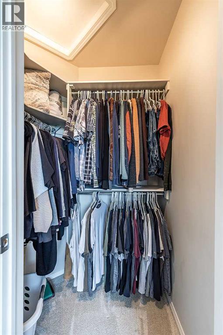
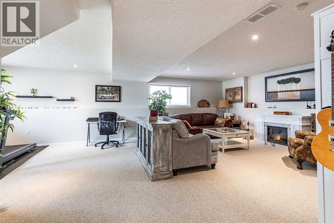
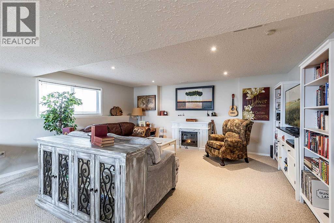
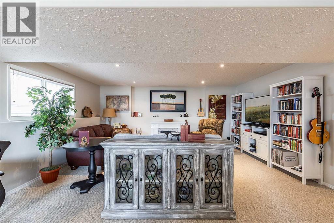
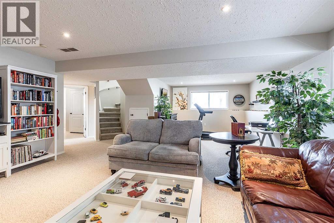
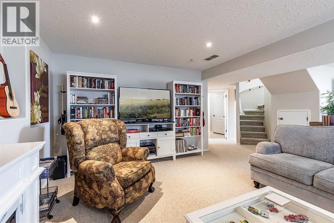
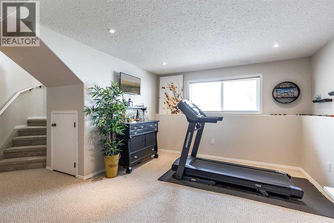
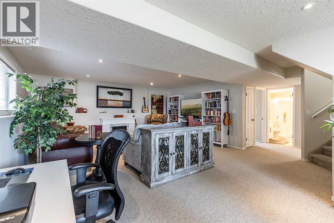
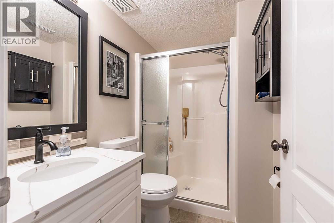
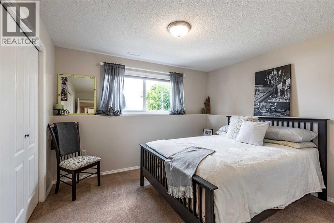
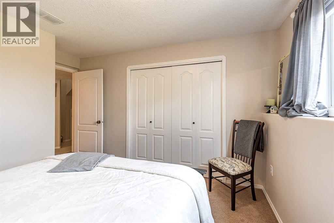
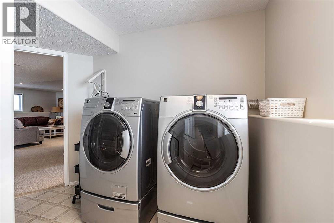
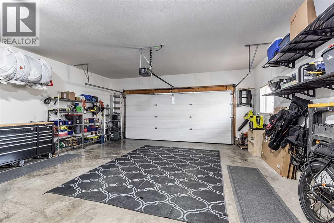
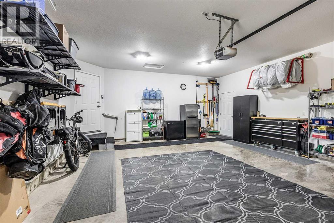
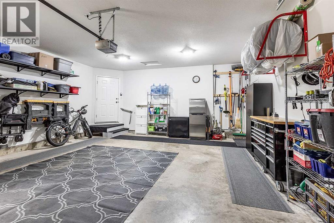
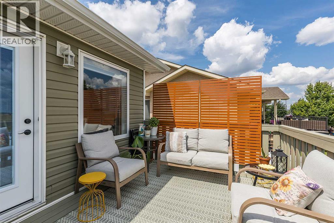
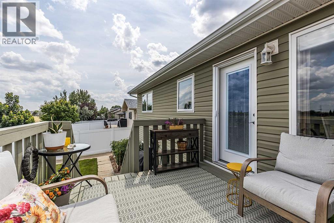
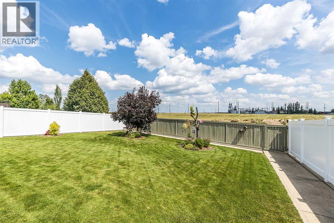
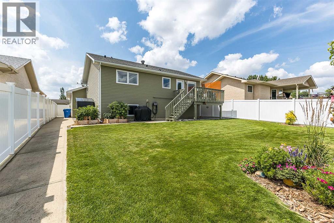
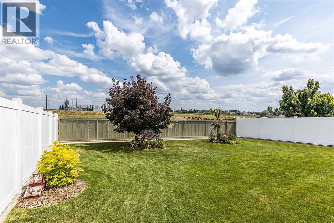
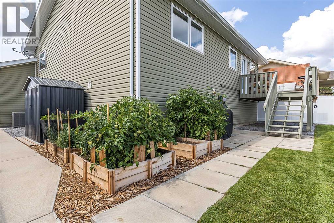
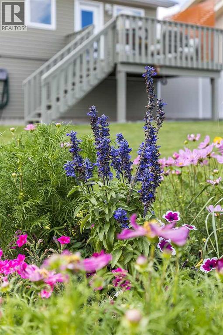
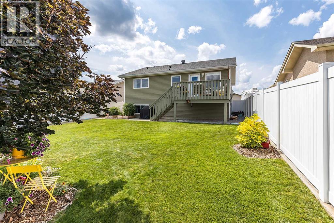
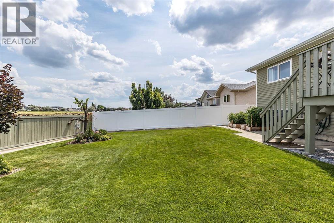
Welcome to this beautifully maintained bi-level, perfectly located on a quiet, family-friendly street backing directly onto expansive greenspace with no rear neighbours. Just a short walk to Dr. Ken Sauer School, this home offers an ideal combination of location, comfort, and thoughtful updates. The bright, open-concept main floor features vaulted ceilings, large windows, and a functional layout that's perfect for everyday living and entertaining. Recent upgrades include fresh trim paint, several new light fixtures throughout the main floor, and new blinds in most rooms. The kitchen has been tastefully updated with new quartz countertops, a granite sink, new faucet, backsplash and a brand-new dishwasher (2025), while the main bathroom features a new quartz vanity top, sink, faucet, and shower head. New front and rear doors have also been installed (2025), with the back door featuring a retractable screen. The main floor offers two bedrooms and a 4-piece bathroom, while the fully finished basement includes a spacious family room, third bedroom, 3-piece bathroom with newly updated quartz counters, sink and faucet, and a laundry room. Both levels offer an abundance of natural light. The double attached garage provides plenty of room for vehicles and storage. Step outside to enjoy the fully fenced backyard with a deck overlooking the greenspace, underground sprinklers, new raised garden boxes, and a brand-new storage shed. With its long list of recent improvements, functional layout, and unbeatable setting, this move-in-ready home is one you won't want to miss. (id:51989)
Features of 168 Hunt Crescent Ne
- MLS® Number A2331003
- Price $479,900
- Bedrooms: 3
- Bathrooms: 2
- Square Footage: 1065 sqft
- Property Type: House
- Community Name: Northeast Crescent Heights
- Amenities Near By Schools, Shopping
- Features See Remarks, No Neighbours Behind
- Parking Space Total 3
- Plan 0012635
- Structure Deck
Buildings
| Bathroom Total | 2 | Bedrooms Above Ground | 2 |
| Bedrooms Below Ground | 1 | Bedrooms Total | 3 |
| Appliances | See Remarks | Architectural Style | Bi-level |
| Basement Development | Finished | Basement Type | Full (finished) |
| Constructed Date | 2002 | Construction Style Attachment | Detached |
| Cooling Type | Central Air Conditioning | Exterior Finish | See Remarks |
| Fireplace Present | Yes | Fireplace Total | 1 |
| Flooring Type | Carpeted, Laminate | Foundation Type | Poured Concrete |
| Heating Type | Forced Air | Size Interior | 1065 Sqft |
| Total Finished Area | 1065 Sqft | Type | House |
Parking
| Attached Garage | 2 |
| Parking Pad |
Land
| Acreage | No | Fence Type | Fence |
| Land Amenities | Schools, Shopping | Landscape Features | Underground Sprinkler |
| Size Depth | 39.85 M | Size Frontage | 16.26 M |
| Size Irregular | 6426.00 | Size Total | 6426 Sqft|4,051 - 7,250 Sqft |
| Size Total Text | 6426 Sqft|4,051 - 7,250 Sqft | Zoning Description | R-ld |
Rooms
| Level | Type | Length | Width | Dimensions |
|---|---|---|---|---|
| Basement | Recreational, Games Room | 17.83 Ft x 27.92 Ft | ||
| Basement | Bedroom | 11.50 Ft x 12.67 Ft | ||
| Basement | Laundry Room | 11.17 Ft x 11.58 Ft | ||
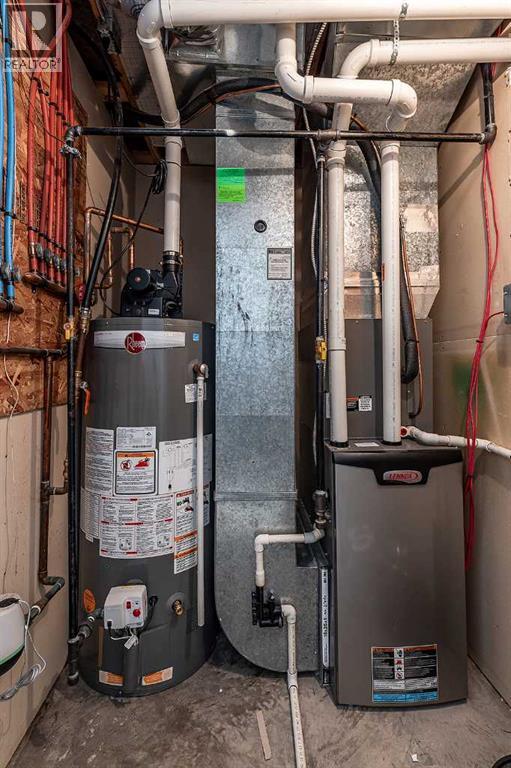
| Basement | Furnace | 5.08 Ft x 5.83 Ft | ||
| Basement | 3pc Bathroom | 7.92 Ft x 5.08 Ft | ||
| Main Level | Living Room | 12.58 Ft x 17.92 Ft | ||
| Main Level | Dining Room | 10.75 Ft x 13.67 Ft | ||
| Main Level | Kitchen | 9.50 Ft x 13.58 Ft | ||
| Main Level | Primary Bedroom | 13.25 Ft x 12.00 Ft | ||
| Main Level | Bedroom | 12.00 Ft x 11.17 Ft | ||
| Main Level | Foyer | 8.00 Ft x 9.92 Ft | ||
| Main Level | 4pc Bathroom | 6.50 Ft x 7.42 Ft |
Agents and Offices
- KYLE CHURCH
- BRYAN DE JONG
- Office: 2 Percent Realty
What's Nearby
Similar Properties

552 Redstone Drive Ne, Calgary, Alberta
- MLS® # A2310627
- Tarryn Hamilton
- Marla Jean Miller
- RE/MAX Realty Professionals