

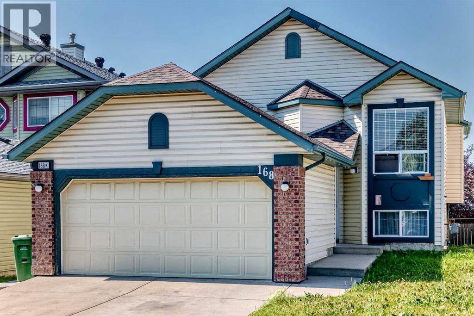
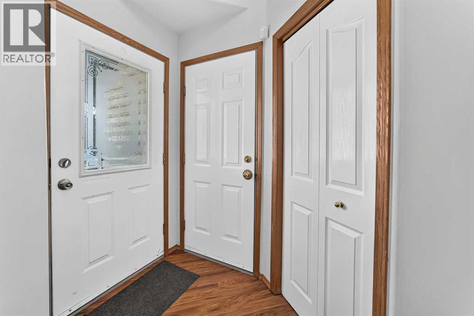
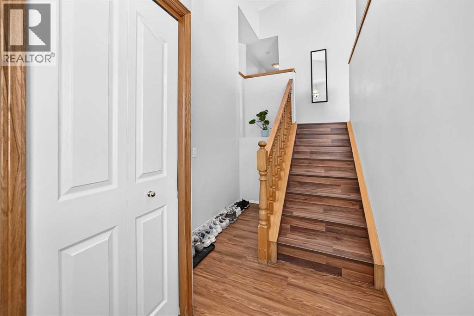
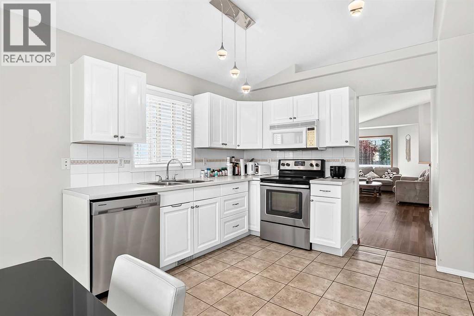
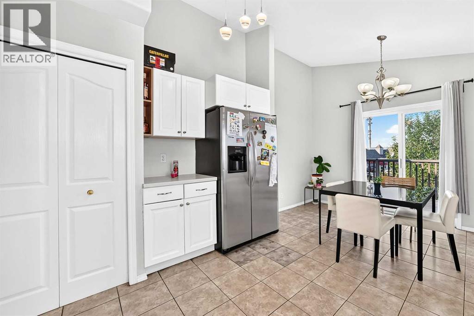
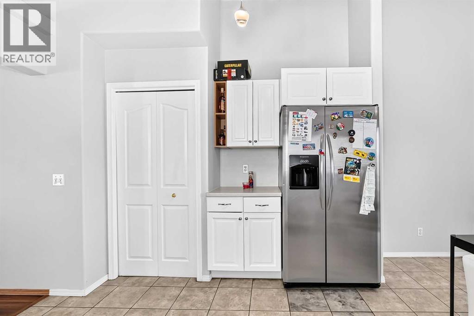
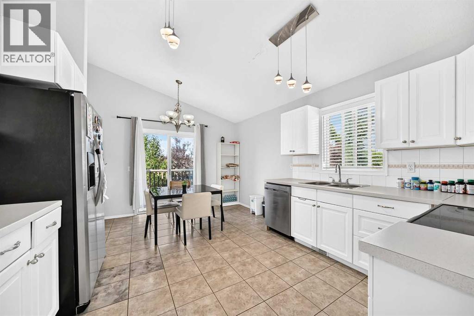
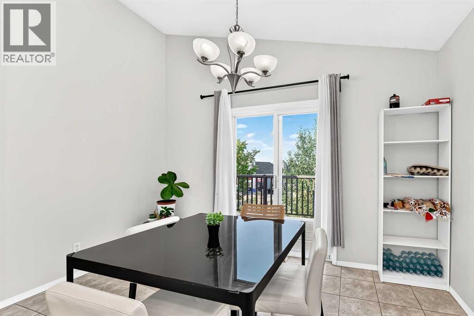
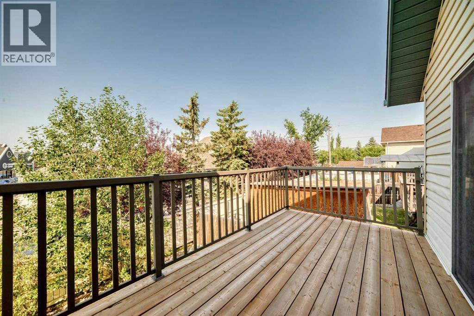
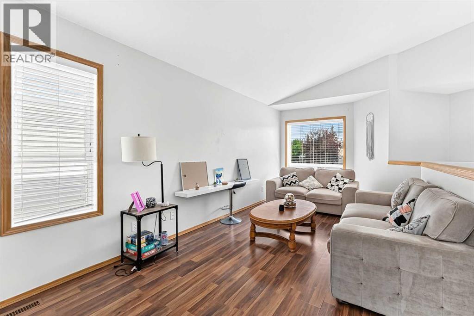
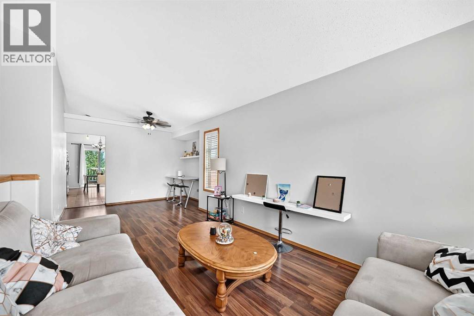
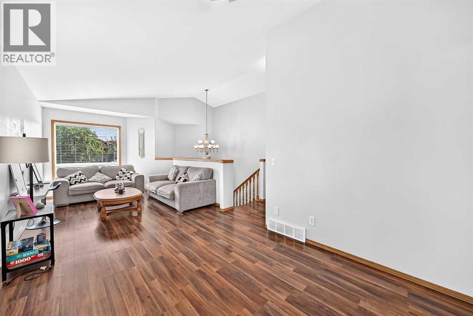
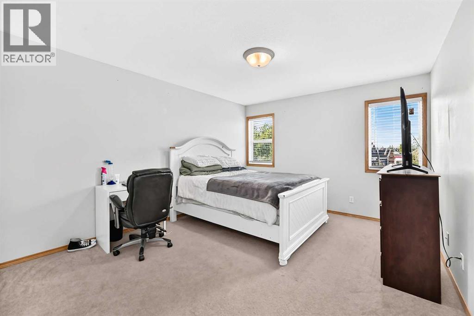
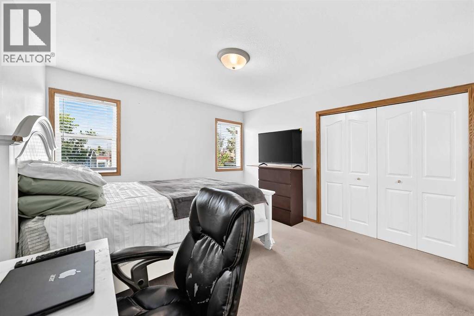
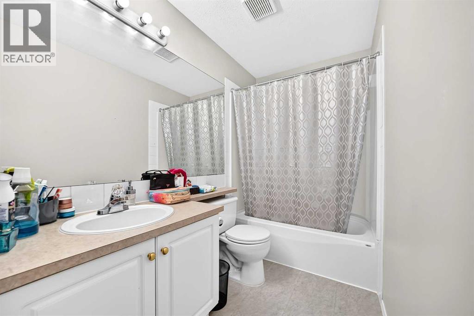
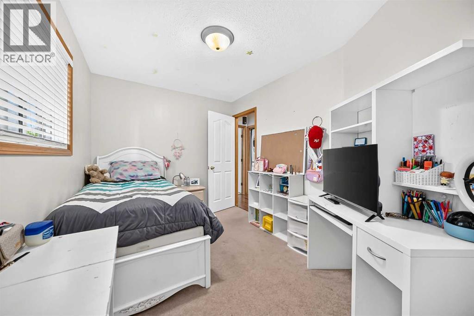
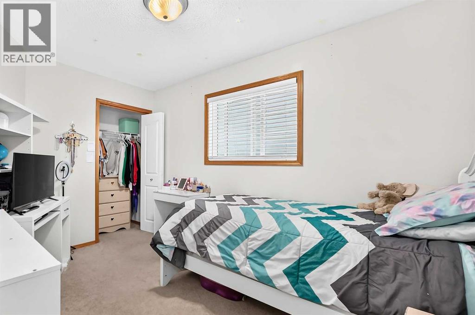
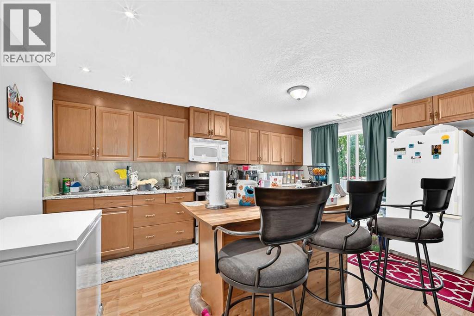
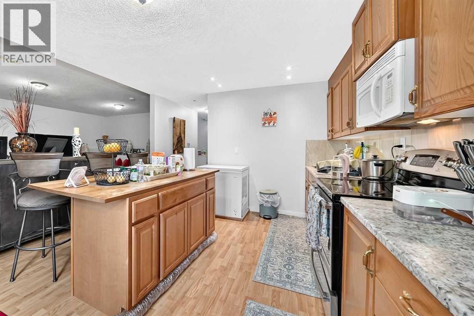
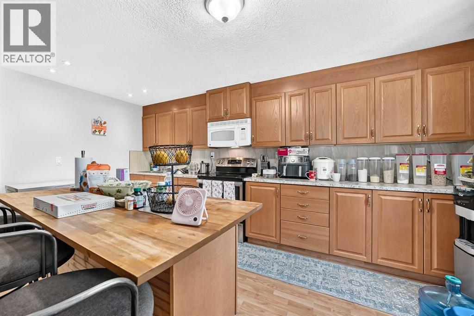
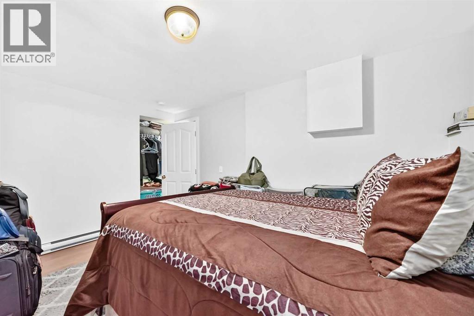
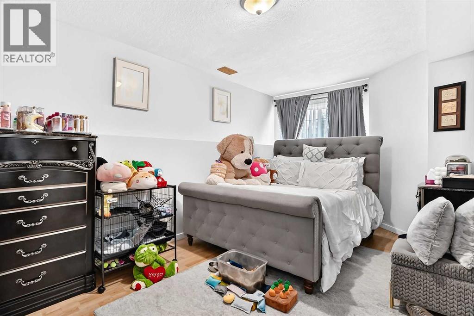
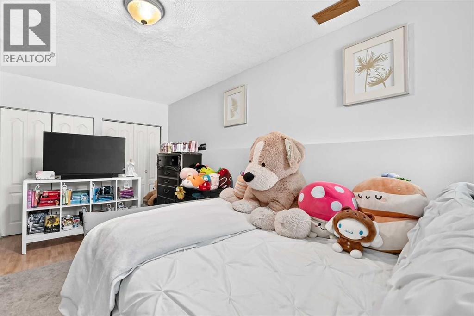
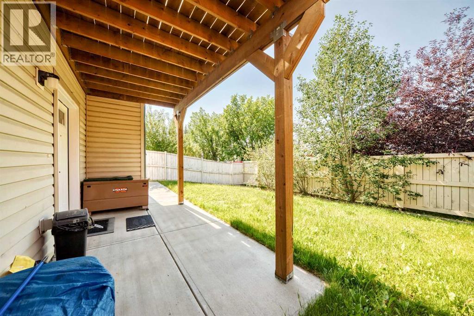
Excellent investment opportunity! This impressive 5-bedroom walkout property offers exceptional versatility, featuring a fully developed, legal basement suite with its own separate private entrance.The main and upper levels boast a bright, spacious layout with 3 bedrooms on the top floor, ideal for owner-occupants or primary tenants. The legal lower suite includes 2 additional bedrooms, a full kitchen, and a spacious living area that transitions seamlessly via the full walkout, providing excellent natural light and an open feel rarely found in basement suites.Significant big-ticket upgrades have already been completed for ultimate peace of mind, including a brand-new roof and brand-new vinyl siding on the west side of the home.Situated in a prime, highly sought-after location close to major amenities, transit, schools, and shopping, this property is a turnkey addition to any portfolio or an incredible way to live upstairs while offsetting your housing costs below. Don’t miss out on this rare, high-yielding property—schedule your viewing today! (id:51989)
Features of 168 Country Hills Way Nw
- MLS® Number A2333817
- Price $619,900
- Bedrooms: 5
- Bathrooms: 3
- Square Footage: 1241 sqft
- Property Type: House
- Community Name: Country Hills
- Amenities Near By Playground
- Parking Space Total 4
- Plan 9913130
Buildings
| Bathroom Total | 3 | Bedrooms Above Ground | 3 |
| Bedrooms Below Ground | 2 | Bedrooms Total | 5 |
| Appliances | Washer, Refrigerator, Dishwasher, Stove, Oven, Dryer, Window Coverings, Garage Door Opener, Washer & Dryer | Architectural Style | Bi-level |
| Basement Development | Finished | Basement Features | Walk Out, Suite |
| Basement Type | Full (finished) | Constructed Date | 1999 |
| Construction Style Attachment | Detached | Cooling Type | None |
| Exterior Finish | Brick, Vinyl Siding | Flooring Type | Carpeted, Ceramic Tile, Laminate |
| Foundation Type | Poured Concrete | Heating Type | Forced Air |
| Size Interior | 1241 Sqft | Total Finished Area | 1240.9 Sqft |
| Type | House |
Parking
| Attached Garage | 2 |
Land
| Acreage | No | Fence Type | Fence |
| Land Amenities | Playground | Size Frontage | 10.81 M |
| Size Irregular | 4058.00 | Size Total | 4058 Sqft|4,051 - 7,250 Sqft |
| Size Total Text | 4058 Sqft|4,051 - 7,250 Sqft | Zoning Description | R-c1n |
Rooms
| Level | Type | Length | Width | Dimensions |
|---|---|---|---|---|
| Basement | Other | 5.67 Ft x 5.42 Ft | ||
| Basement | Dining Room | 10.92 Ft x 7.50 Ft | ||
| Basement | Family Room | 14.08 Ft x 12.25 Ft | ||
| Basement | Bedroom | 13.75 Ft x 19.42 Ft | ||
| Basement | Eat In Kitchen | 11.33 Ft x 15.67 Ft | ||
| Basement | Bedroom | 9.50 Ft x 13.25 Ft | ||
| Basement | 4pc Bathroom | 8.17 Ft x 4.92 Ft | ||
| Main Level | Bedroom | 9.92 Ft x 10.00 Ft | ||
| Main Level | Bedroom | 8.42 Ft x 11.75 Ft | ||
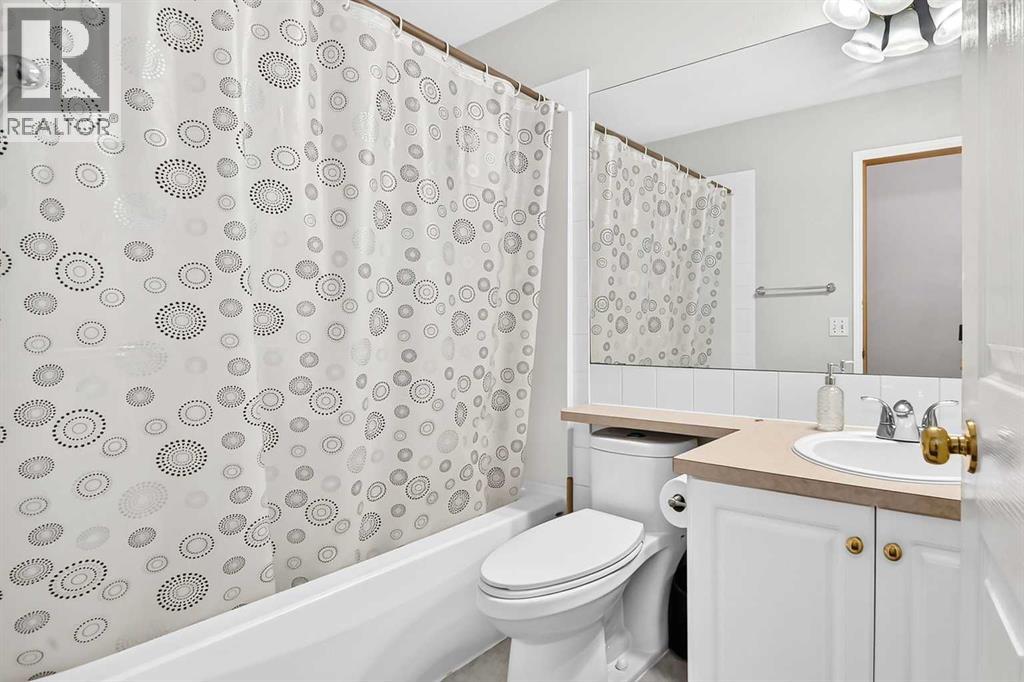
| Main Level | 4pc Bathroom | 8.50 Ft x 5.00 Ft | ||
| Main Level | Primary Bedroom | 11.92 Ft x 13.50 Ft | ||
| Main Level | Dining Room | 11.17 Ft x 9.42 Ft | ||
| Main Level | Other | 12.33 Ft x 7.33 Ft | ||
| Main Level | 4pc Bathroom | 4.92 Ft x 8.00 Ft | ||
| Main Level | Living Room | 9.92 Ft x 17.33 Ft | ||
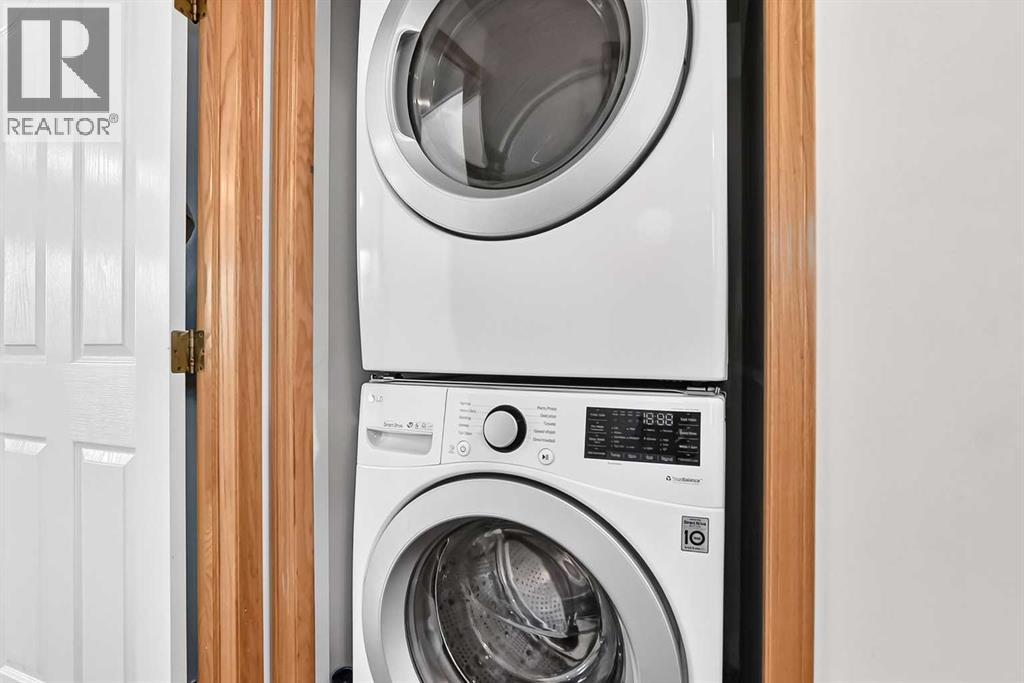
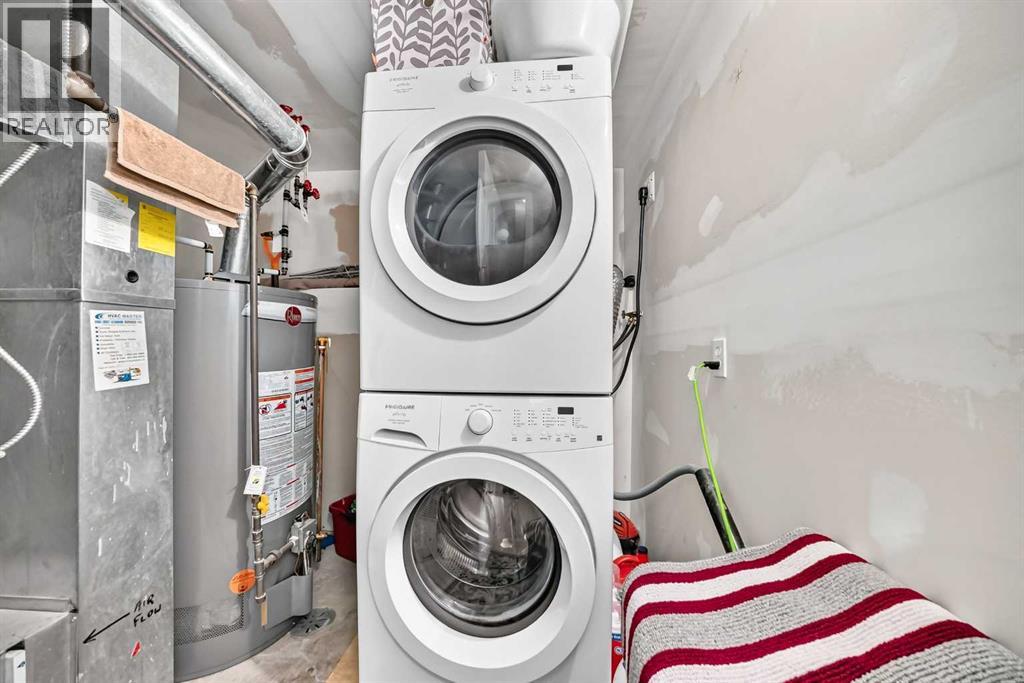
| Main Level | Laundry Room | 3.25 Ft x 3.33 Ft | ||
| Main Level | Other | 6.33 Ft x 9.42 Ft |
Agents and Offices
- Amir Yanny
- Office: Grand Realty
What's Nearby
Similar Properties

462 Williamstown Green Nw, Airdrie, Alberta
- MLS® # A2331845
- Zenny Aslam Rana Iqbal
- Diamond Realty & Associates Ltd
6716 Ranchview Drive Nw, Calgary, Alberta
- MLS® # A2312975
- Greg A. Kennedy
- Janice K. Philo
- Exp Realty