

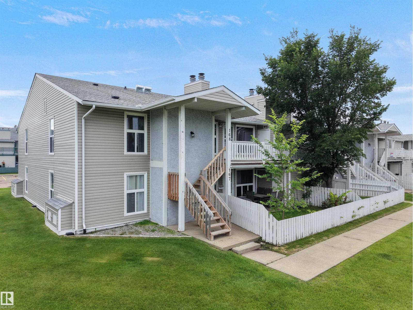
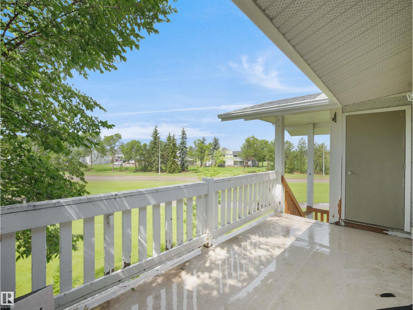
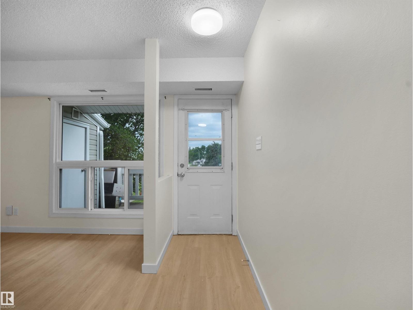
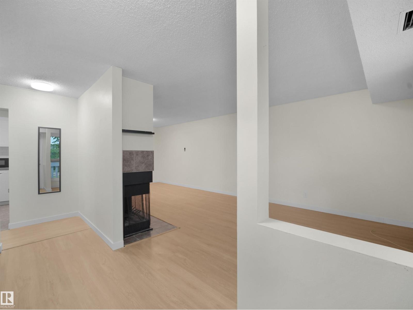
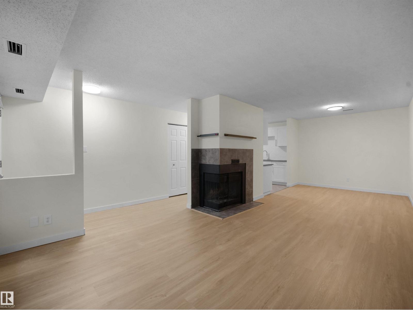
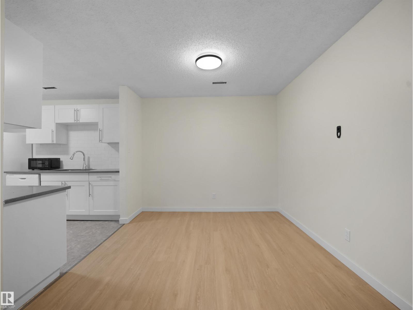
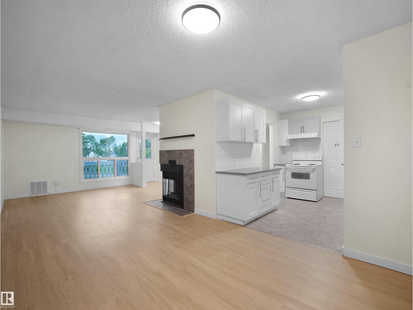
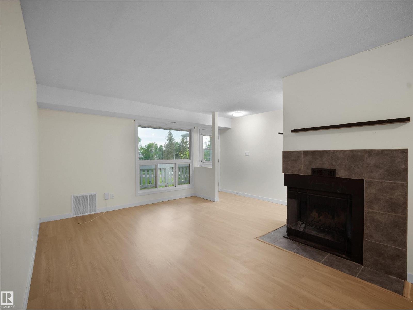
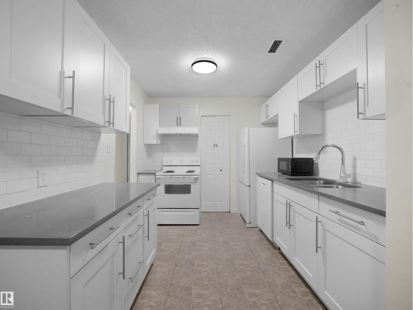
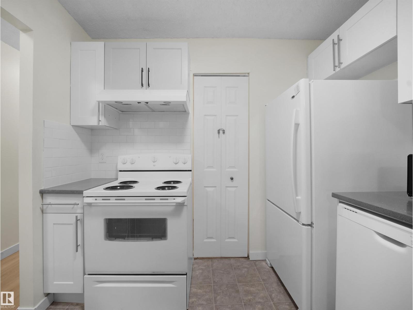
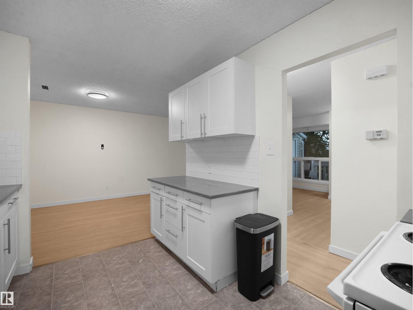
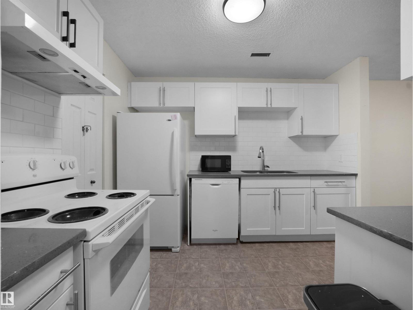
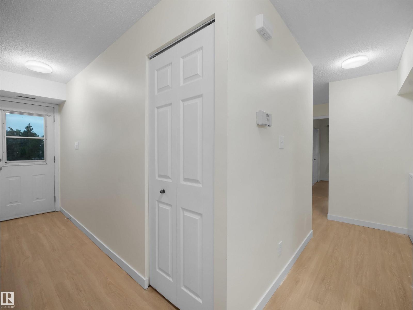
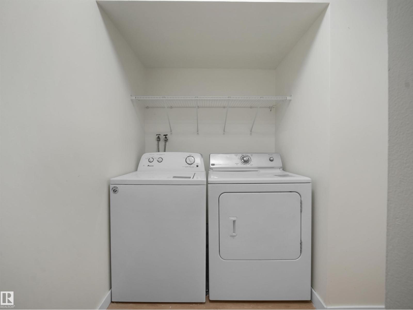
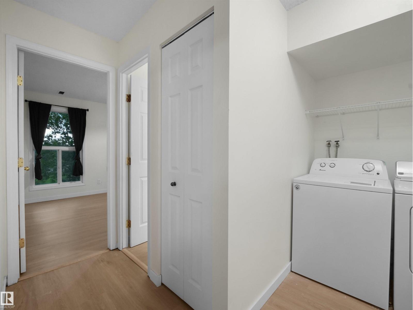
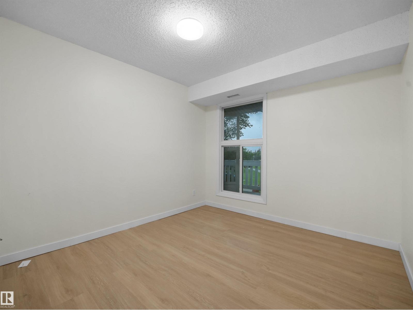
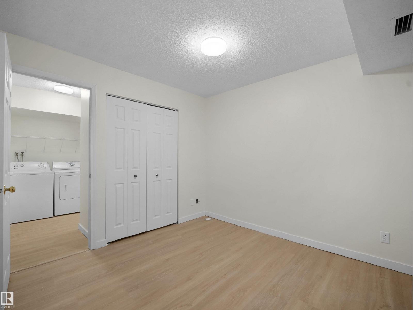
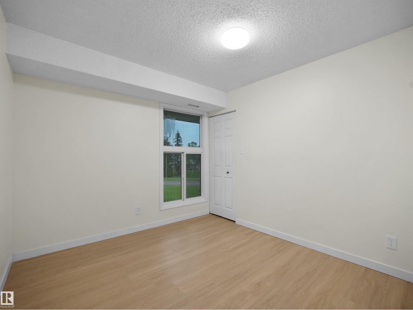
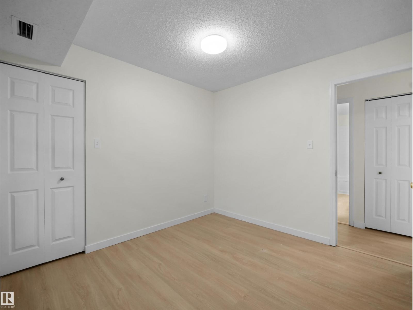
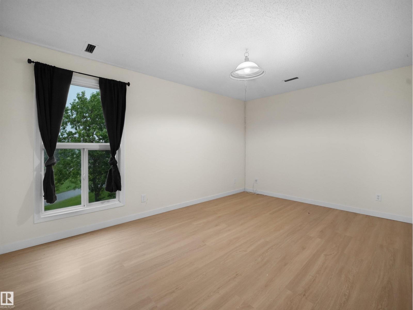
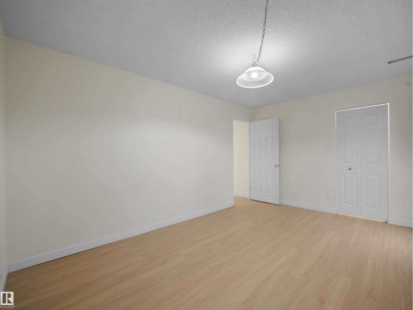
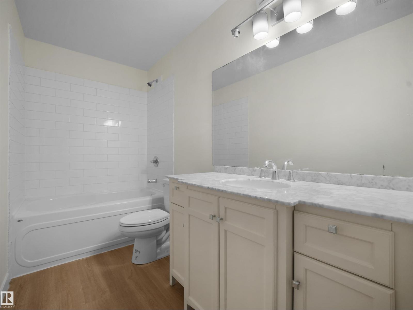
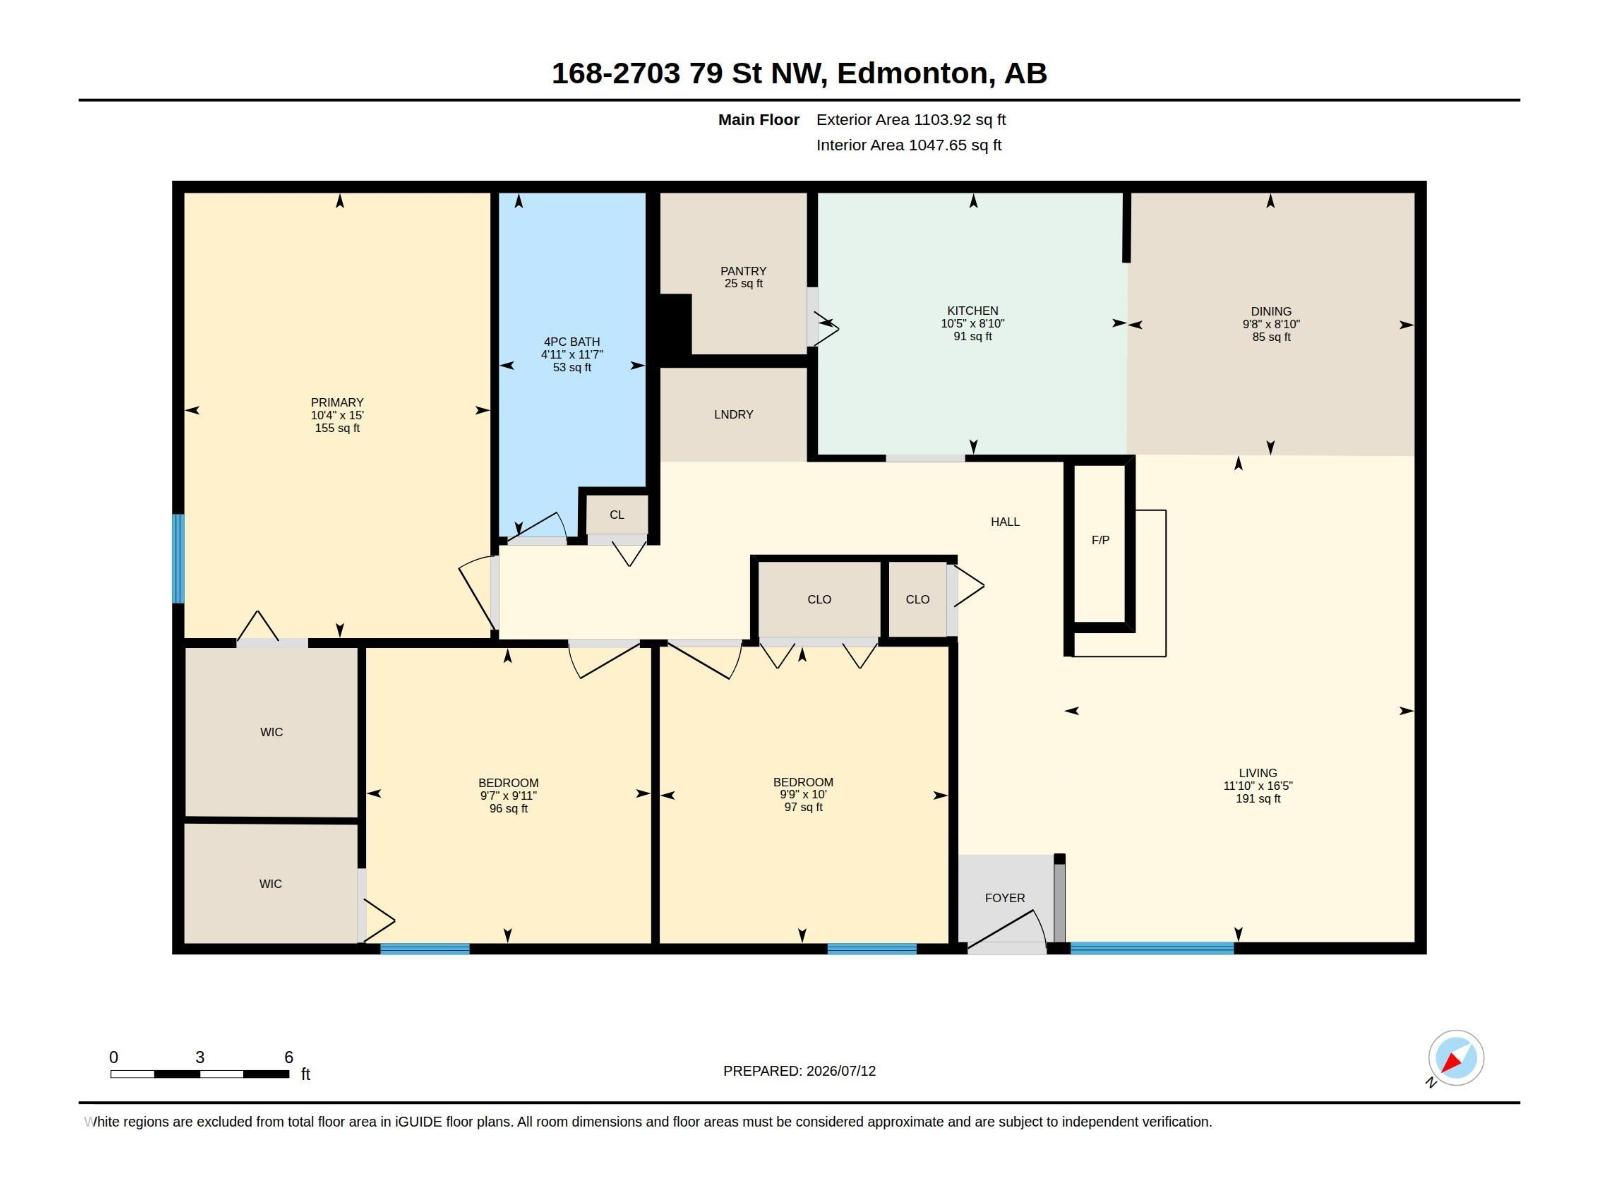
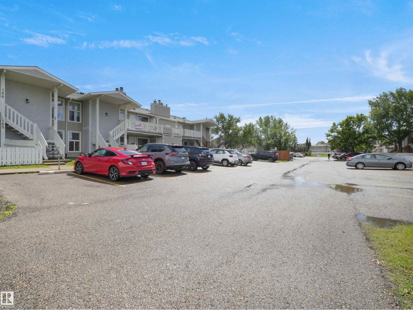
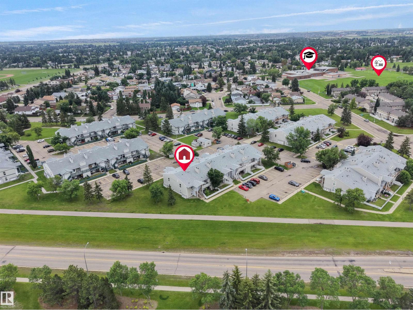
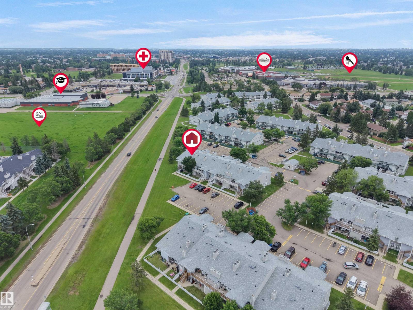
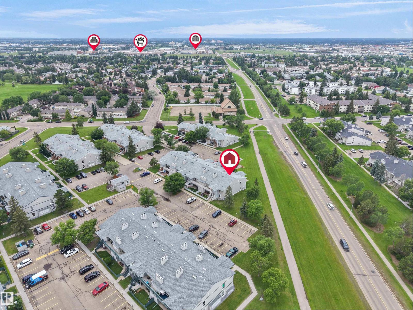
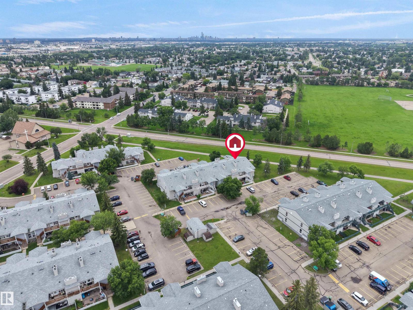
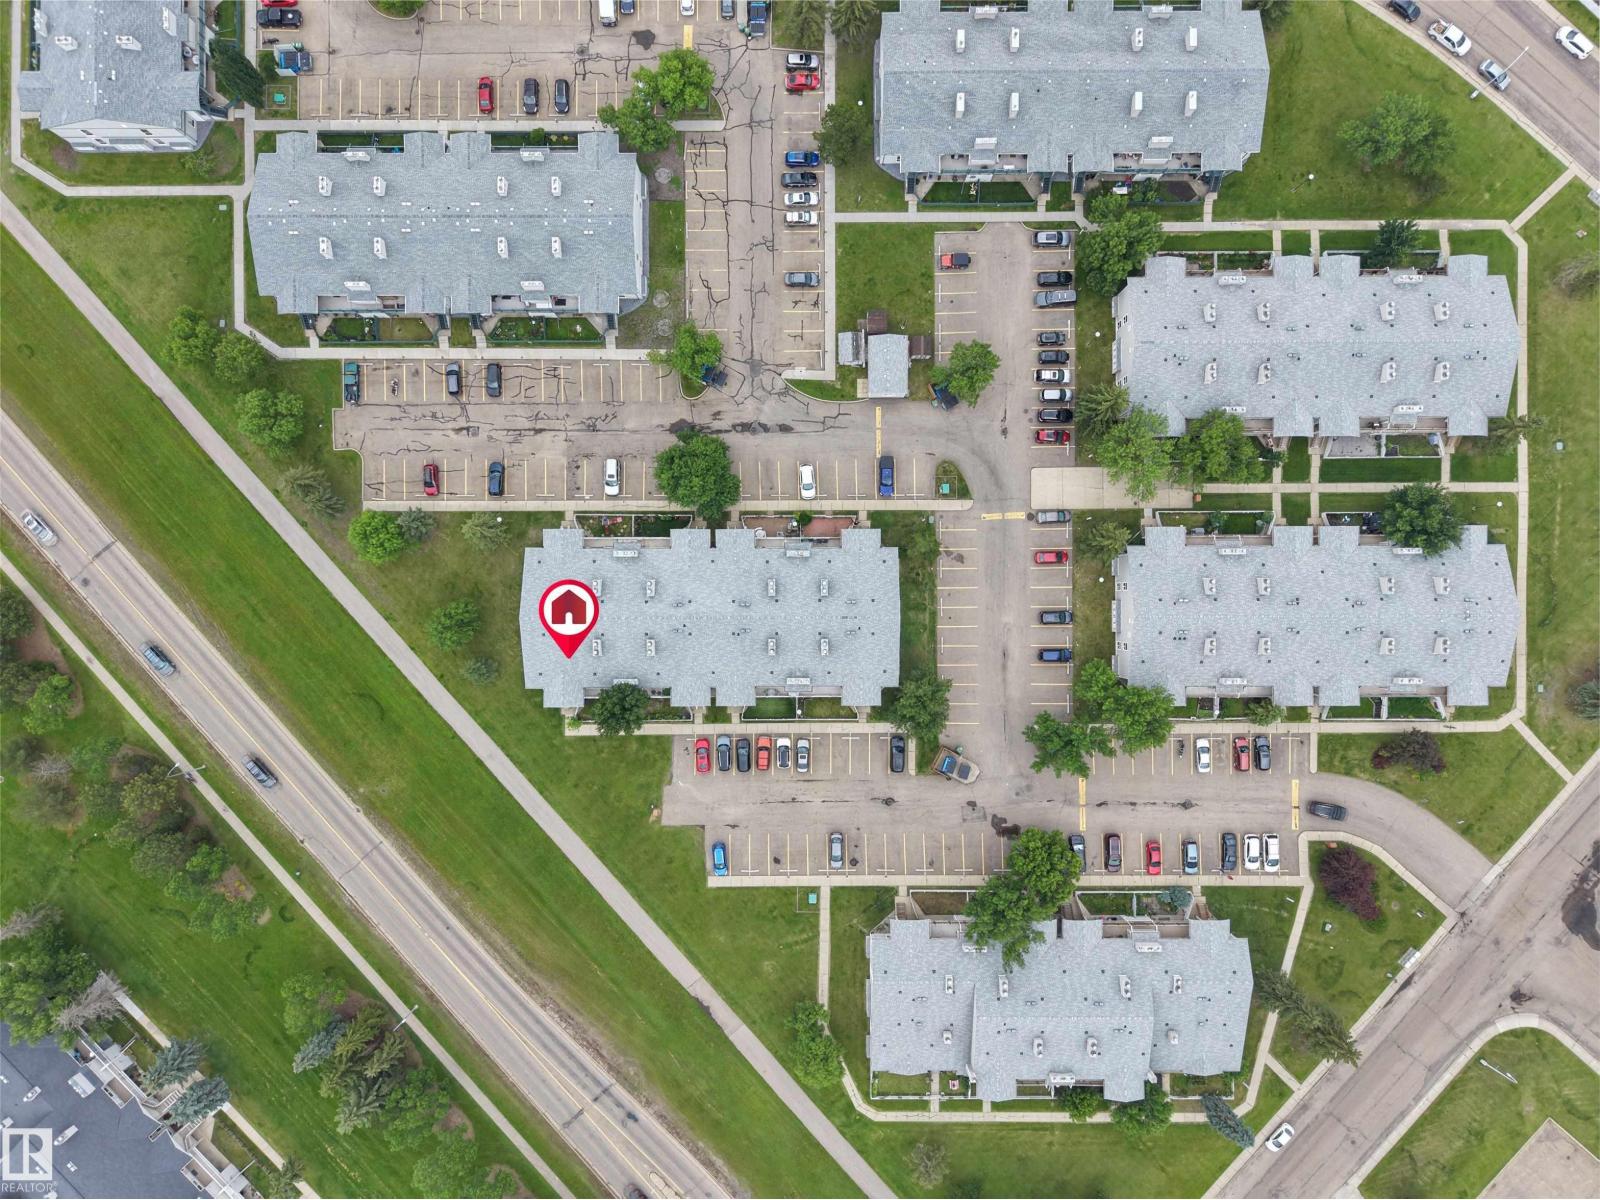
Welcome to this bright and well-maintained 3-bedroom END-UNIT condo in the established community of Meyonohk! Perfect for first-time buyers, downsizers, or investors, this move-in-ready home offers a functional layout with thoughtful updates throughout. The spacious living room features a cozy wood-burning fireplace, creating a warm and inviting space to relax. Fresh paint enhances the bright interior, while the updated kitchen boasts quartz countertops, a modern sink, and newer appliances, including the stove, dishwasher, washer, and dryer. Enjoy the convenience of plenty of visitor parking and an excellent location close to schools, parks, shopping, and public transit. An exceptional opportunity to own an affordable home in a desirable, well-established neighbourhood. (id:51989)
Features of #168 2703 79 St Nw
- MLS® Number E4498644
-
Price
$155,000
Maintenance, Insurance, Property Management, Other, See Remarks
$400.14 Monthly - Bedrooms: 3
- Bathrooms: 1
- Square Footage: 1104 sqft
- Property Type: Row / Townhouse
- Neigbourhood: Meyonohk
- Amenities Near By Airport, Playground, Public Transit, Schools, Shopping
- Features No Smoking Home
- Structure Patio(s)
Buildings
| Bathroom Total | 1 | Bedrooms Total | 3 |
| Amenities | Vinyl Windows | Appliances | Dishwasher, Dryer, Hood Fan, Refrigerator, Stove, Washer |
| Architectural Style | Carriage | Basement Type | None |
| Constructed Date | 1982 | Heating Type | Forced Air |
| Size Interior | 1104 Sqft | Type | Row / Townhouse |
Parking
| Stall |
Land
| Acreage | No | Land Amenities | Airport, Playground, Public Transit, Schools, Shopping |
| Size Irregular | 253.87 | Size Total | 253.87 M2 |
| Size Total Text | 253.87 M2 |
Rooms
| Level | Type | Length | Width | Dimensions |
|---|---|---|---|---|
| Main Level | Living Room | 16'5" x 11' | ||
| Main Level | Dining Room | 8'10" x 9'8 | ||
| Main Level | Kitchen | 8'10" x 10' | ||
| Main Level | Primary Bedroom | 15' x 10'4" | ||
| Main Level | Bedroom 2 | 9'11" x 9'7 | ||
| Main Level | Bedroom 3 | 10' x 9'9" |
Agents and Offices
- Bella Jevtic
- Office: RE/MAX Excellence