

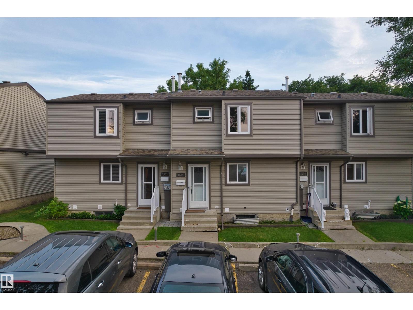
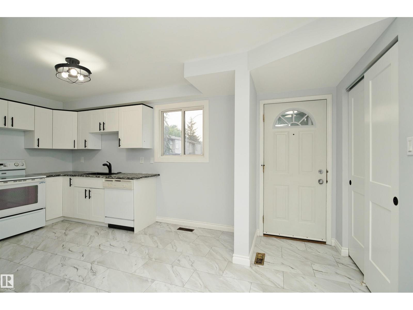
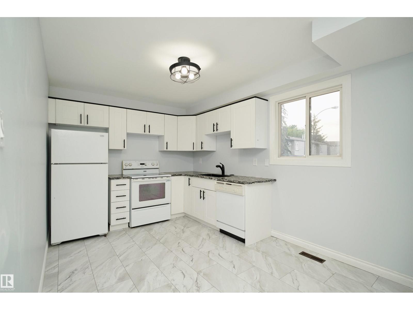
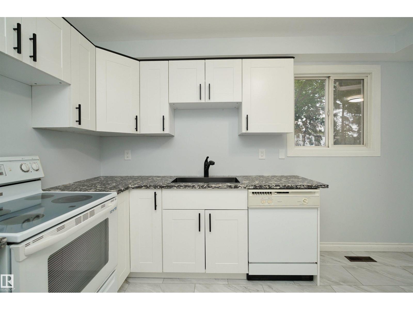
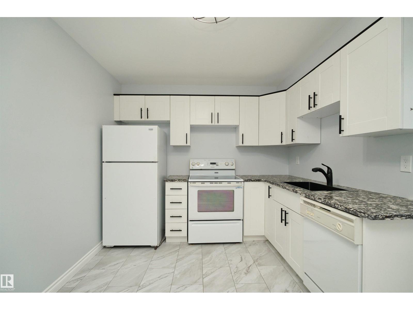
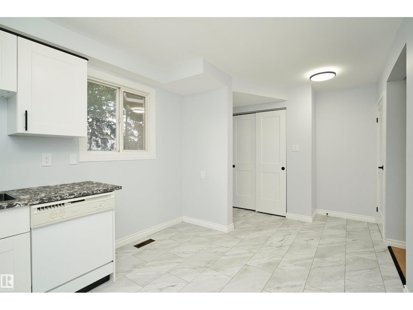
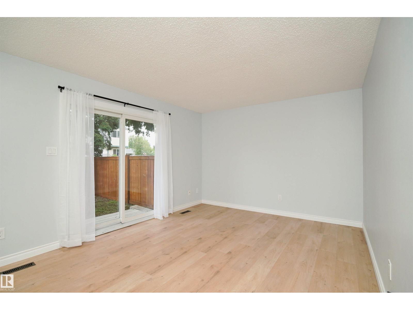
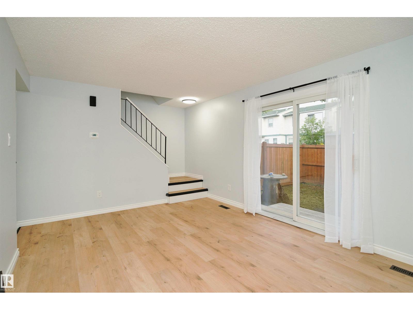
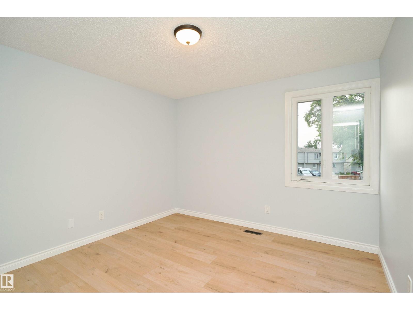
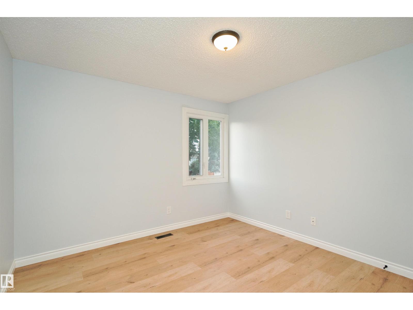
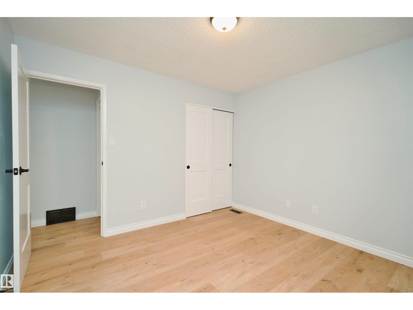
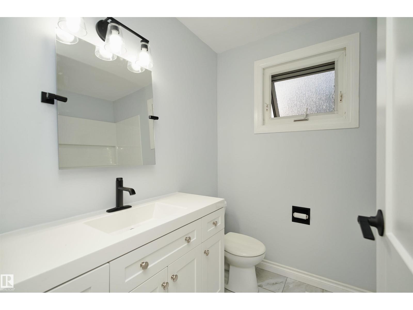
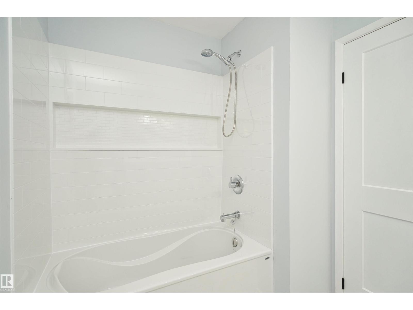
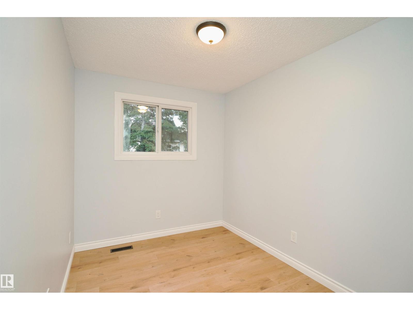
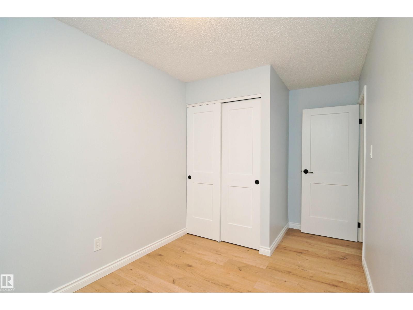
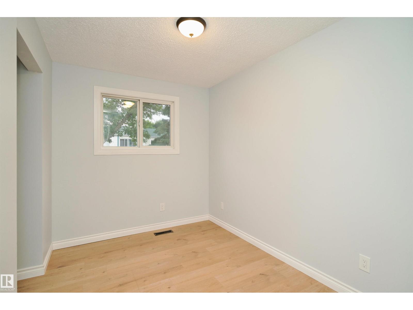
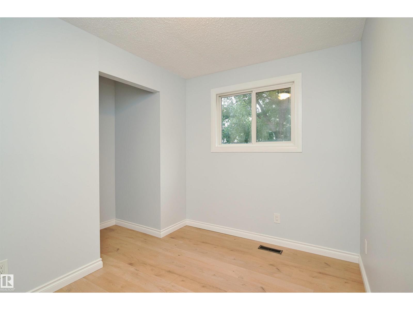
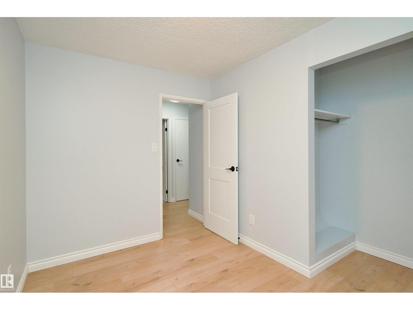
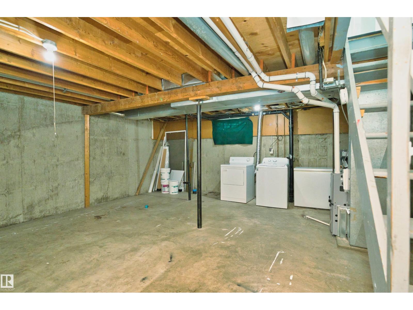
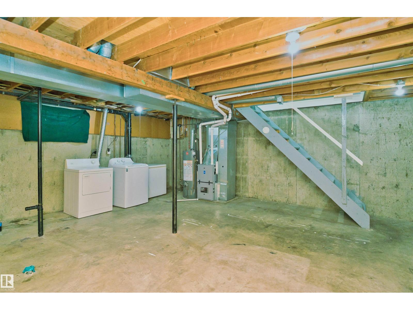
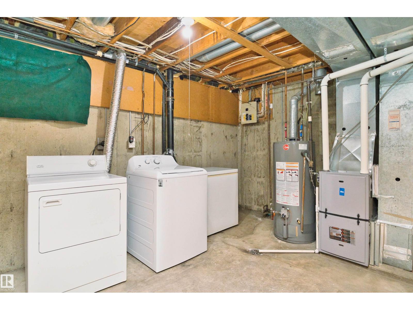
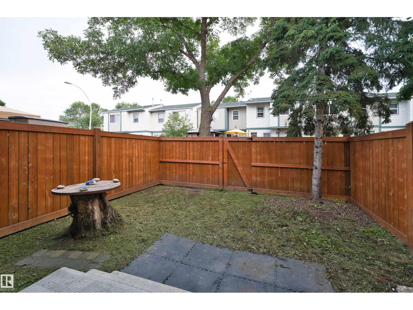
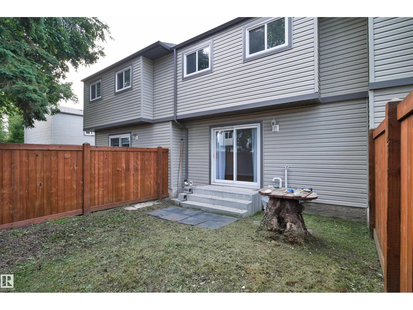
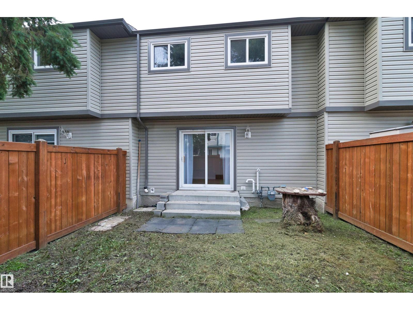
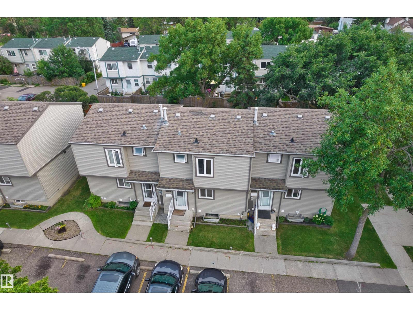
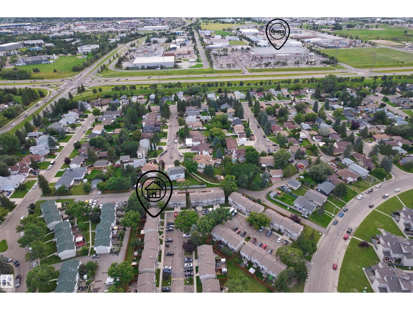
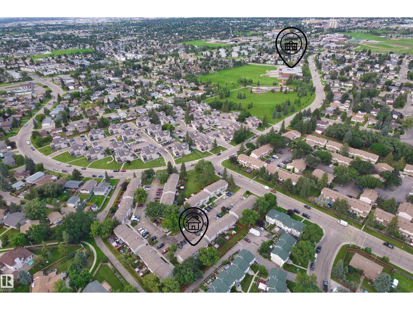
Welcome to this beautifully upgraded(2026)mid-unit townhouse in the highly sought-after community of Meyonohk. Featuring 3 generous bedrooms and 1 full bath, this warm and inviting home is ideal for first-time home buyers, investors, or anyone seeking a true turnkey property. Enjoy ultimate peace of mind with major recent renovation, including a NEW hot water tank (2026) and a NEW furnace (2026). Conveniently located near all amenities, schools, and transit, this move-in ready home offers exceptional value in one of Mill Woods' most established, family-oriented neighbourhoods. (id:51989)
Features of 1679 Lakewood Rd Nw Nw
- MLS® Number E4501734
-
Price
$229,990
Maintenance,
$411.88 Monthly - Bedrooms: 3
- Bathrooms: 1
- Square Footage: 957 sqft
- Property Type: Row / Townhouse
- Neigbourhood: Meyonohk
- Amenities Near By Playground, Public Transit, Shopping
- Features See Remarks
- Parking Space Total 2
Buildings
| Bathroom Total | 1 | Bedrooms Total | 3 |
| Appliances | Dishwasher, Dryer, Refrigerator, Stove, Washer | Basement Development | Unfinished |
| Basement Type | Full (unfinished) | Constructed Date | 1977 |
| Construction Style Attachment | Attached | Heating Type | Forced Air |
| Stories Total | 2 | Size Interior | 957 Sqft |
| Type | Row / Townhouse |
Parking
| Stall |
Land
| Acreage | No | Land Amenities | Playground, Public Transit, Shopping |
| Size Irregular | 237.75 | Size Total | 237.75 M2 |
| Size Total Text | 237.75 M2 |
Rooms
| Level | Type | Length | Width | Dimensions |
|---|---|---|---|---|
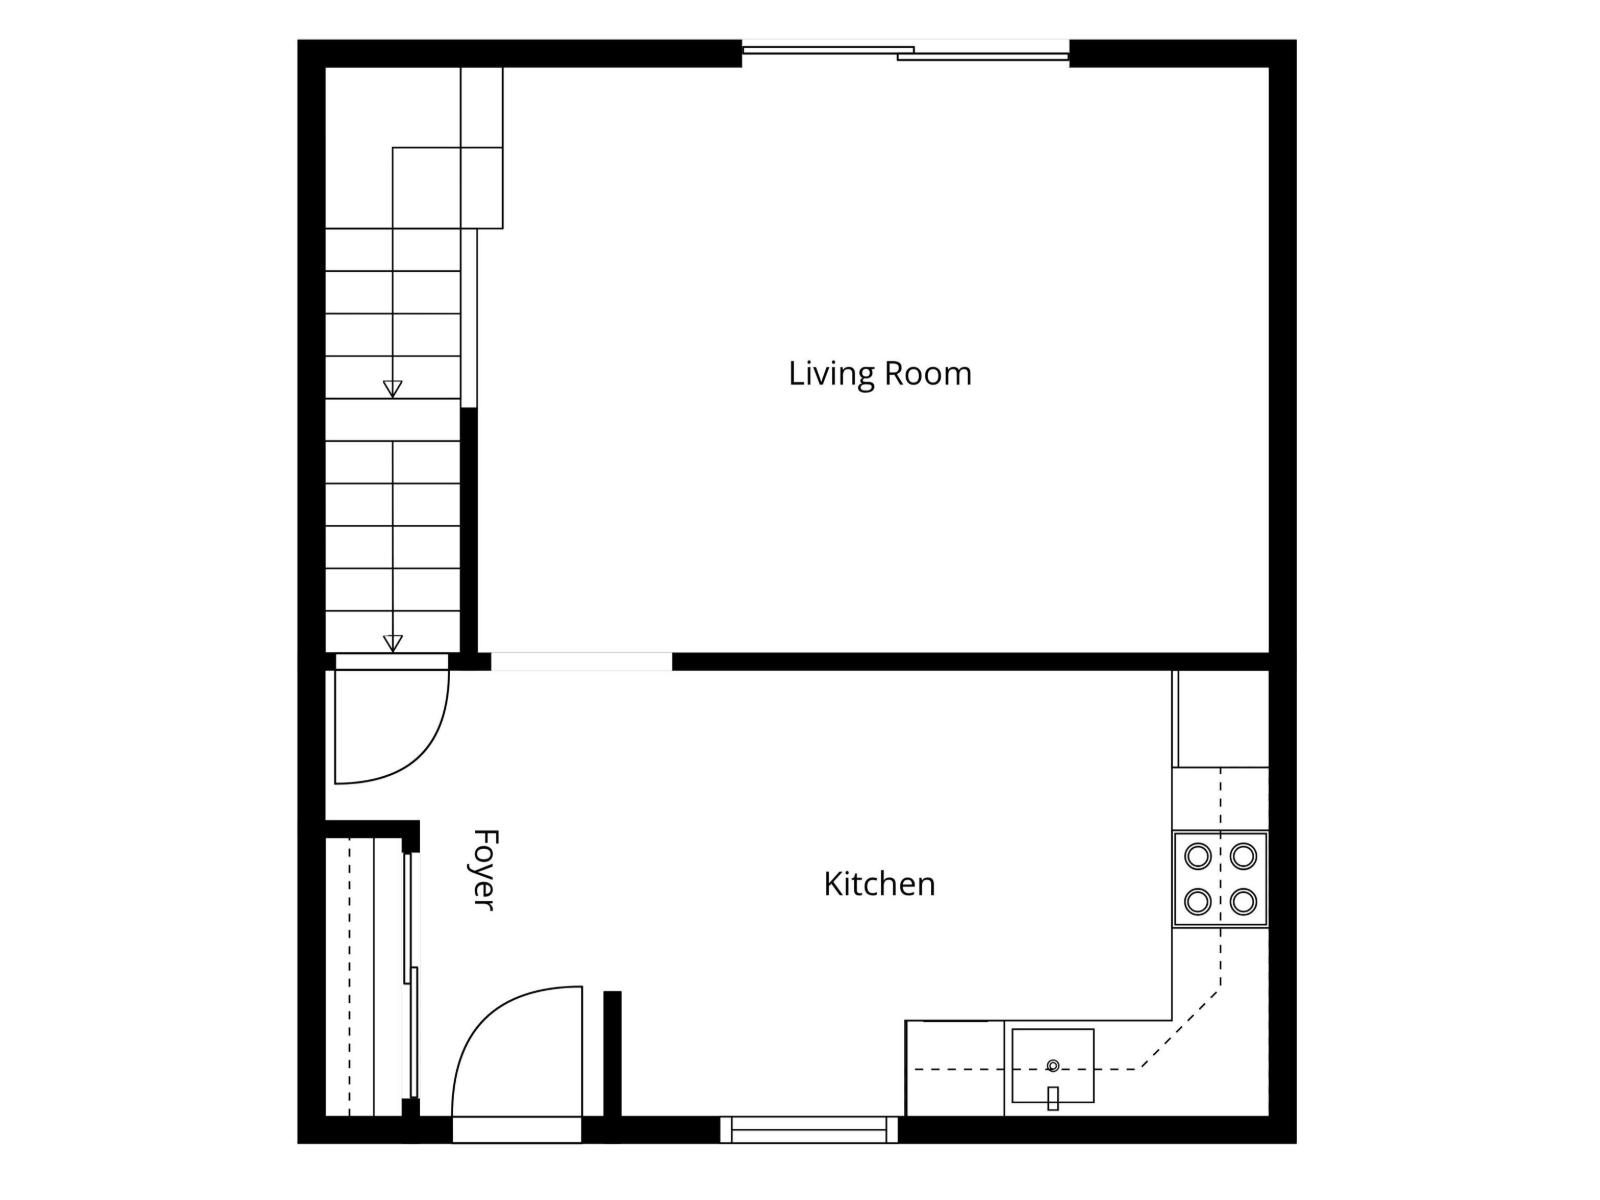
| Main Level | Living Room | 4.87 m | 4.87 m x Measurements not available | |
| Main Level | Dining Room | Measurements not available | ||
| Main Level | Kitchen | 3.99*2.75m | ||
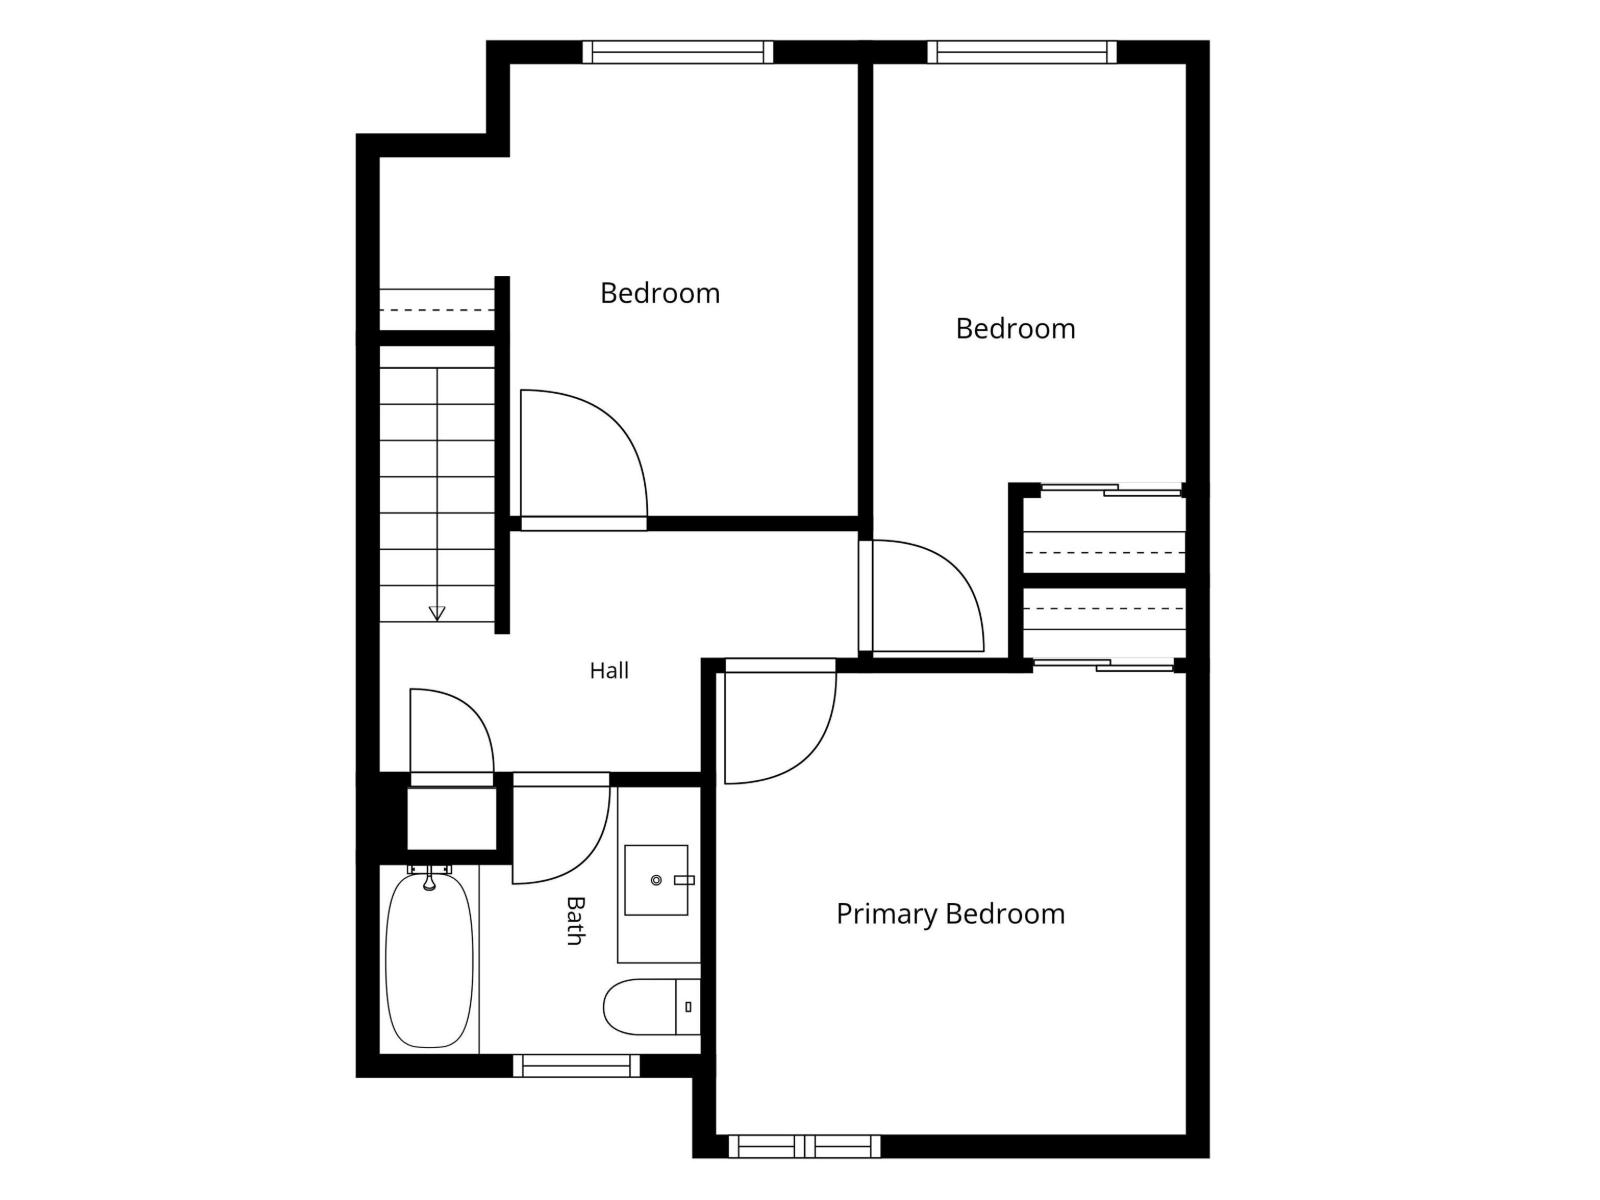
| Upper Level | Primary Bedroom | 3.39*3.33m | ||
| Upper Level | Bedroom 2 | 3.45*3.26m | ||
| Upper Level | Bedroom 3 | 2.26*4.28m |
Agents and Offices
- Yin Yu
- Office: Homes & Gardens Real Estate Limited