

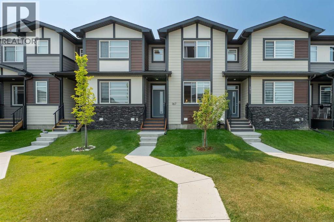
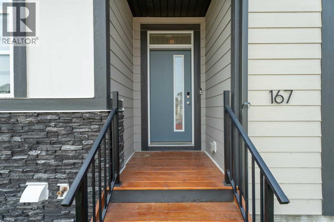
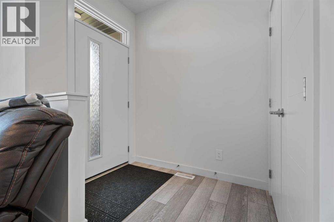
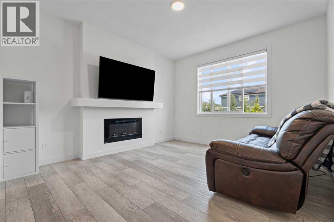
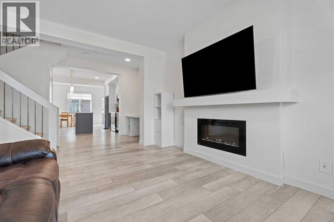
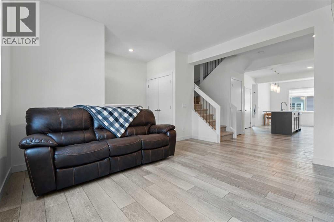
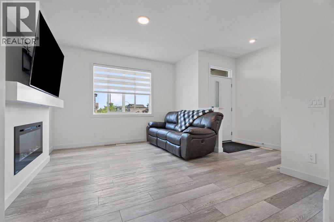
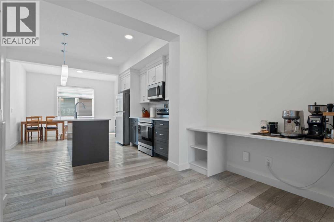
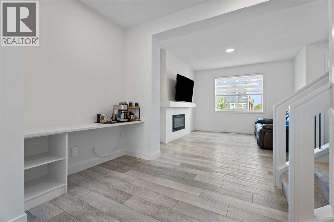
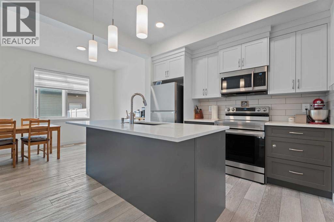
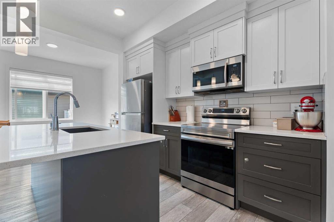
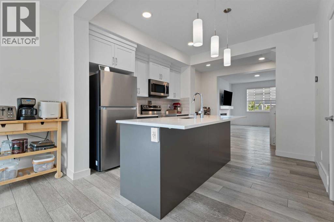
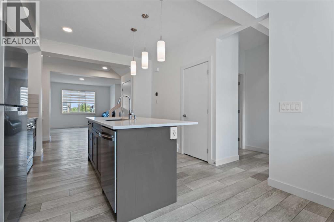
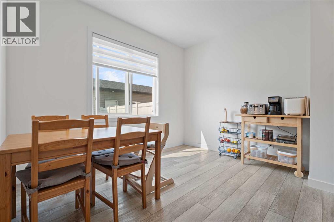
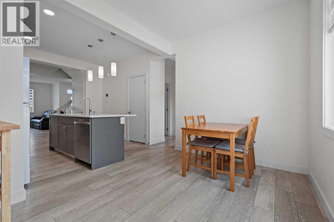
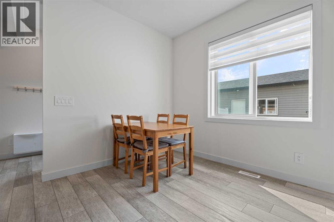
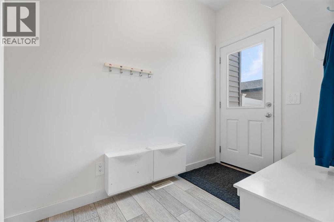
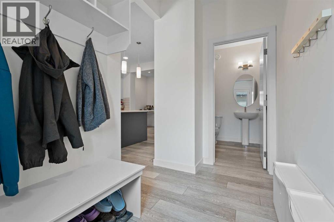
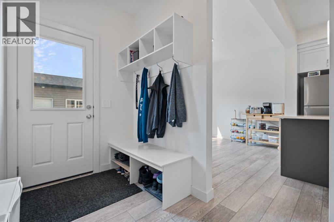
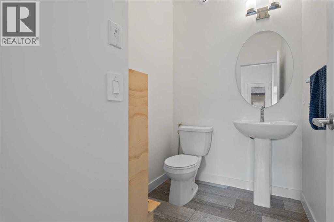
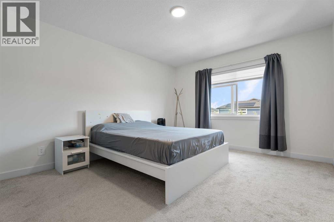
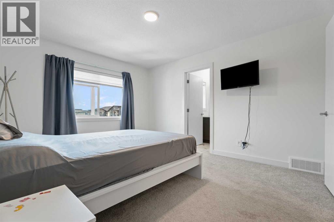
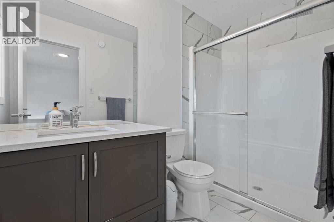
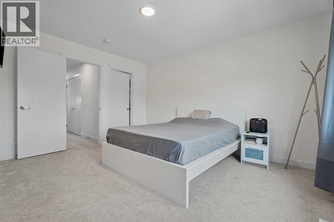
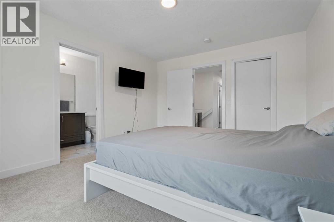
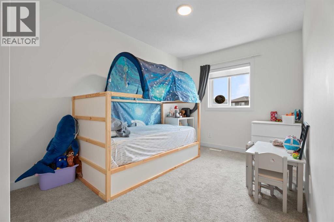
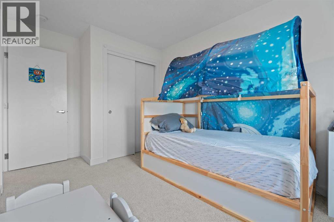
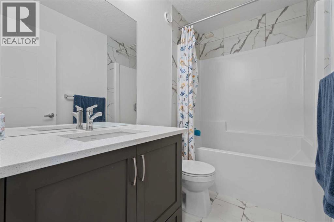
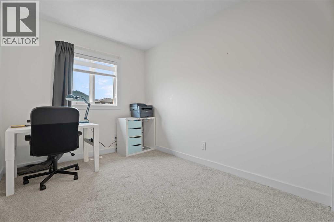
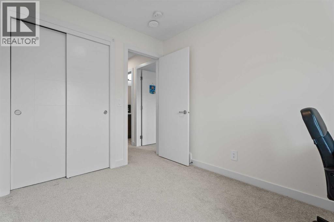
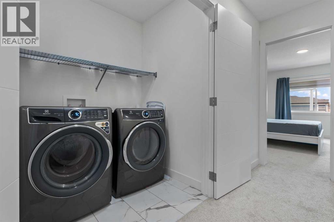
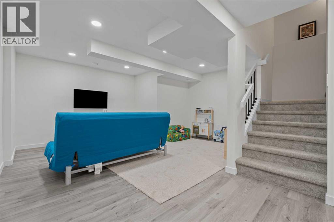
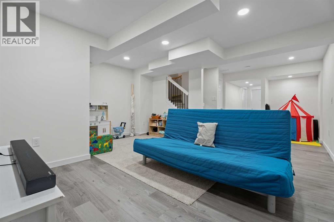
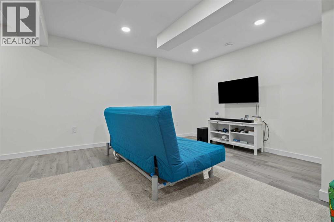
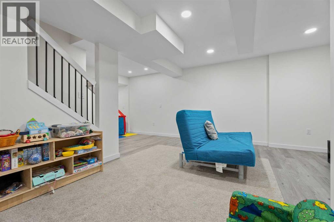
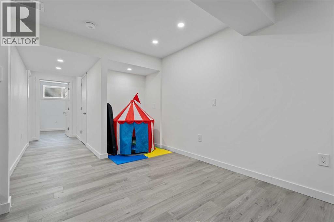
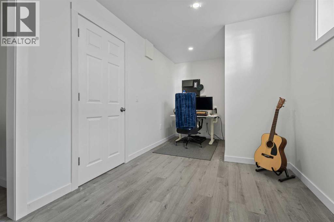
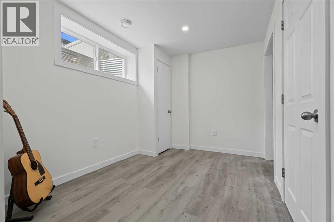
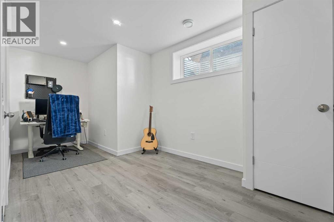
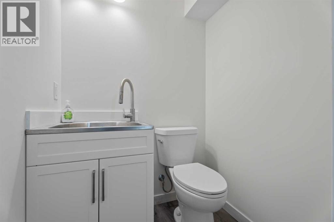
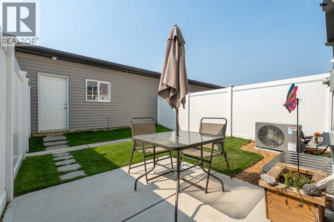
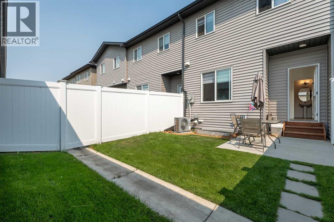
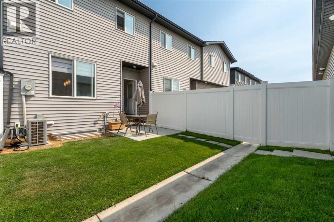
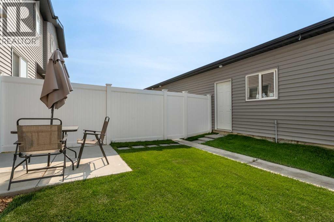
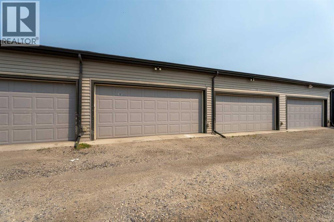
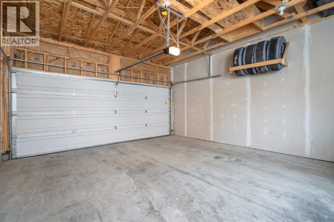
Welcome to this beautiful No Condo Fee townhouse in Wolf Willow, Southeast Calgary — a modern family home where comfort, convenience, and nature come together.Located just minutes from Fish Creek Provincial Park and Sikome Lake, this vibrant Southeast Calgary community offers a lifestyle surrounded by scenic pathways, green spaces, playgrounds, and outdoor amenities. With new parks, recreational spaces, and community features continuing to grow, Wolf Willow is a neighbourhood designed for families to connect, explore, and create lasting memories.Featuring 4 bedrooms, 2 full bathrooms, 2 half bathrooms, and a fully developed basement, this home delivers exceptional functionality and modern comfort. With no monthly condo fees, a private fenced backyard, and a double detached garage, it offers the perfect blend of convenience and value.The main floor welcomes you with a bright and inviting open-concept layout filled with natural light. The spacious living room features a cozy fireplace, creating the perfect space for relaxing evenings with family and friends. The modern kitchen and dining area provide a functional setting for everyday living and entertaining.Upstairs, you will find three spacious bedrooms, including a comfortable primary bedroom retreat, convenient upper-floor laundry, and two full bathrooms. The thoughtful layout provides privacy and comfort for the entire family.The fully developed basement adds valuable living space, featuring an additional bedroom and a half bathroom — perfect for guests, a teenager’s retreat, home office, gym, playroom, home theatre, or additional family space.Step outside to enjoy the private fenced backyard, ideal for summer BBQs, outdoor gatherings, and relaxing evenings. The double garage provides year-round convenience, extra storage, and protection from Calgary’s changing seasons, while central air conditioning keeps the home comfortable throughout the year.More than just a townhouse — this is an opportunity to experience the Wolf Willow lifestyle in Southeast Calgary, combining modern amenities, outdoor recreation, and a welcoming community atmosphere, all just minutes from Fish Creek Provincial Park and Sikome Lake. (id:51989)
Features of 167 Wolf Creek Avenue Se
- MLS® Number A2331157
- Price $539,900
- Bedrooms: 4
- Bathrooms: 4
- Square Footage: 1468 sqft
- Property Type: Row / Townhouse
- Community Name: Wolf Willow
- Amenities Near By Park, Playground, Shopping
- Features Back Lane, Pvc Window, No Animal Home, No Smoking Home, Gas Bbq Hookup
- Parking Space Total 2
- Plan 2111384
Buildings
| Bathroom Total | 4 | Bedrooms Above Ground | 3 |
| Bedrooms Below Ground | 1 | Bedrooms Total | 4 |
| Appliances | Refrigerator, Dishwasher, Microwave Range Hood Combo, Humidifier, Window Coverings, Garage Door Opener | Basement Development | Finished |
| Basement Type | Full (finished) | Constructed Date | 2022 |
| Construction Material | Wood Frame | Construction Style Attachment | Attached |
| Cooling Type | Central Air Conditioning | Exterior Finish | Stone, Vinyl Siding |
| Fireplace Present | Yes | Fireplace Total | 1 |
| Flooring Type | Carpeted, Laminate | Foundation Type | Poured Concrete |
| Half Bath Total | 2 | Heating Fuel | Natural Gas |
| Heating Type | Central Heating | Stories Total | 2 |
| Size Interior | 1468 Sqft | Total Finished Area | 1467.77 Sqft |
| Type | Row / Townhouse |
Parking
| Detached Garage | 2 |
Land
| Acreage | No | Fence Type | Fence |
| Land Amenities | Park, Playground, Shopping | Landscape Features | Landscaped |
| Size Depth | 34.1 M | Size Frontage | 5.51 M |
| Size Irregular | 187.00 | Size Total | 187 M2|0-4,050 Sqft |
| Size Total Text | 187 M2|0-4,050 Sqft | Zoning Description | R-gm |
Rooms
| Level | Type | Length | Width | Dimensions |
|---|---|---|---|---|
| Second Level | 3pc Bathroom | 4.92 Ft x 9.42 Ft | ||
| Second Level | 4pc Bathroom | 8.58 Ft x 4.92 Ft | ||
| Second Level | Bedroom | 8.00 Ft x 10.67 Ft | ||
| Second Level | Bedroom | 8.67 Ft x 14.25 Ft | ||
| Second Level | Primary Bedroom | 11.67 Ft x 13.92 Ft | ||
| Basement | 2pc Bathroom | 4.25 Ft x 4.67 Ft | ||
| Basement | Bedroom | 16.42 Ft x 8.00 Ft | ||
| Basement | Recreational, Games Room | 16.42 Ft x 22.83 Ft | ||
| Basement | Furnace | 7.67 Ft x 10.67 Ft | ||
| Main Level | 2pc Bathroom | 5.33 Ft x 6.50 Ft | ||
| Main Level | Dining Room | 11.33 Ft x 8.92 Ft | ||
| Main Level | Kitchen | 11.50 Ft x 11.25 Ft | ||
| Main Level | Living Room | 12.08 Ft x 20.75 Ft | ||
| Main Level | Other | 5.50 Ft x 9.50 Ft |
Agents and Offices
- Amanda de Almeida Lima
- Office: RE/MAX First
What's Nearby
Similar Properties

180 Lawson Lane Se, Airdrie, Alberta
- MLS® # A2330113
- Satya Meenavalli
- Ram Vennam
- Manor Real Estate Ltd.
145 Eston Circle Se, Calgary, Alberta
- MLS® # A2301913
- Ben Pinckney
- Jordan Helwerda
- RE/MAX House Of Real Estate