

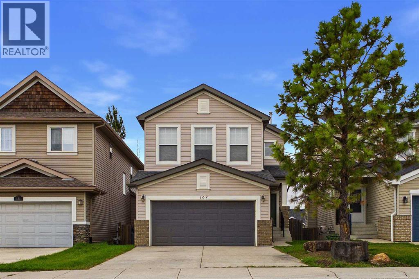
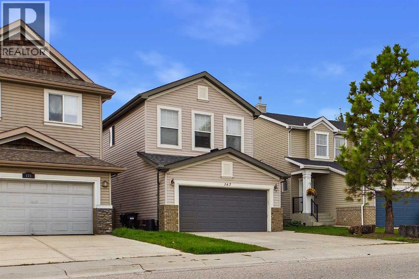
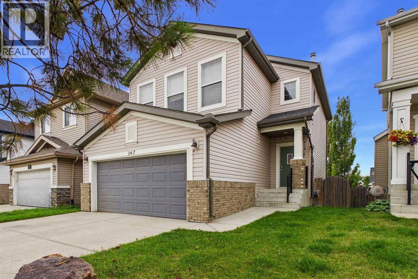
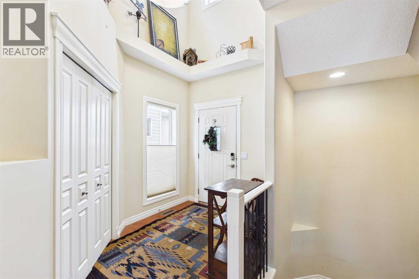
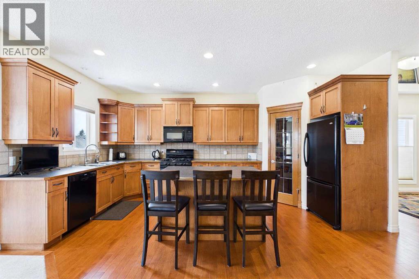
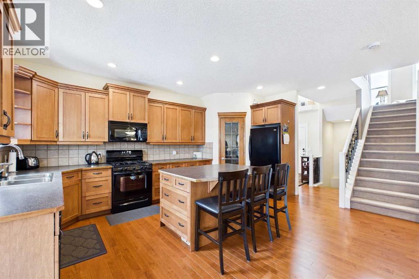
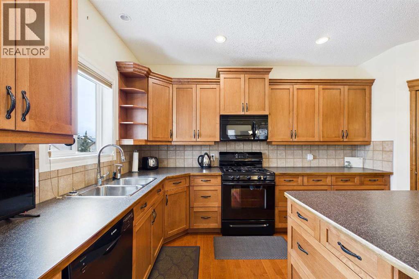
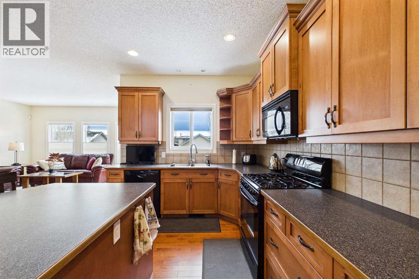
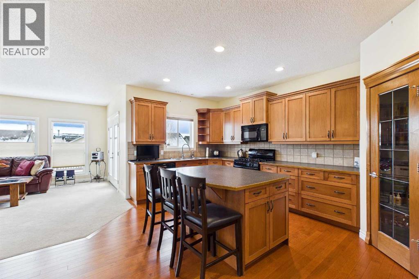
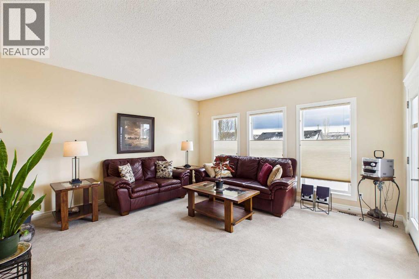
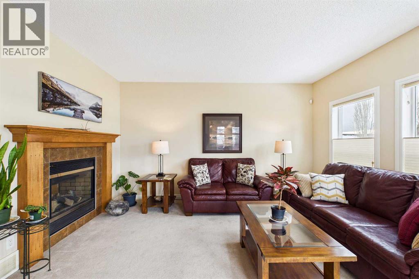
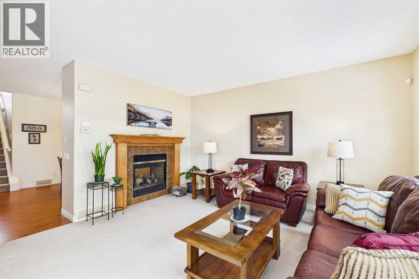
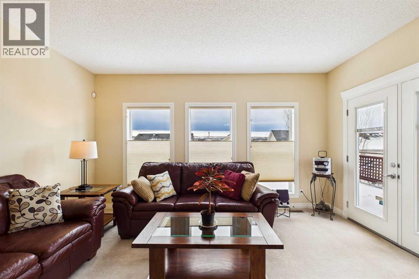
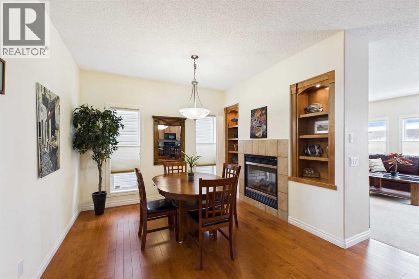
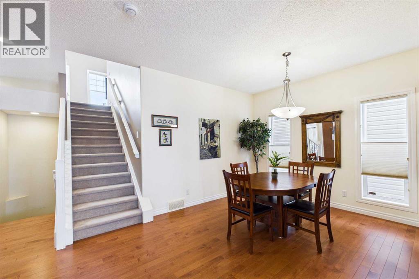
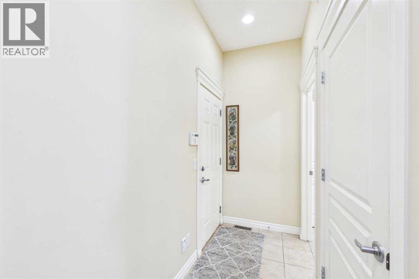
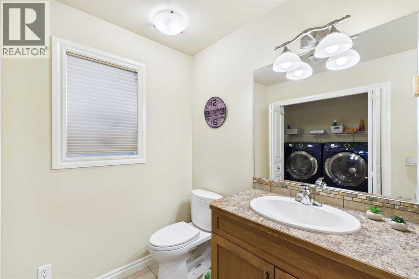
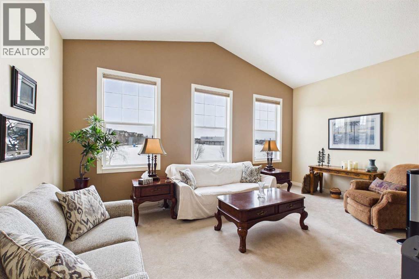
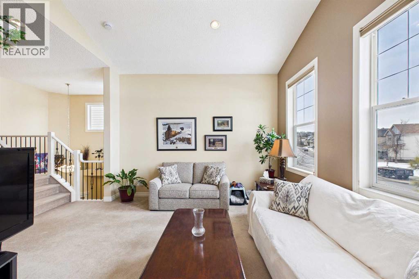
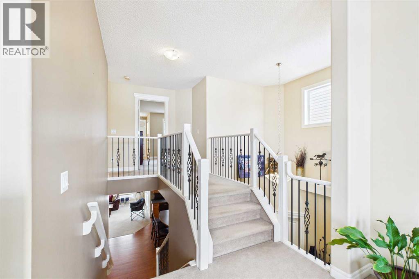
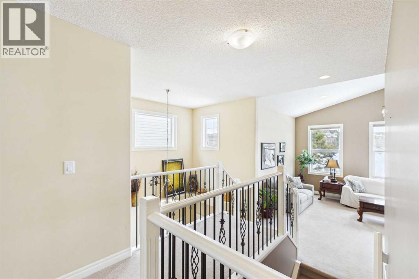
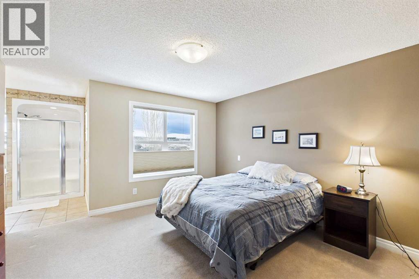
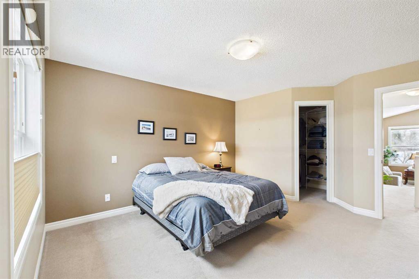
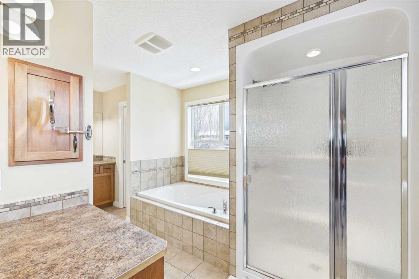
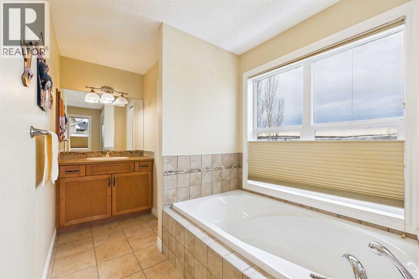
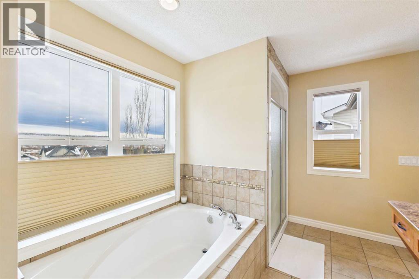
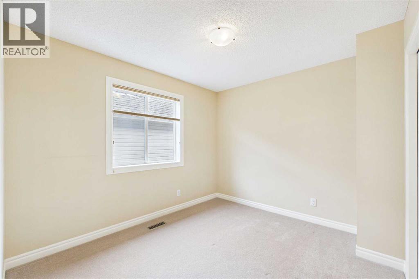
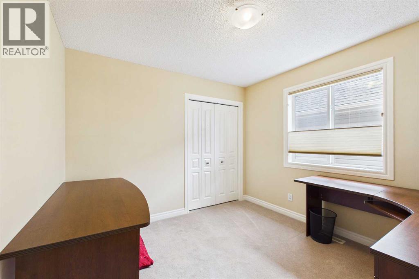
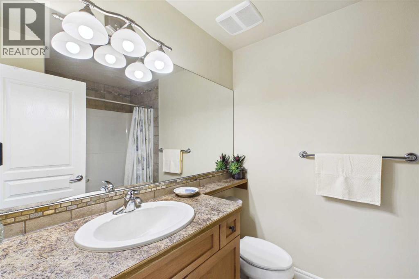
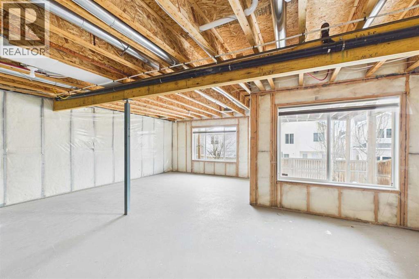
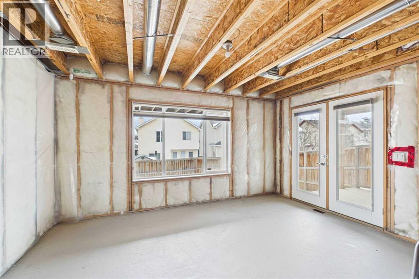
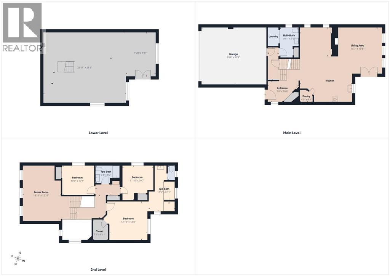
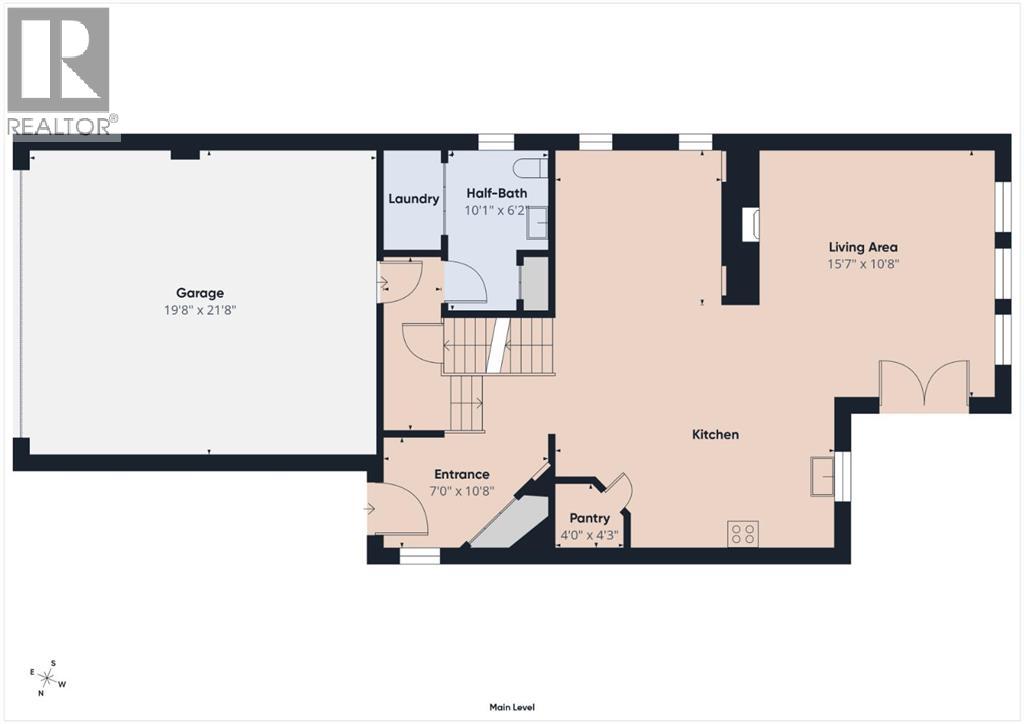
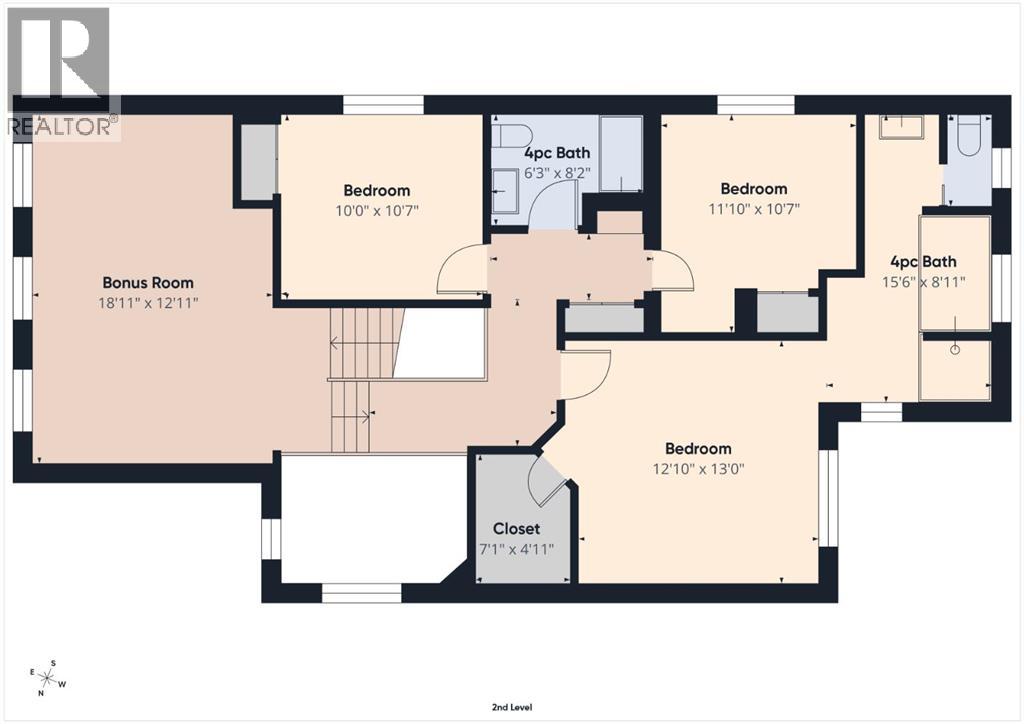
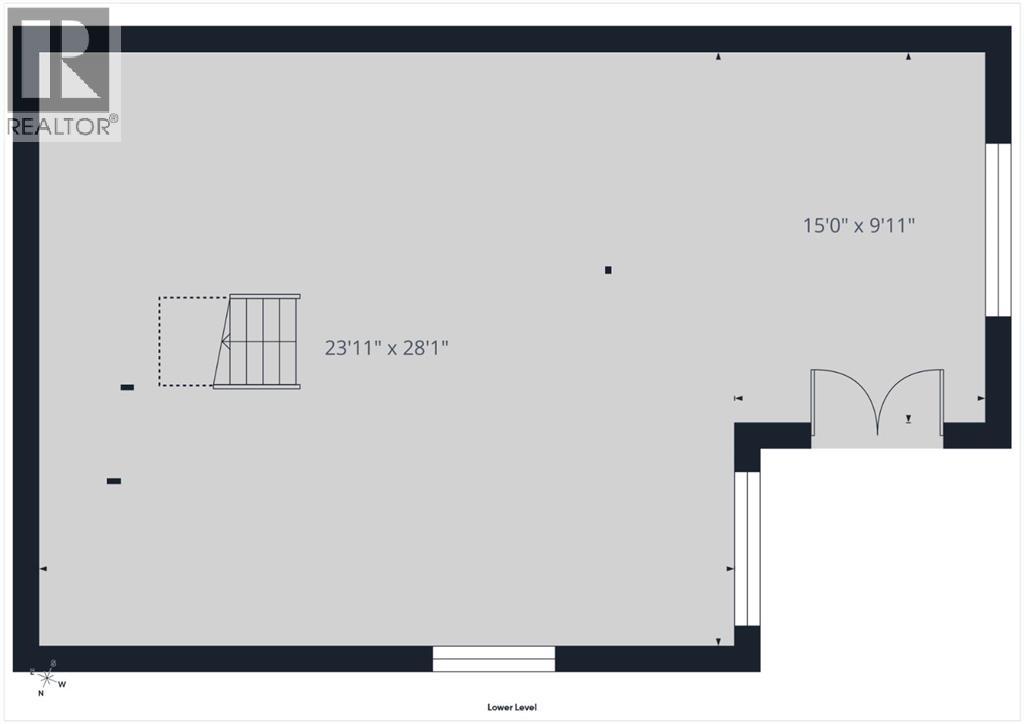
Welcome to 167 Evanston View NW! This well-maintained, 3 bedroom, original-owner home offers nearly 2,100 sq. ft. of thoughtfully designed living space, an undeveloped walkout basement, and a sunny southwest-facing backyard. Ideally situated in the sought-after Creekside area of Evanston, it is directly across from green space and just steps from schools, parks, pathways and amenities. A vaulted front entry welcomes you into the bright main level, featuring 9-foot ceilings, new hardwood flooring and Hunter Douglas blinds throughout. Designed for everyday living and entertaining, the spacious kitchen offers exceptional storage, abundant counter space, a central island, tile backsplash, matching appliances and a large corner pantry. The adjoining dining and living areas are anchored by a stunning double-sided gas fireplace with custom built-ins, while oversized windows fill the space with natural light. Step onto the large upper deck, complete with a BBQ gas line, and enjoy the sunny southwest exposure. A tucked-away two-piece bathroom, convenient main-floor laundry and access to the double attached garage complete this level. Upstairs, a unique catwalk design with beautiful railing enhances the home’s open and airy feel. The vaulted bonus room provides an excellent space for family living while offering separation from the bedrooms. The spacious primary suite features a walk-in closet and a well-appointed ensuite with extended counter space, a soaker tub and a separate shower. Two additional generously sized bedrooms and a full four-piece bathroom complete the upper level. The undeveloped walkout basement is ready to be designed entirely around your needs. With oversized windows, a bathroom rough-in and direct access to the covered lower patio and backyard, it offers excellent potential for additional bedrooms, a recreation room, home office, gym or a private bachelor-style retreat for an adult child or family member. Outside, the fully fenced southwest-facing backya rd provides a blank slate to customize and enjoy. Additional highlights include a new roof in 2026 and an exceptional location just a short walk from parks and scenic pathways along the creek and ravine. Creekside Shopping Centre is nearby, while quick connections to Stoney Trail, Shaganappi Trail and other major routes make commuting easy. A spacious and inviting family home that has been lovingly cared for by its original owners! (id:51989)
Features of 167 Evanston View Nw
- MLS® Number A2346477
- Price $680,000
- Bedrooms: 3
- Bathrooms: 3
- Square Footage: 2093 sqft
- Property Type: House
- Community Name: Evanston
- Amenities Near By Park, Playground, Schools, Shopping
- Features Closet Organizers, No Smoking Home
- Parking Space Total 4
- Plan 0510936
- Structure Deck
Open House
This property has open houses!
September
19
Saturday
Starts at:
1:00 pm
Ends at:3:00 pm
Buildings
| Bathroom Total | 3 | Bedrooms Above Ground | 3 |
| Bedrooms Total | 3 | Appliances | Washer, Refrigerator, Gas Stove(s), Dishwasher, Dryer, Microwave Range Hood Combo, Window Coverings, Garage Door Opener |
| Basement Development | Unfinished | Basement Features | Walk Out |
| Basement Type | See Remarks (unfinished) | Constructed Date | 2006 |
| Construction Style Attachment | Detached | Cooling Type | None |
| Exterior Finish | Brick, Vinyl Siding | Fireplace Present | Yes |
| Fireplace Total | 1 | Flooring Type | Carpeted, Ceramic Tile, Hardwood |
| Foundation Type | Poured Concrete | Half Bath Total | 1 |
| Heating Type | Other, Forced Air | Stories Total | 2 |
| Size Interior | 2093 Sqft | Total Finished Area | 2093 Sqft |
| Type | House |
Parking
| Attached Garage | 2 |
Land
| Acreage | No | Fence Type | Fence |
| Land Amenities | Park, Playground, Schools, Shopping | Size Depth | 32.99 M |
| Size Frontage | 9.93 M | Size Irregular | 354.00 |
| Size Total | 354 M2|0-4,050 Sqft | Size Total Text | 354 M2|0-4,050 Sqft |
| Zoning Description | R-g |
Rooms
| Level | Type | Length | Width | Dimensions |
|---|---|---|---|---|
| Main Level | Kitchen | 17.58 Ft x 9.42 Ft | ||
| Main Level | Living Room | 15.58 Ft x 10.67 Ft | ||
| Main Level | Dining Room | 11.92 Ft x 10.33 Ft | ||
| Main Level | Foyer | 10.67 Ft x 7.75 Ft | ||
| Main Level | 2pc Bathroom | Measurements not available | ||
| Main Level | Pantry | 4.25 Ft x 4.00 Ft | ||
| Upper Level | Bonus Room | 18.92 Ft x 12.92 Ft | ||
| Upper Level | Primary Bedroom | 13.00 Ft x 12.83 Ft | ||
| Upper Level | Bedroom | 11.83 Ft x 10.25 Ft | ||
| Upper Level | 4pc Bathroom | Measurements not available | ||
| Upper Level | Bedroom | 10.58 Ft x 10.00 Ft | ||
| Upper Level | 4pc Bathroom | Measurements not available | ||
| Upper Level | Other | 7.08 Ft x 4.92 Ft |
Agents and Offices
- Zoe Saraceni
- Office: RE/MAX First
What's Nearby
Similar Properties

4066 Sawgrass Street Nw, Airdrie, Alberta
- MLS® # A2345086
- Satya Meenavalli
- Ram Vennam
- Manor Real Estate Ltd.