

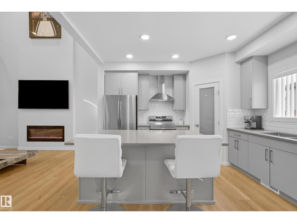
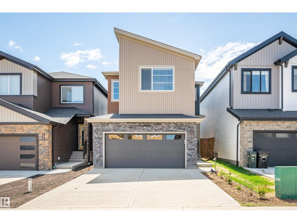
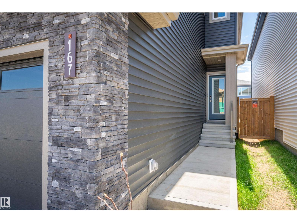
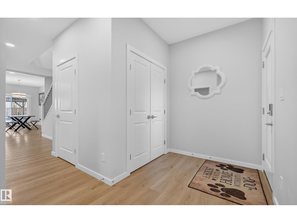
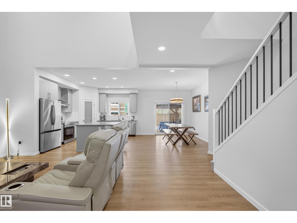
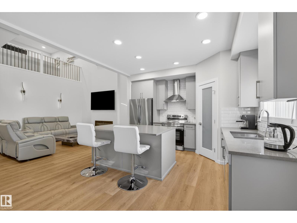
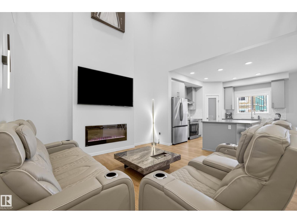
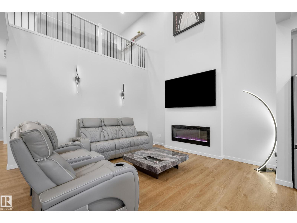
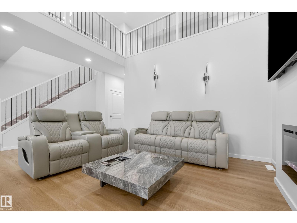
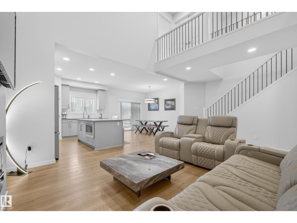
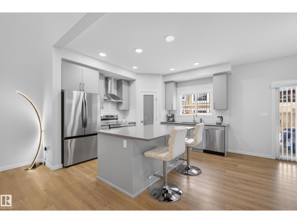
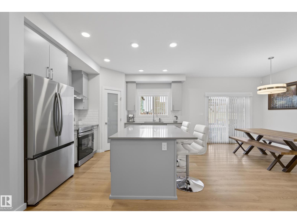
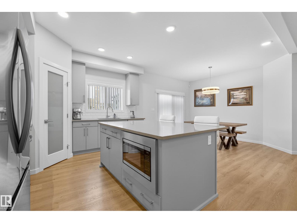
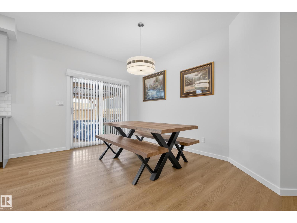
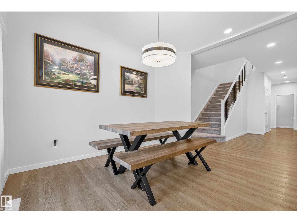
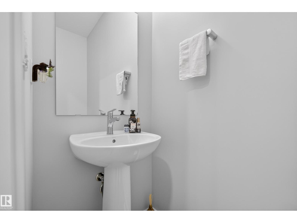
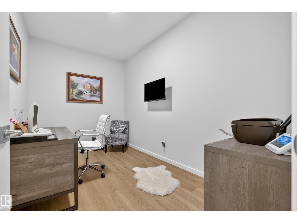
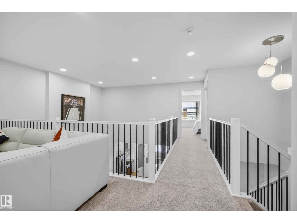
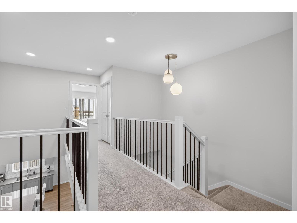
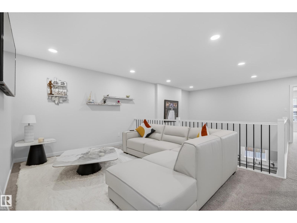
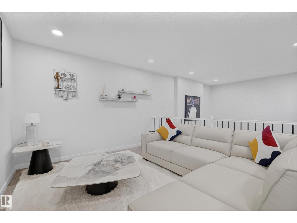
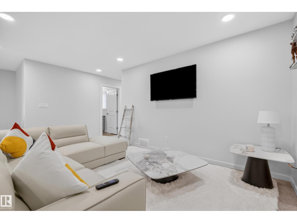
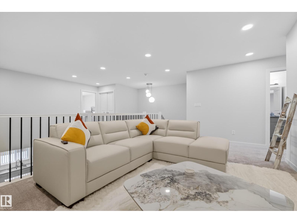
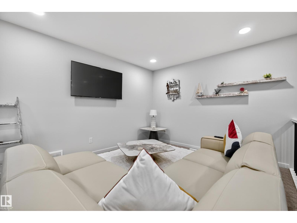
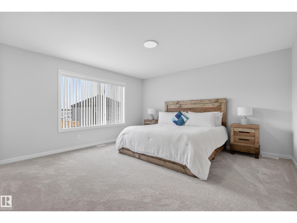
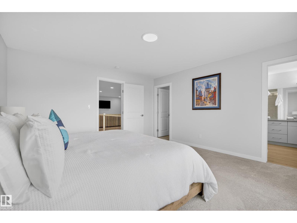
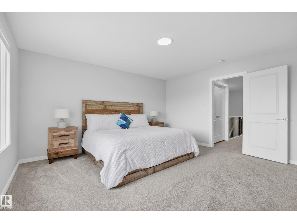
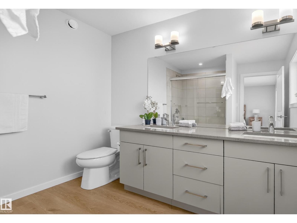
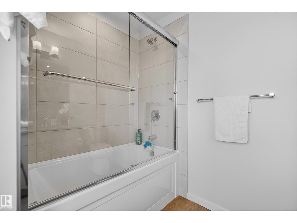
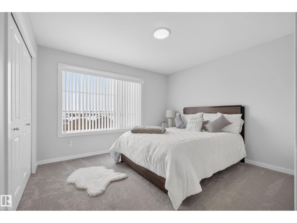
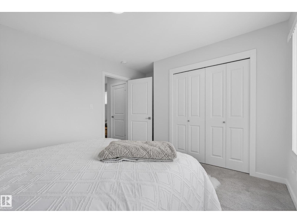
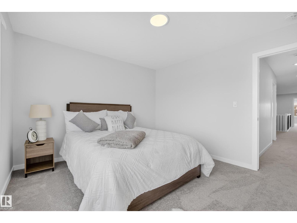
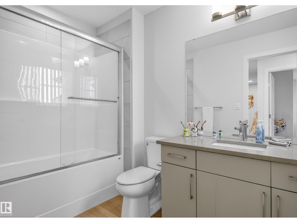
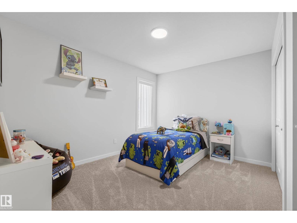
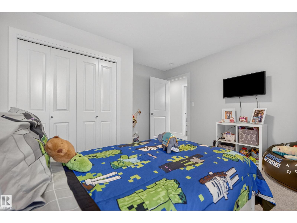
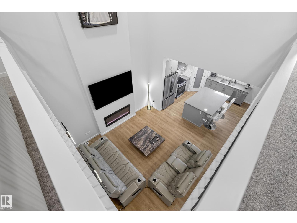
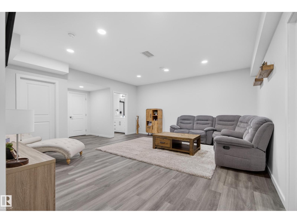
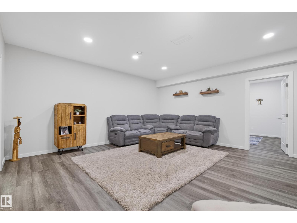
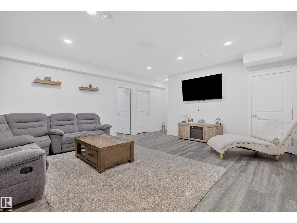
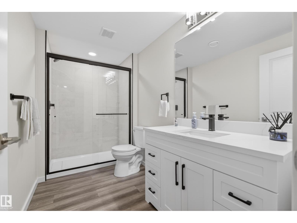
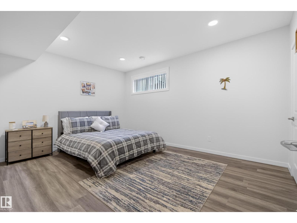
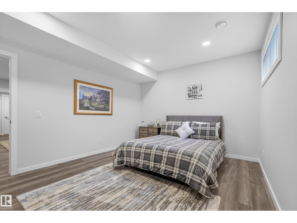
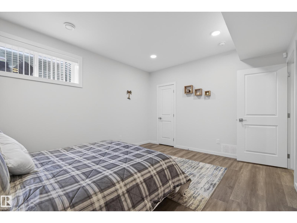
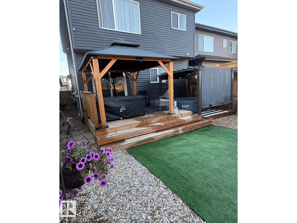
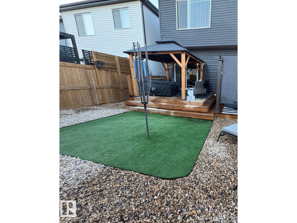
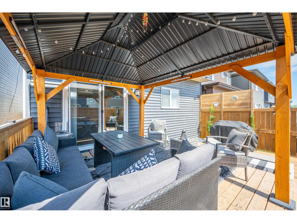
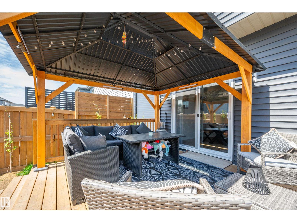
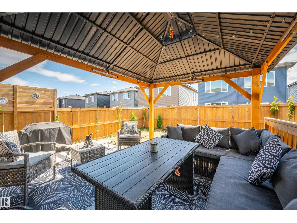
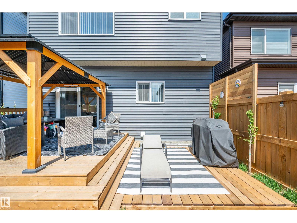
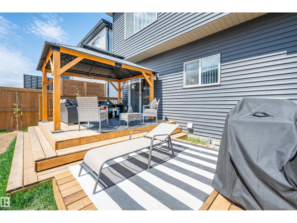
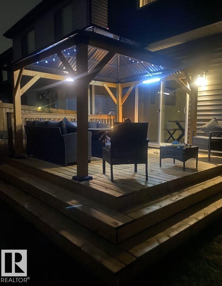
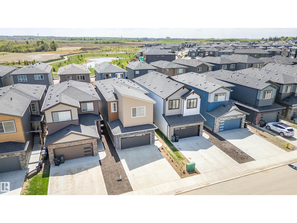
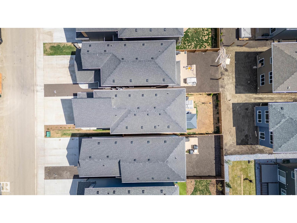
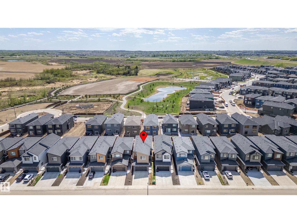
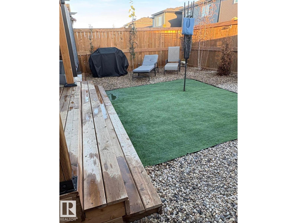
Welcome to Cambrian — Sherwood Park’s newest neighbourhood. Why wait to build when you can move right in? This brand new, turn-key home comes with a fully finished basement and a landscaped south-facing yard, offering all the benefits of new construction without the timelines or decisions that come with building. The open-concept main floor features a striking open-to-below living room. The kitchen has stainless steel appliances, a large island, and a corner walk-in pantry offering excellent storage. Upstairs, you’ll find a spacious bonus room and four bedrooms. The primary suite includes a walk-in closet and a 5-piece ensuite. The finished basement has a large rec room, a fifth bedroom, and a full bathroom. With 3.5 bathrooms throughout and the landscaping complete, this home is ready to enjoy from day one. (id:51989)
Features of 167 Catria Pt
- MLS® Number E4510960
- Price $749,998
- Bedrooms: 4
- Bathrooms: 3
- Square Footage: 2231 sqft
- Property Type: House
- Neigbourhood: Cambrian
- Amenities Near By Playground, Schools, Shopping
- Features See Remarks
Buildings
| Bathroom Total | 3 | Bedrooms Total | 4 |
| Appliances | Dishwasher, Dryer, Garage Door Opener Remote(s), Garage Door Opener, Refrigerator, Stove, Washer, Window Coverings | Basement Development | Finished |
| Basement Type | Full (finished) | Constructed Date | 2025 |
| Construction Style Attachment | Detached | Half Bath Total | 1 |
| Heating Type | Forced Air | Stories Total | 2 |
| Size Interior | 2231 Sqft | Type | House |
Parking
| Attached Garage |
Land
| Acreage | No | Land Amenities | Playground, Schools, Shopping |
Rooms
| Level | Type | Length | Width | Dimensions |
|---|---|---|---|---|
| Basement | Bedroom 4 | 3.62 m | 4.48 m | 3.62 m x 4.48 m |
| Basement | Recreation Room | 6.86 m | 6.65 m | 6.86 m x 6.65 m |
| Main Level | Living Room | 4.01 m | 6.6 m | 4.01 m x 6.6 m |
| Main Level | Dining Room | 3.83 m | 3.39 m | 3.83 m x 3.39 m |
| Main Level | Kitchen | 3.83 m | 3.6 m | 3.83 m x 3.6 m |
| Main Level | Office | 2.37 m | 3.92 m | 2.37 m x 3.92 m |
| Upper Level | Primary Bedroom | 4.46 m | 4.22 m | 4.46 m x 4.22 m |
| Upper Level | Bedroom 2 | 3.37 m | 4.37 m | 3.37 m x 4.37 m |
| Upper Level | Bedroom 3 | 3.7 m | 3.85 m | 3.7 m x 3.85 m |
| Upper Level | Bonus Room | 3.32 m | 5.29 m | 3.32 m x 5.29 m |
Agents and Offices
- Brad Smith
- Marissa MacIntyre
- Office: Royal LePage Prestige Realty