

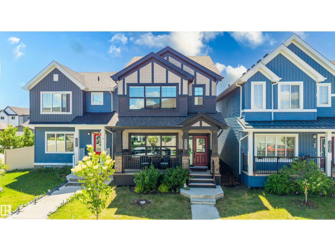
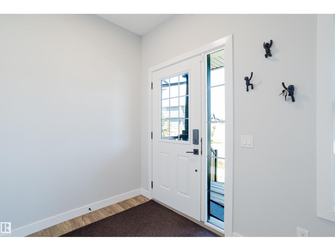
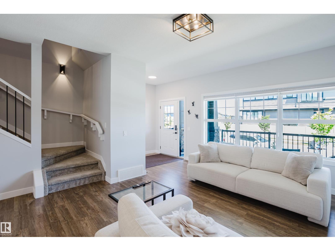
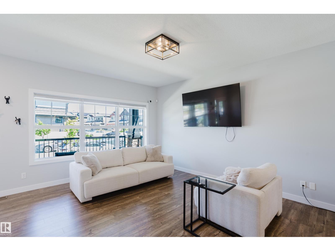
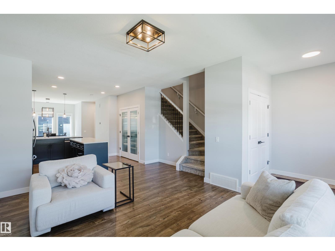
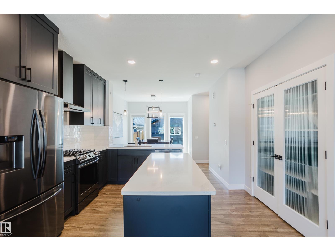
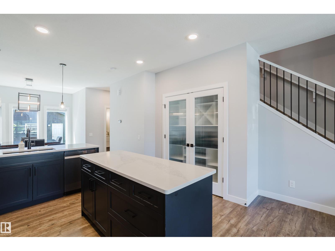
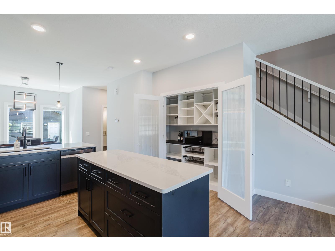
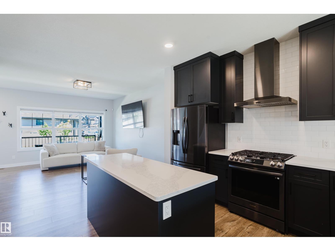
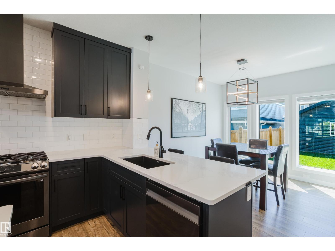
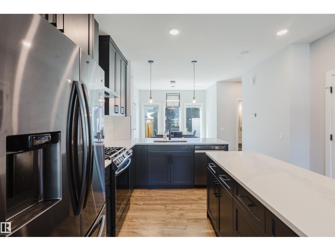
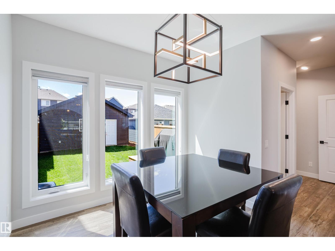
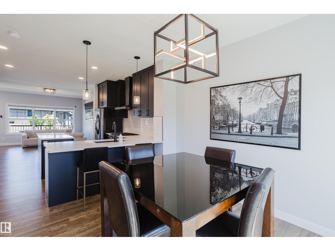
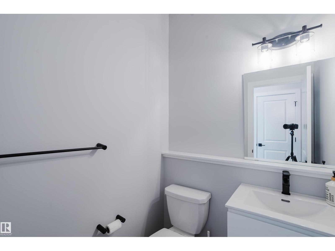
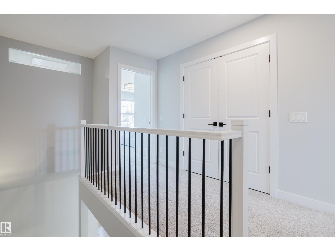
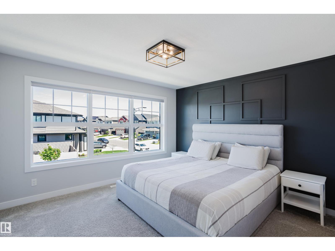
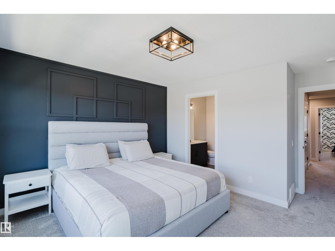
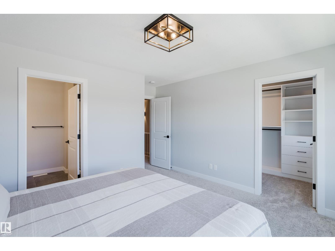
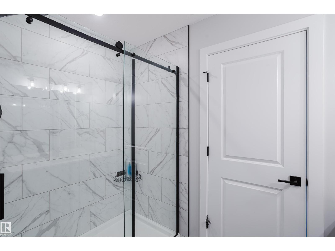
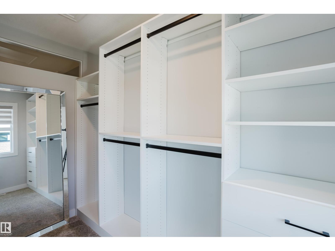
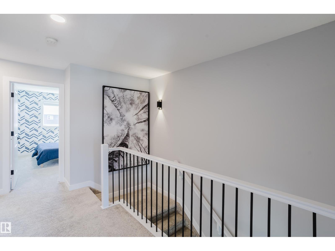
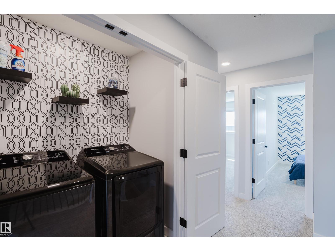
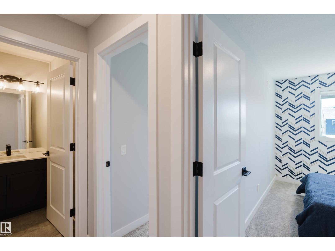
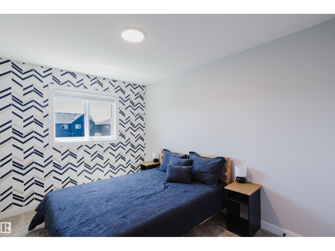
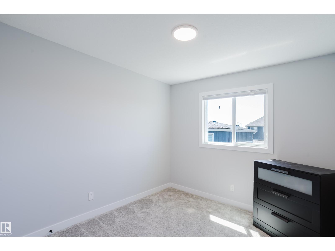
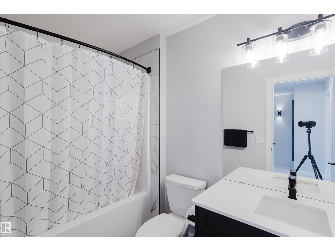
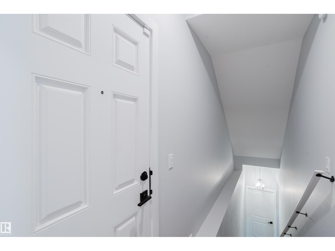
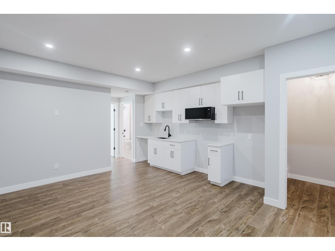
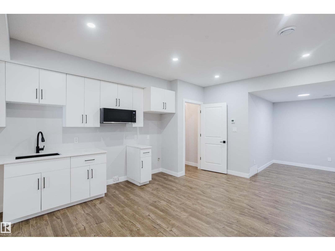
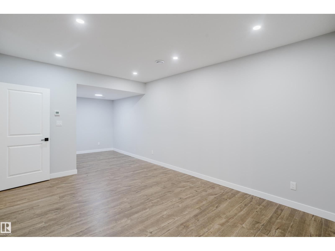
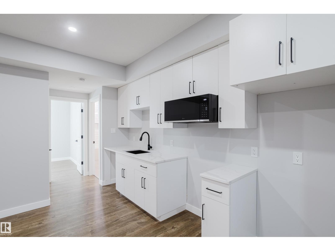
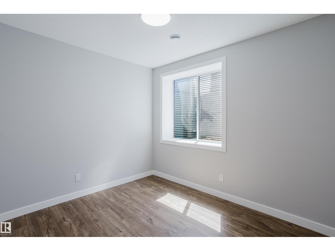
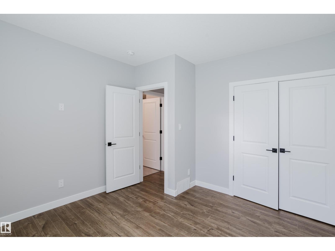
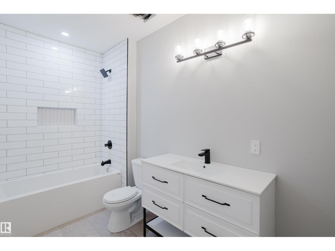
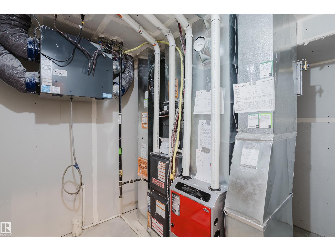
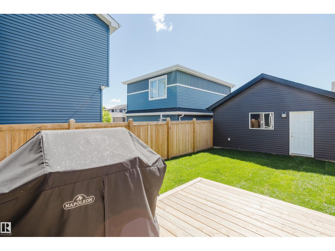
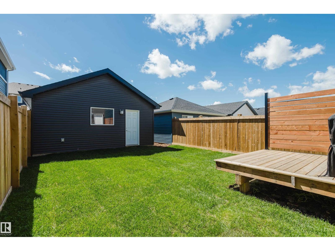
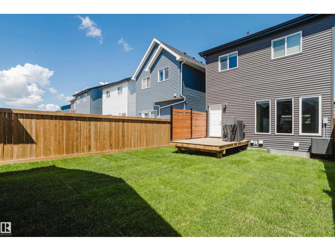
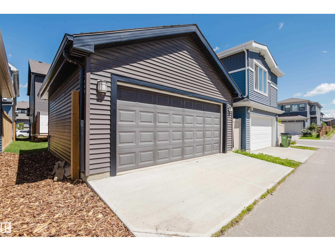
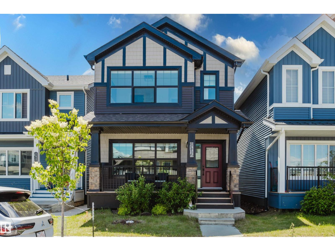
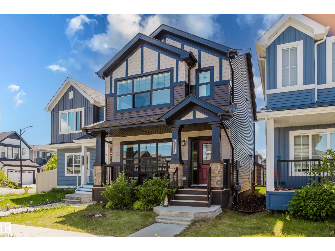
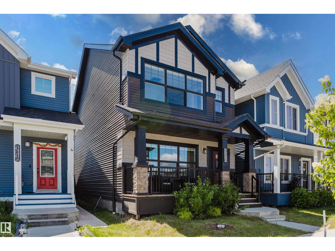
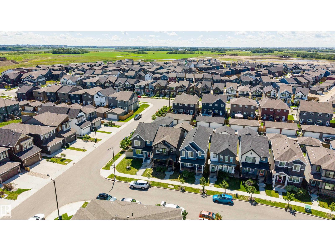
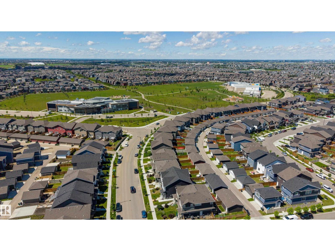
This 1,660 sq. ft. two-storey in The Orchards is the kind of home that feels easy to live in. The bright, open main floor gives you space to cook, gather and unwind, with a modern kitchen featuring quartz countertops, dark cabinetry, stainless steel appliances and a gas range. Upstairs, the primary bedroom feels like a true retreat with its oversized window, feature wall and walk-in closet with custom storage. The laundry area brings some fun to an everyday task with wallpaper and extra shelving to keep everything organized. Downstairs, the one-bedroom legal suite includes its own kitchen, living room, bedroom and bathroom, plus a massive window that makes the space feel bright and inviting. Central A/C, a double detached garage and a covered front porch complete the home. Located near parks, schools, pathways and Orchards amenities, this home offers a great mix of comfort, function and personality. (id:51989)
Features of 1665 Plum Circle Ci Sw
- MLS® Number E4502073
- Price $549,900
- Bedrooms: 4
- Bathrooms: 4
- Square Footage: 1660 sqft
- Property Type: House
- Neigbourhood: The Orchards At Ellerslie
- Features See Remarks, Lane, Closet Organizers
- Structure Porch
Buildings
| Bathroom Total | 4 | Bedrooms Total | 4 |
| Appliances | Dishwasher, Dryer, Hood Fan, Microwave Range Hood Combo, Refrigerator, Gas Stove(s), Washer | Basement Development | Finished |
| Basement Features | Suite | Basement Type | Full (finished) |
| Constructed Date | 2021 | Construction Style Attachment | Detached |
| Cooling Type | Central Air Conditioning | Fire Protection | Smoke Detectors |
| Half Bath Total | 1 | Heating Type | Forced Air |
| Stories Total | 2 | Size Interior | 1660 Sqft |
| Type | House |
Parking
| Detached Garage |
Land
| Acreage | No | Size Irregular | 269.57 |
| Size Total | 269.57 M2 | Size Total Text | 269.57 M2 |
Rooms
| Level | Type | Length | Width | Dimensions |
|---|---|---|---|---|
| Basement | Bedroom 4 | Measurements not available | ||
| Main Level | Living Room | Measurements not available | ||
| Main Level | Dining Room | Measurements not available | ||
| Main Level | Kitchen | Measurements not available | ||
| Main Level | Primary Bedroom | Measurements not available | ||
| Main Level | Bedroom 2 | Measurements not available | ||
| Main Level | Bedroom 3 | Measurements not available |
Agents and Offices
- Adrian Nedelec
- James J. Knull
- Office: Exp Realty