

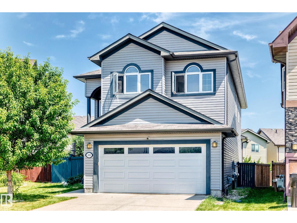
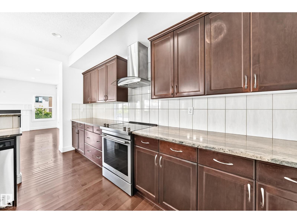
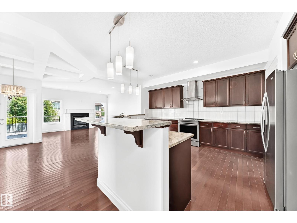
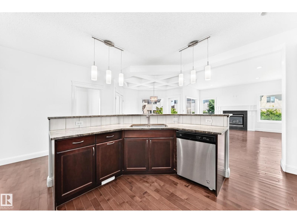
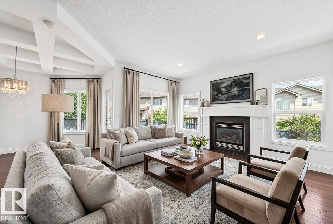
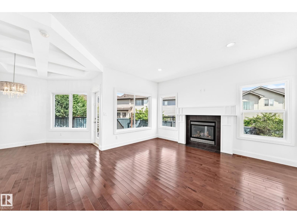
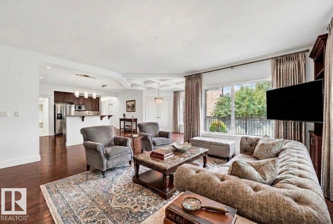
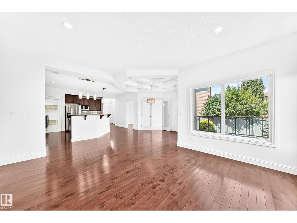
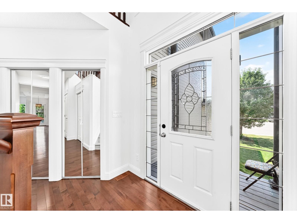
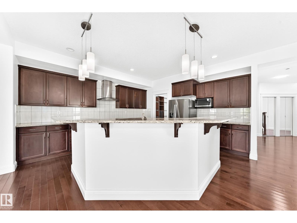
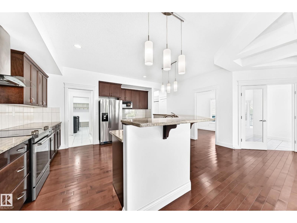
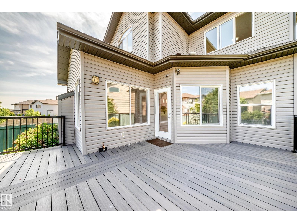
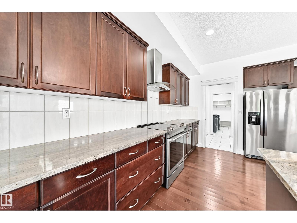
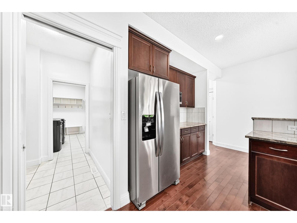
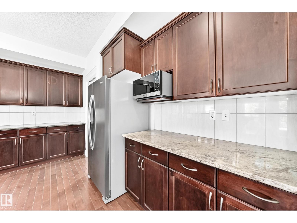
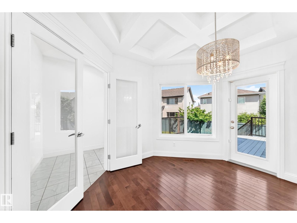
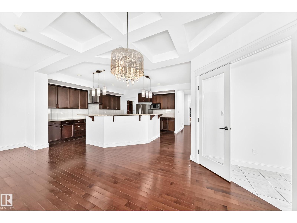
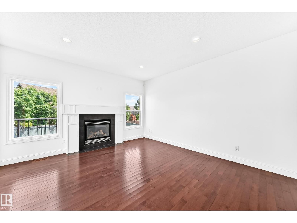
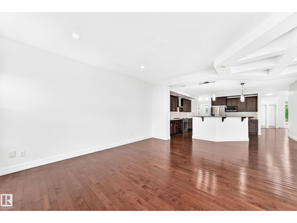
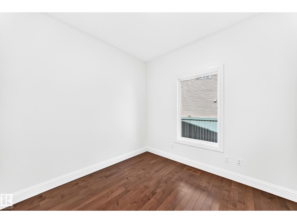
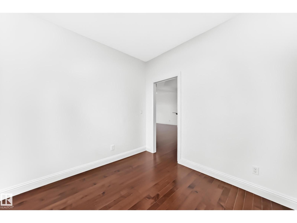
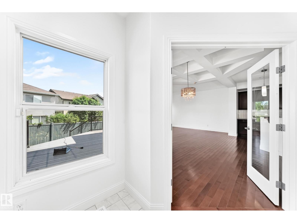
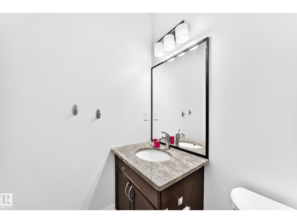
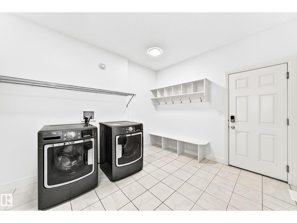
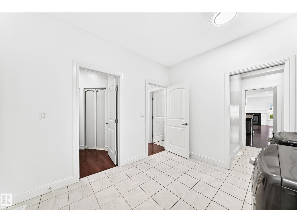
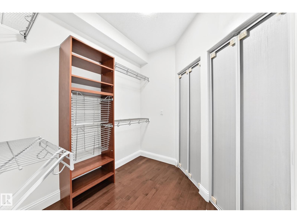
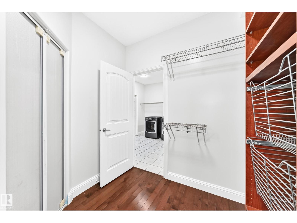
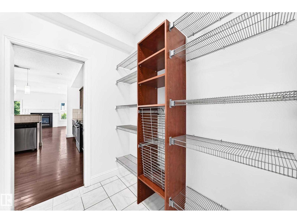
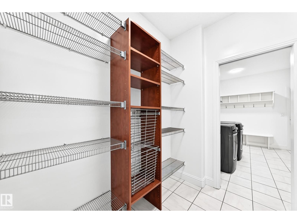
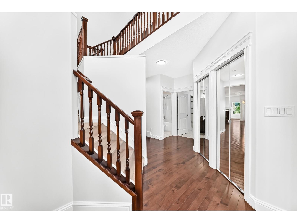
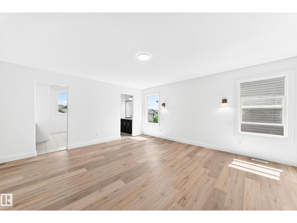
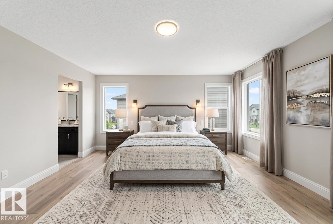
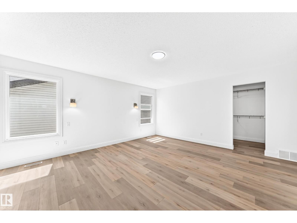
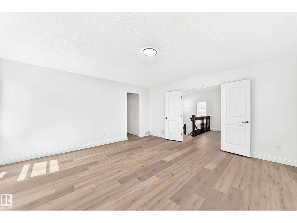
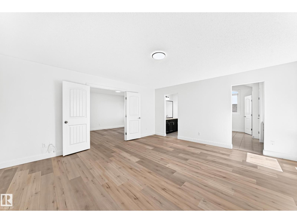
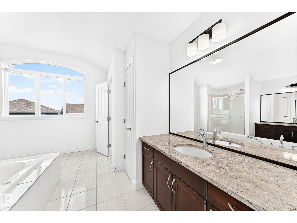
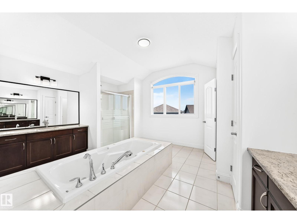
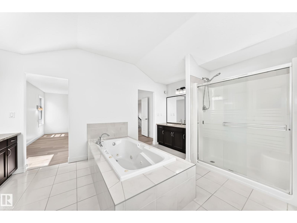
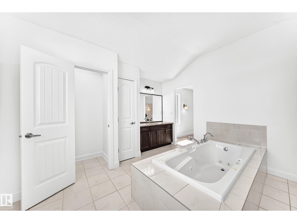
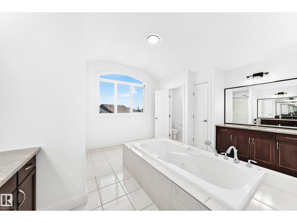
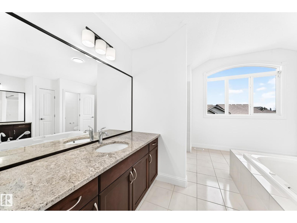
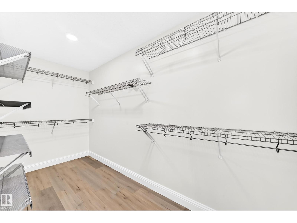
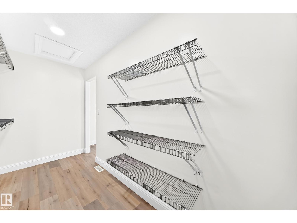
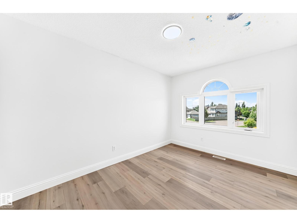
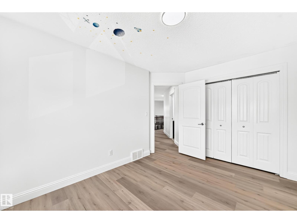
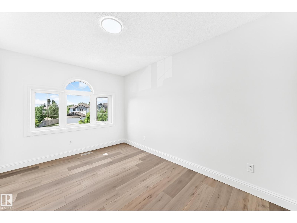
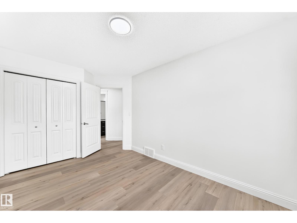
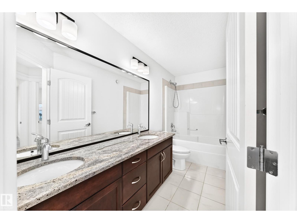
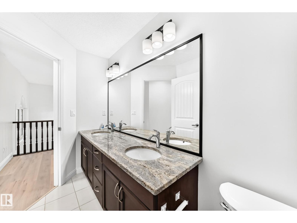
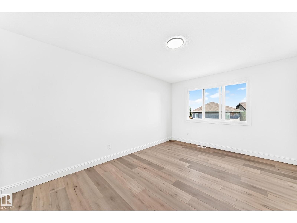
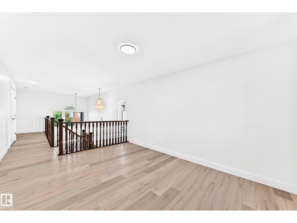
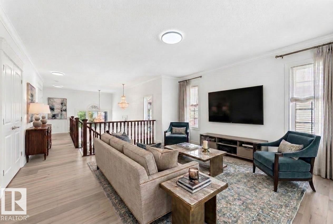
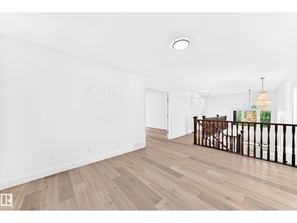
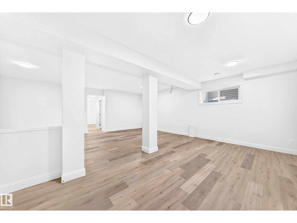
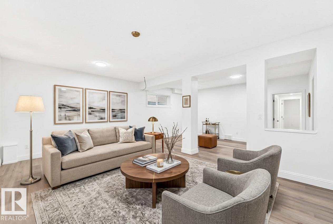
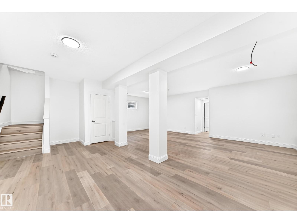
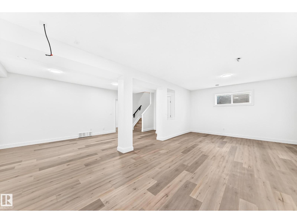
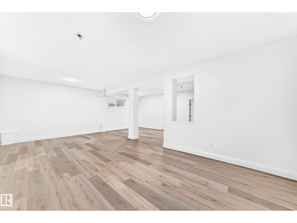
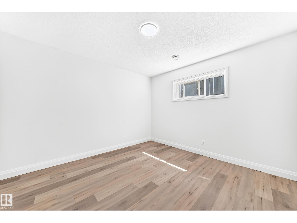
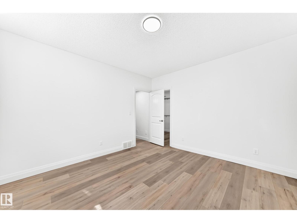
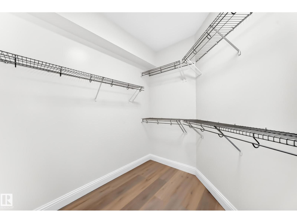
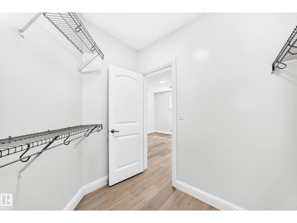
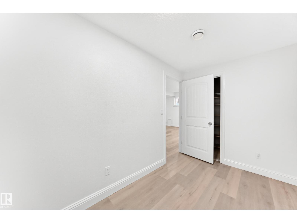
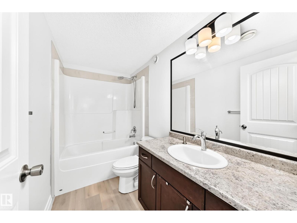
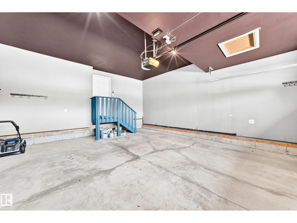
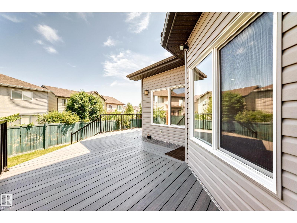
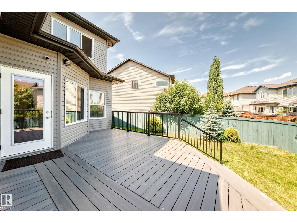
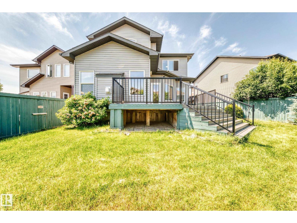
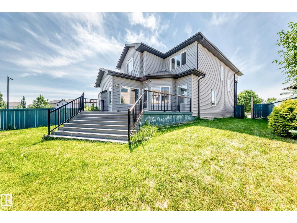
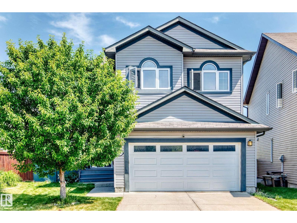
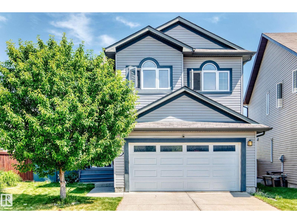
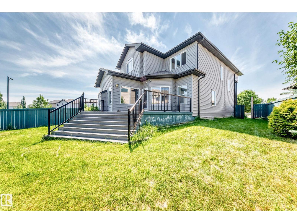
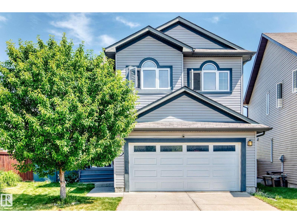
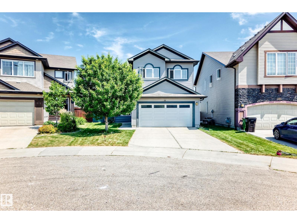
Tucked away in a quiet cul-de-sac, this beautifully renovated home offers a sun-filled SW-facing backyard w/ a huge maintenance-free deck complete w/ a gas BBQ hookup. With over 3300 sq ft of developed living space with large windows flood the home w/ natural light. The impressive foyer features soaring ceilings leading to an elegant main floor w/ hardwood flooring, a spacious living room w/ a cozy gas fireplace, & a chef-inspired kitchen boasting granite countertops, raised eating bar, walk-in pantry, stainless steel appliances, & a generous dining area. A custom office/den w/ built-in cabinetry creates the perfect work-from-home space, while the mud/laundry room offers exceptional built-in storage. Upstairs you'll find 3 spacious bedrooms & 2 beautifully updated bathrooms, including a luxurious primary suite w/ a walk-in closet & 6-piece ensuite. The fully finished basement features luxury vinyl plank flooring, a large recreation area, hobby/exercise room & updated lighting throughout. (id:51989)
Features of 1663 Rutherford Rd Sw
- MLS® Number E4499616
- Price $699,000
- Bedrooms: 4
- Bathrooms: 4
- Square Footage: 2675 sqft
- Property Type: House
- Neigbourhood: Rutherford (Edmonton)
- Amenities Near By Public Transit, Schools, Shopping
- Structure Deck
Buildings
| Bathroom Total | 4 | Bedrooms Total | 4 |
| Appliances | Dishwasher, Dryer, Refrigerator, Stove, Washer, Window Coverings | Basement Development | Finished |
| Basement Type | Full (finished) | Constructed Date | 2012 |
| Construction Style Attachment | Detached | Fireplace Fuel | Gas |
| Fireplace Present | Yes | Fireplace Type | Unknown |
| Heating Type | Forced Air | Stories Total | 2 |
| Size Interior | 2675 Sqft | Type | House |
Parking
| Attached Garage |
Land
| Acreage | No | Land Amenities | Public Transit, Schools, Shopping |
| Size Irregular | 499.12 | Size Total | 499.12 M2 |
| Size Total Text | 499.12 M2 |
Rooms
| Level | Type | Length | Width | Dimensions |
|---|---|---|---|---|
| Basement | Bedroom 4 | 3.77 m | 3.89 m | 3.77 m x 3.89 m |
| Basement | Recreation Room | 7.36 m | 7.85 m | 7.36 m x 7.85 m |
| Basement | Storage | 2.2 m | 3.52 m | 2.2 m x 3.52 m |
| Basement | Utility Room | 2.31 m | 4.28 m | 2.31 m x 4.28 m |
| Main Level | Living Room | 4.88 m | 4.26 m | 4.88 m x 4.26 m |
| Main Level | Dining Room | 3.68 m | 2.46 m | 3.68 m x 2.46 m |
| Main Level | Kitchen | 4.41 m | 4.04 m | 4.41 m x 4.04 m |
| Main Level | Den | 2 m | 2.71 m | 2 m x 2.71 m |
| Main Level | Pantry | 2.23 m | 1.67 m | 2.23 m x 1.67 m |
| Main Level | Mud Room | 3.58 m | 3.24 m | 3.58 m x 3.24 m |
| Main Level | Office | 2.97 m | 2.71 m | 2.97 m x 2.71 m |
| Upper Level | Primary Bedroom | 5.13 m | 4.72 m | 5.13 m x 4.72 m |
| Upper Level | Bedroom 2 | 4 m | 2.84 m | 4 m x 2.84 m |
| Upper Level | Bedroom 3 | 4.14 m | 2.82 m | 4.14 m x 2.82 m |
| Upper Level | Bonus Room | 4.53 m | 3.4 m | 4.53 m x 3.4 m |
Agents and Offices
- Karen G. Stanko
- Office: RE/MAX Real Estate