

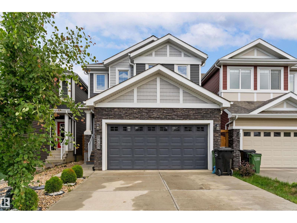
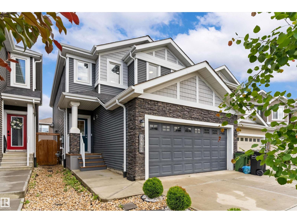
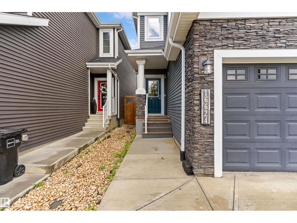
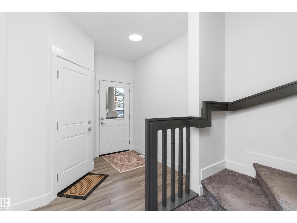
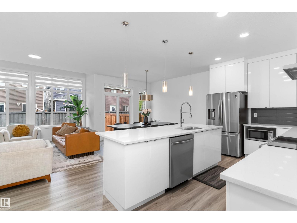
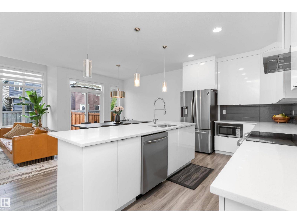
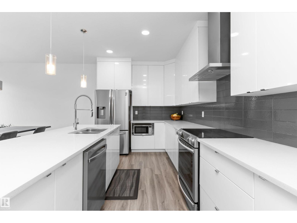
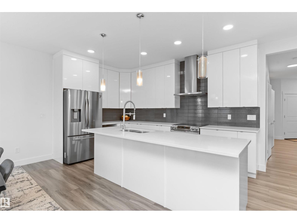
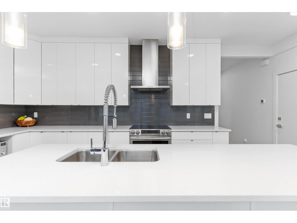
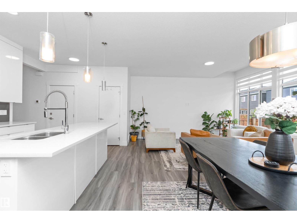
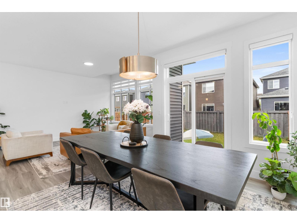
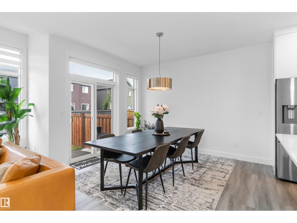
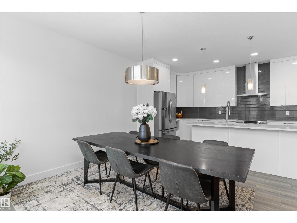
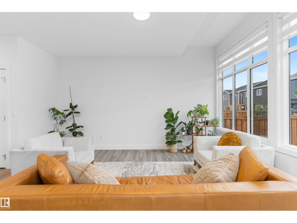
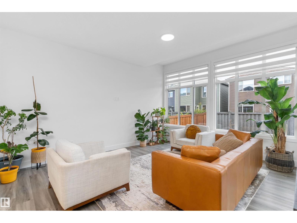
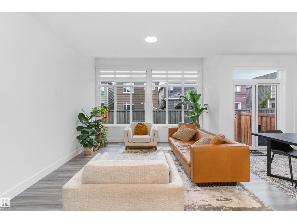
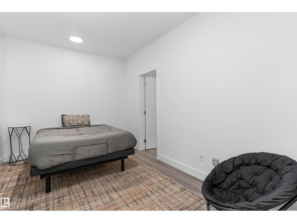
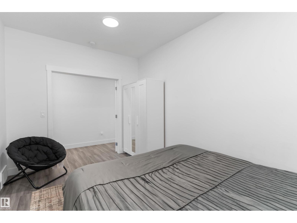
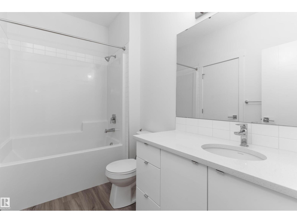
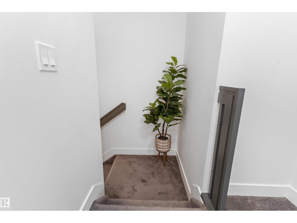
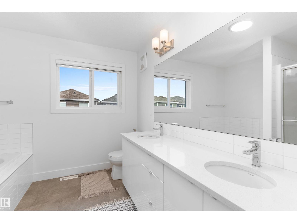
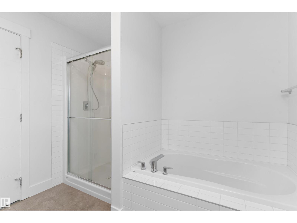
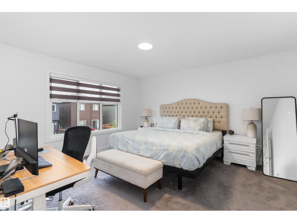
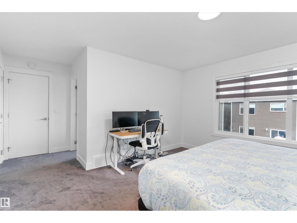
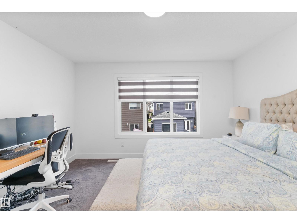
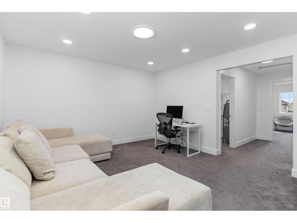
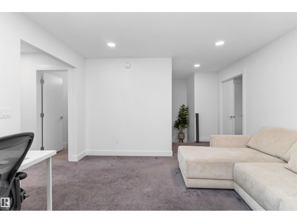
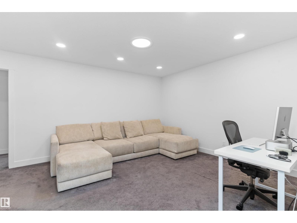
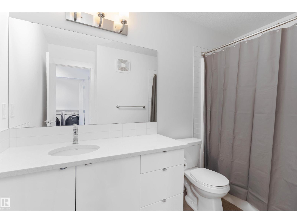
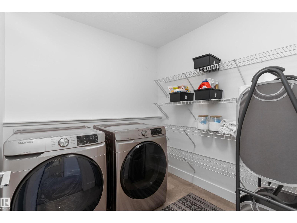
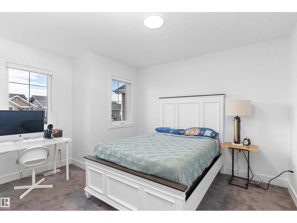
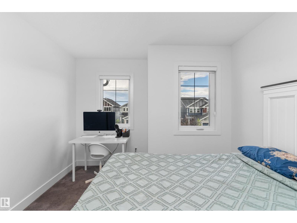
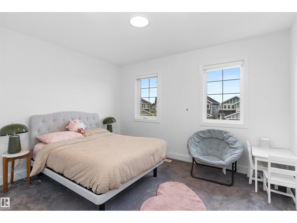
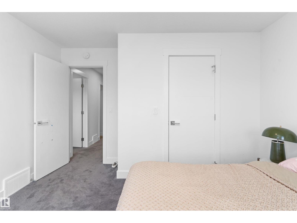
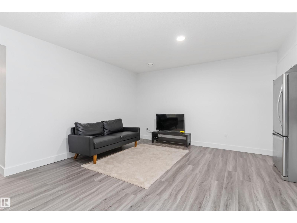
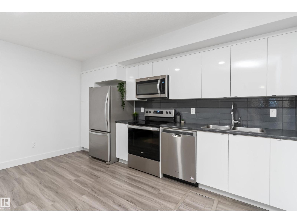
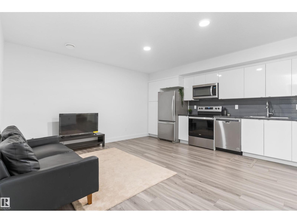
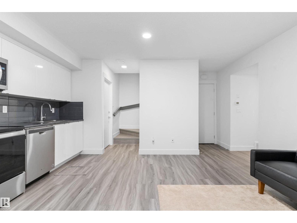
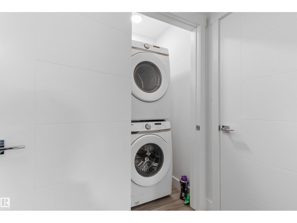
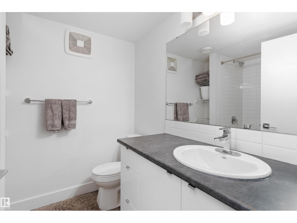
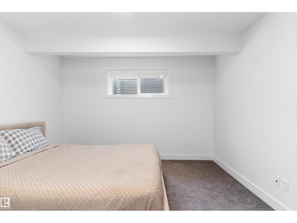
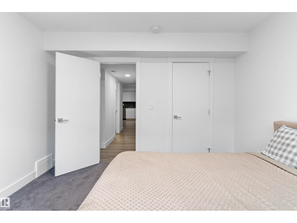
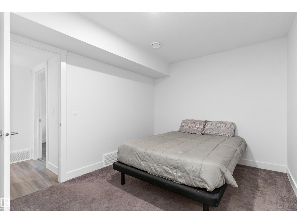
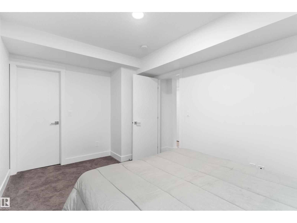
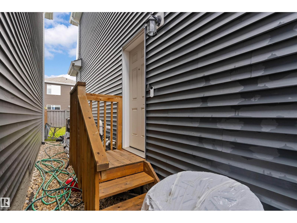
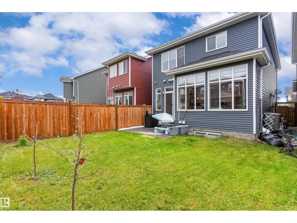
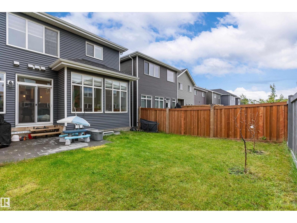
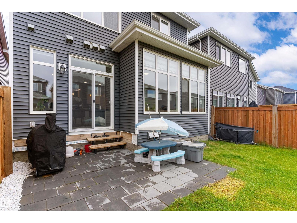
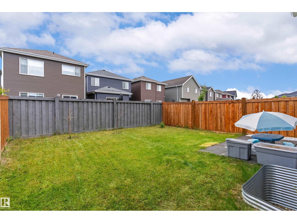
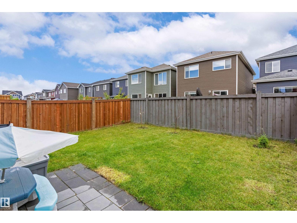
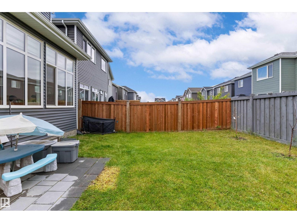
Tucked away in a quiet Glenridding cul-de-sac, this exceptional 2-storey residence offers over 2,100 sq ft of sophisticated living space anchored by a FULLY LEGAL BASEMENT SUITE—the ultimate setup for a mortgage helper or multi-generational living. The main floor impresses with an open layout, a chef-inspired quartz kitchen with stainless steel appliances, and a bright living area. Perfect for guests or an office, this level hosts a flexible bedroom/den—including a standalone wardrobe—and a full 4-piece bath. Upstairs features a massive bonus room, dedicated laundry, and three generous bedrooms, highlighted by a primary retreat with a spa-like 5-piece ensuite. The private 2-bedroom legal suite is entirely self-contained with its own kitchen, living area, bath, and separate laundry. Equipped with central A/C, a double attached garage, and a fenced yard, this southwest Edmonton gem sits moments from ravine trails, parks, and top-tier amenities. (id:51989)
Features of 16624 32 Av Sw
- MLS® Number E4499366
- Price $630,000
- Bedrooms: 4
- Bathrooms: 4
- Square Footage: 2185 sqft
- Property Type: House
- Neigbourhood: Glenridding Ravine
- Amenities Near By Airport, Golf Course, Playground, Public Transit, Schools, Shopping
- Features Cul-de-sac, See Remarks, No Animal Home, No Smoking Home
Open House
This property has open houses!
July
25
Saturday
Starts at:
1:00 pm
Ends at:3:00 pm
Buildings
| Bathroom Total | 4 | Bedrooms Total | 4 |
| Appliances | Garage Door Opener Remote(s), Garage Door Opener, Hood Fan, Microwave Range Hood Combo, Microwave, Window Coverings, See Remarks, Dryer, Two Refrigerators, Dishwasher | Basement Development | Finished |
| Basement Features | Suite | Basement Type | Full (finished) |
| Constructed Date | 2020 | Construction Style Attachment | Detached |
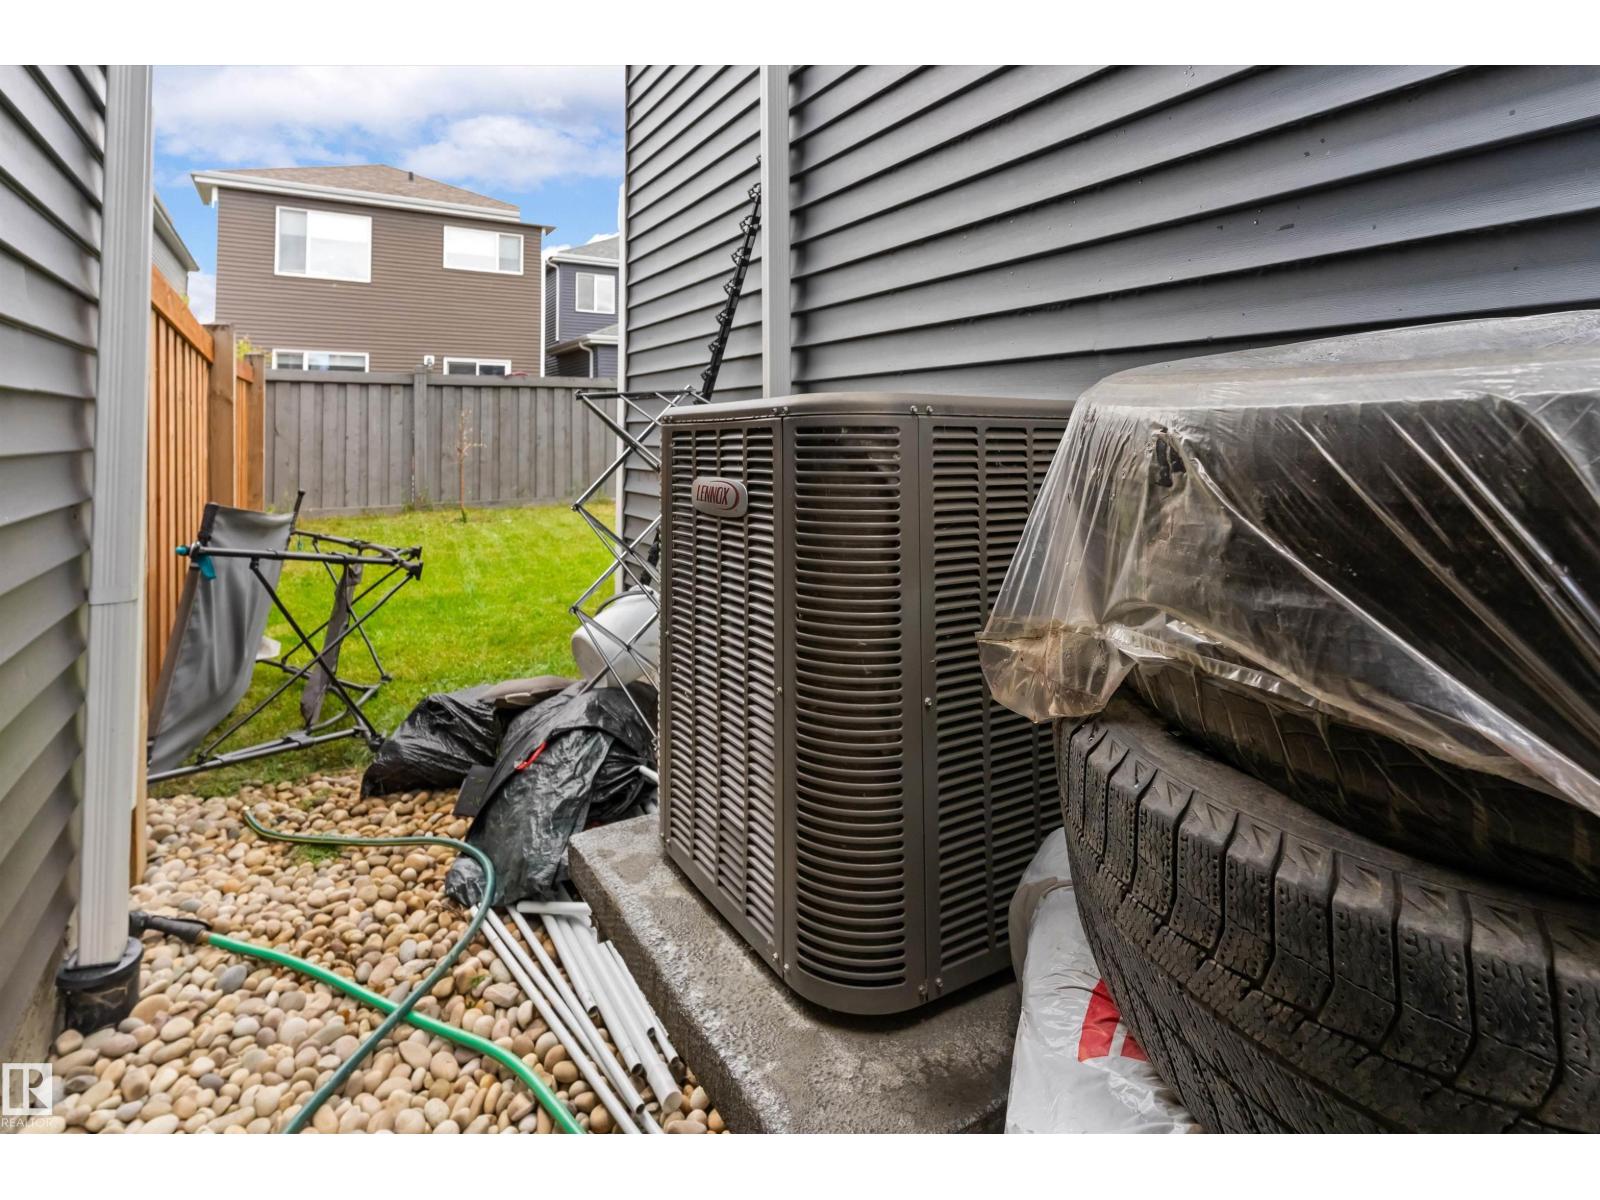
| Cooling Type | Central Air Conditioning | Fire Protection | Smoke Detectors |
| Heating Type | Forced Air | Stories Total | 2 |
| Size Interior | 2185 Sqft | Type | House |
Parking
| Attached Garage |
Land
| Acreage | No | Fence Type | Fence |
| Land Amenities | Airport, Golf Course, Playground, Public Transit, Schools, Shopping |
Rooms
| Level | Type | Length | Width | Dimensions |
|---|---|---|---|---|
| Basement | Bedroom 4 | 3.68 m | 3.63 m | 3.68 m x 3.63 m |
| Basement | Second Kitchen | Measurements not available | ||
| Basement | Laundry Room | 1.13 m | 1.1 m | 1.13 m x 1.1 m |
| Main Level | Living Room | 4.81 m | 3.94 m | 4.81 m x 3.94 m |
| Main Level | Dining Room | 3.73 m | 3.62 m | 3.73 m x 3.62 m |
| Main Level | Kitchen | 4.37 m | 2.67 m | 4.37 m x 2.67 m |
| Main Level | Den | 4.28 m | 2.9 m | 4.28 m x 2.9 m |
| Upper Level | Primary Bedroom | 5.68 m | 4.35 m | 5.68 m x 4.35 m |
| Upper Level | Bedroom 2 | 3.72 m | 3.67 m | 3.72 m x 3.67 m |
| Upper Level | Bedroom 3 | 3.96 m | 3.2 m | 3.96 m x 3.2 m |
| Upper Level | Bonus Room | 4.12 m | 3.97 m | 4.12 m x 3.97 m |
| Upper Level | Laundry Room | 2.3 m | 2.25 m | 2.3 m x 2.25 m |
Agents and Offices
- Glenn Vieneau
- David Lam
- Office: Exp Realty