

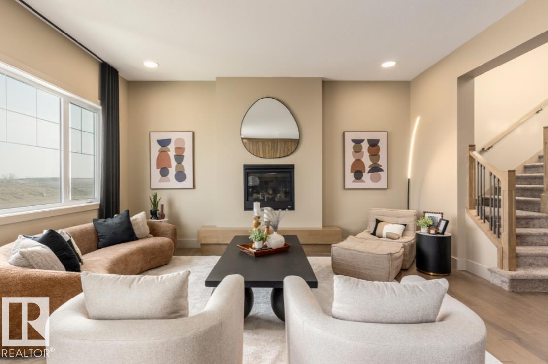
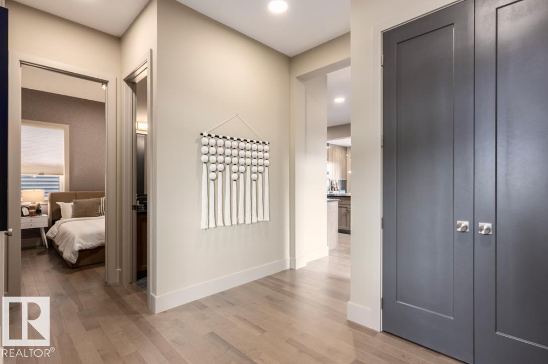
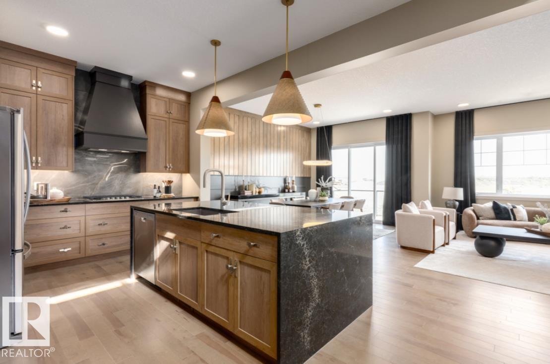
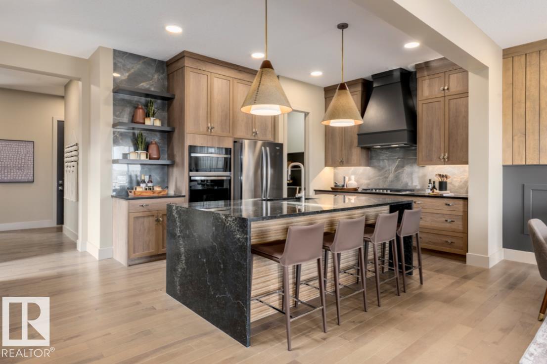
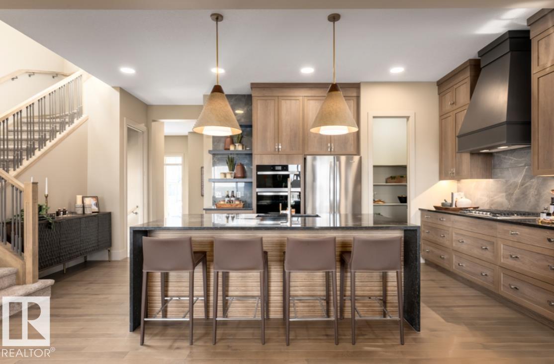
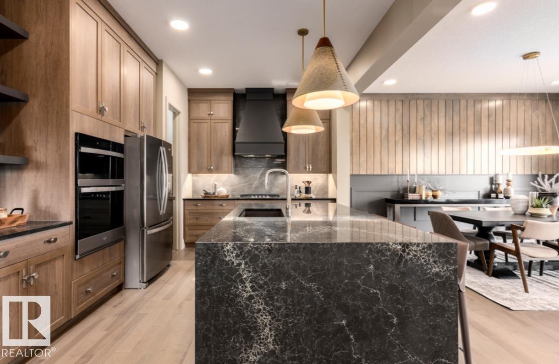
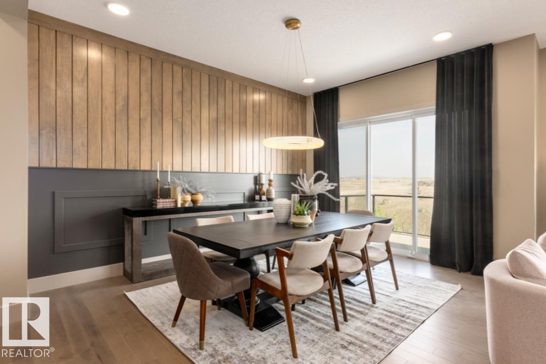
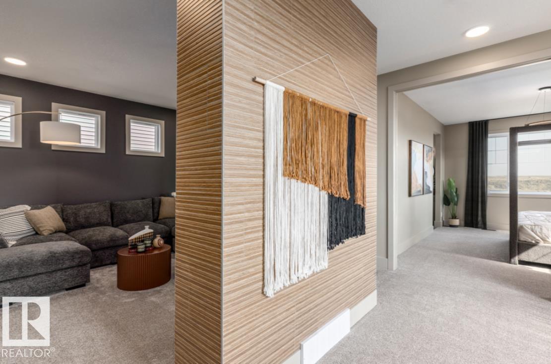
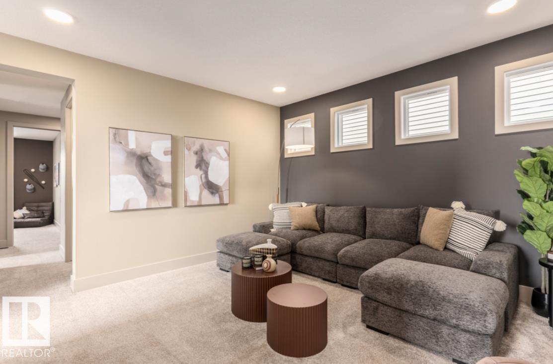
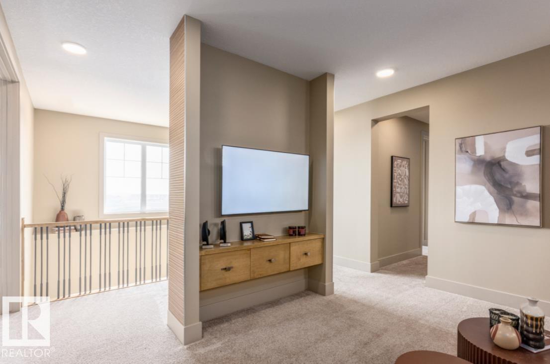
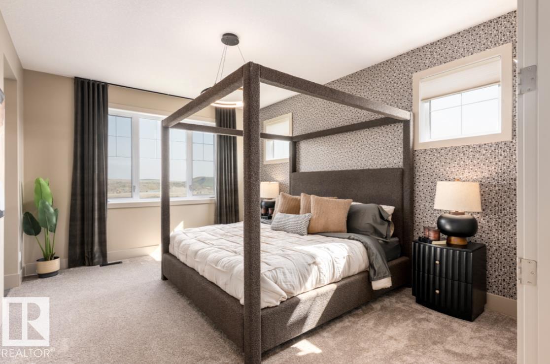
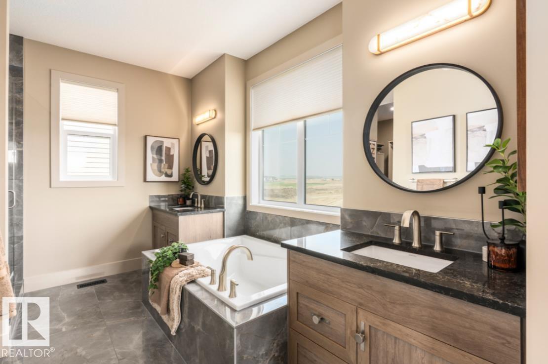
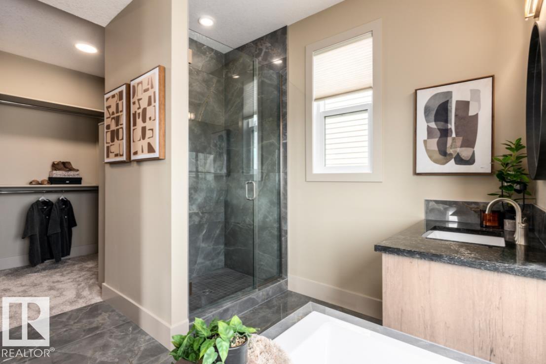
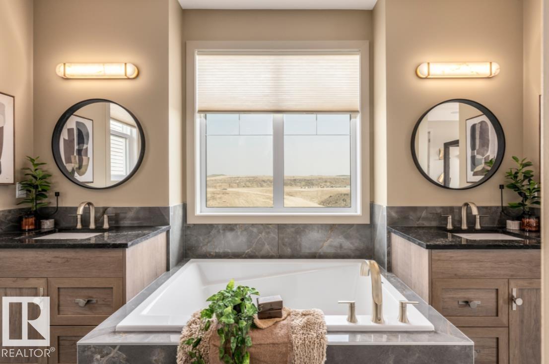
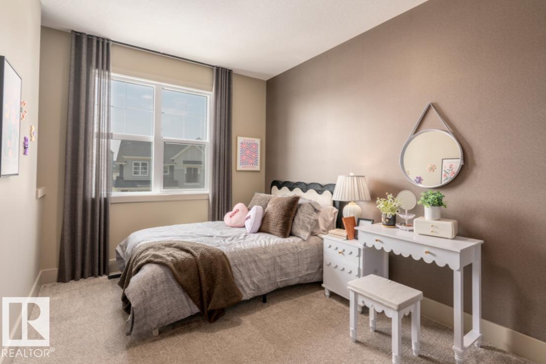
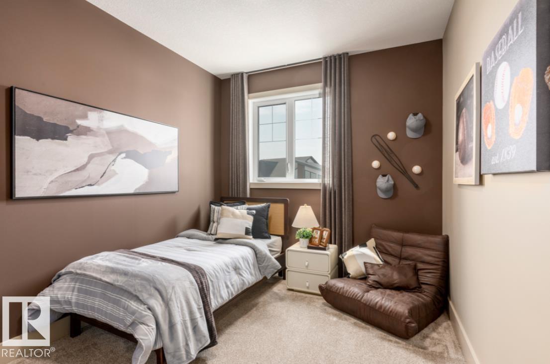
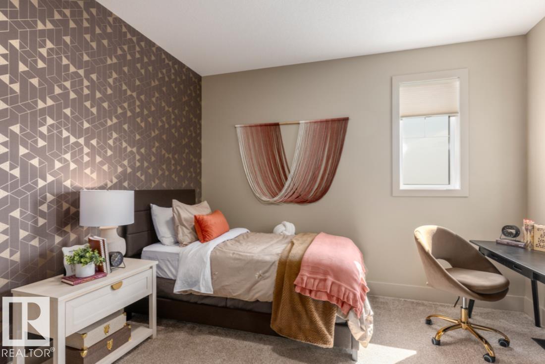
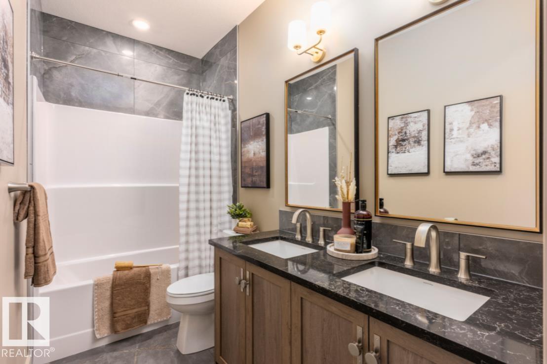
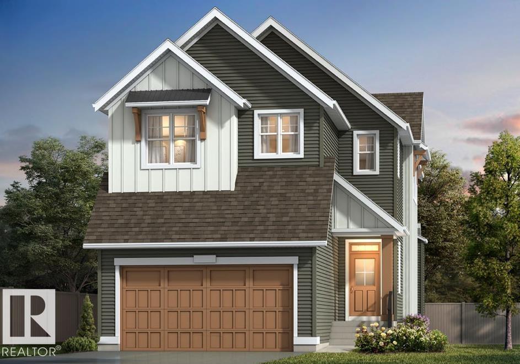
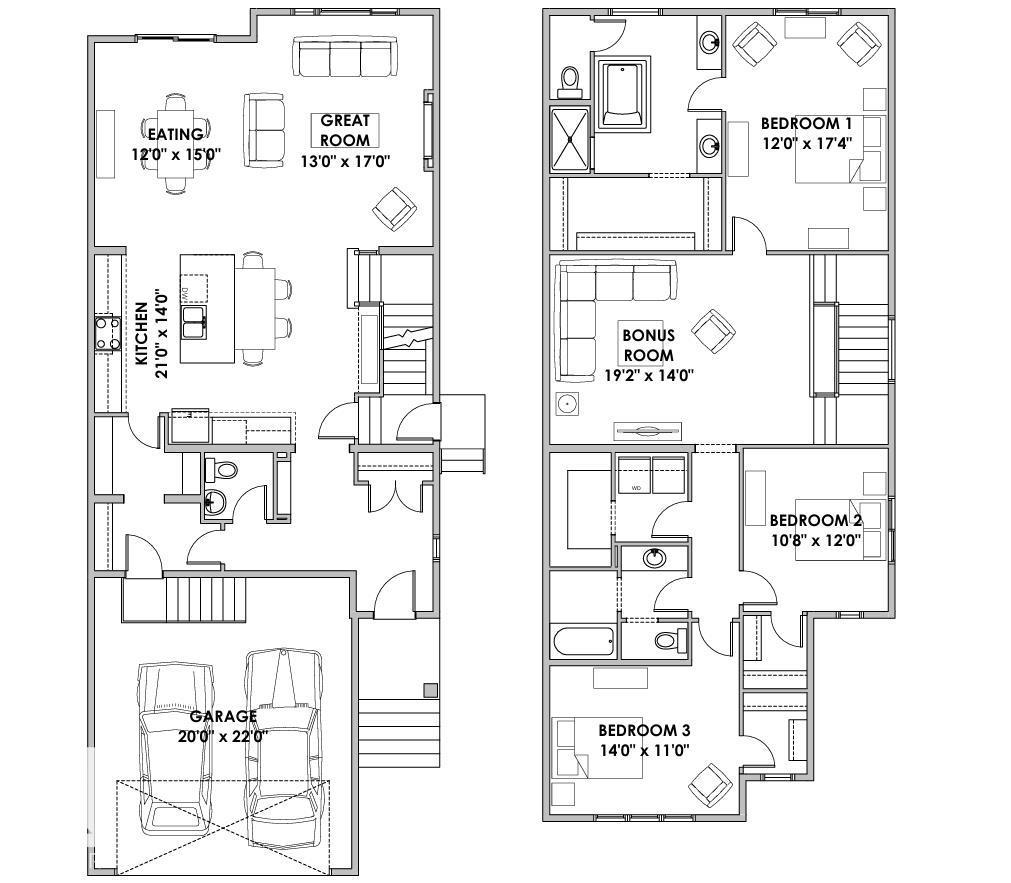
Sun-drenched interiors and thoughtfully designed spaces define this home in Leduc’s vibrant Southfork community, situated on a desirable full regular lot with a south-facing backyard and extra side windows that capture maximum daylight. At the heart of the main floor, a striking brick fireplace with a decorative mantle creates an inviting focal point for gathering. The kitchen comes equipped with an upgraded hood fan, while a private side entrance adds exceptional functional flexibility. Upstairs features 3 spacious bedrooms and 2.5 baths, highlighted by an upgraded dual-vanity ensuite bath in the primary suite. Built as a Certified Green Build with full landscaping included, this property connects you directly to Southfork’s scenic walking trails, local parks, schools, and quick commuter routes. (id:51989)
Features of 166 Stiles Bend
- MLS® Number E4512293
- Price $679,700
- Bedrooms: 3
- Bathrooms: 3
- Square Footage: 2533 sqft
- Property Type: House
- Neigbourhood: Southfork
- Amenities Near By Playground, Schools
- Features Exterior Walls- 2x6"
Buildings
| Bathroom Total | 3 | Bedrooms Total | 3 |
| Amenities | Ceiling - 9ft, Vinyl Windows | Appliances | Dishwasher, Dryer, Hood Fan, Refrigerator, Stove, Washer |
| Basement Development | Unfinished | Basement Type | Full (unfinished) |
| Constructed Date | 2026 | Construction Style Attachment | Detached |
| Fireplace Fuel | Electric | Fireplace Present | Yes |
| Fireplace Type | Unknown | Half Bath Total | 1 |
| Heating Type | Forced Air | Stories Total | 2 |
| Size Interior | 2533 Sqft | Type | House |
Parking
| Attached Garage |
Land
| Acreage | No | Land Amenities | Playground, Schools |
| Size Irregular | 385 | Size Total | 385 M2 |
| Size Total Text | 385 M2 |
Rooms
| Level | Type | Length | Width | Dimensions |
|---|---|---|---|---|
| Main Level | Living Room | Measurements not available | ||
| Main Level | Dining Room | Measurements not available | ||
| Main Level | Kitchen | Measurements not available | ||
| Main Level | Bonus Room | Measurements not available | ||
| Upper Level | Primary Bedroom | Measurements not available | ||
| Upper Level | Bedroom 2 | Measurements not available | ||
| Upper Level | Bedroom 3 | Measurements not available |
Agents and Offices
- Christy M. Cantera
- Sheri Lukawesky
- Office: Real Broker