

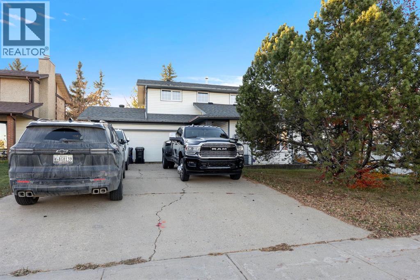
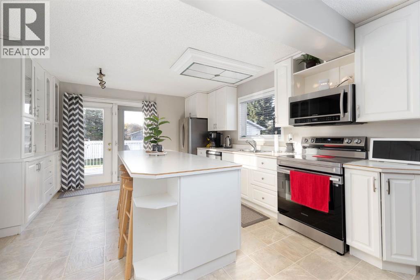
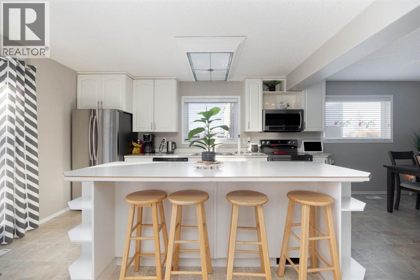
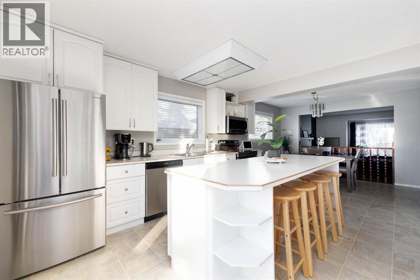
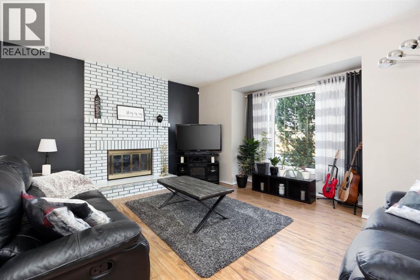
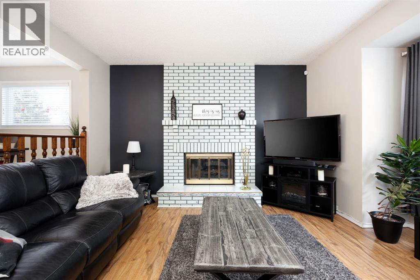
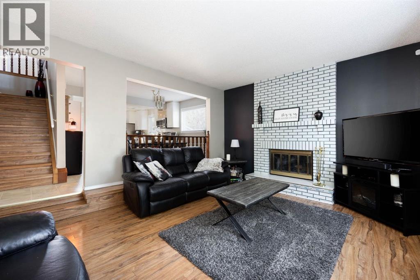
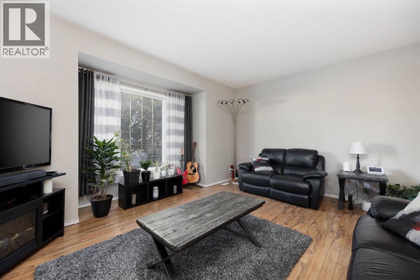
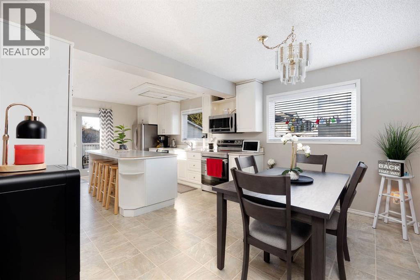
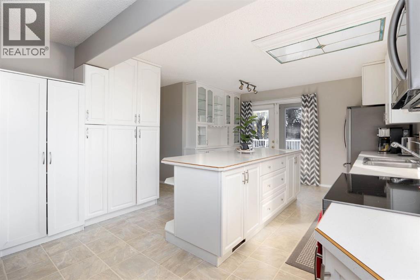
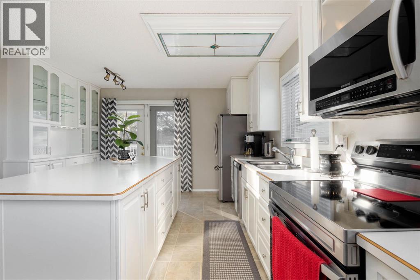
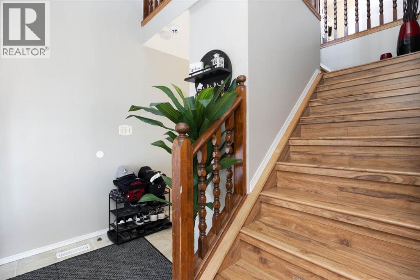
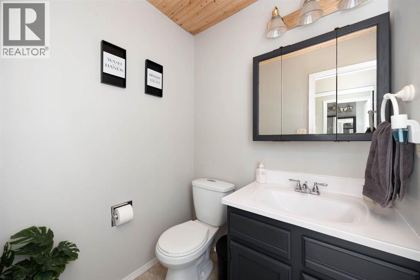
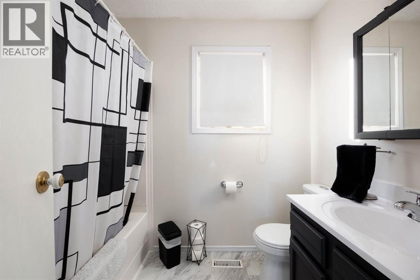
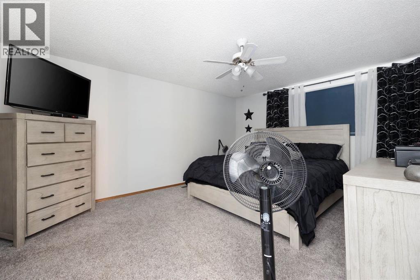
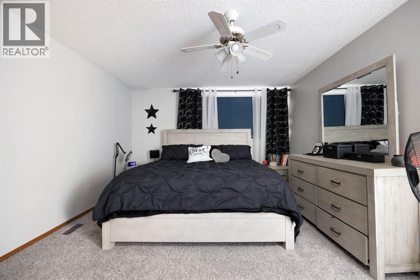
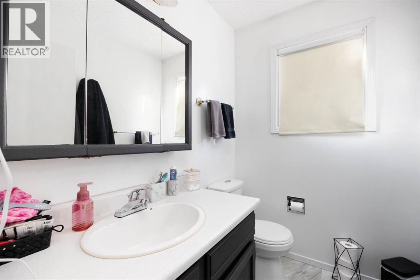
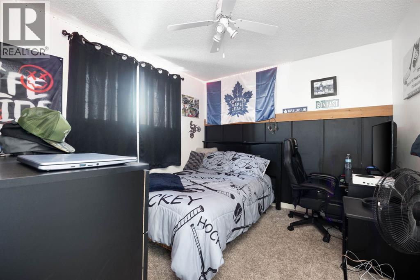
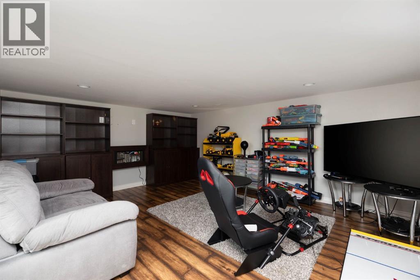
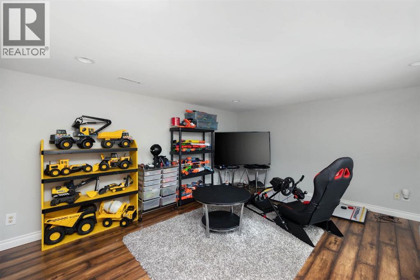
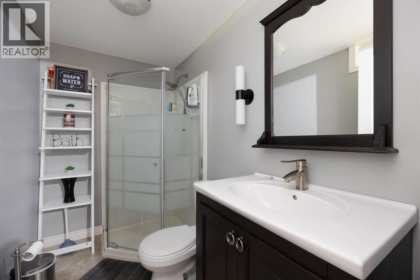
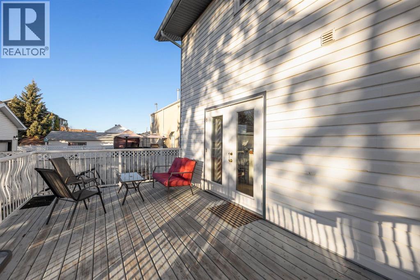
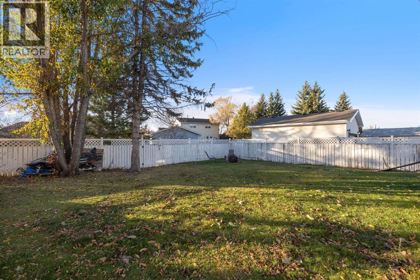
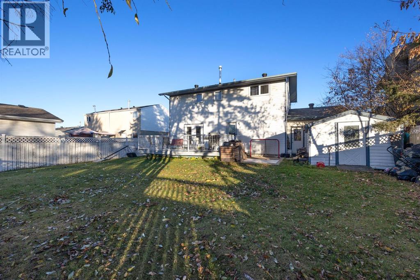
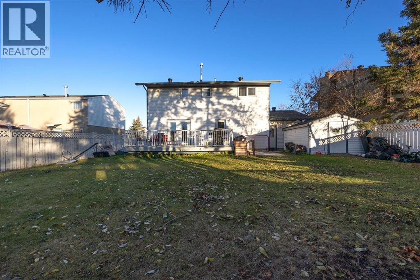
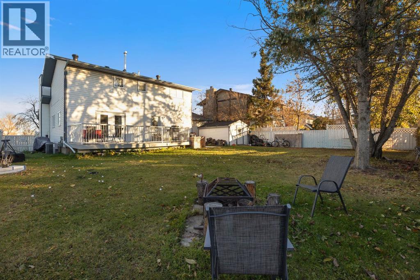
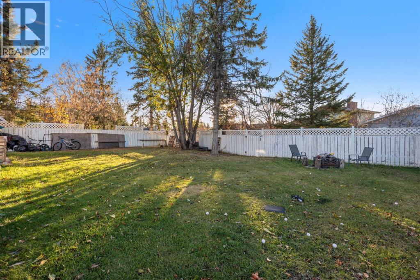
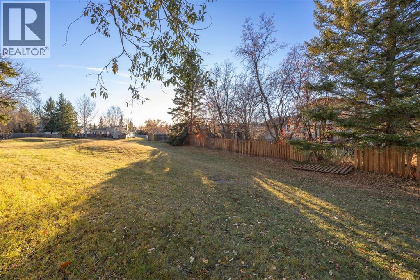
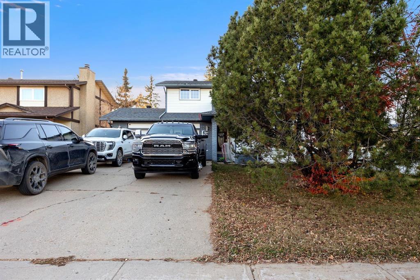
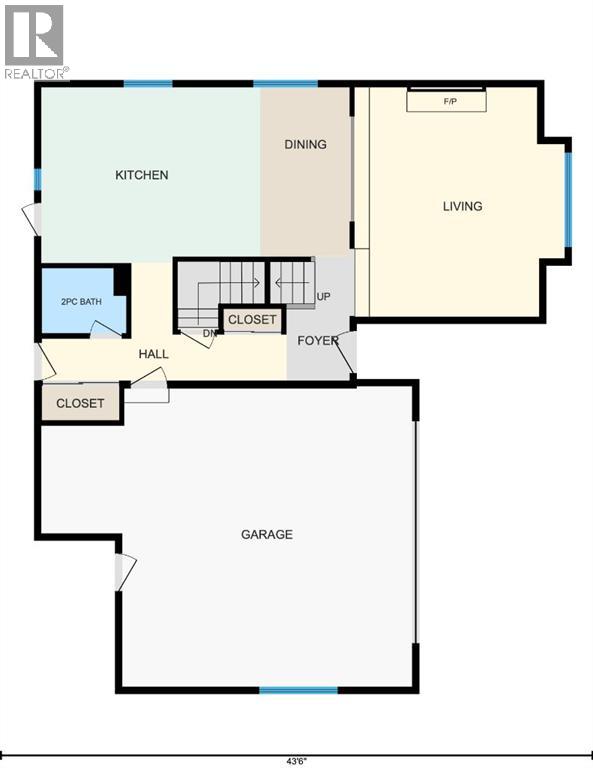
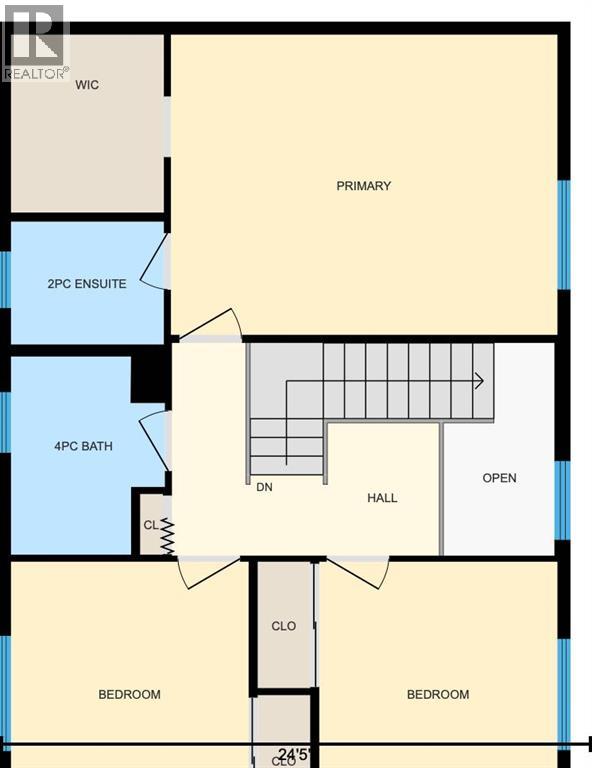
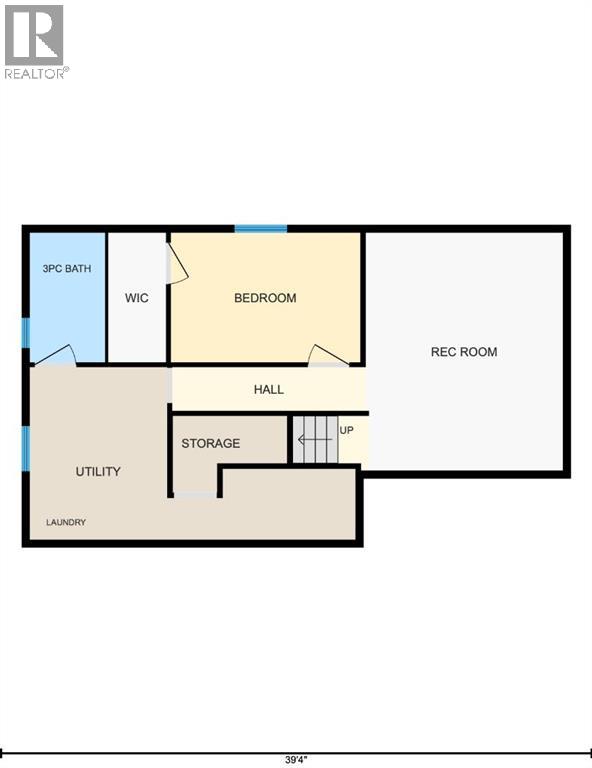
Welcome to 166 Sifton Avenue! The perfect place for a growing family, this spacious home offers room to spread out, a fantastic backyard, and a convenient location close to everyday amenities. The main floor features a gorgeous sunken living room with a wood-burning fireplace as its focal point, complemented by bright windows overlooking the front yard. The bright and spacious kitchen offers plenty of storage, a large eat-up island, and patio doors leading to the back deck and yard. The adjoining dining area overlooks the front living room, creating a welcoming space for family meals and entertaining. Upstairs, you’ll find three bedrooms, including a primary bedroom with a walk-in closet and 2-piece ensuite, along with a 4-piece main bathroom. The fully developed basement provides even more room for a busy family, featuring a family room, fourth bedroom, 3-piece bathroom, and laundry area. The large fenced backyard is sure to be a family favourite, with west-facing exposure for plenty of afternoon and evening sunshine, a large deck for summer barbecues, a fire pit for gathering together, and a shed for extra storage. Backing onto green space, it offers a wonderful setting for kids to enjoy the outdoors. Parking is easy with a long driveway accommodating up to four vehicles, plus a double attached garage. Located within walking distance of elementary schools, Save-On-Foods, multiple pharmacies, and beautiful parks, this home makes everyday family life convenient while offering plenty of space to grow. If you’re looking for a home where your family can settle in and make lasting memories, 166 Sifton Avenue is a must-see! (id:51989)
Features of 166 Sifton Avenue
- MLS® Number A2352997
- Price $489,900
- Bedrooms: 4
- Bathrooms: 4
- Square Footage: 1581 sqft
- Property Type: House
- Community Name: Thickwood
- Amenities Near By Park, Schools, Shopping
- Features See Remarks, Pvc Window
- Parking Space Total 5
- Plan 7621355
- Structure Deck
Buildings
| Bathroom Total | 4 | Bedrooms Above Ground | 3 |
| Bedrooms Below Ground | 1 | Bedrooms Total | 4 |
| Appliances | Washer, Refrigerator, Dishwasher, Stove, Dryer, See Remarks | Basement Development | Finished |
| Basement Type | Full (finished) | Constructed Date | 1980 |
| Construction Style Attachment | Detached | Cooling Type | Central Air Conditioning |
| Exterior Finish | Vinyl Siding | Fireplace Present | Yes |
| Fireplace Total | 1 | Flooring Type | Carpeted, Laminate, Linoleum |
| Foundation Type | Poured Concrete | Half Bath Total | 2 |
| Heating Type | Forced Air | Stories Total | 2 |
| Size Interior | 1581 Sqft | Total Finished Area | 1581 Sqft |
| Type | House |
Parking
| Concrete | |
| Attached Garage | 2 |
| Other |
Land
| Acreage | No | Fence Type | Fence |
| Land Amenities | Park, Schools, Shopping | Landscape Features | Landscaped |
| Size Depth | 36.57 M | Size Frontage | 18.33 M |
| Size Irregular | 7200.22 | Size Total | 7200.22 Sqft|4,051 - 7,250 Sqft |
| Size Total Text | 7200.22 Sqft|4,051 - 7,250 Sqft | Zoning Description | R1 |
Rooms
| Level | Type | Length | Width | Dimensions |
|---|---|---|---|---|
| Second Level | 2pc Bathroom | 6.33 Ft x 5.08 Ft | ||
| Second Level | 4pc Bathroom | 6.33 Ft x 8.17 Ft | ||
| Second Level | Bedroom | 9.83 Ft x 11.00 Ft | ||
| Second Level | Bedroom | 9.83 Ft x 11.00 Ft | ||
| Second Level | Primary Bedroom | 15.92 Ft x 12.42 Ft | ||
| Second Level | Other | 6.33 Ft x 7.33 Ft | ||
| Basement | 3pc Bathroom | 5.00 Ft x 8.58 Ft | ||
| Basement | Bedroom | 12.58 Ft x 8.58 Ft | ||
| Basement | Recreational, Games Room | 13.08 Ft x 15.75 Ft | ||
| Basement | Furnace | 21.58 Ft x 11.42 Ft | ||
| Main Level | 2pc Bathroom | 6.17 Ft x 4.75 Ft | ||
| Main Level | Dining Room | 6.75 Ft x 12.42 Ft | ||
| Main Level | Kitchen | 16.08 Ft x 12.83 Ft | ||
| Main Level | Living Room | 15.50 Ft x 16.75 Ft |
Agents and Offices
- JADENE SPITZER
- Office: RE/MAX Connect