

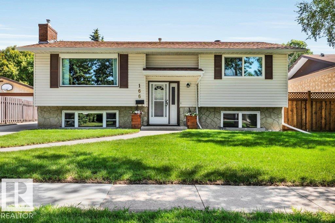
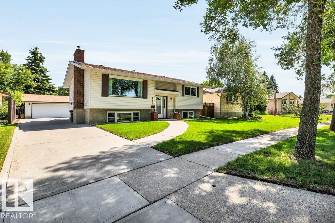
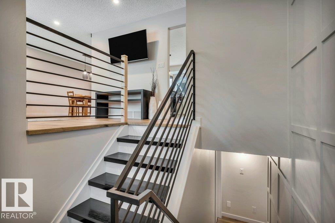
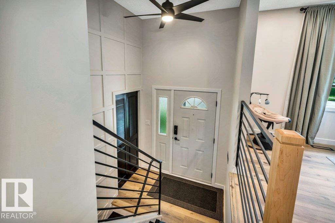
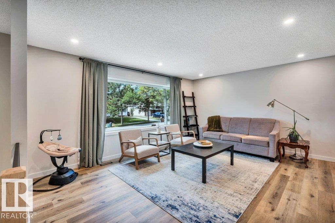
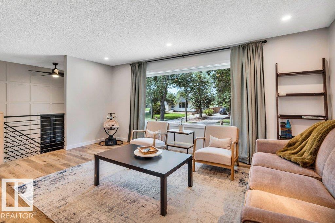
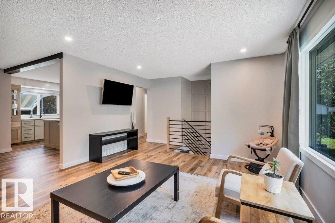
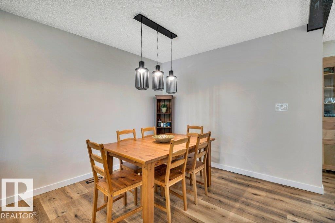
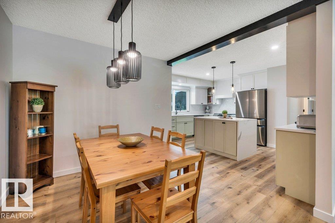
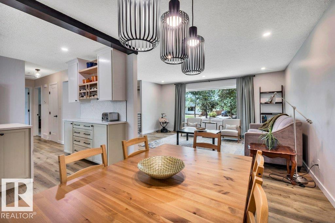
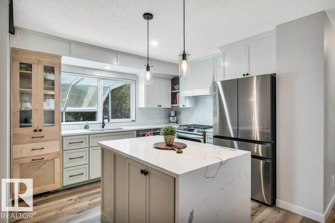
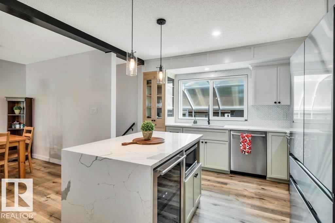
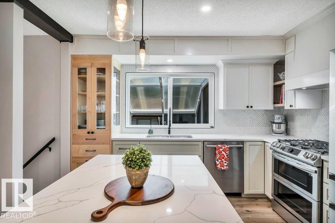
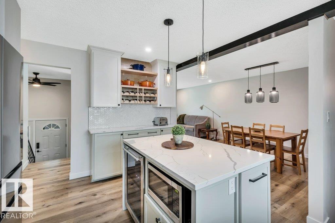
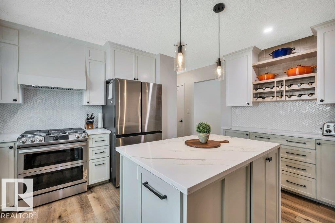
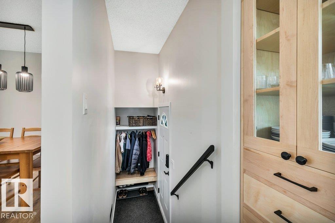
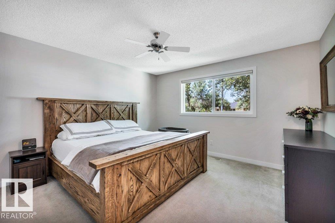
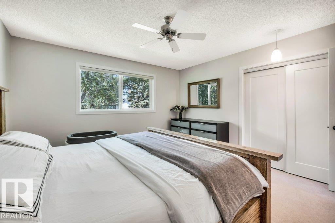
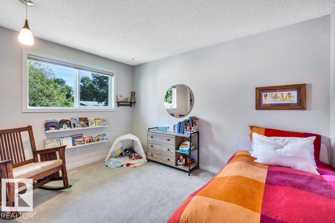
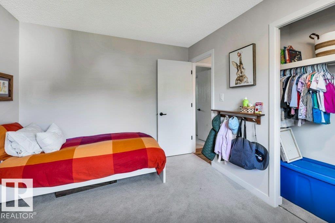
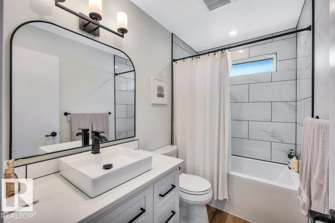
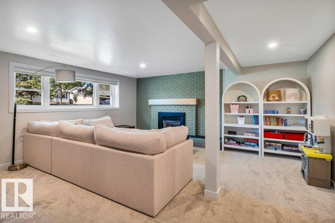
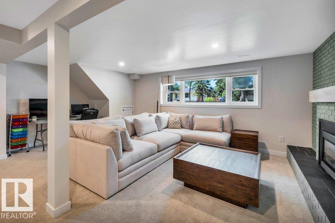
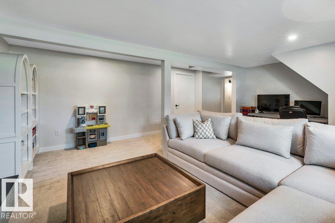
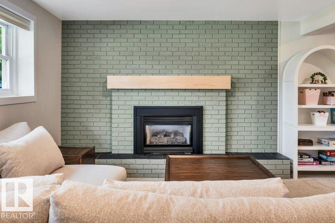
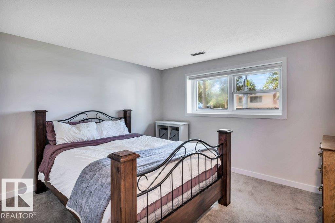
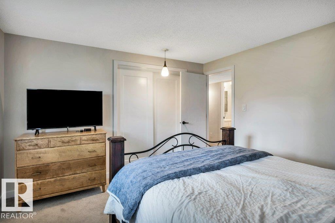
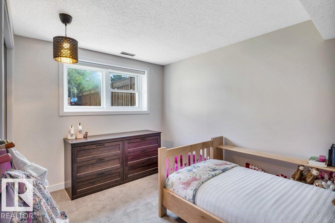
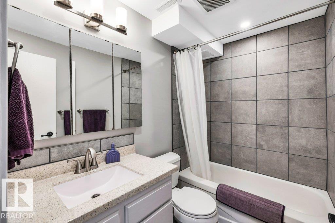
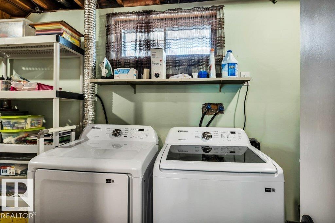
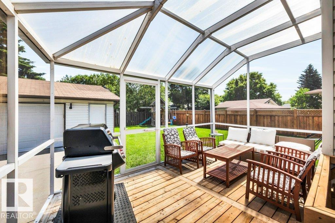
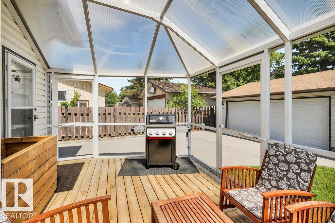
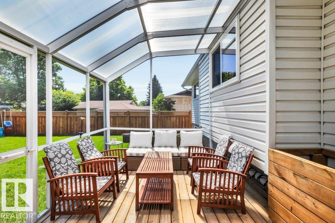
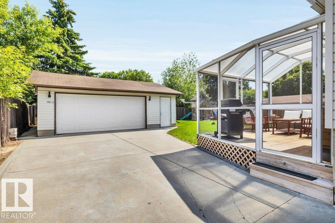
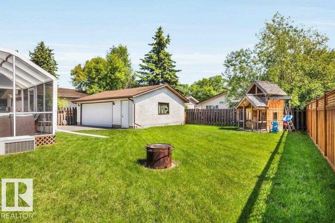
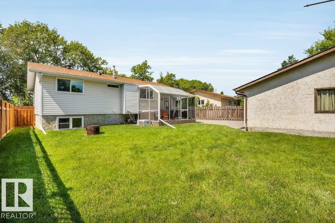
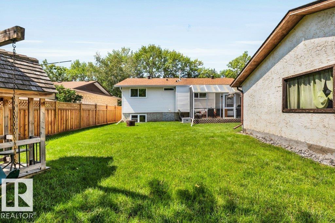
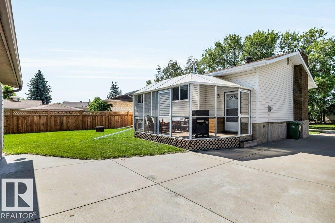
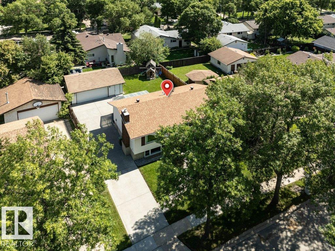
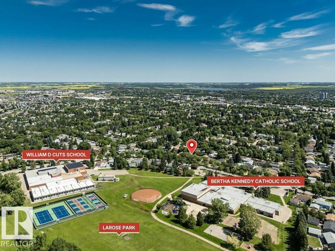
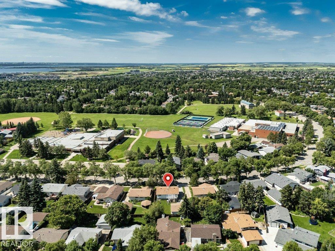
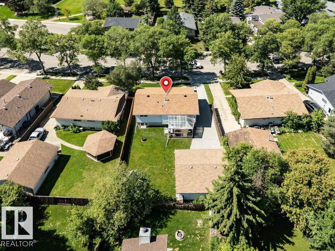
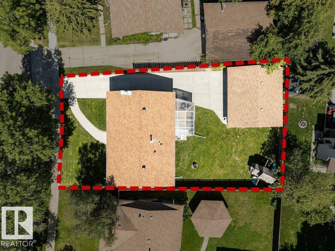
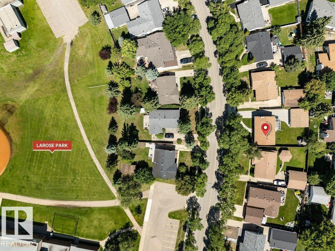
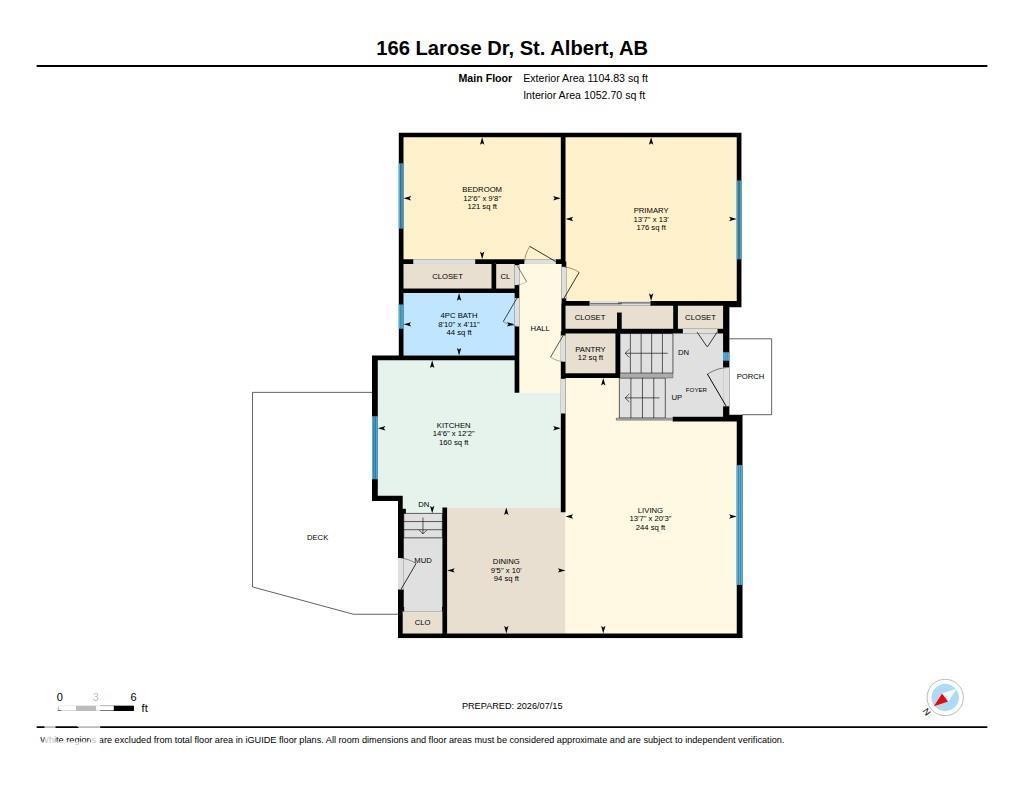
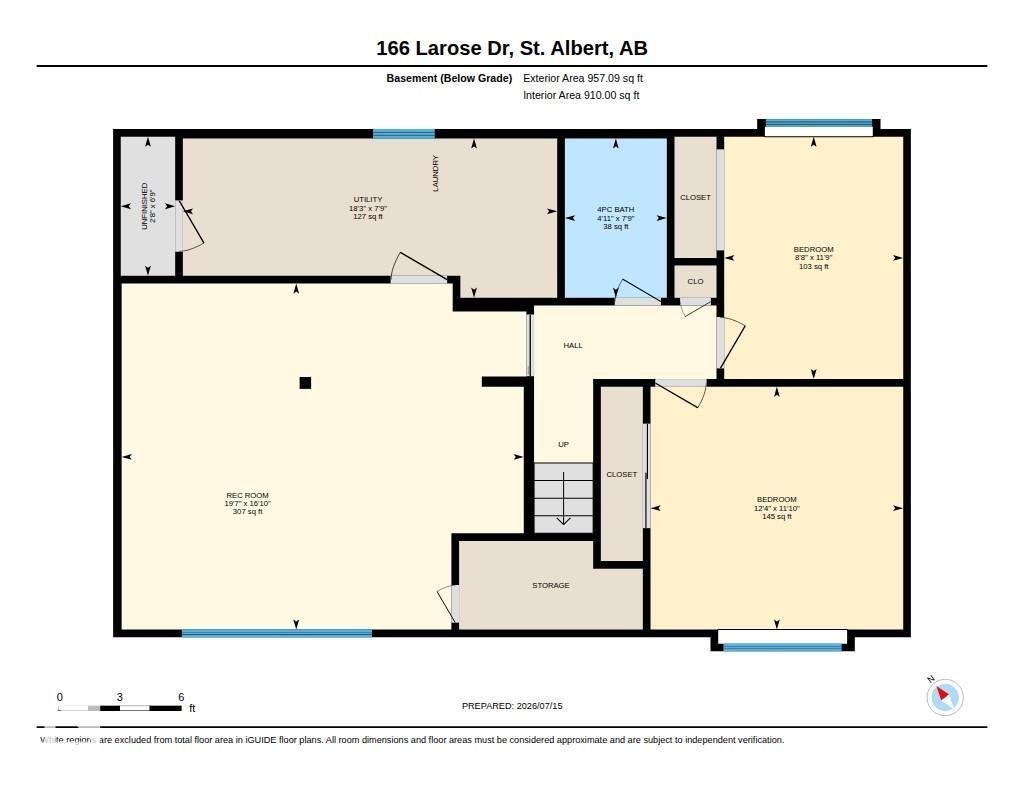
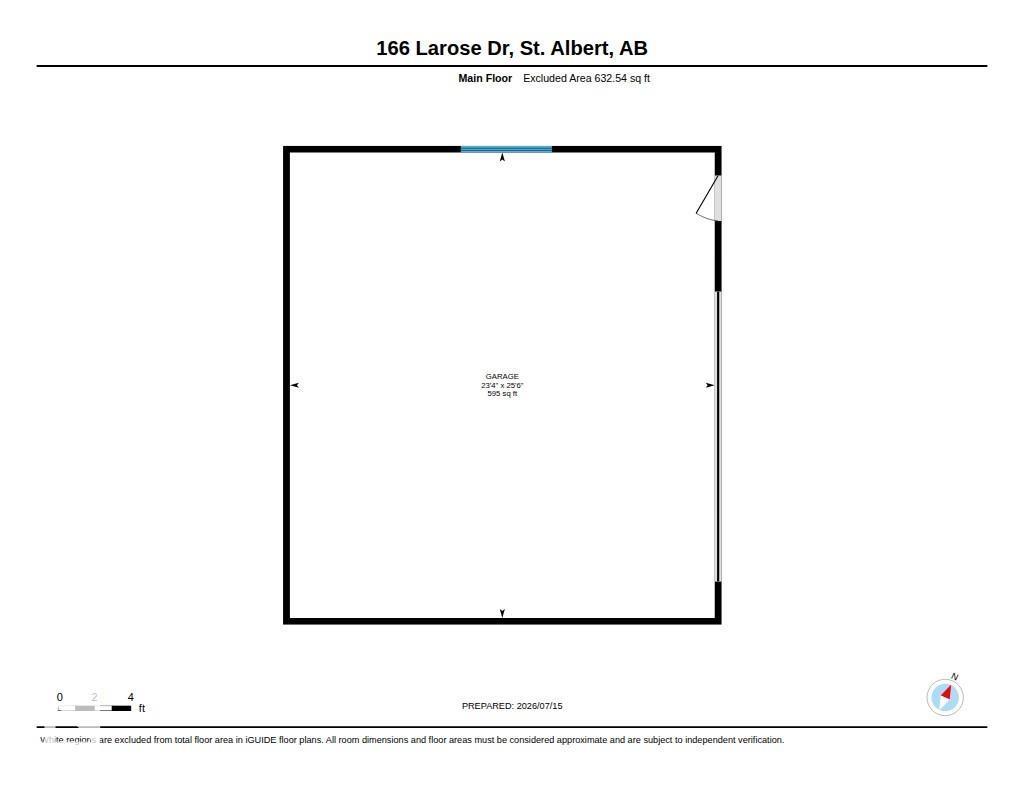
Welcome to this adorable 1,104 sq ft bi-level in the heart of Lacombe Park! This bright and beautifully updated home features a fully renovated kitchen with abundant cabinetry, generous counter space, and a functional layout perfect for everyday living. The main floor offers 2 spacious bedrooms and a 4-piece bathroom. Downstairs, large windows fill the fully finished basement with natural light, where you'll find a spacious rec room with a cozy gas fireplace, 2 additional bedrooms, a 4-piece bathroom, and a laundry room with extra storage. Step outside to enjoy the large backyard complete with a sunroom and an oversized detached double garage (23'x25'). Ideally located close to schools, shopping, scenic trails, and Lacombe Park Lake, this charming home offers the perfect blend of comfort, style, and convenience for families or first-time buyers. (id:51989)
Features of 166 Larose Dr
- MLS® Number E4499260
- Price $509,900
- Bedrooms: 4
- Bathrooms: 2
- Square Footage: 1105 sqft
- Property Type: House
- Neigbourhood: Lacombe Park
- Amenities Near By Playground, Public Transit, Schools, Shopping
Buildings
| Bathroom Total | 2 | Bedrooms Total | 4 |
| Appliances | Dishwasher, Dryer, Garage Door Opener Remote(s), Hood Fan, Refrigerator, Gas Stove(s), Washer, Wine Fridge | Architectural Style | Bi-level |
| Basement Development | Finished | Basement Type | Full (finished) |
| Constructed Date | 1974 | Construction Style Attachment | Detached |
| Cooling Type | Central Air Conditioning | Fireplace Fuel | Gas |
| Fireplace Present | Yes | Fireplace Type | Unknown |
| Heating Type | Forced Air | Size Interior | 1105 Sqft |
| Type | House |
Parking
| Detached Garage | |
| Oversize |
Land
| Acreage | No | Land Amenities | Playground, Public Transit, Schools, Shopping |
Rooms
| Level | Type | Length | Width | Dimensions |
|---|---|---|---|---|
| Basement | Bedroom 3 | 3.6 m | 3.75 m | 3.6 m x 3.75 m |
| Basement | Bedroom 4 | 3.59 m | 2.65 m | 3.59 m x 2.65 m |
| Main Level | Living Room | 4.14 m | 6.18 m | 4.14 m x 6.18 m |
| Main Level | Dining Room | 2.86 m | 3.05 m | 2.86 m x 3.05 m |
| Main Level | Kitchen | 4.43 m | 3.7 m | 4.43 m x 3.7 m |
| Main Level | Primary Bedroom | 4.14 m | 3.96 m | 4.14 m x 3.96 m |
| Main Level | Bedroom 2 | 3.8 m | 2.95 m | 3.8 m x 2.95 m |
Agents and Offices
- Nicole M. Toshack
- Office: RE/MAX Excellence