

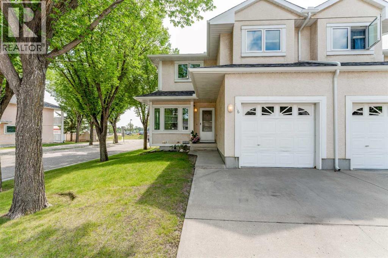
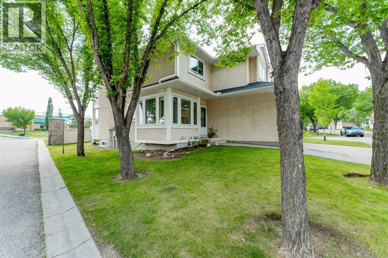
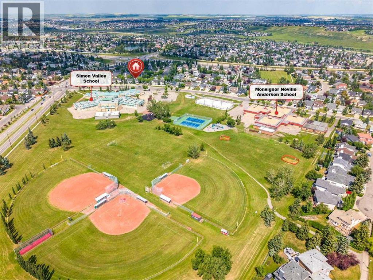
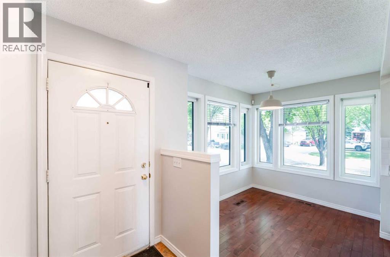
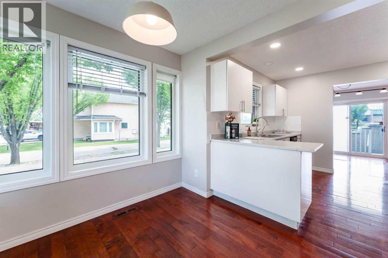
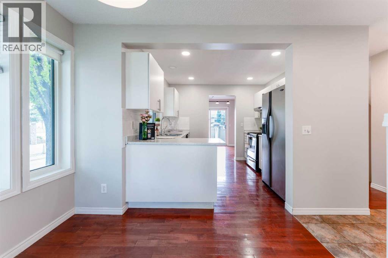
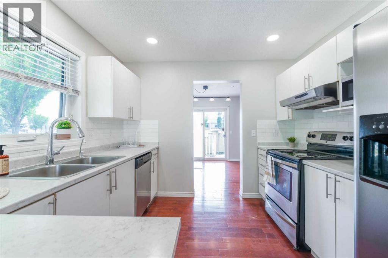
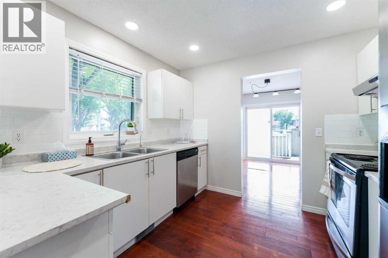
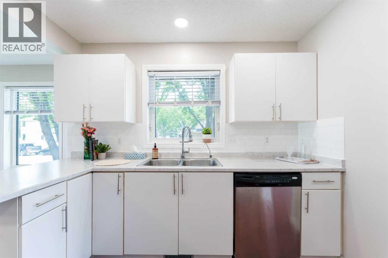
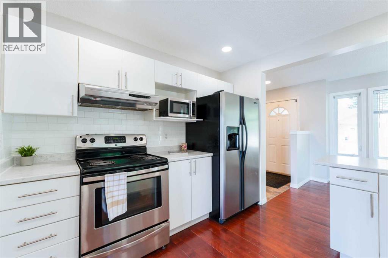
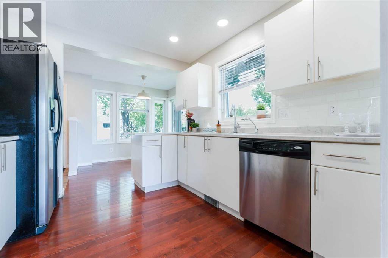
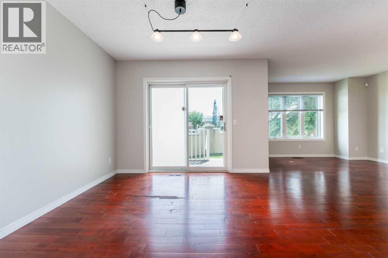
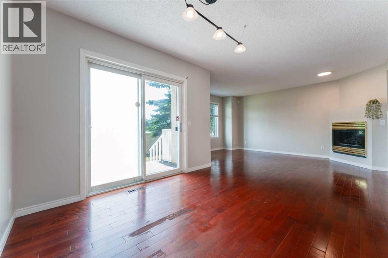
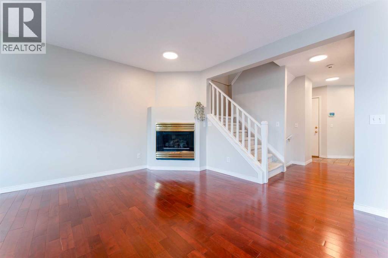
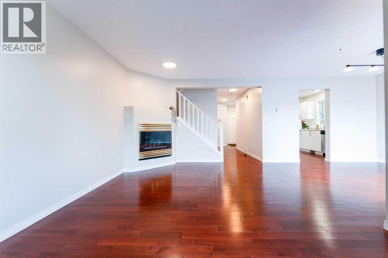
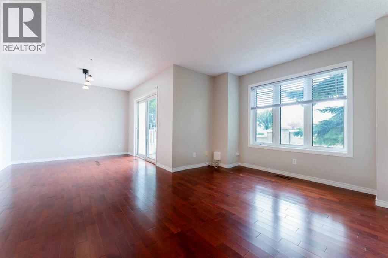
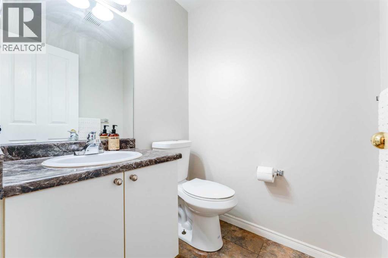
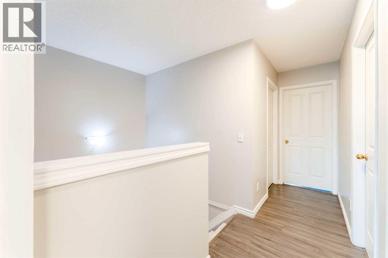
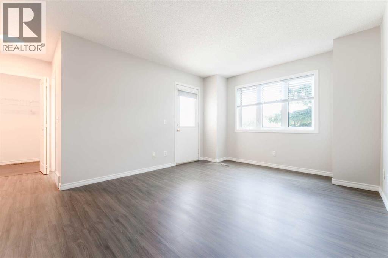
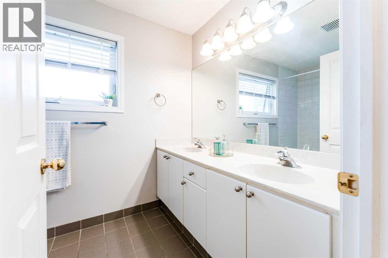
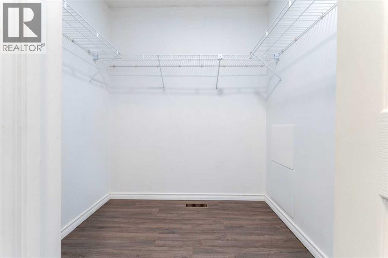
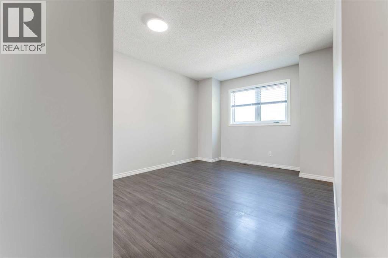
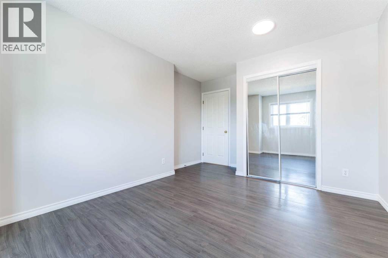
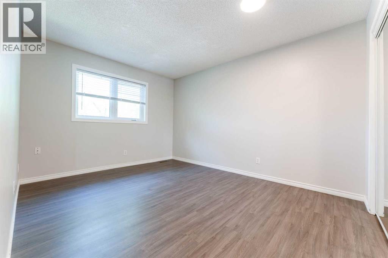
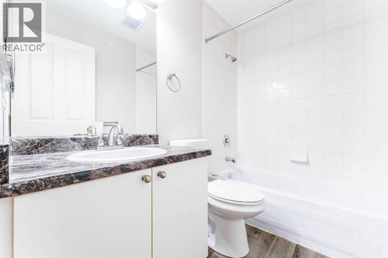
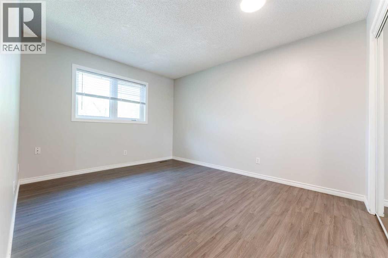
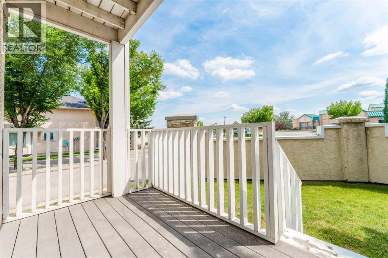
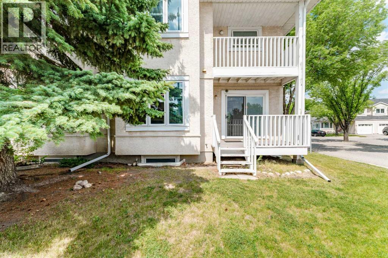
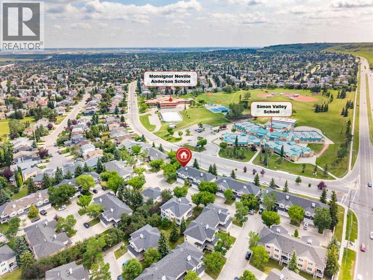
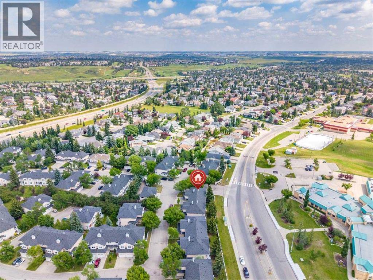
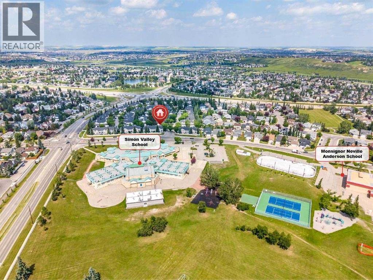
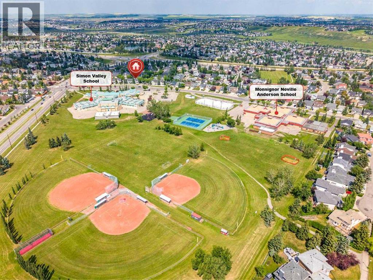
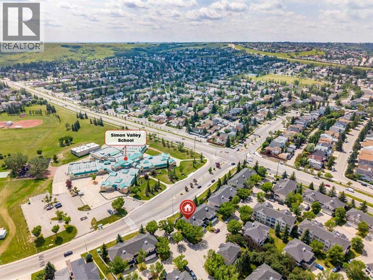
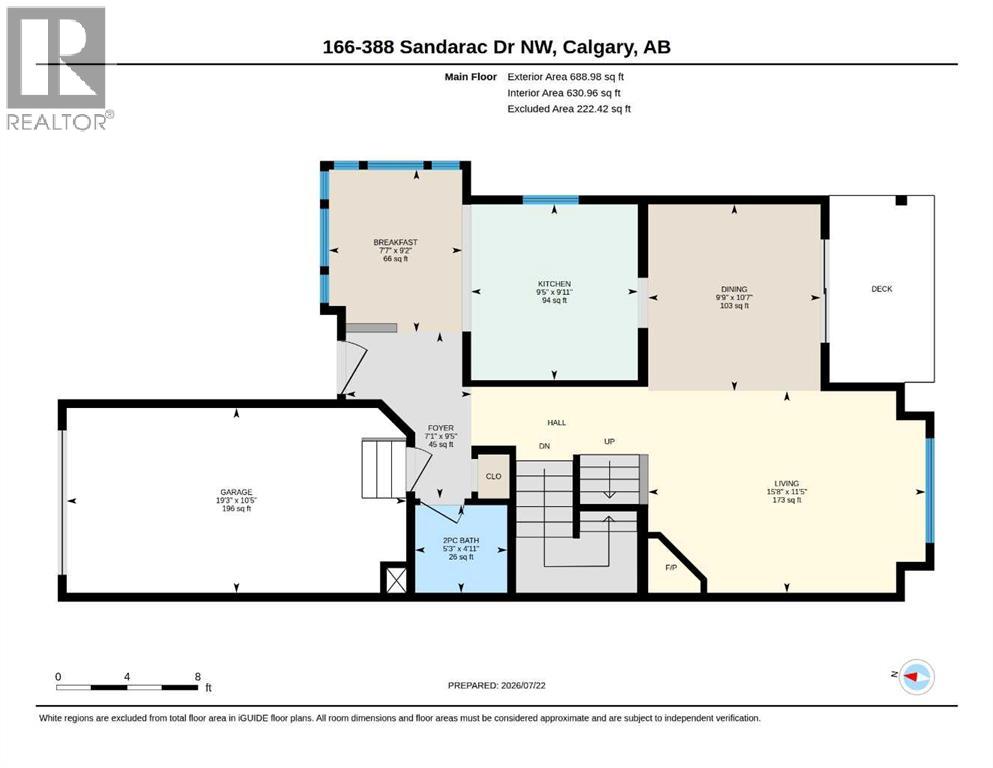
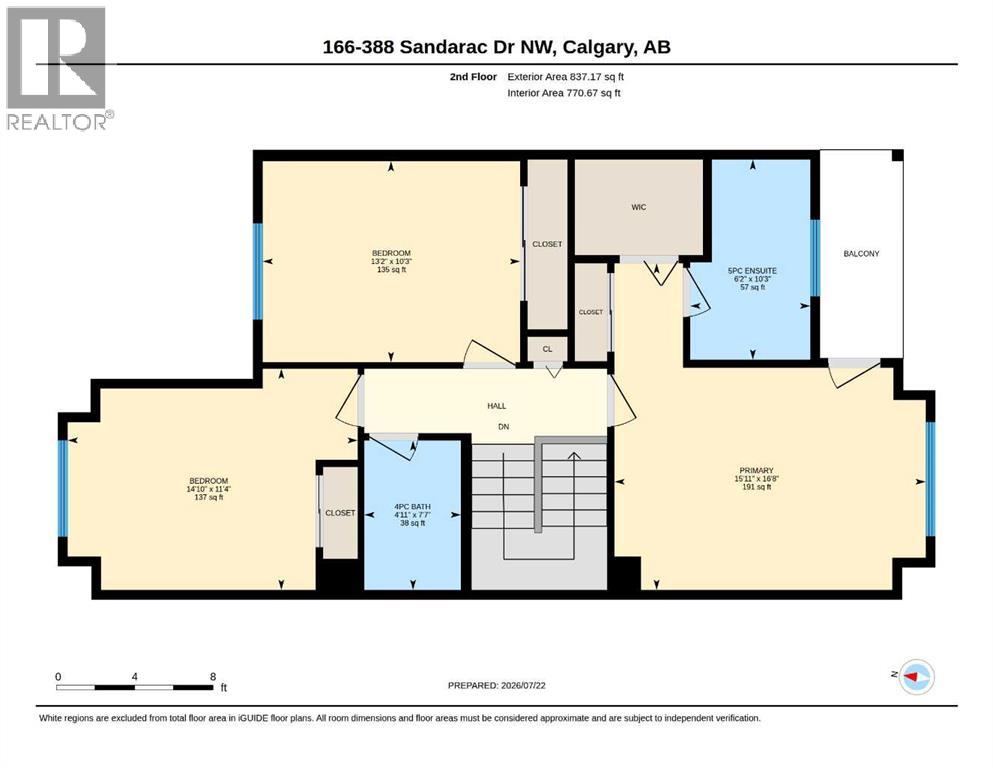
Welcome to your next family home in the highly sought-after, pet-friendly community of Sandstone Park! This beautifully maintained end-unit townhome offers over 1,500 sq. ft. of bright, comfortable living space with 3 spacious bedrooms, 2.5 bathrooms, and an attached single garage - perfect for growing families or anyone looking for room to spread out.Filled with natural light, the main floor features a sunny breakfast nook surrounded by large windows, creating the perfect spot to enjoy your morning coffee or gather for family meals. A separate dining area flows effortlessly into the spacious living room, making entertaining easy while still providing plenty of room for everyday family life. A convenient 2-piece powder room completes the main level.Upstairs, you'll find three generously sized bedrooms, including a relaxing primary retreat with a private balcony, walk-in closet, and 5-piece ensuite. Two additional bedrooms and a full 4-piece bathroom provide comfortable space for children, guests, or a home office.The well-managed Sandstone Park complex has been thoughtfully updated with new windows (2022) and a brand-new roof and eaves (2026), and the unit itself has a new furnace , new hot water tank and new dishwasher, giving you added peace of mind for years to come.The location truly makes this home special. Imagine being able to walk your children to both Simons Valley School and Monsignor Neville Anderson Catholic School, with a bus stop conveniently located right outside the complex. Weekends can be spent exploring the endless walking and biking trails of nearby Nose Hill Park, while Beddington Towne Centre, Creekside, and Country Hills Town Centre offer all the shopping, dining, and everyday conveniences you'll need. With quick access to 14 Street NW, Country Hills Boulevard, major roadways, and Calgary International Airport just minutes away, commuting is effortless.This is more than just a townhome. It’s a place where families can grow, create lasting memories, and enjoy the best of Northwest Calgary living. (id:51989)
Features of 166, 388 Sandarac Drive Nw
- MLS® Number A2327719
-
Price
$359,000
Maintenance, Common Area Maintenance, Insurance, Ground Maintenance, Property Management, Reserve Fund Contributions, Sewer, Waste Removal, Water
$550 Monthly - Bedrooms: 3
- Bathrooms: 3
- Square Footage: 1526 sqft
- Property Type: Row / Townhouse
- Community Name: Sandstone Valley
- Amenities Near By Park, Playground, Recreation Nearby, Schools
- Community Features Pets Allowed, Pets Allowed With Restrictions
- Features See Remarks, Pvc Window, No Smoking Home, Parking
- Parking Space Total 2
- Plan 9212224
- Structure Deck
Buildings
| Bathroom Total | 3 | Bedrooms Above Ground | 3 |
| Bedrooms Total | 3 | Amenities | Party Room |
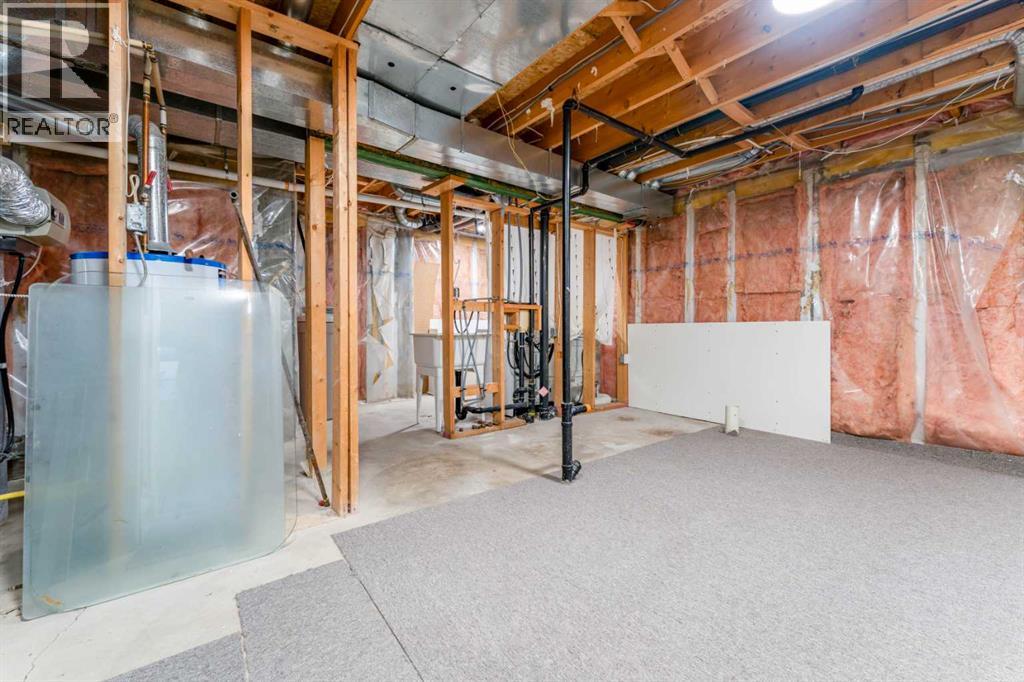
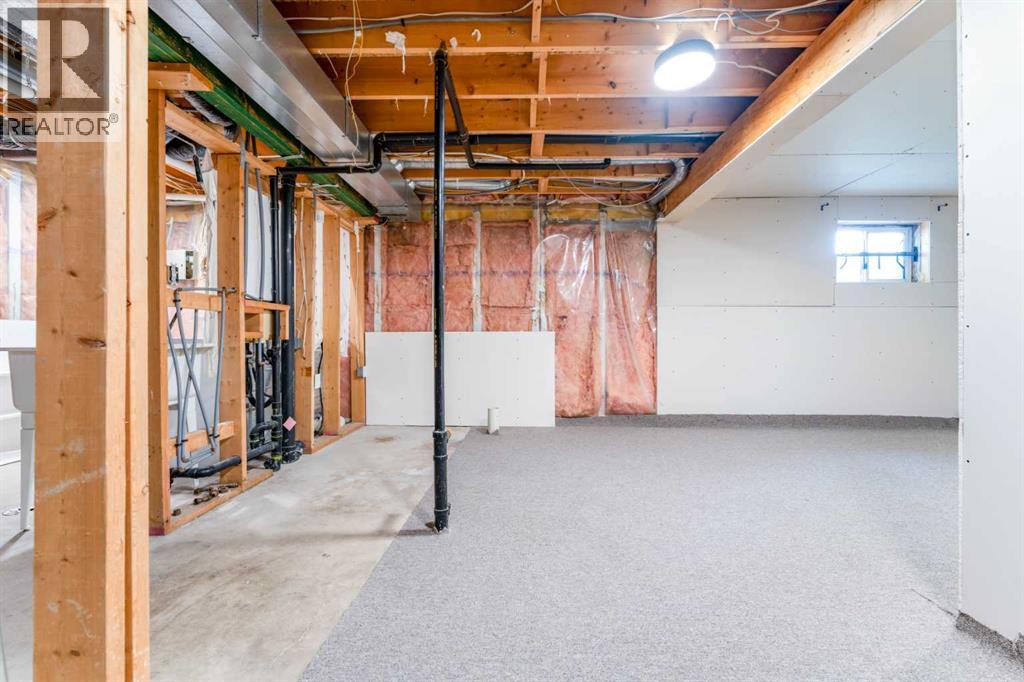
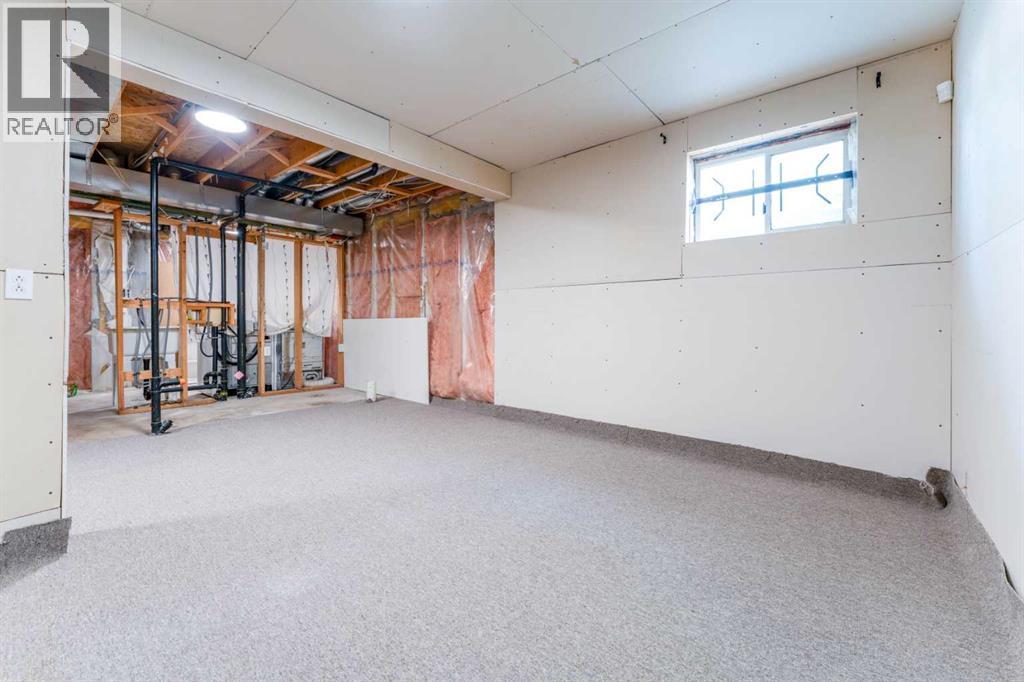
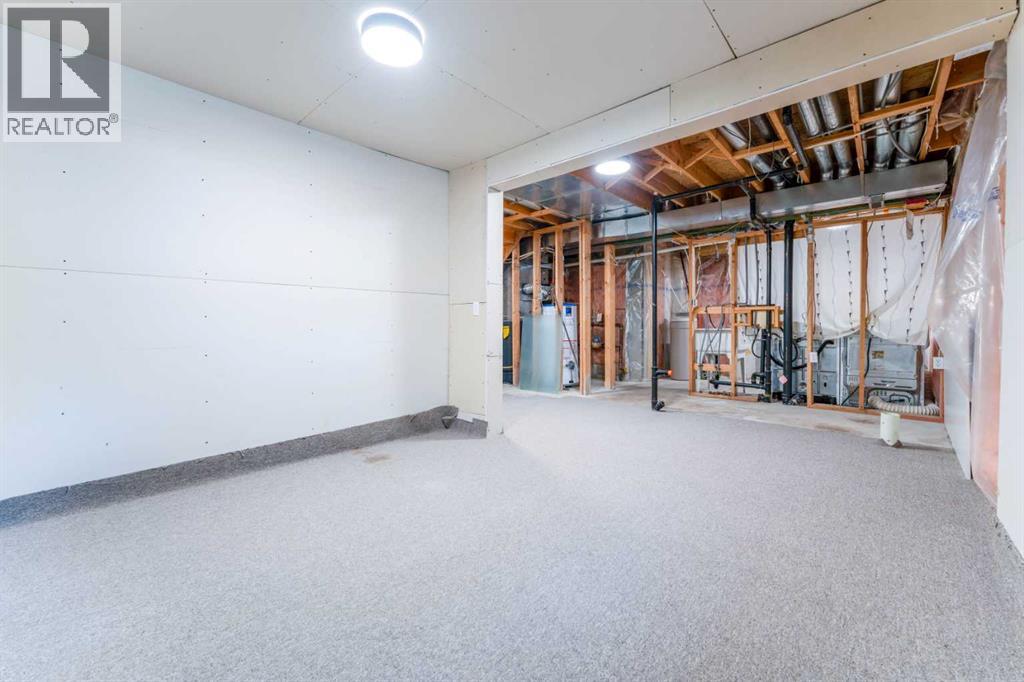
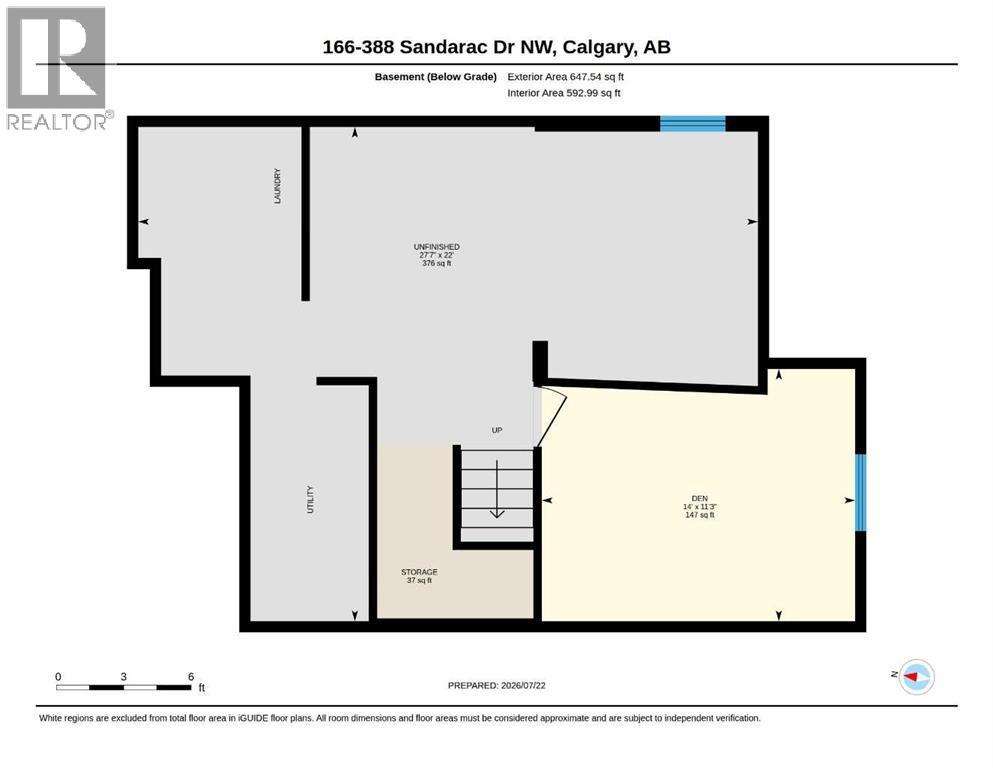
| Appliances | Washer, Refrigerator, Dishwasher, Stove, Dryer, Microwave, Window Coverings, Garage Door Opener | Basement Development | Partially Finished |
| Basement Type | Full (partially Finished) | Constructed Date | 1992 |
| Construction Material | Wood Frame | Construction Style Attachment | Attached |
| Cooling Type | None | Exterior Finish | Stucco |
| Fireplace Present | Yes | Fireplace Total | 1 |
| Flooring Type | Carpeted, Ceramic Tile, Wood, Vinyl Plank | Foundation Type | Poured Concrete |
| Half Bath Total | 1 | Heating Fuel | Natural Gas |
| Heating Type | Forced Air | Stories Total | 2 |
| Size Interior | 1526 Sqft | Total Finished Area | 1526 Sqft |
| Type | Row / Townhouse |
Parking
| Parking Pad | |
| Attached Garage | 1 |
Land
| Acreage | No | Fence Type | Not Fenced |
| Land Amenities | Park, Playground, Recreation Nearby, Schools | Landscape Features | Landscaped |
| Size Depth | 25.86 M | Size Frontage | 7.6 M |
| Size Irregular | 264.00 | Size Total | 264 M2|0-4,050 Sqft |
| Size Total Text | 264 M2|0-4,050 Sqft | Zoning Description | M-cg-d44 |
Rooms
| Level | Type | Length | Width | Dimensions |
|---|---|---|---|---|
| Second Level | Primary Bedroom | 16.67 Ft x 15.92 Ft | ||
| Second Level | Bedroom | 11.33 Ft x 14.83 Ft | ||
| Second Level | Bedroom | 10.25 Ft x 13.17 Ft | ||
| Second Level | 4pc Bathroom | Measurements not available | ||
| Second Level | 5pc Bathroom | Measurements not available | ||
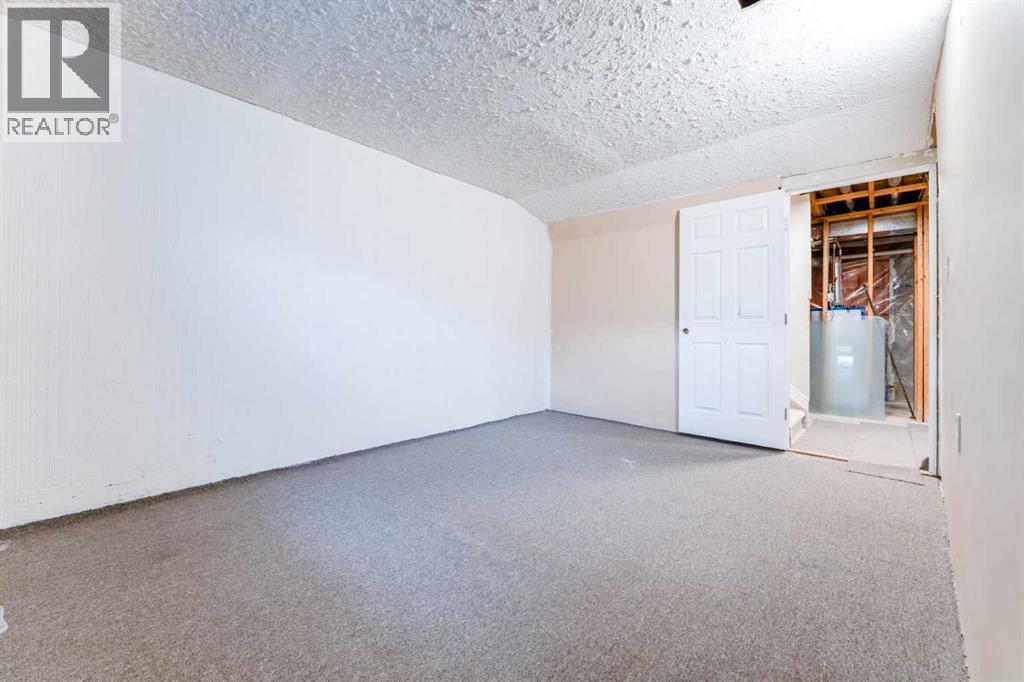
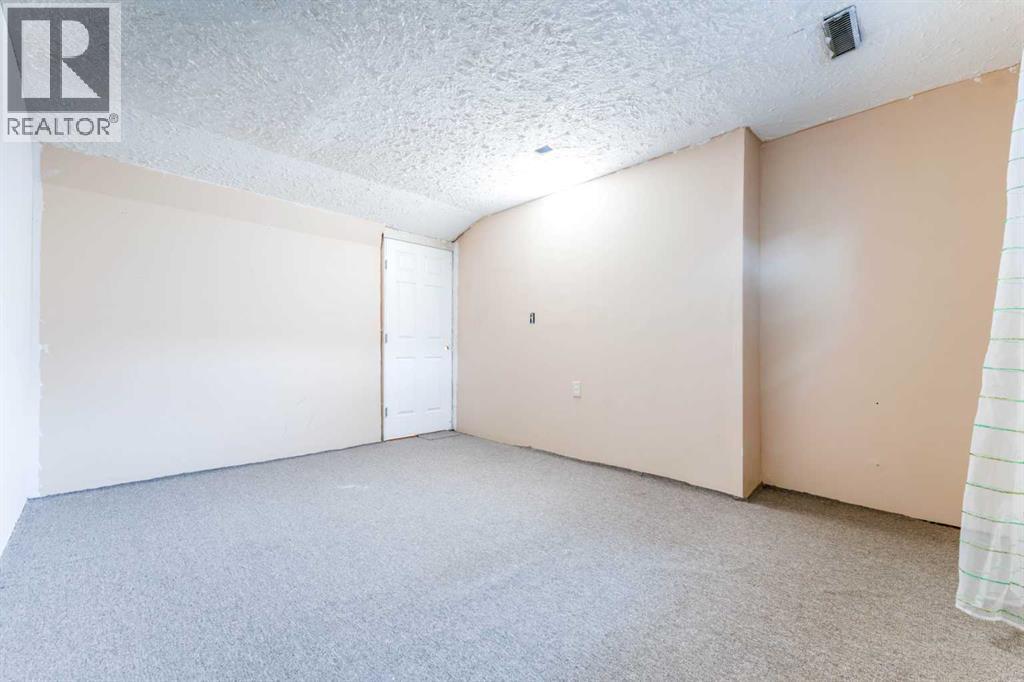
| Basement | Den | 11.25 Ft x 14.00 Ft | ||
| Main Level | Breakfast | 9.17 Ft x 7.58 Ft | ||
| Main Level | Dining Room | 10.58 Ft x 9.75 Ft | ||
| Main Level | Foyer | 9.42 Ft x 7.08 Ft | ||
| Main Level | Kitchen | 9.92 Ft x 9.42 Ft | ||
| Main Level | Living Room | 11.42 Ft x 15.67 Ft | ||
| Main Level | 2pc Bathroom | Measurements not available |
Agents and Offices
- Cheryle Becker
- Office: Cir Realty
What's Nearby
Similar Properties

204, 39 Hidden Creek Place Nw, Calgary, Alberta
- MLS® # A2341963
- Justin Havre
- Chris Dietzen
- Exp Realty
44, 4936 Dalton Drive Nw, Calgary, Alberta
- MLS® # A2339929
- Michael Angelo Enciso
- Ma Kareen Enciso
- Maxwell Canyon Creek
163, 6915 Ranchview Drive Nw, Calgary, Alberta
- MLS® # A2281907
- Nick Sedrak
- RE/MAX Real Estate (Mountain View)