

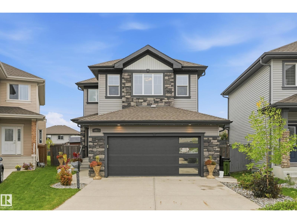
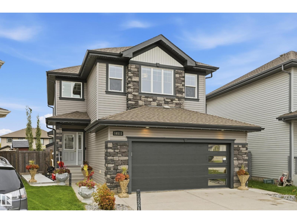
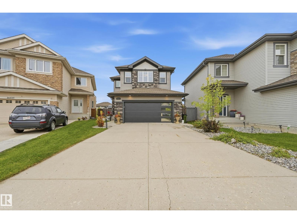
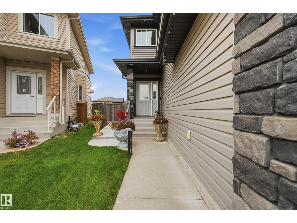
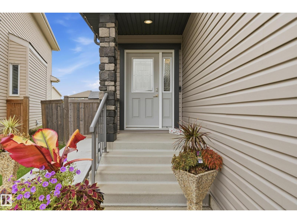
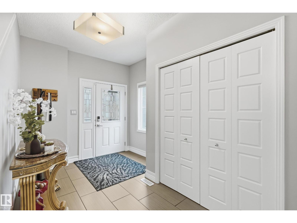
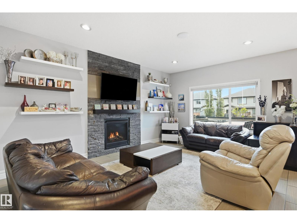
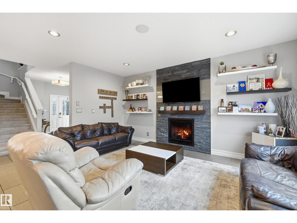
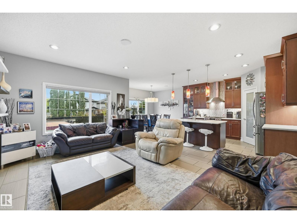
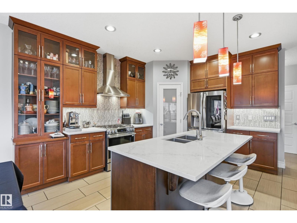
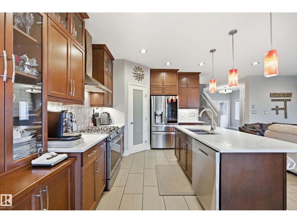
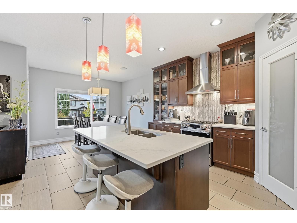
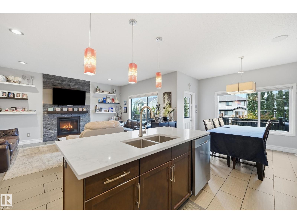
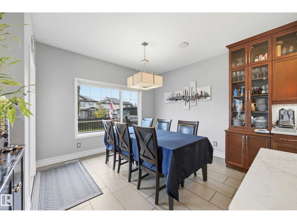
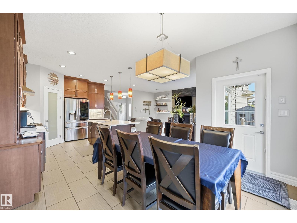
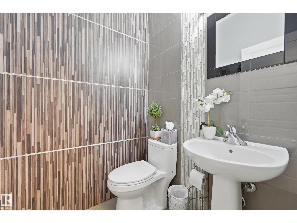
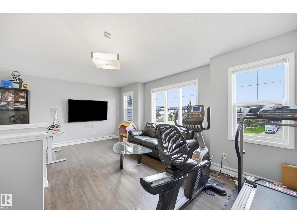
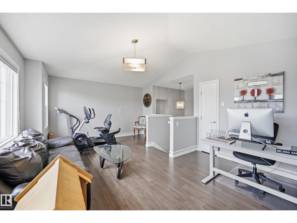
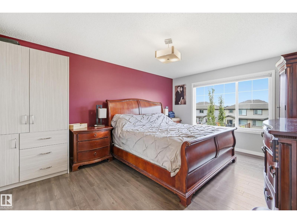
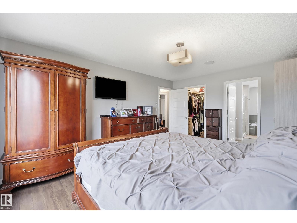
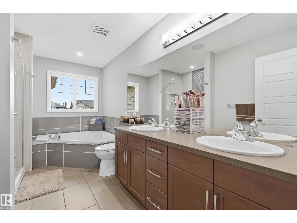
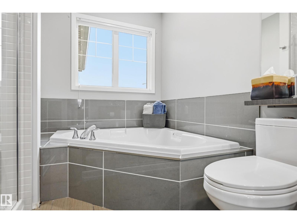
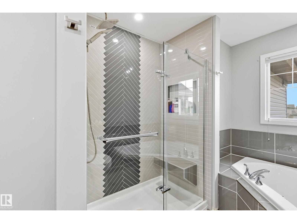
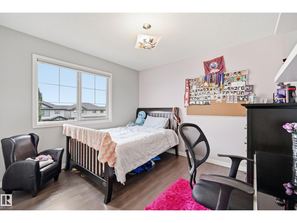
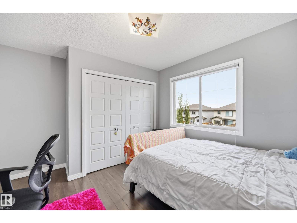
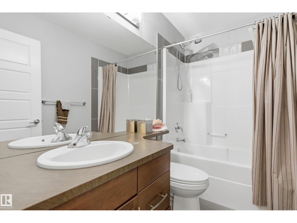
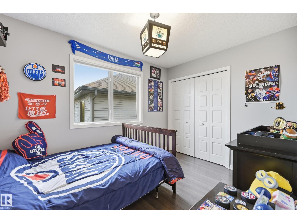
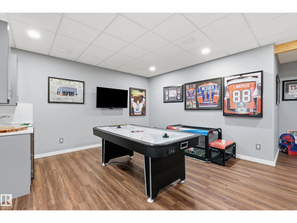
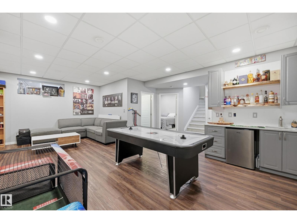
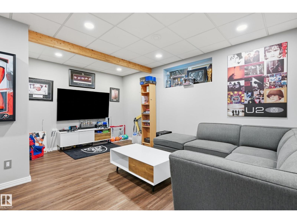
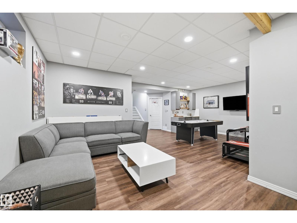
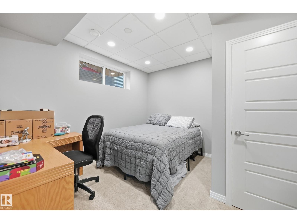
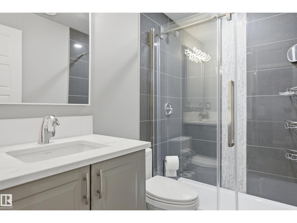
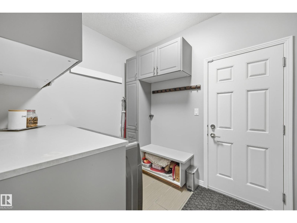
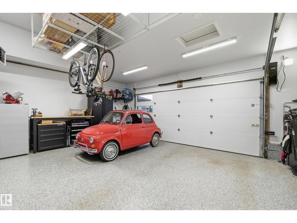
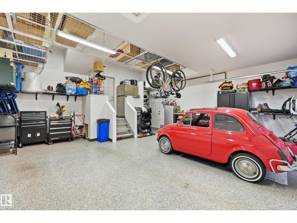
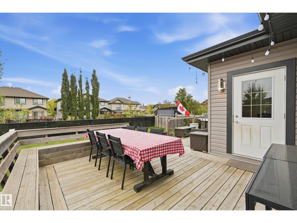
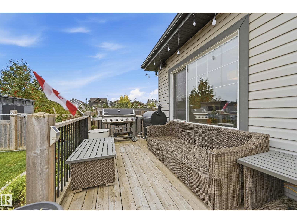
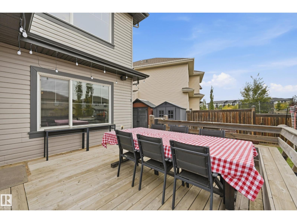
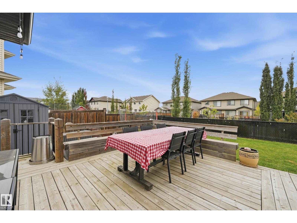
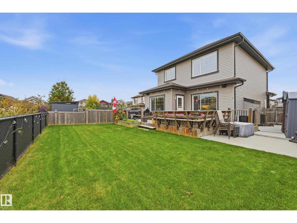
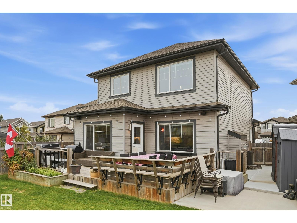
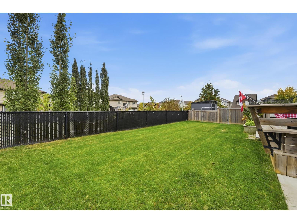
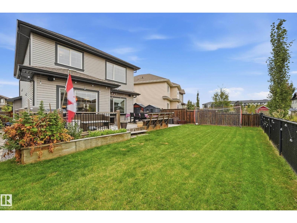
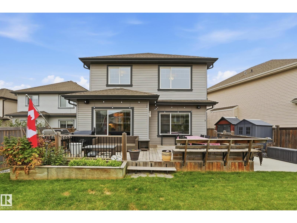
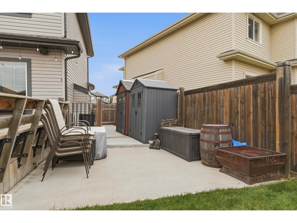
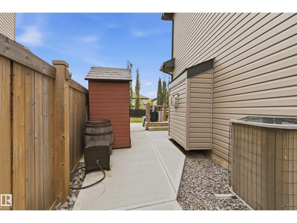
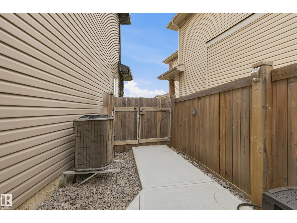
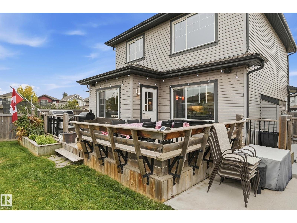
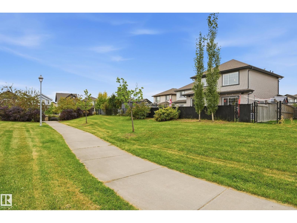
Beautifully finished and backing onto a peaceful greenbelt in Carlton, this 1,987 sq. ft. two-storey offers 4 bedrooms, 3.5 bathrooms and a landscaped, fenced yard backing onto green space with a community paved trail.The main floor showcases a spacious living room with a striking stone-faced fireplace, a stylish kitchen with quartz countertops, dining area with built-in china cabinet, laundry and convenient half bath.Upstairs, enjoy a generous bonus room, a spacious primary bedroom with a 5-piece ensuite, 2 additional bedrooms and a full bathroom.The basement adds a fourth bedroom, 3-piece bathroom, second living area and recreation room with wet bar, offering plenty of space to relax or entertain.The impressive double attached garage is fully finished with epoxy flooring, finished walls and ceiling, bright lighting and overhead storage racks- ideal for parking, hobbies and organization. Outside, enjoy the deck and private greenbelt backdrop, with schools, playgrounds, shopping and public transpo nearby. (id:51989)
Features of 16511 136 St Nw
- MLS® Number E4510944
- Price $628,888
- Bedrooms: 4
- Bathrooms: 4
- Square Footage: 1987 sqft
- Property Type: House
- Neigbourhood: Carlton
- Amenities Near By Park, Playground, Public Transit, Schools, Shopping
- Features Park/reserve, Lane, Level
- Structure Deck
Buildings
| Bathroom Total | 4 | Bedrooms Total | 4 |
| Amenities | Vinyl Windows | Appliances | Dishwasher, Dryer, Hood Fan, Refrigerator, Gas Stove(s), Washer |
| Basement Development | Finished | Basement Type | Full (finished) |
| Constructed Date | 2013 | Construction Style Attachment | Detached |
| Fireplace Fuel | Wood | Fireplace Present | Yes |
| Fireplace Type | Unknown | Half Bath Total | 1 |
| Heating Type | Forced Air | Stories Total | 2 |
| Size Interior | 1987 Sqft | Type | House |
Parking
| Attached Garage |
Land
| Acreage | No | Fence Type | Fence |
| Land Amenities | Park, Playground, Public Transit, Schools, Shopping | Size Irregular | 439.43 |
| Size Total | 439.43 M2 | Size Total Text | 439.43 M2 |
Rooms
| Level | Type | Length | Width | Dimensions |
|---|---|---|---|---|
| Basement | Bedroom 4 | 3.66 m | 2.44 m | 3.66 m x 2.44 m |
| Basement | Recreation Room | 4.45 3.96 | ||
| Basement | Utility Room | 4.42 m | 2.38 m | 4.42 m x 2.38 m |
| Basement | Other | 1.77 m | 1.46 m | 1.77 m x 1.46 m |
| Main Level | Living Room | 5.24 m | 3.99 m | 5.24 m x 3.99 m |
| Main Level | Dining Room | 3.63 m | 3.38 m | 3.63 m x 3.38 m |
| Main Level | Kitchen | 3.66 m | 3.02 m | 3.66 m x 3.02 m |
| Main Level | Laundry Room | 2.62 m | 2.16 m | 2.62 m x 2.16 m |
| Upper Level | Primary Bedroom | 4.94 m | 3.72 m | 4.94 m x 3.72 m |
| Upper Level | Bedroom 2 | 3.35 m | 3.08 m | 3.35 m x 3.08 m |
| Upper Level | Bedroom 3 | 3.47 m | 2.62 m | 3.47 m x 2.62 m |
| Upper Level | Bonus Room | 5.79 m | 3.9 m | 5.79 m x 3.9 m |
Agents and Offices
- Franco Maione
- Office: Real Broker