

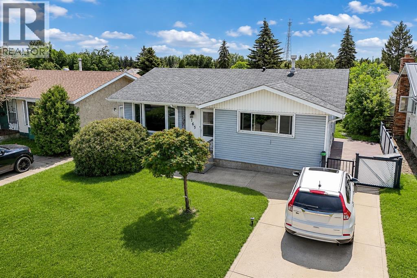
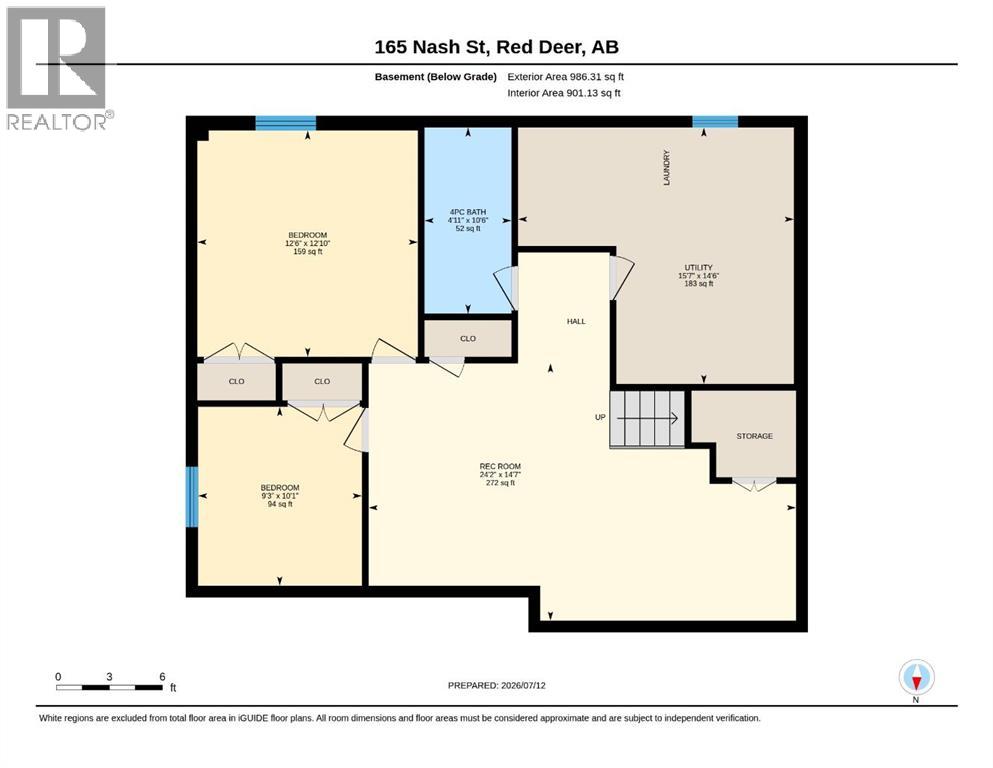
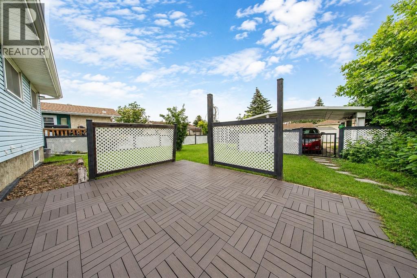
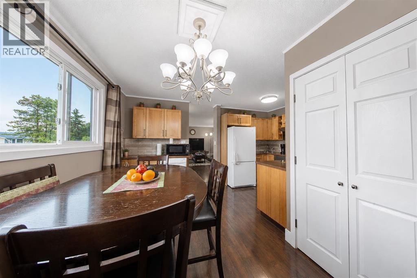
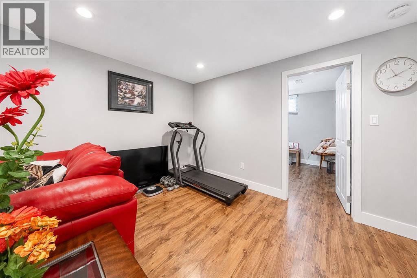
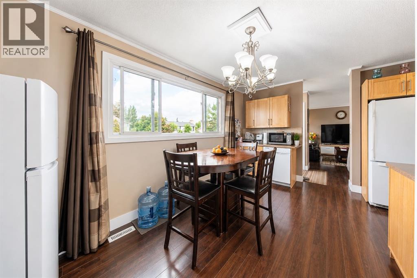
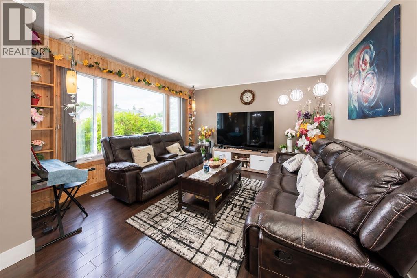
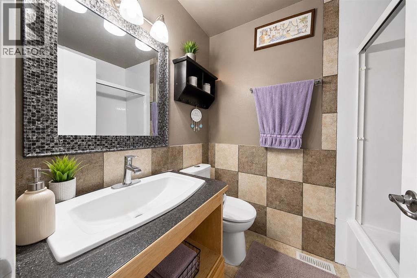
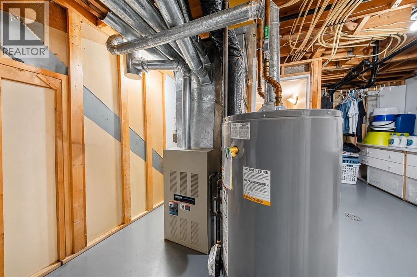
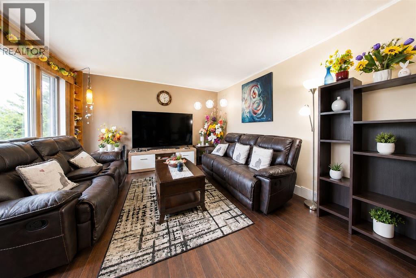
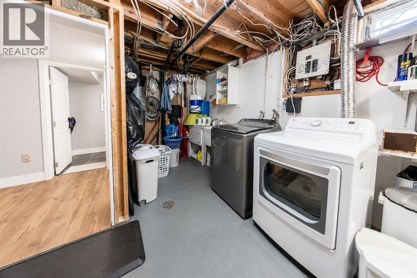
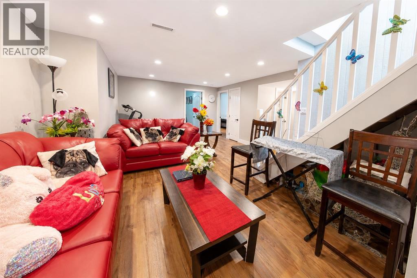
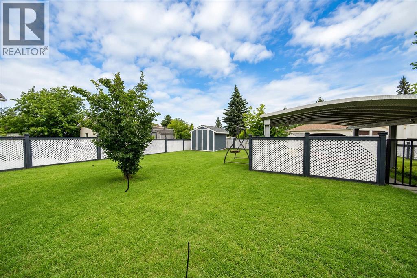
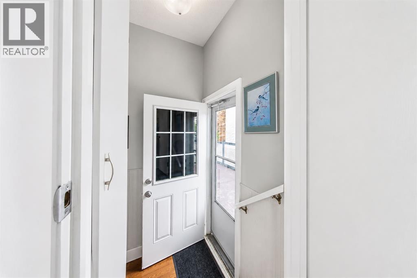
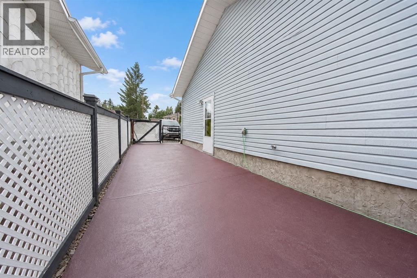
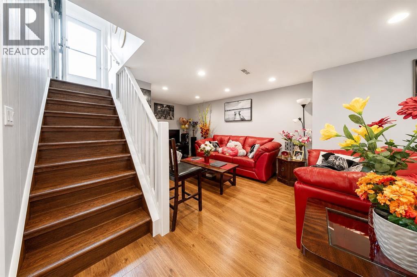
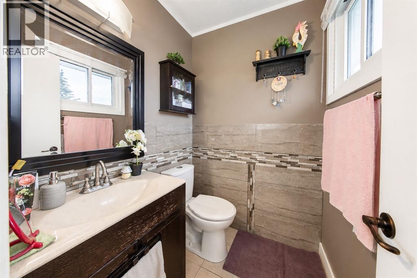
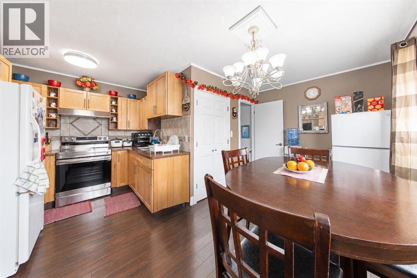
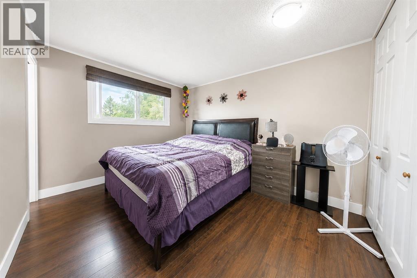
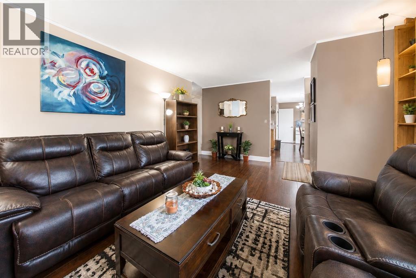
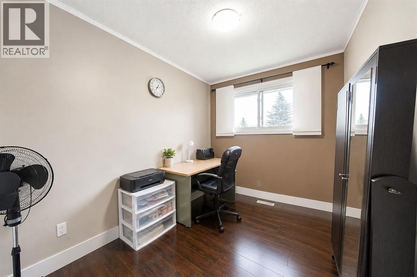
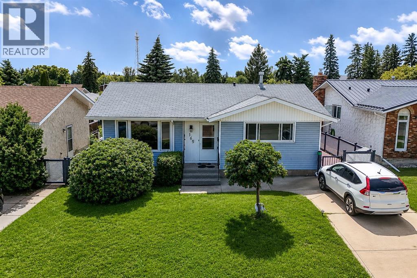
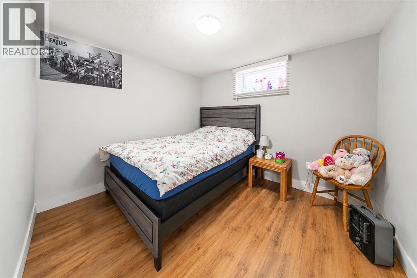
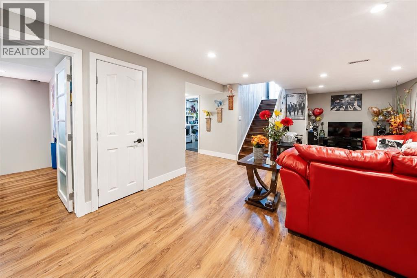
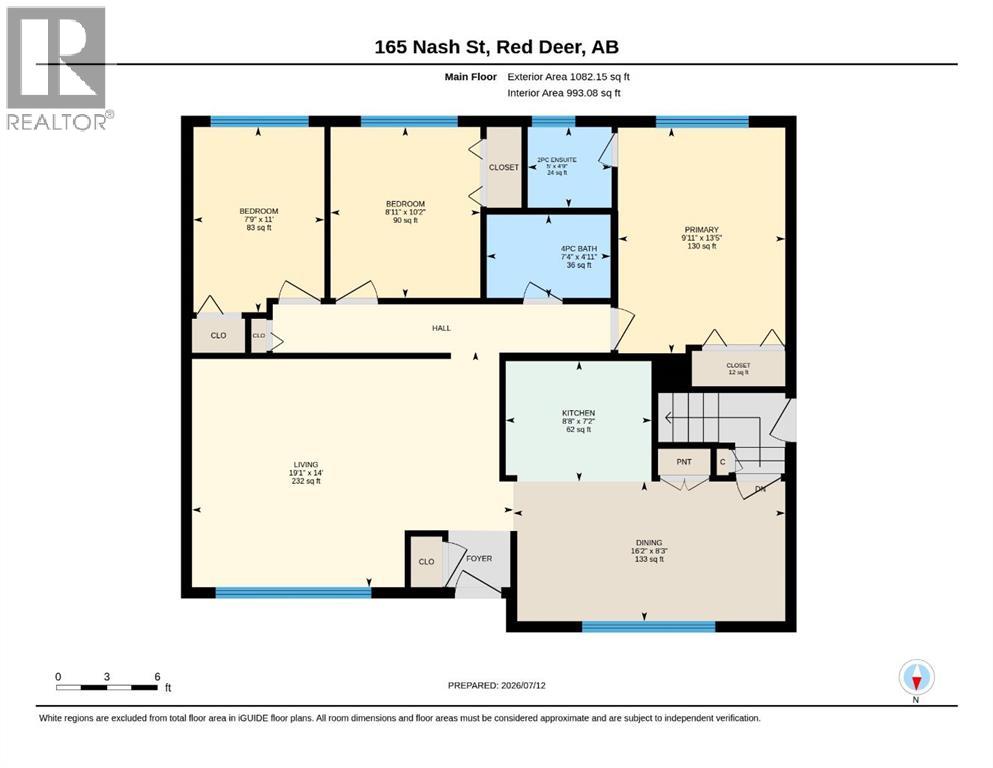
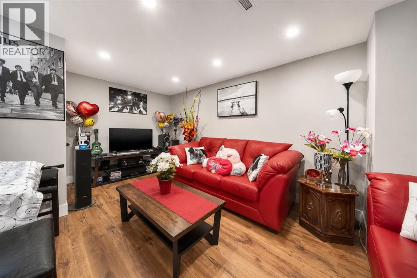
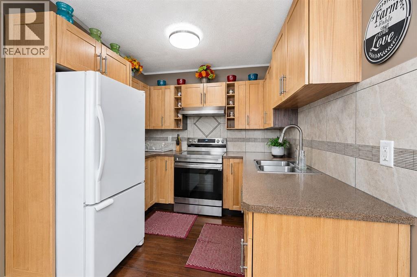
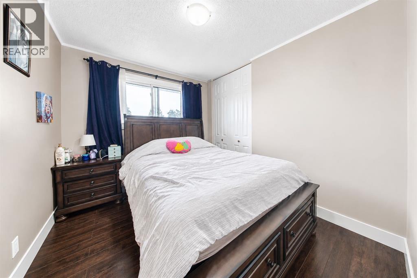
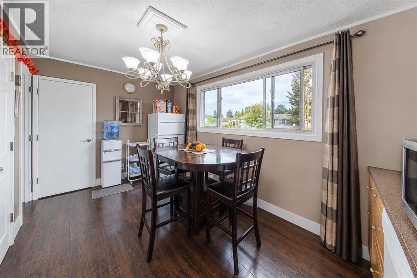
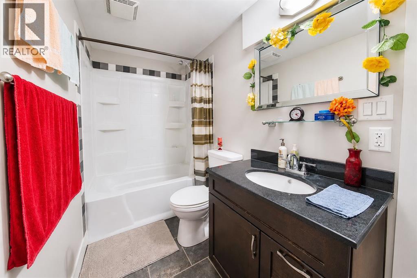
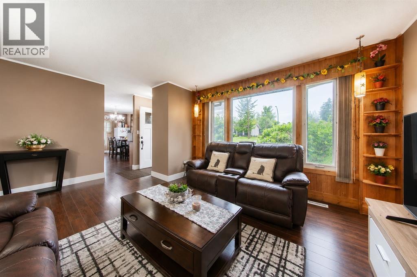
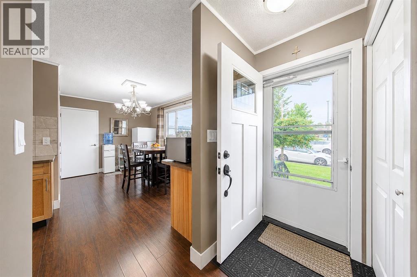
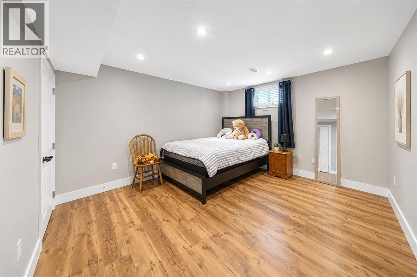
Welcome to this well-maintained 1,082 sq. ft. bungalow located in the desirable community of Normandeau. Pride of ownership is evident throughout this move-in-ready home featuring 5 bedrooms and 2.5 bathrooms, offering plenty of space for families, guests, or a home office.Recent updates include a newer roof, newer appliances, and a newer hot water tank, providing added value and peace of mind. The functional layout is complemented by a fully developed lower level, maximizing the home’s living space.Outside, you’ll find a front driveway, plus a covered rear carport with parking for two vehicles. The backyard features a spacious patio, perfect for entertaining family and friends or simply enjoying the outdoors.Conveniently located close to schools, parks, shopping, public transit, and other amenities, this well-cared-for home is ready for its next owners. A fantastic opportunity to own a quality bungalow in a great neighborhood! (id:51989)
Features of 165 Nash Street
- MLS® Number A2330347
- Price $369,900
- Bedrooms: 5
- Bathrooms: 3
- Square Footage: 1082 sqft
- Property Type: House
- Community Name: Normandeau
- Amenities Near By Schools, Shopping
- Features See Remarks, Back Lane, No Animal Home
- Parking Space Total 2
- Plan 7621890
- Structure See Remarks
Buildings
| Bathroom Total | 3 | Bedrooms Above Ground | 3 |
| Bedrooms Below Ground | 2 | Bedrooms Total | 5 |
| Appliances | Gas Stove(s), Dishwasher, Stove, Dryer | Architectural Style | Bungalow |
| Basement Development | Finished | Basement Features | Separate Entrance |
| Basement Type | Full (finished) | Constructed Date | 1976 |
| Construction Material | Wood Frame | Construction Style Attachment | Detached |
| Cooling Type | None | Exterior Finish | Vinyl Siding |
| Flooring Type | Laminate | Foundation Type | Poured Concrete |
| Half Bath Total | 1 | Heating Type | Forced Air, See Remarks |
| Stories Total | 1 | Size Interior | 1082 Sqft |
| Total Finished Area | 1082 Sqft | Type | House |
Parking
| Carport | |
| Other | |
| Parking Pad |
Land
| Acreage | No | Fence Type | Fence |
| Land Amenities | Schools, Shopping | Size Depth | 120 M |
| Size Frontage | 50 M | Size Irregular | 5998.00 |
| Size Total | 5998 Sqft|4,051 - 7,250 Sqft | Size Total Text | 5998 Sqft|4,051 - 7,250 Sqft |
| Zoning Description | R-l |
Rooms
| Level | Type | Length | Width | Dimensions |
|---|---|---|---|---|
| Basement | 4pc Bathroom | 10.50 Ft x 4.92 Ft | ||
| Basement | Bedroom | 12.83 Ft x 12.50 Ft | ||
| Basement | Bedroom | 10.08 Ft x 3.00 Ft | ||
| Basement | Recreational, Games Room | 14.58 Ft x 24.17 Ft | ||
| Basement | Furnace | 14.50 Ft x 15.58 Ft | ||
| Main Level | 2pc Bathroom | 4.75 Ft x 5.00 Ft | ||
| Main Level | 4pc Bathroom | 4.92 Ft x 7.33 Ft | ||
| Main Level | Bedroom | 11.00 Ft x 7.75 Ft | ||
| Main Level | Bedroom | 10.17 Ft x 8.92 Ft | ||
| Main Level | Other | 2.08 Ft x 5.50 Ft | ||
| Main Level | Dining Room | 8.25 Ft x 16.17 Ft | ||
| Main Level | Kitchen | 7.00 Ft x 8.67 Ft | ||
| Main Level | Living Room | 14.00 Ft x 19.08 Ft | ||
| Main Level | Primary Bedroom | 13.42 Ft x 9.92 Ft |
Agents and Offices
- Eduardo Haro
- Office: Century 21 Maximum