

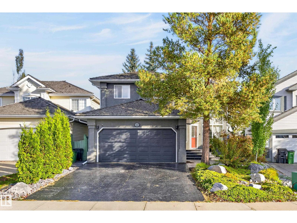
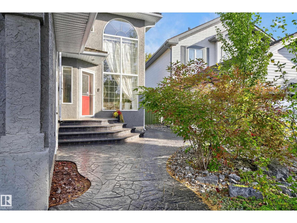
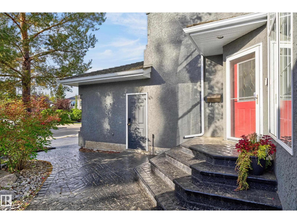
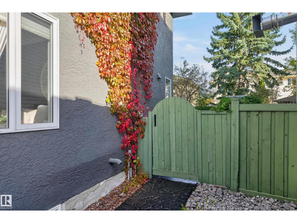
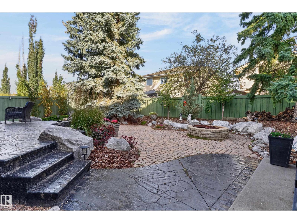
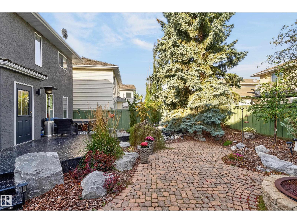
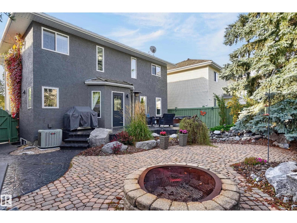
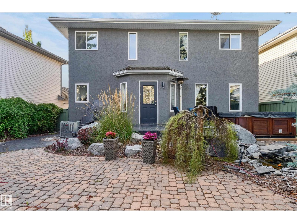
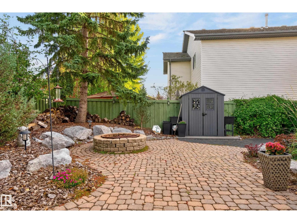
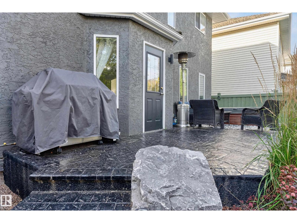
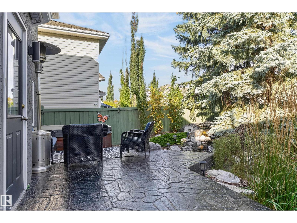
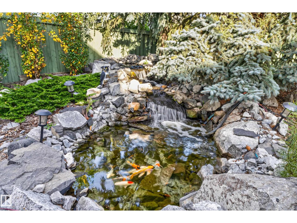
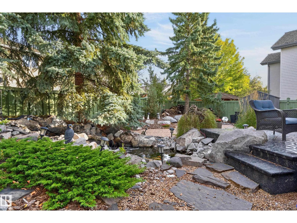
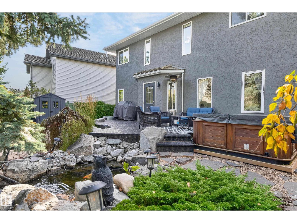
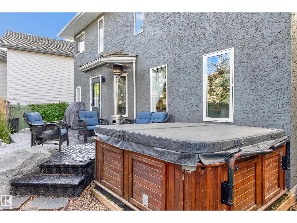
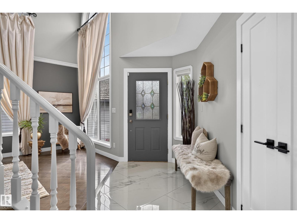
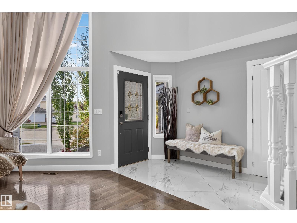
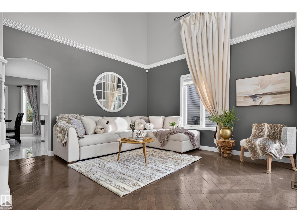
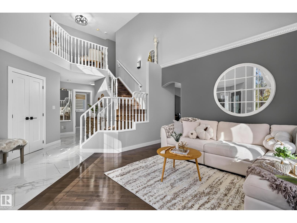
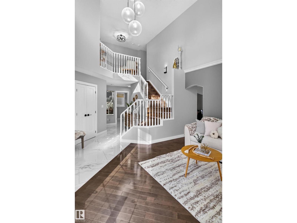
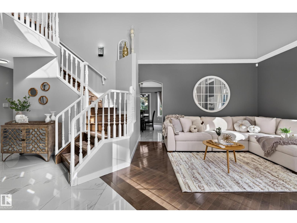
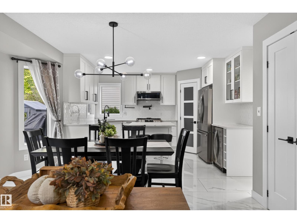
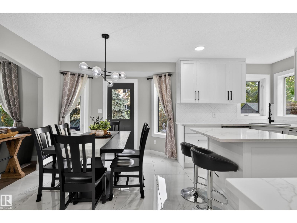
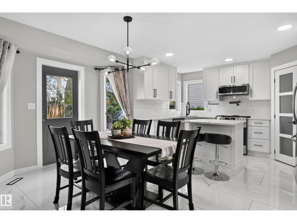
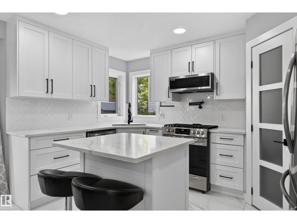
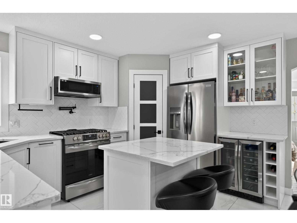
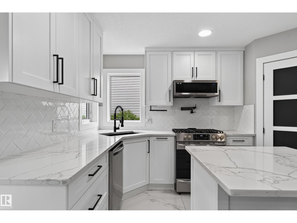
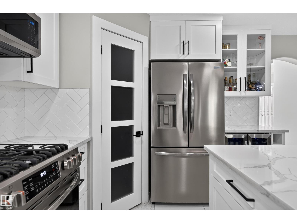
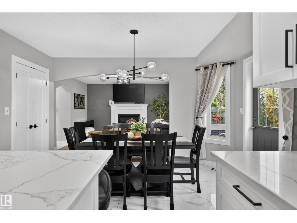
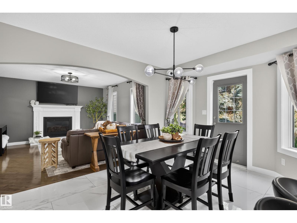
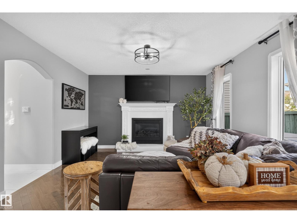
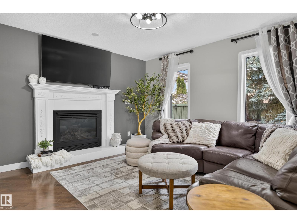
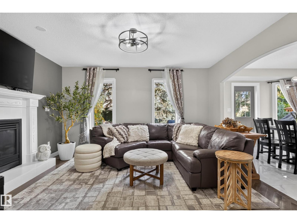
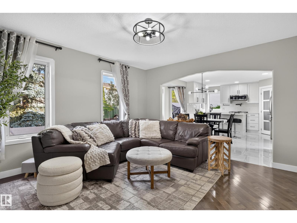
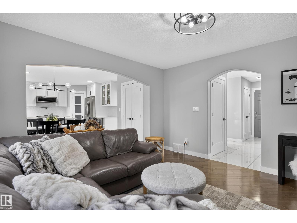
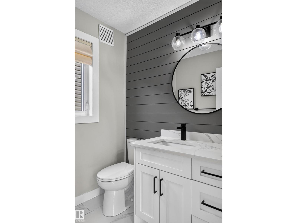
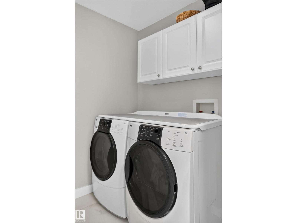
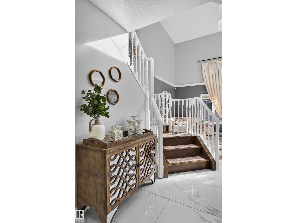
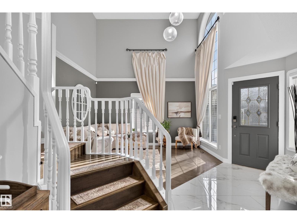
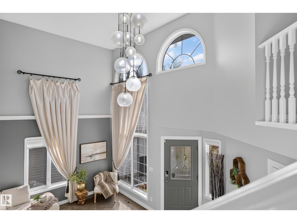
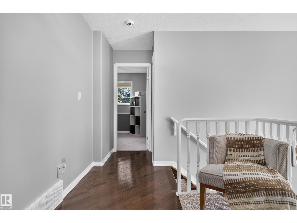
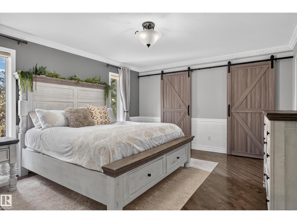
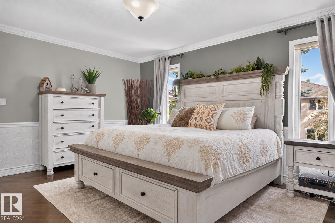
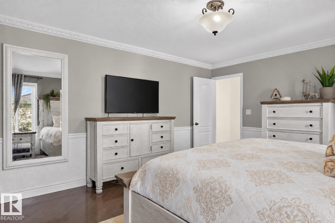
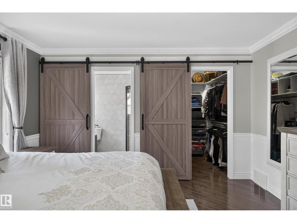
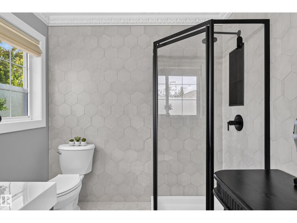
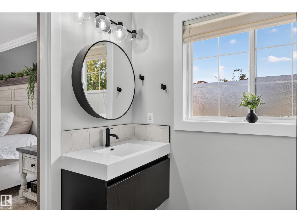
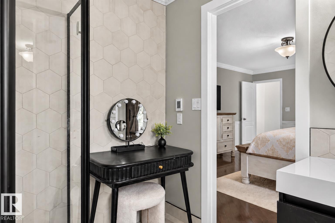
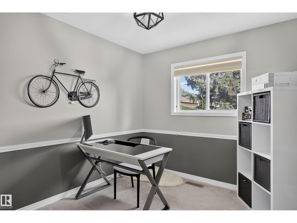
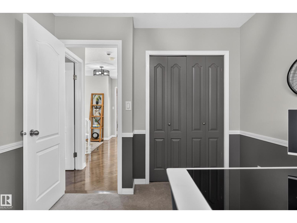
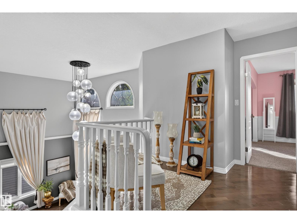
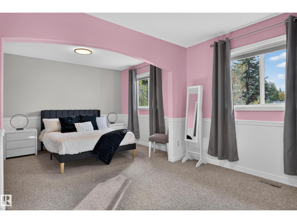
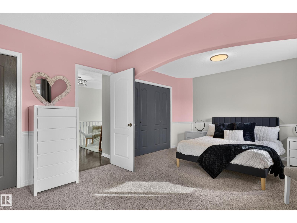
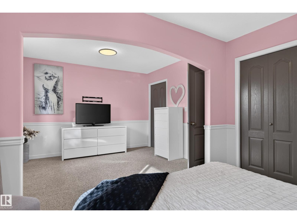
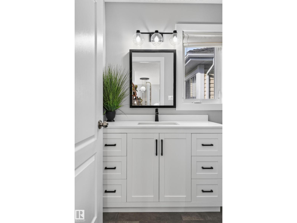
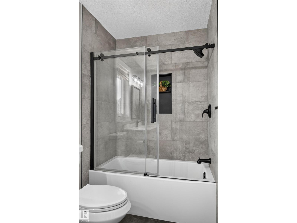
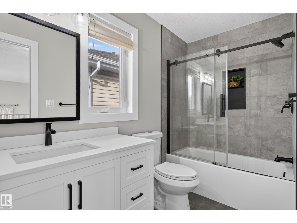
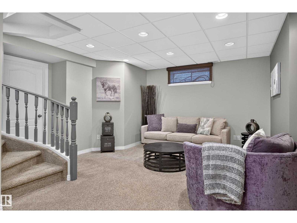
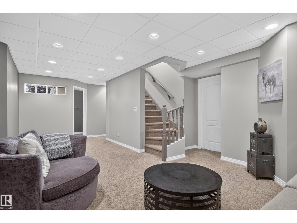
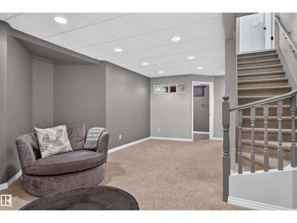
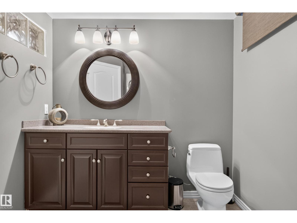
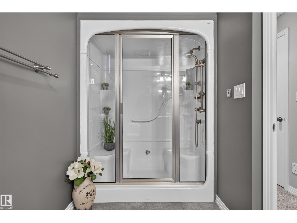
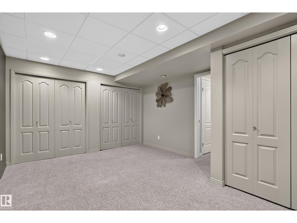
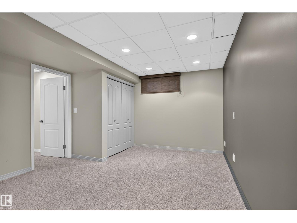
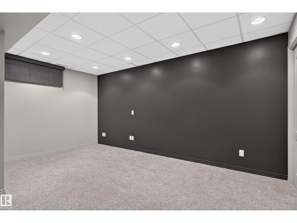
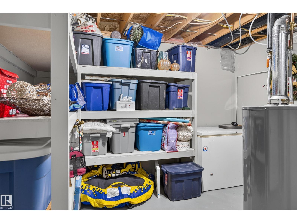
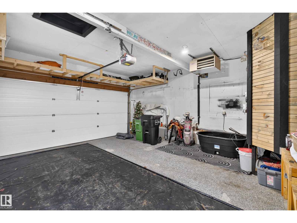
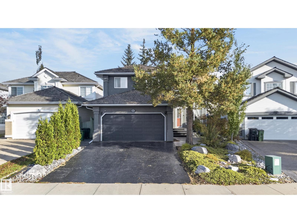
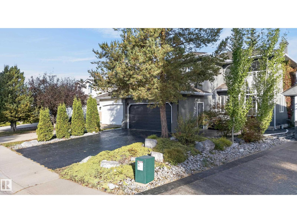
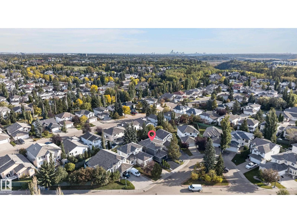
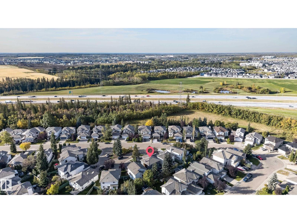
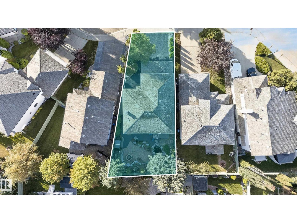
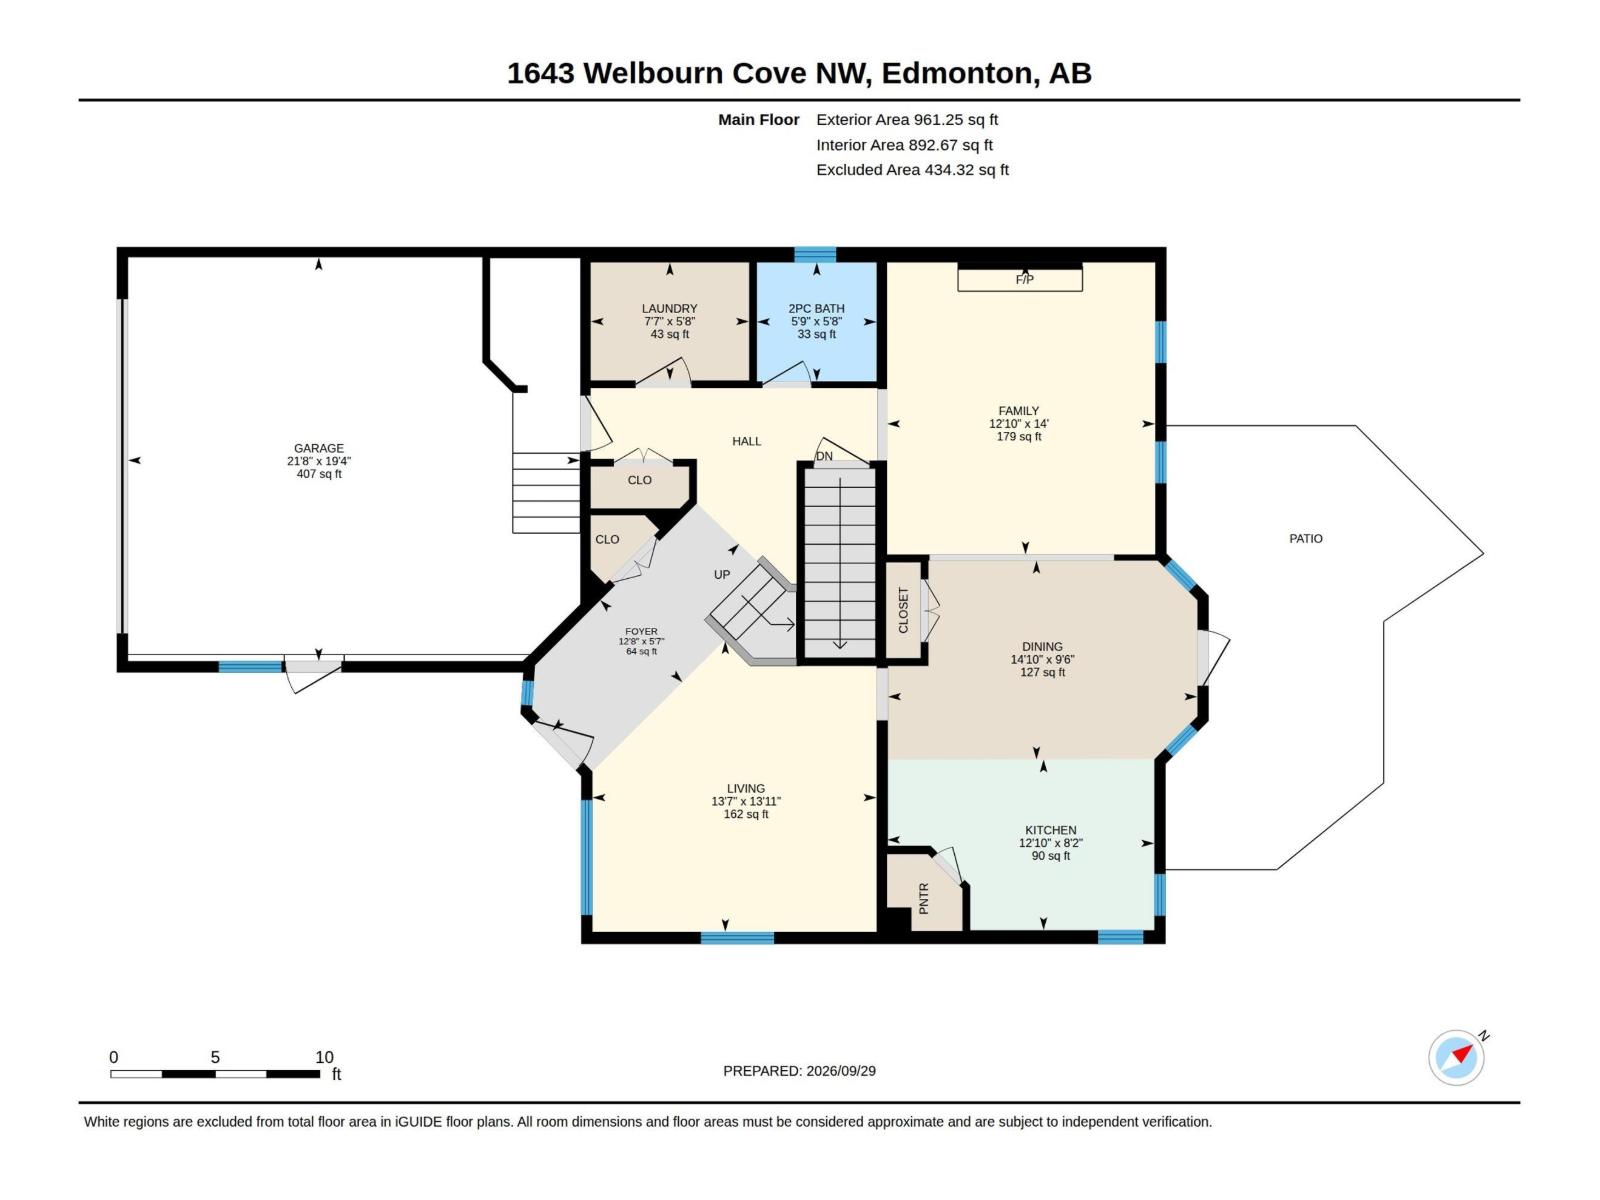
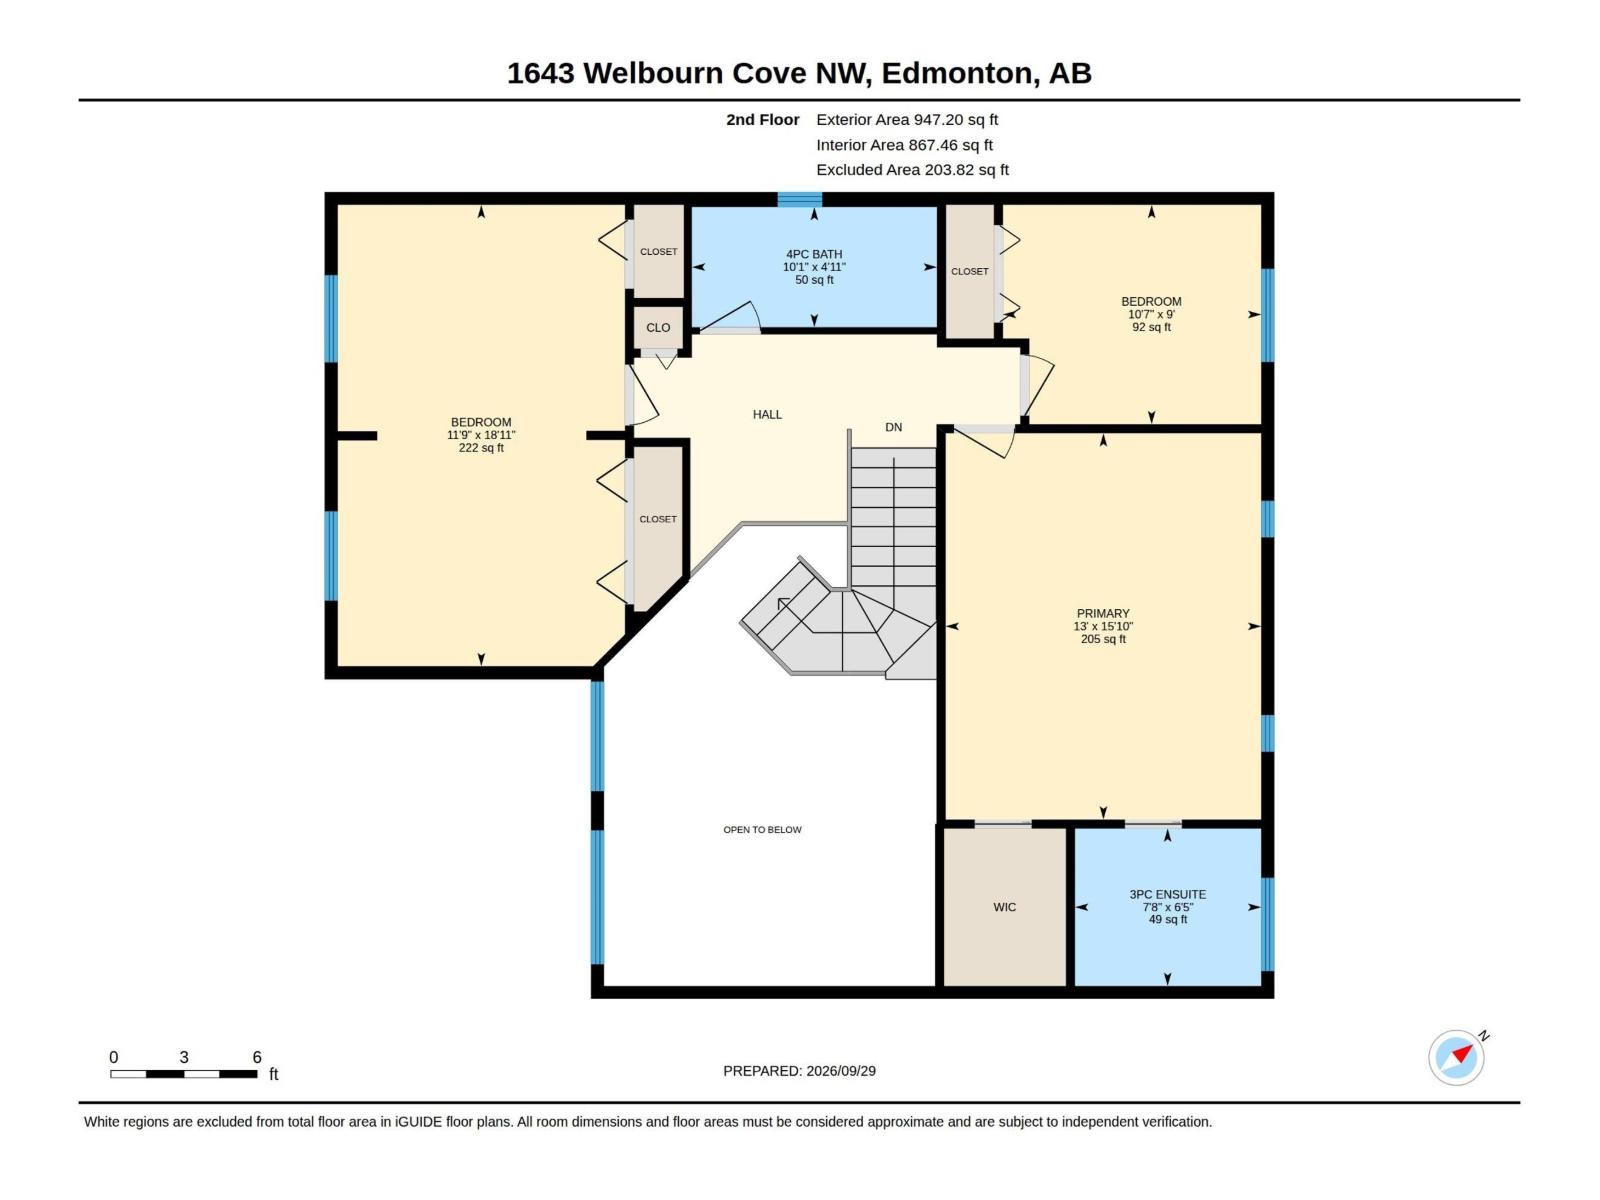
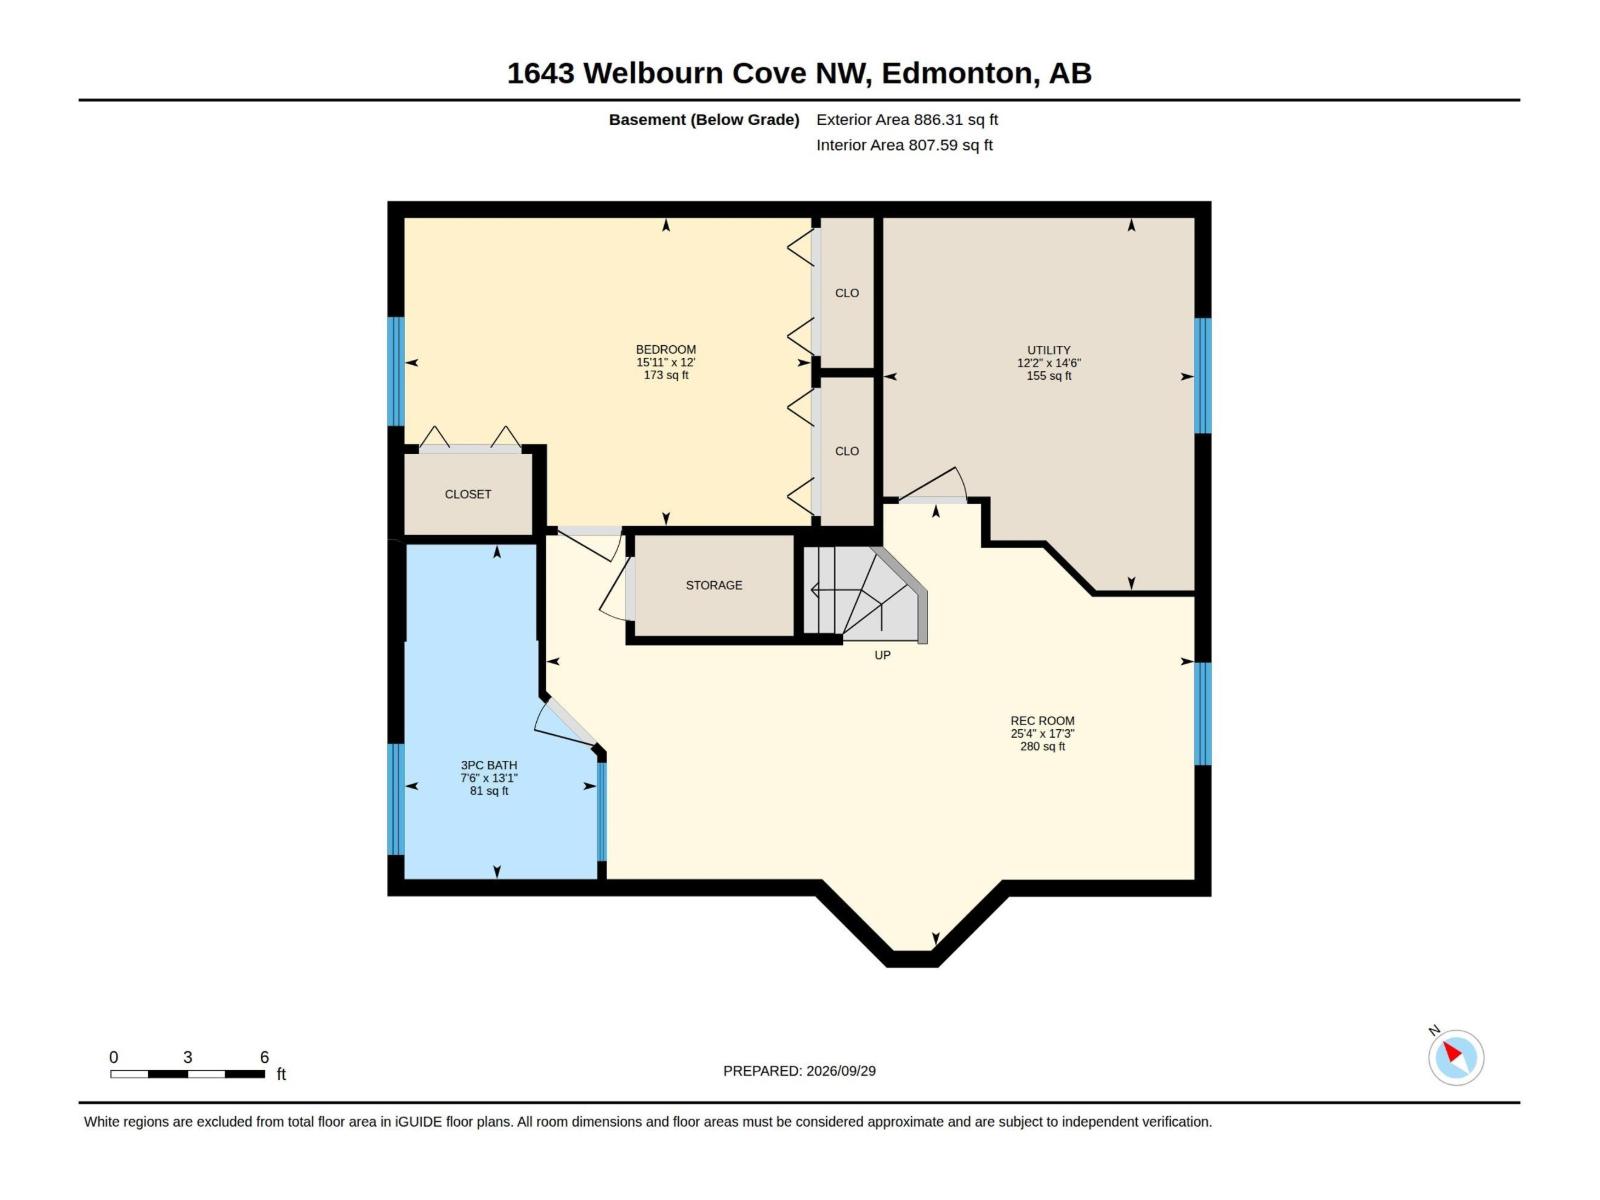
Welcome home to this beautifully renovated home, where refined finishes and exceptional spaces create an elevated lifestyle. The dramatic great room impresses with soaring 20' ceilings, expansive windows and a stunning staircase. The impressive chef-inspired kitchen features newer cabinetry, quartz countertops, SS appliances, pot filler, large island & 2 pantries. Relax by the gas fireplace while overlooking your private backyard oasis, beautifully finished with stamped concrete, interlocking brick, tranquil pond, fire pit and hot tub. Upstairs offers 3 bedrooms and 2 newly renovated bathrooms with heated floor in the ensuite. The fully finished basement adds a family room, bedroom and bathroom with steam shower. Additional luxuries include A/C, central vac, heated garage, BBQ gas line & main floor laundry. Ideally located near the ravine, scenic trails, parks, playground and pickleball courts. This exceptional home offers luxury, comfort and lifestyle in a truly beautiful setting!!! (id:51989)
Features of 1643 Welbourn Cove Cv Nw
- MLS® Number E4510949
- Price $725,000
- Bedrooms: 4
- Bathrooms: 4
- Square Footage: 1908 sqft
- Property Type: House
- Neigbourhood: Wedgewood Heights
- Amenities Near By Playground, Schools, Shopping
- Features Cul-de-sac, No Smoking Home
- Parking Space Total 4
- Structure Deck, Fire Pit
Buildings
| Bathroom Total | 4 | Bedrooms Total | 4 |
| Appliances | Dishwasher, Dryer, Freezer, Garage Door Opener Remote(s), Garage Door Opener, Garburator, Microwave Range Hood Combo, Refrigerator, Storage Shed, Gas Stove(s), Washer | Basement Development | Finished |
| Basement Type | Full (finished) | Constructed Date | 1996 |
| Construction Style Attachment | Detached | Cooling Type | Central Air Conditioning |
| Fireplace Fuel | Gas | Fireplace Present | Yes |
| Fireplace Type | Unknown | Half Bath Total | 1 |
| Heating Type | Forced Air | Stories Total | 2 |
| Size Interior | 1908 Sqft | Type | House |
Parking
| Attached Garage | |
| Heated Garage |
Land
| Acreage | No | Fence Type | Fence |
| Land Amenities | Playground, Schools, Shopping | Size Irregular | 427.49 |
| Size Total | 427.49 M2 | Size Total Text | 427.49 M2 |
Rooms
| Level | Type | Length | Width | Dimensions |
|---|---|---|---|---|
| Basement | Bedroom 4 | 4.84 m | 3.66 m | 4.84 m x 3.66 m |
| Main Level | Living Room | 4.24 m | 4.15 m | 4.24 m x 4.15 m |
| Main Level | Dining Room | 2.9 m | 4.52 m | 2.9 m x 4.52 m |
| Main Level | Kitchen | 2.49 m | 3.9 m | 2.49 m x 3.9 m |
| Main Level | Family Room | 4.26 m | 3.91 m | 4.26 m x 3.91 m |
| Main Level | Laundry Room | 1.72 m | 2.31 m | 1.72 m x 2.31 m |
| Upper Level | Primary Bedroom | 4.83 m | 3.95 m | 4.83 m x 3.95 m |
| Upper Level | Bedroom 2 | 5.77 m | 3.59 m | 5.77 m x 3.59 m |
| Upper Level | Bedroom 3 | 2.74 m | 3.23 m | 2.74 m x 3.23 m |
Agents and Offices
- Leanne M. Leuschen
- Kyle Jokela
- Office: Liv Real Estate