

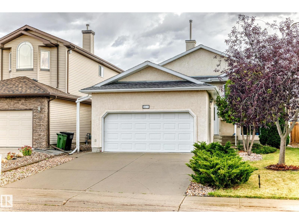
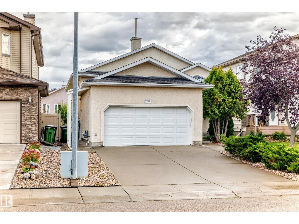
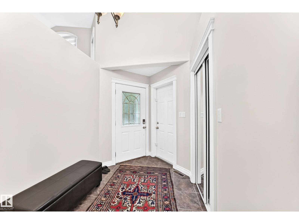
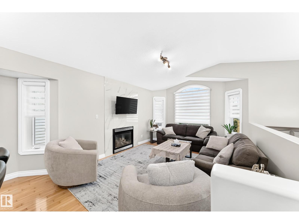
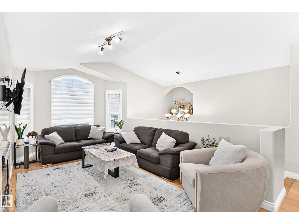
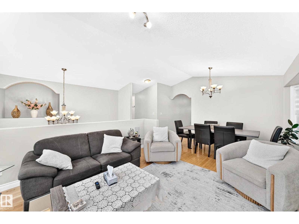
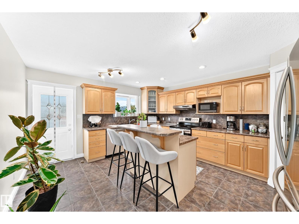
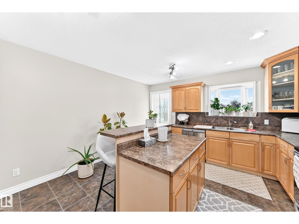
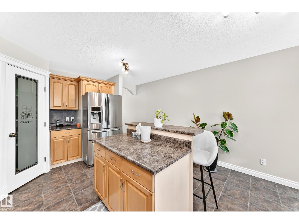
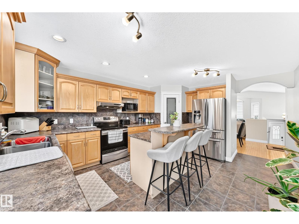
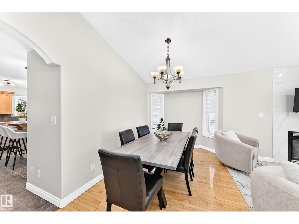
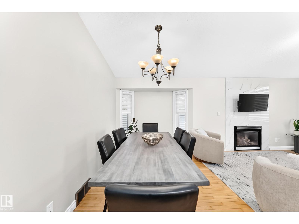
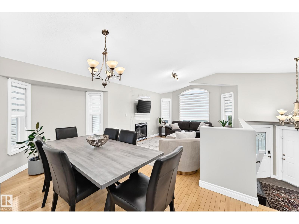
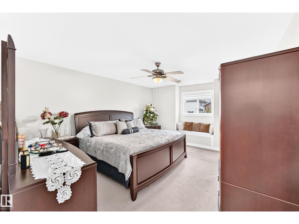
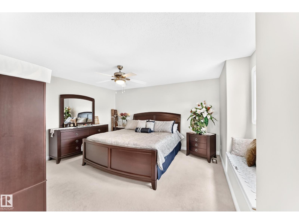
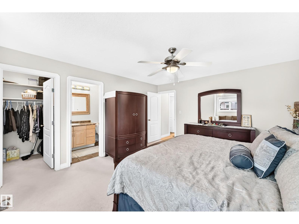
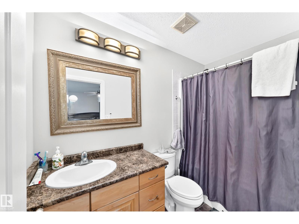
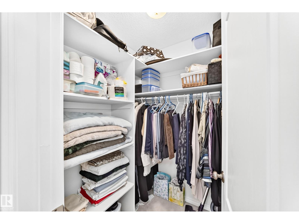
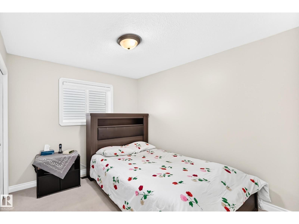
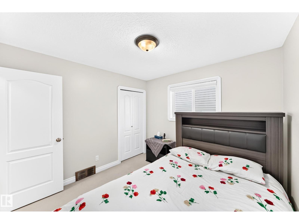
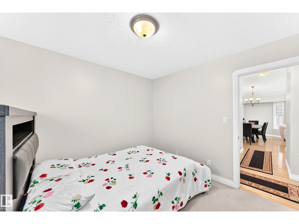
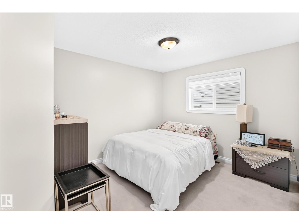
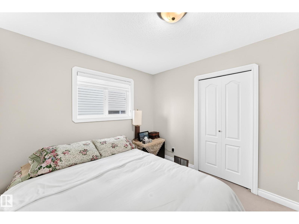
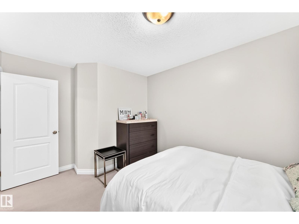
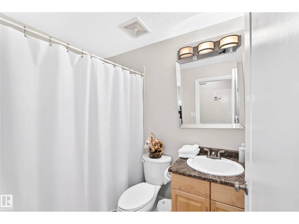
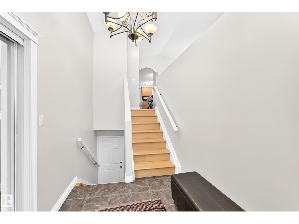
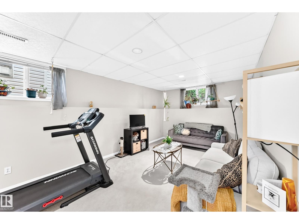
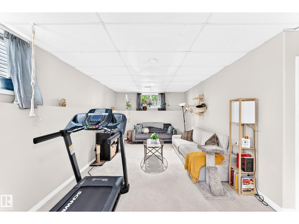
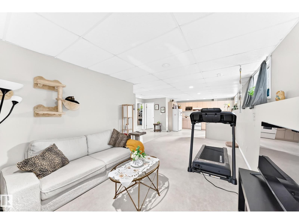
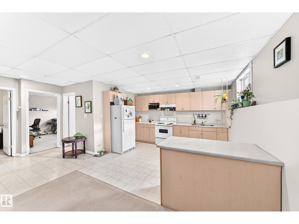
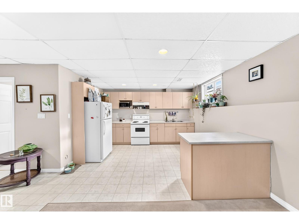
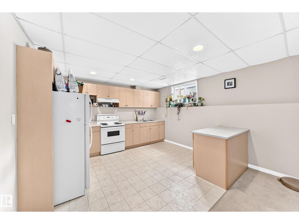
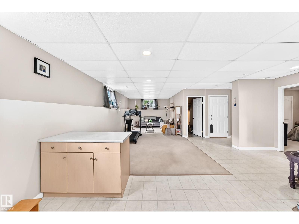
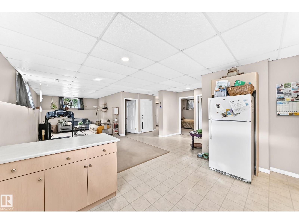
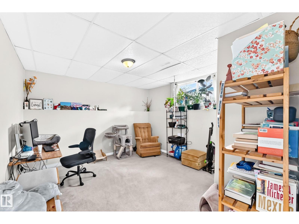
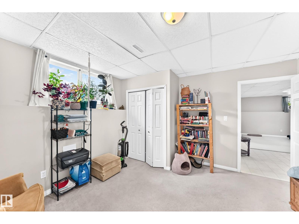
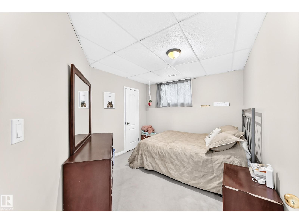
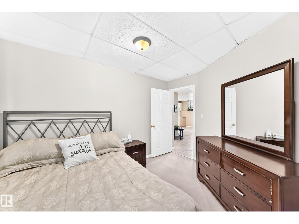
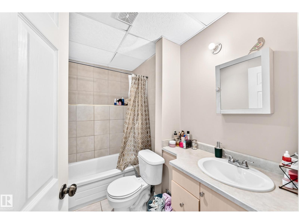
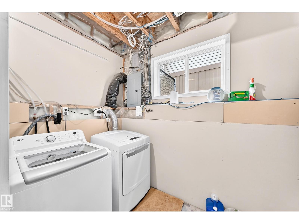
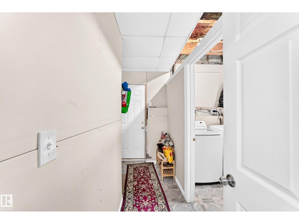
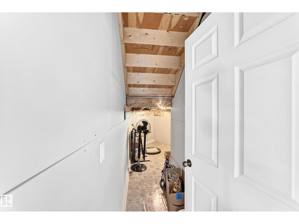
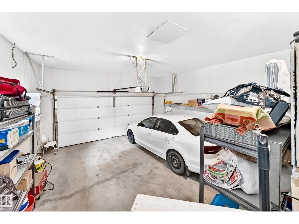
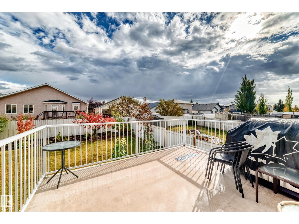
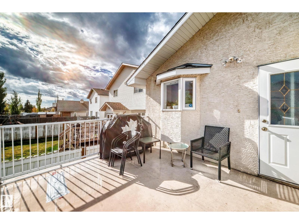
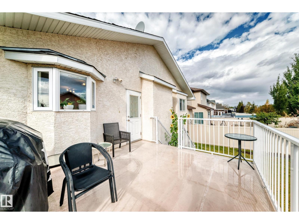
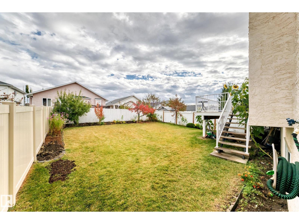
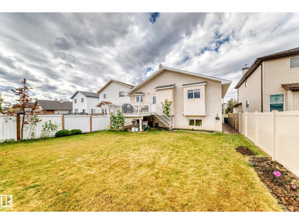
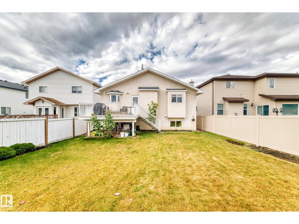
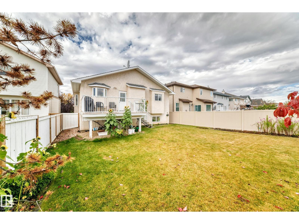
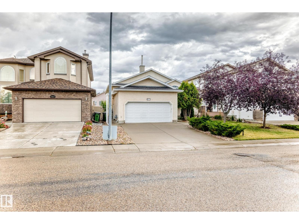
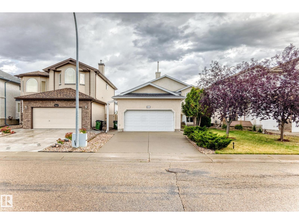
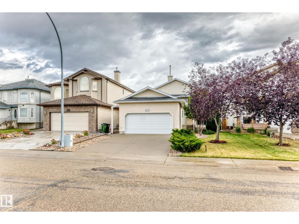
Welcome to this gorgeous custom-built Bi-Level Home in the heart of Bell Rive! Situated on a spacious 518 sq.m. lot, facing a green park, this well-maintained home offers 5 bedrooms and 3 full bathrooms. The main level features a large living room and dining area, spacious kitchen with access to a good-sized deck, 3 generous bedrooms, including a primary bedroom with ensuite and walk-in closet, plus another full bathroom. The lower level offers an open-concept layout with a large family room, dining area and kitchen , 2 large bedrooms and a full bathroom. A Separate Entrance provides excellent flexibility, while the laundry and storage rooms are shared by both levels. The lower level is not a legal suite. Enjoy a nicely landscaped, fully fenced yard and oversized double attached garage. Updates include newer appliances, paint approximately 2 years ago, furnace and hot water tank replaced in 2020. A beautiful home showcasing pride of ownership! (id:51989)
Features of 16419 89 St Nw
- MLS® Number E4512003
- Price $579,900
- Bedrooms: 5
- Bathrooms: 3
- Square Footage: 1395 sqft
- Property Type: House
- Neigbourhood: Belle Rive
- Amenities Near By Playground, Public Transit, Schools, Shopping
- Features See Remarks, No Back Lane, Park/reserve
- Structure Deck
Buildings
| Bathroom Total | 3 | Bedrooms Total | 5 |
| Appliances | Dryer, Hood Fan, Washer, Window Coverings, Two Refrigerators, Two Stoves, Dishwasher | Architectural Style | Bi-level |
| Basement Development | Finished | Basement Type | Full (finished) |
| Ceiling Type | Vaulted | Constructed Date | 2003 |
| Construction Style Attachment | Detached | Heating Type | Forced Air |
| Size Interior | 1395 Sqft | Type | House |
Parking
| Attached Garage |
Land
| Acreage | No | Fence Type | Fence |
| Land Amenities | Playground, Public Transit, Schools, Shopping | Size Irregular | 518.2 |
| Size Total | 518.2 M2 | Size Total Text | 518.2 M2 |
Rooms
| Level | Type | Length | Width | Dimensions |
|---|---|---|---|---|
| Lower Level | Family Room | 4.42 m | 3.54 m | 4.42 m x 3.54 m |
| Lower Level | Bedroom 4 | 3.96 m | 3.92 m | 3.96 m x 3.92 m |
| Lower Level | Bedroom 5 | 3.78 m | 3.08 m | 3.78 m x 3.08 m |
| Lower Level | Second Kitchen | 3.89 m | 3.51 m | 3.89 m x 3.51 m |
| Lower Level | Breakfast | Measurements not available | ||
| Main Level | Living Room | 4.26 m | 3.59 m | 4.26 m x 3.59 m |
| Main Level | Dining Room | Measurements not available | ||
| Main Level | Kitchen | 5.06 m | 4.1 m | 5.06 m x 4.1 m |
| Main Level | Primary Bedroom | 4.41 m | 4.15 m | 4.41 m x 4.15 m |
| Main Level | Bedroom 2 | 3.03 m | 3.07 m | 3.03 m x 3.07 m |
| Main Level | Bedroom 3 | 4.19 m | 2.88 m | 4.19 m x 2.88 m |
Agents and Offices
- Lamia M. Alakra
- Office: Century 21 Leading