

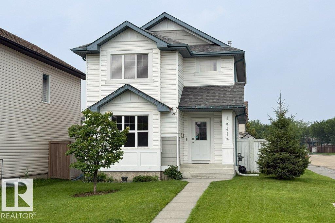
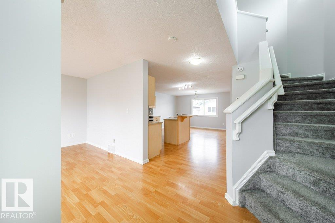
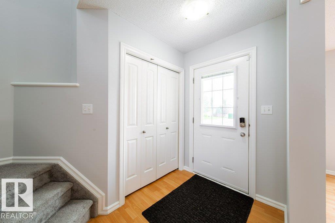
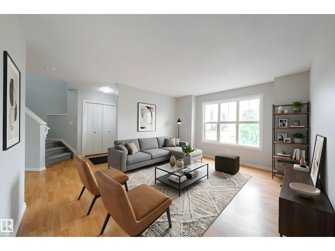
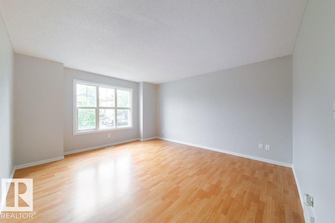
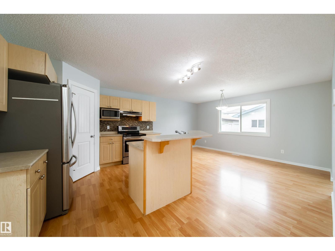
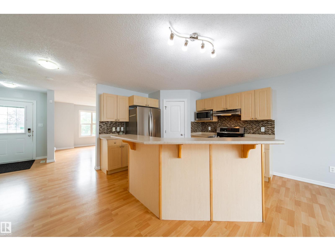
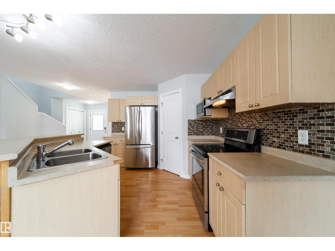
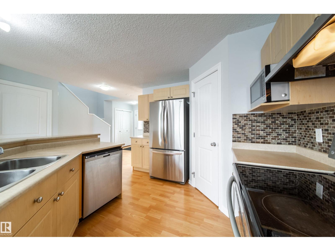
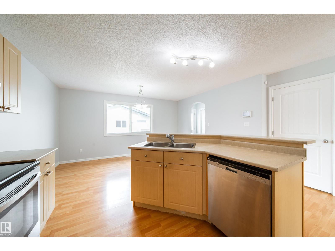
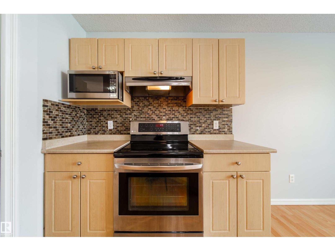
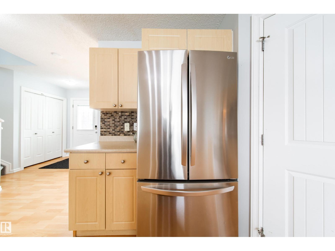
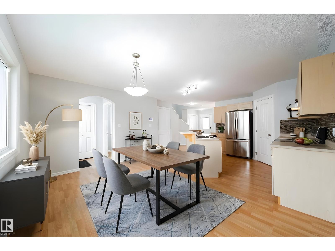
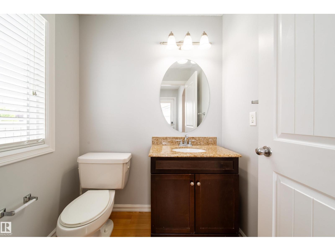
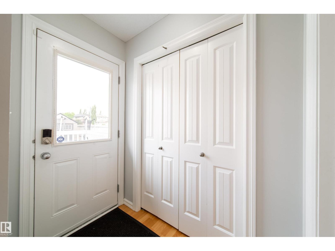
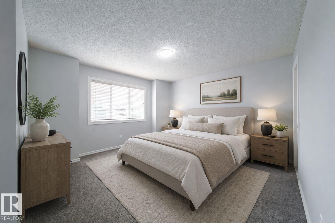
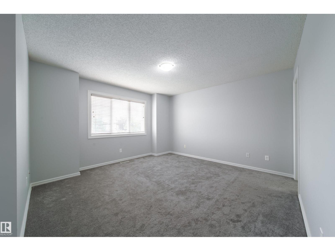
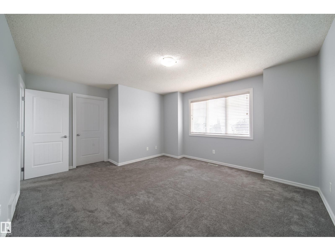
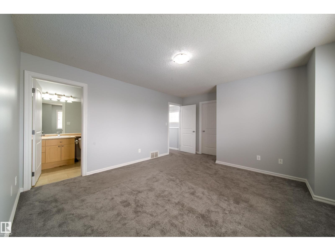
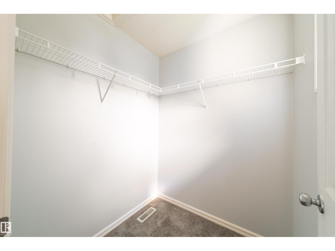
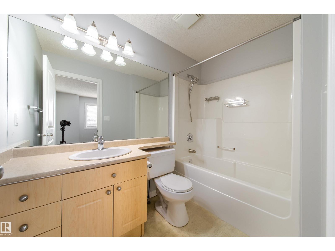
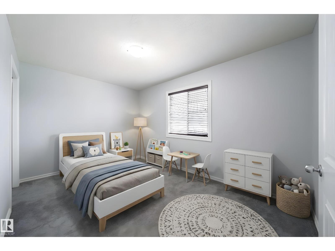
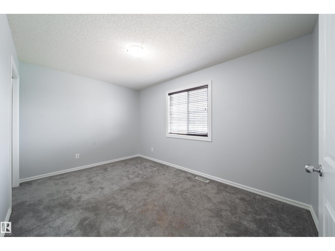
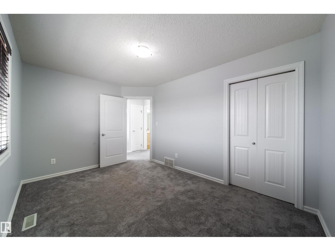
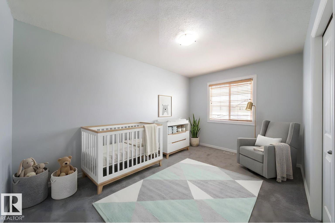
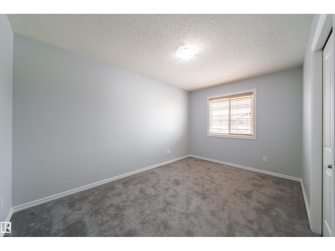
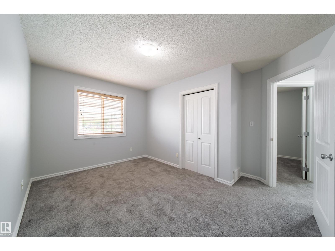
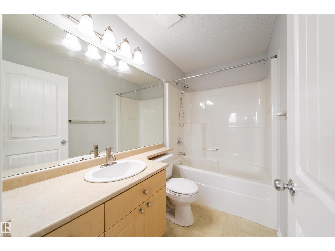
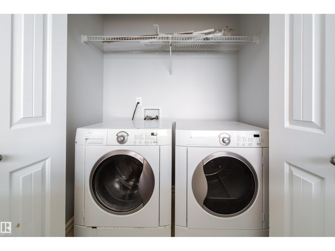
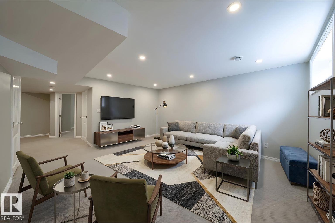
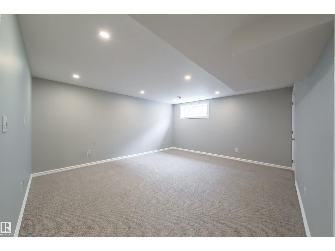
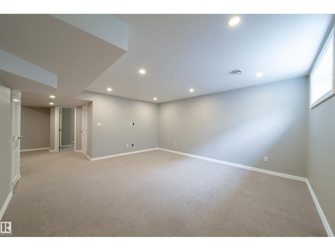
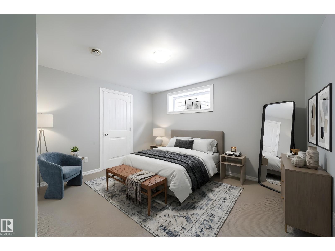
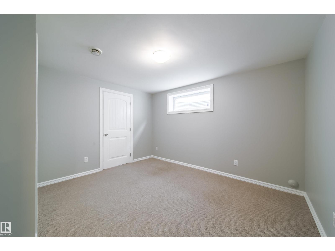
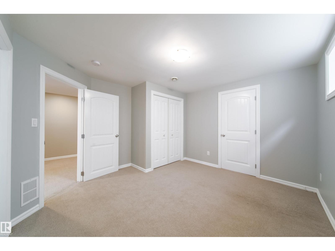
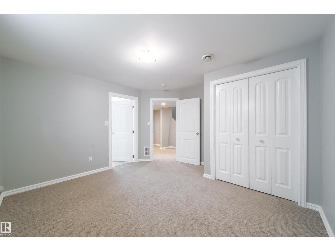
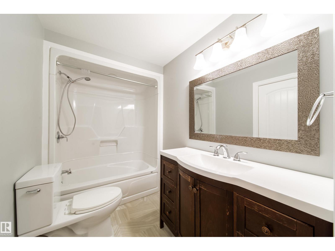
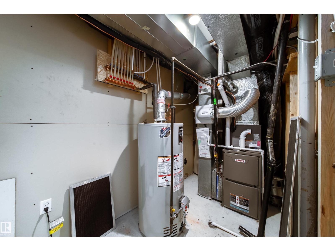
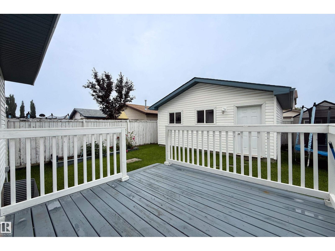
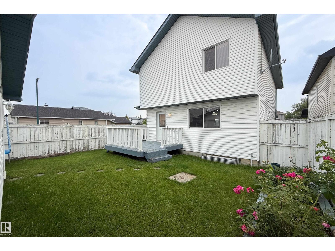
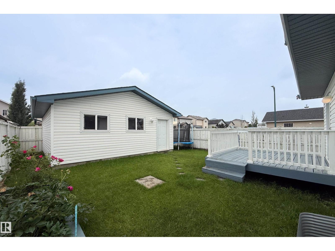
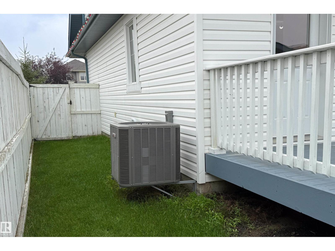
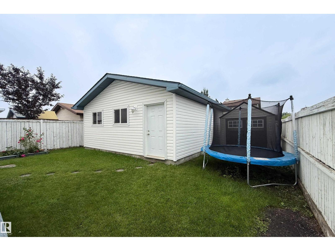
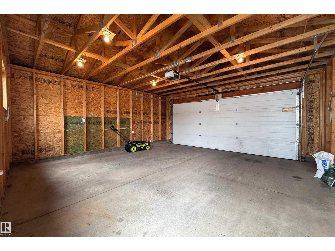
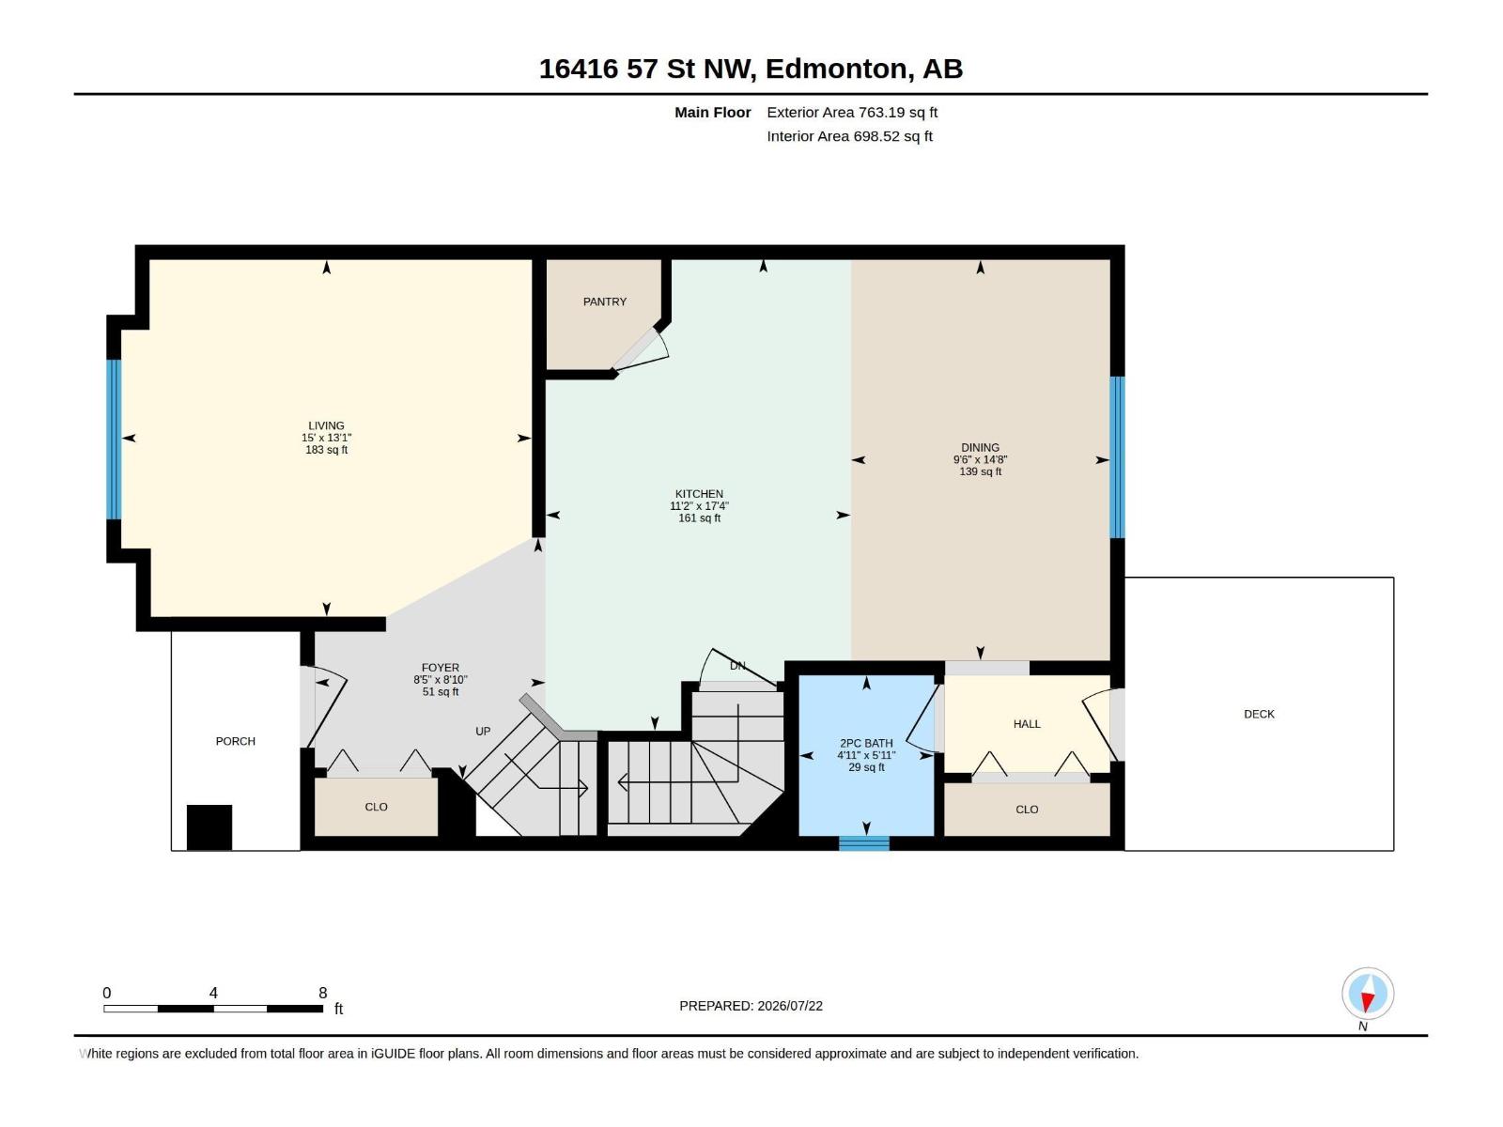
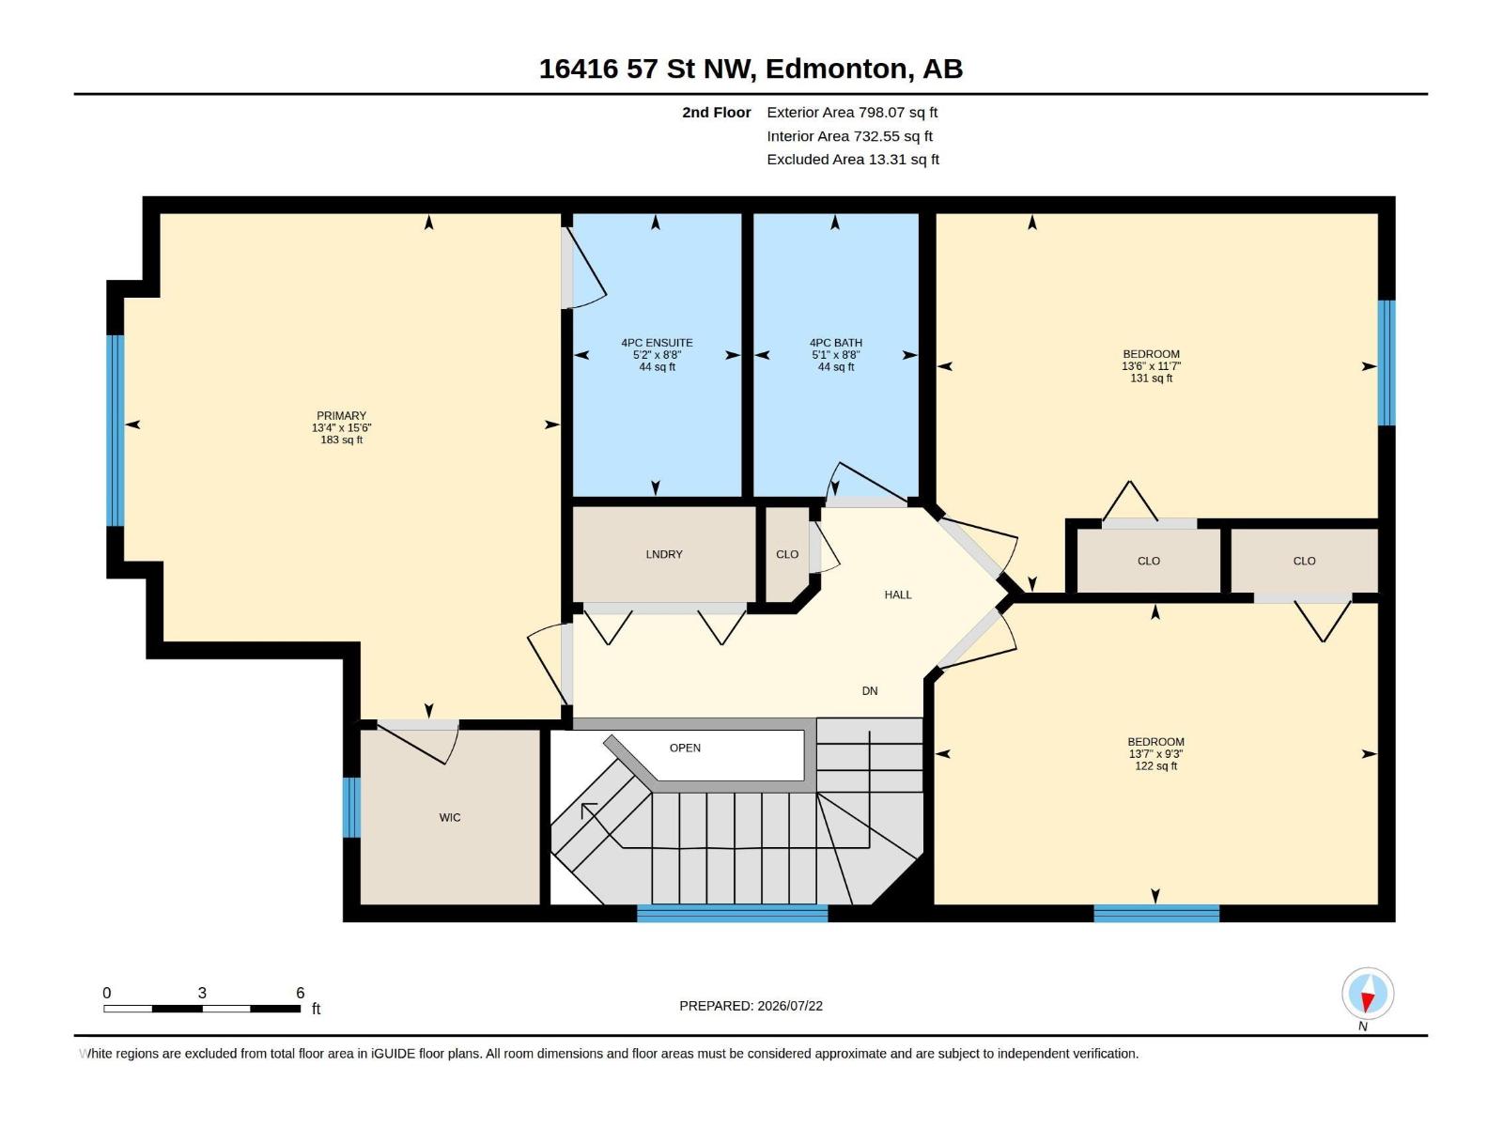
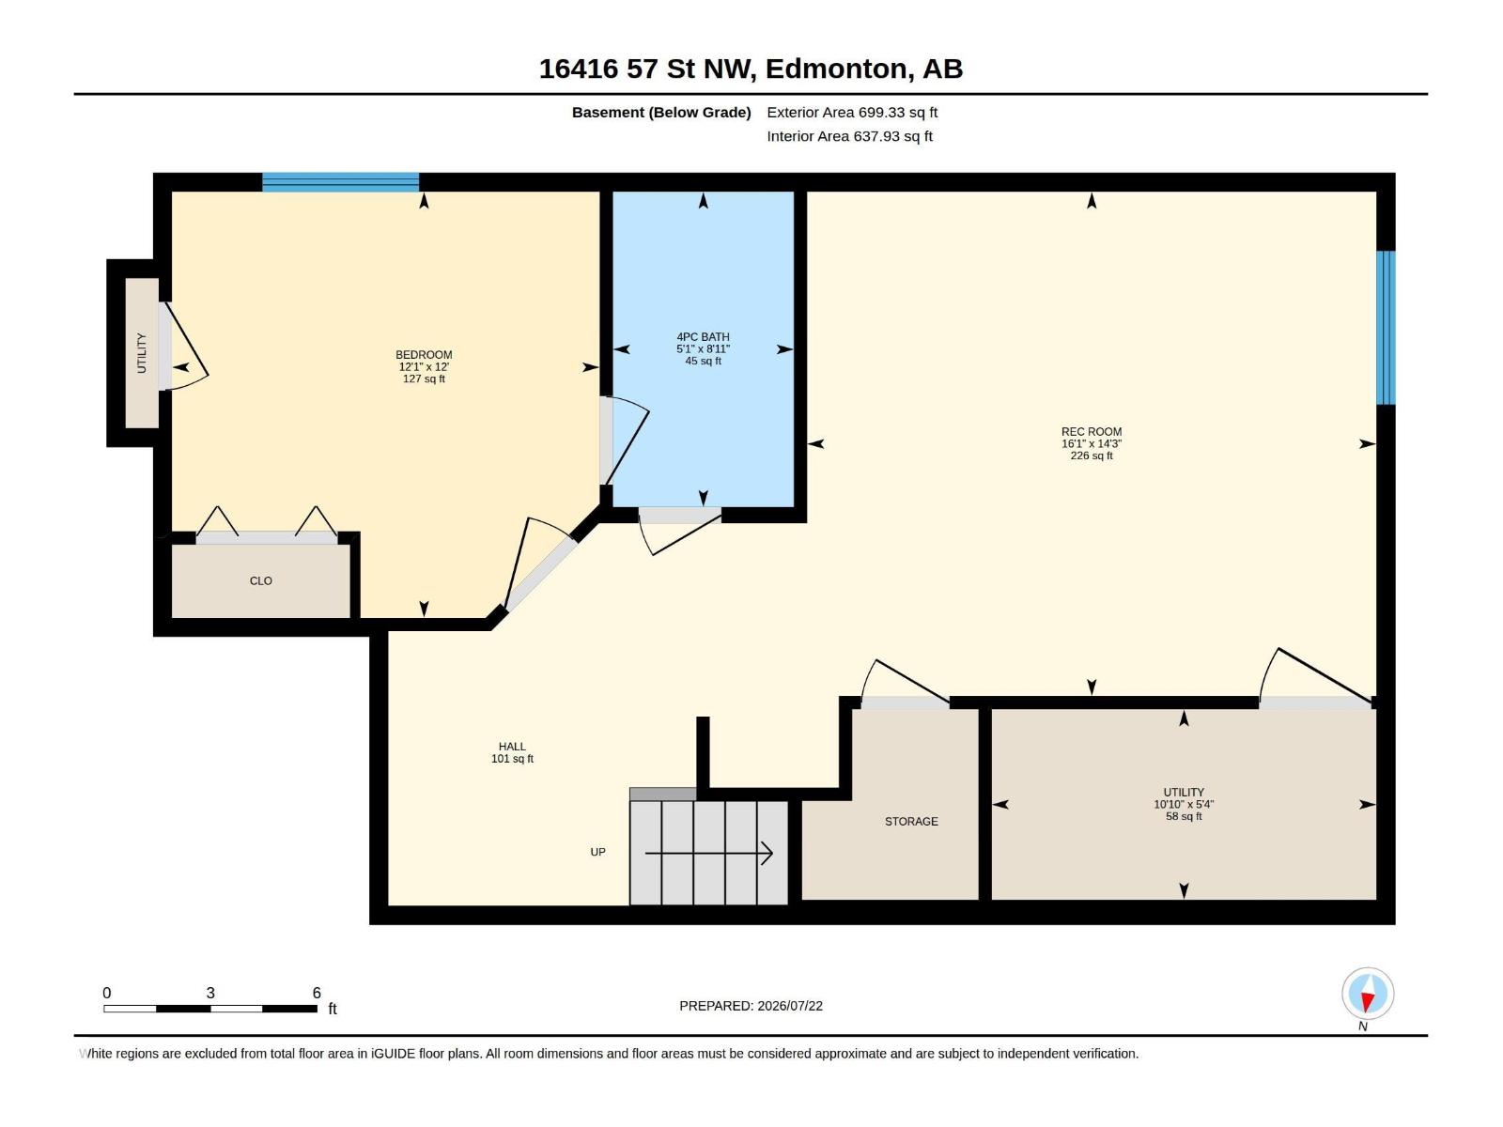
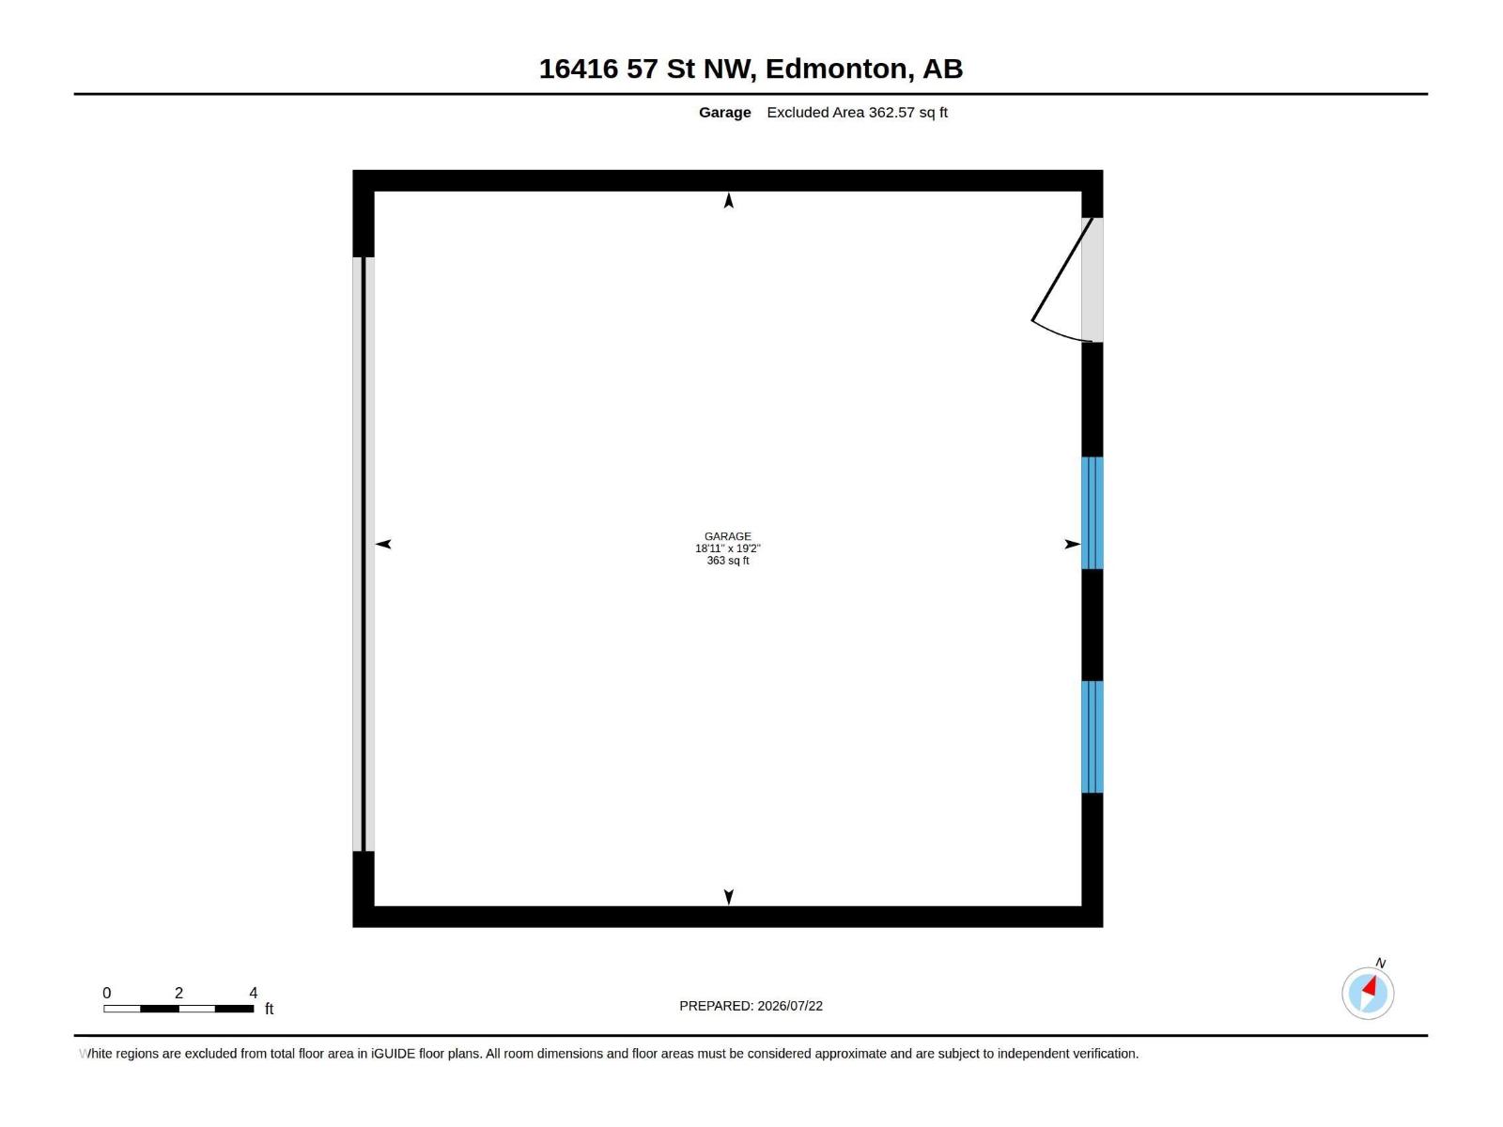
Well-maintained and beautifully updated 2-storey home in sought-after Hollick-Kenyon! Offering 4 bedrooms and 3.5 bathrooms, this home is ideally located close to public transit, parks, schools, and all amenities. Recent upgrades include SHINGLES('25), HIGH EFFICIENT FURNACE ('25), CENTRAL AIR CONDITIONING('25), UPSTAIRS CARPET('25) & FRESH PAINT ('26)! The bright, open-concept main floor features a spacious kitchen with ample cabinetry and counter space, corner pantry, stainless steel appliances, and a raised island with eating bar overlooking the dining area. Upstairs you'll find a generous primary suite with walk-in closet and 4-piece ensuite, UPSTAIRS LAUNDRY, plus two spacious additional bedrooms and a 4-piece bath. The fully finished basement includes a large rec room, fourth bedroom, and convenient Jack-and-Jill bathroom. Enjoy the sunny west facing, fully fenced and landscaped backyard with a deck and double detached garage. A fantastic family home in a great location! (*Photos virtually staged) (id:51989)
Features of 16416 57 St Nw
- MLS® Number E4500104
- Price $445,000
- Bedrooms: 4
- Bathrooms: 4
- Square Footage: 1561 sqft
- Property Type: House
- Neigbourhood: Hollick-Kenyon
- Amenities Near By Public Transit
- Features Corner Site, No Animal Home, No Smoking Home
- Parking Space Total 2
- Structure Deck
Buildings
| Bathroom Total | 4 | Bedrooms Total | 4 |
| Amenities | Vinyl Windows | Appliances | Dishwasher, Dryer, Garage Door Opener Remote(s), Garage Door Opener, Hood Fan, Microwave, Refrigerator, Storage Shed, Stove, Washer, Window Coverings, See Remarks |
| Basement Development | Finished | Basement Type | Full (finished) |
| Constructed Date | 2005 | Construction Style Attachment | Detached |
| Cooling Type | Central Air Conditioning | Half Bath Total | 1 |
| Heating Type | Forced Air | Stories Total | 2 |
| Size Interior | 1561 Sqft | Type | House |
Parking
| Detached Garage |
Land
| Acreage | No | Fence Type | Fence |
| Land Amenities | Public Transit | Size Irregular | 343.52 |
| Size Total | 343.52 M2 | Size Total Text | 343.52 M2 |
Rooms
| Level | Type | Length | Width | Dimensions |
|---|---|---|---|---|
| Basement | Family Room | 14'3" x 16'1" | ||
| Basement | Bedroom 4 | 12' x 12'1" | ||
| Main Level | Living Room | 13'1" x 15' | ||
| Main Level | Dining Room | 14'8" x 9'6" | ||
| Main Level | Kitchen | 17'4" x 11'2" | ||
| Upper Level | Primary Bedroom | 15'6" x 13'4" | ||
| Upper Level | Bedroom 2 | 11'7" x 13'6" | ||
| Upper Level | Bedroom 3 | 9'3" x 13'7" |
Agents and Offices
- Cathy Nguyen
- Office: Liv Real Estate