

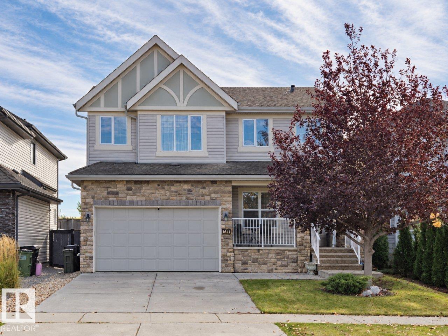
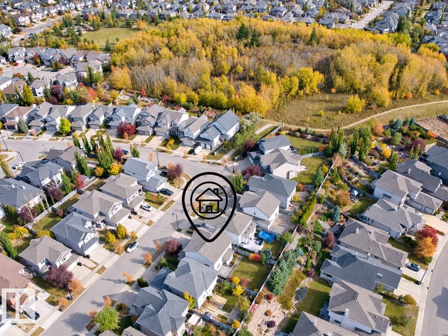
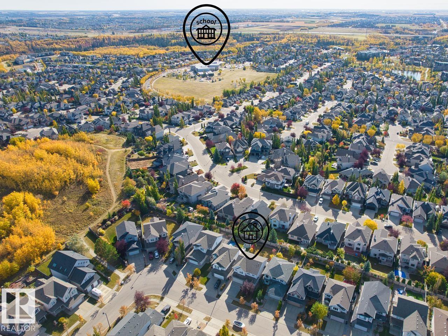
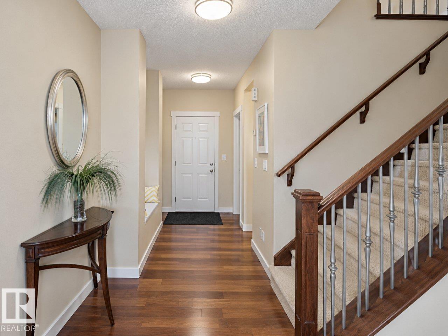
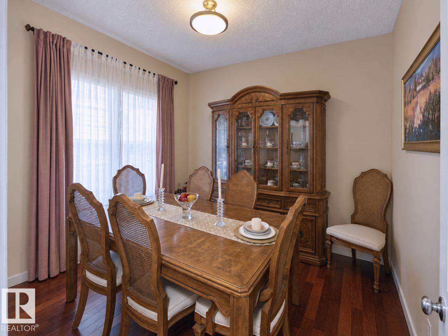
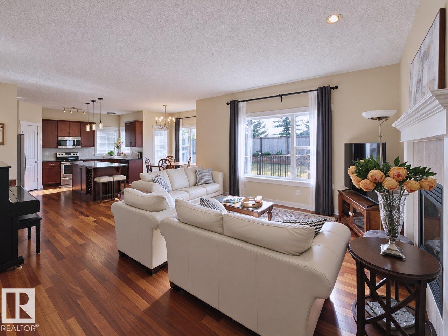
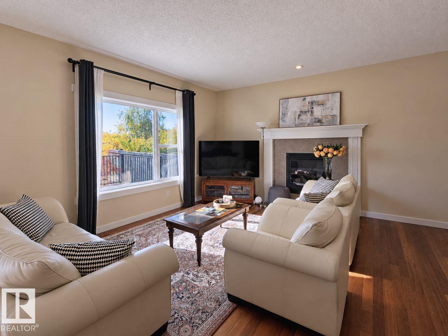
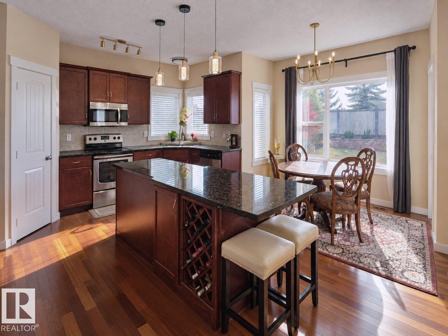
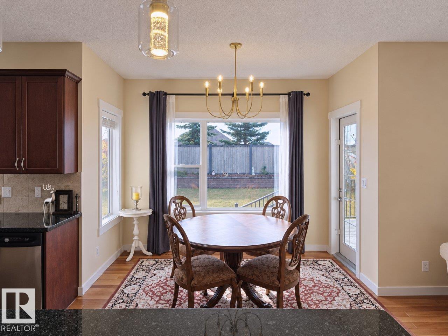
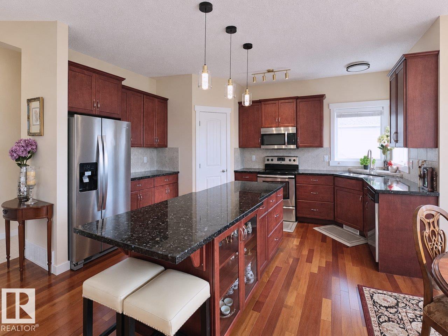
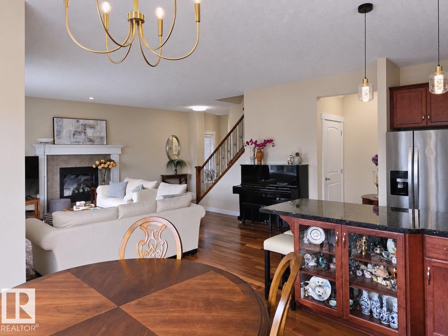
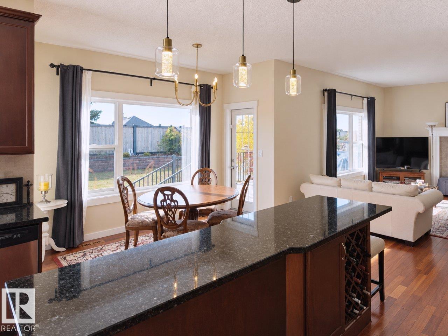
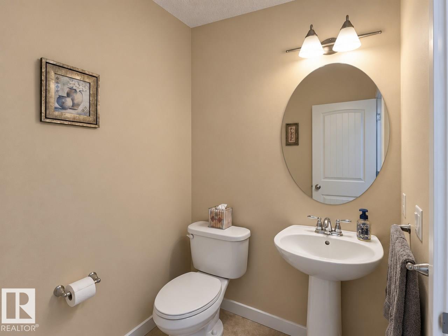
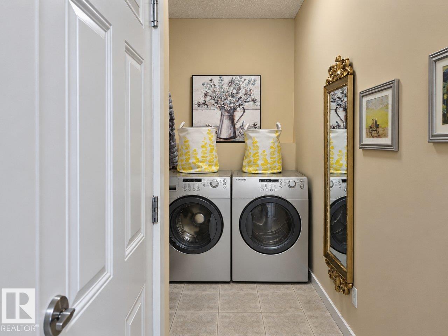
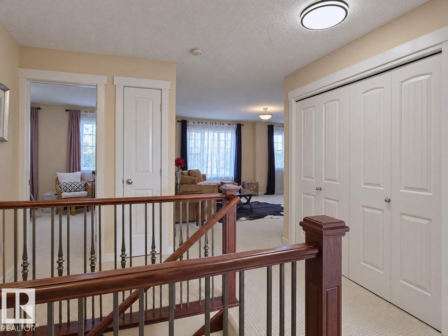
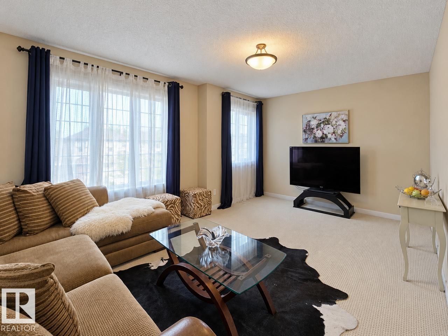
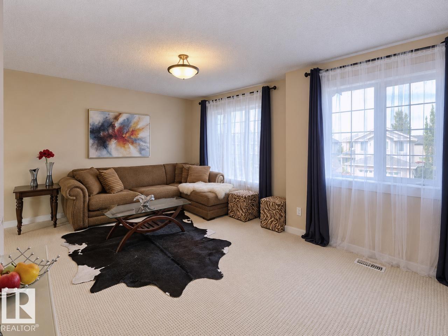
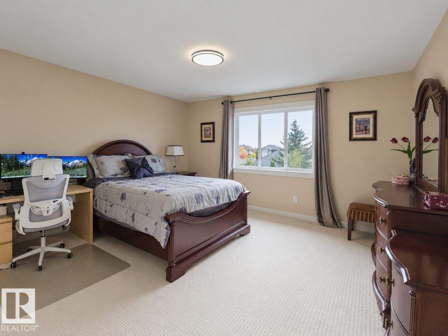

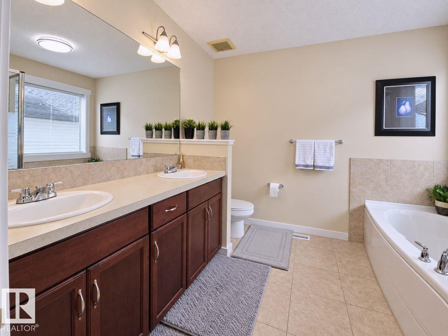
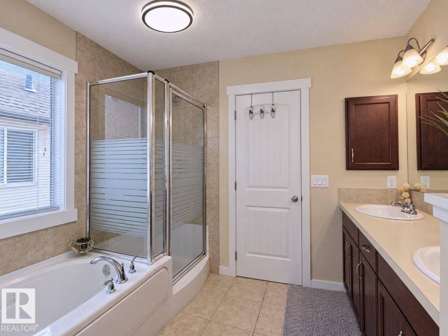
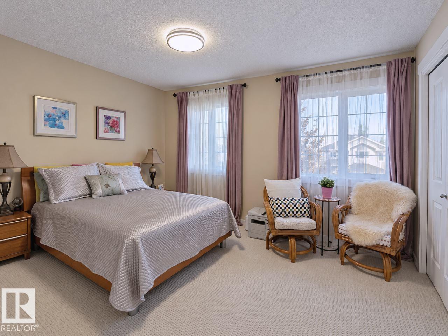
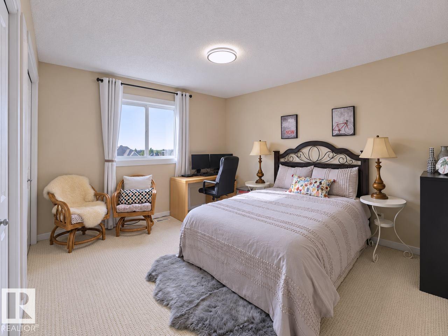
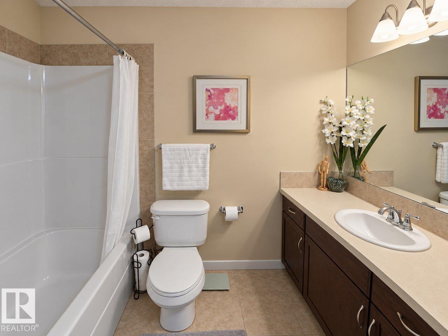
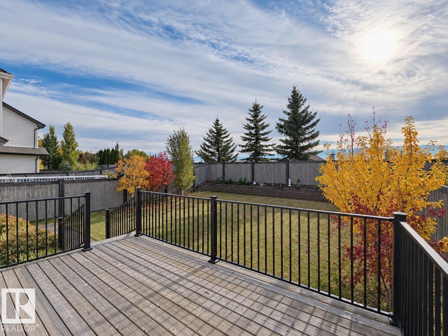
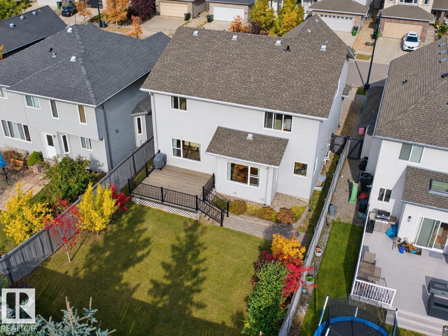
Welcome to prestigious Magrath Heights! Ideally situated at the foot of Magrath Park, one of southwest Edmonton’s highest points, this beautiful home offers an elevated lot with a sunny south-facing backyard and open views over the homes behind. Walking distance to Nellie Carlson School, the home features a bright main floor with 9-ft ceilings, real hardwood flooring, a versatile den/formal dining room, and an open-concept living and dining area with large windows. The kitchen boasts granite countertops, stainless steel appliances, and ample cabinetry. Upstairs offers three spacious bedrooms, including a primary suite with a 5-piece ensuite and walk-in closet, plus a generous bonus room. The nicely landscaped backyard provides a wonderful space to relax and enjoy the sunshine and elevated views. An exceptional location close to parks, walking trails, schools, and shopping! (id:51989)
Features of 1641 Malone Wy Nw
- MLS® Number E4513150
- Price $788,000
- Bedrooms: 3
- Bathrooms: 3
- Square Footage: 2411 sqft
- Property Type: House
- Neigbourhood: Magrath Heights
- Amenities Near By Schools, Shopping
- Features Flat Site, Park/reserve, Exterior Walls- 2x6", No Animal Home, No Smoking Home
- Parking Space Total 4
- Structure Deck, Porch
- View Type City View
Buildings
| Bathroom Total | 3 | Bedrooms Total | 3 |
| Amenities | Ceiling - 9ft | Appliances | Dishwasher, Dryer, Garage Door Opener, Microwave Range Hood Combo, Stove, Washer, Window Coverings |
| Basement Development | Unfinished | Basement Type | Full (unfinished) |
| Constructed Date | 2010 | Construction Style Attachment | Detached |
| Half Bath Total | 1 | Heating Type | Forced Air |
| Stories Total | 2 | Size Interior | 2411 Sqft |
| Type | House |
Parking
| Attached Garage |
Land
| Acreage | No | Fence Type | Fence |
| Land Amenities | Schools, Shopping | Size Irregular | 482.07 |
| Size Total | 482.07 M2 | Size Total Text | 482.07 M2 |
Rooms
| Level | Type | Length | Width | Dimensions |
|---|---|---|---|---|
| Main Level | Living Room | Measurements not available | ||
| Main Level | Dining Room | Measurements not available | ||
| Main Level | Kitchen | Measurements not available | ||
| Main Level | Den | Measurements not available | ||
| Upper Level | Primary Bedroom | Measurements not available | ||
| Upper Level | Bedroom 2 | Measurements not available | ||
| Upper Level | Bedroom 3 | Measurements not available | ||
| Upper Level | Bonus Room | Measurements not available |
Agents and Offices
- Leslie Jia
- Office: Homes & Gardens Real Estate Limited