

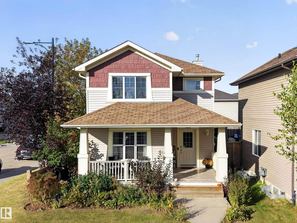
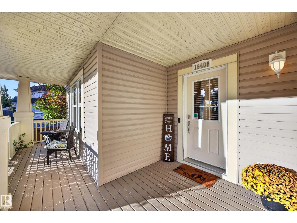
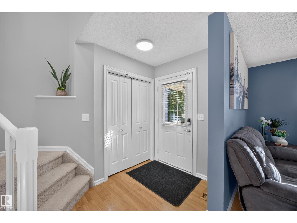
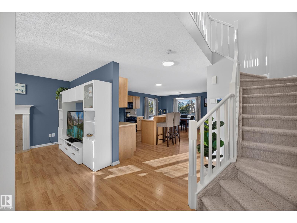
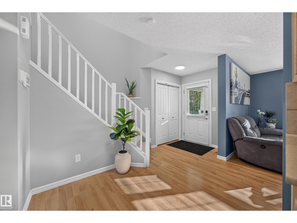
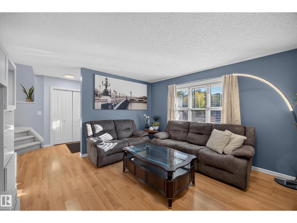
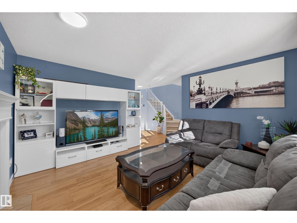
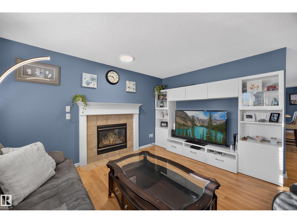
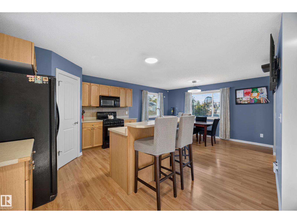
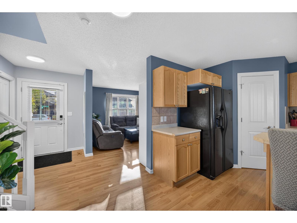
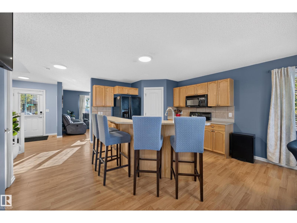
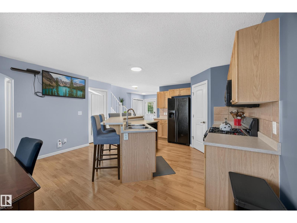
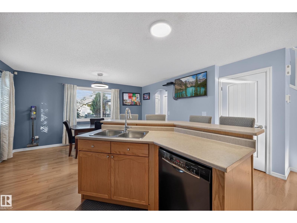
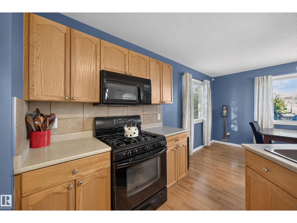
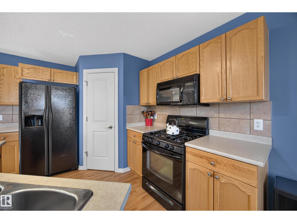
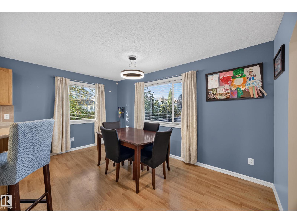
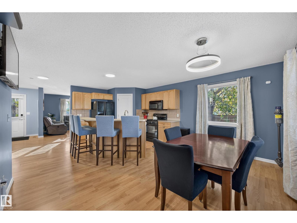
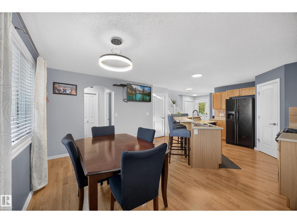
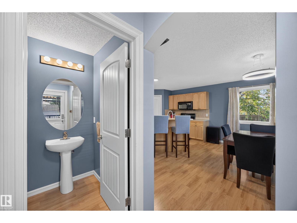
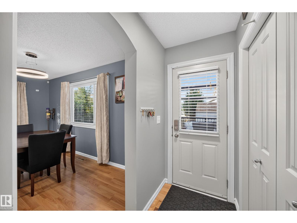
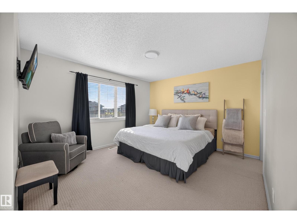
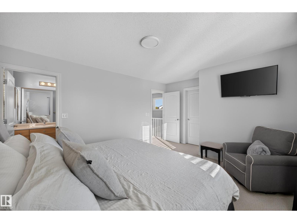
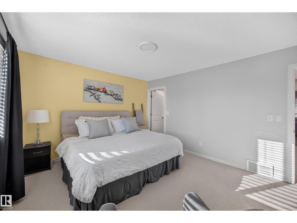
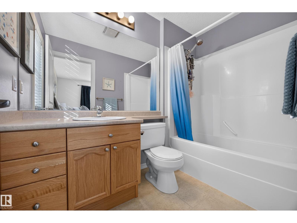
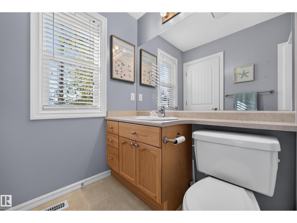
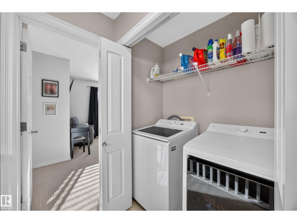
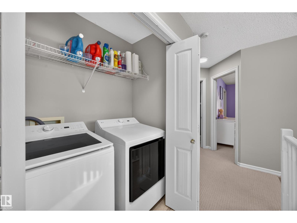
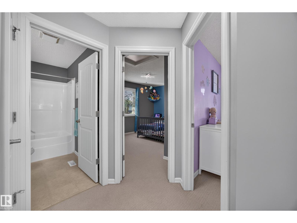
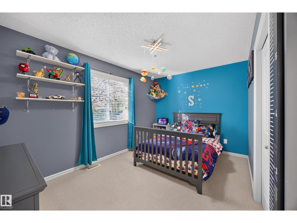
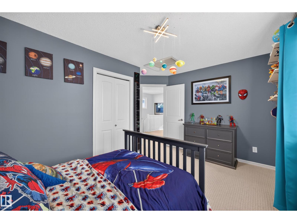
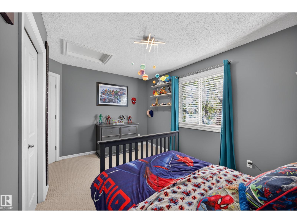
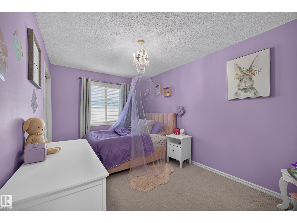
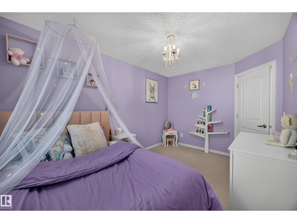
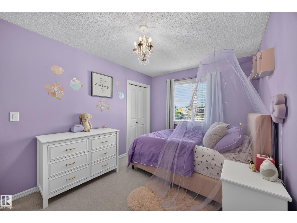
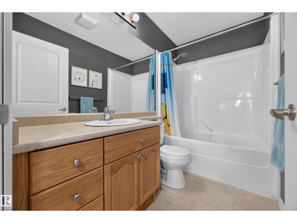
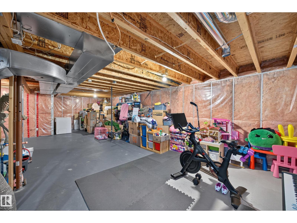
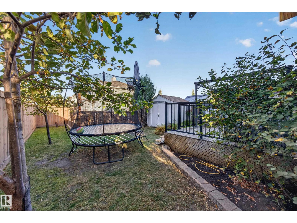
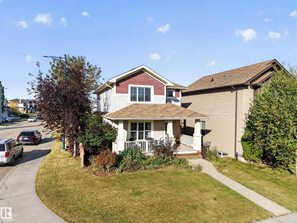
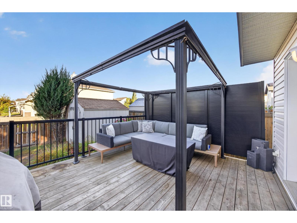
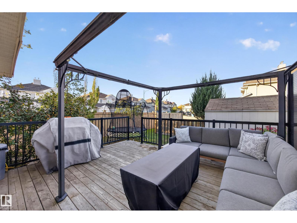
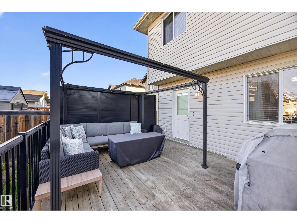
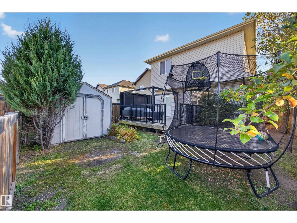
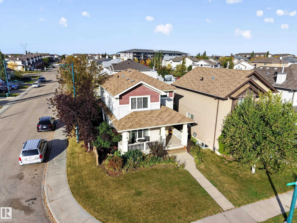
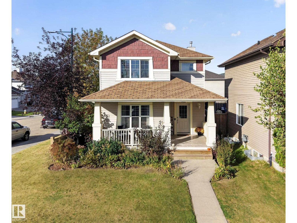
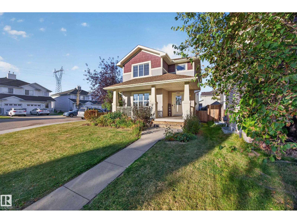
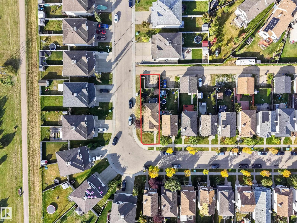
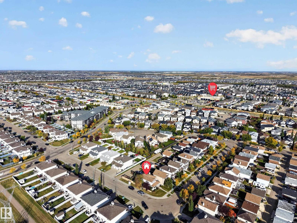
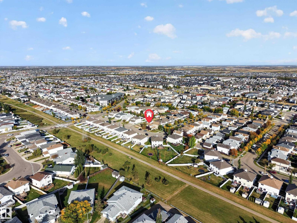
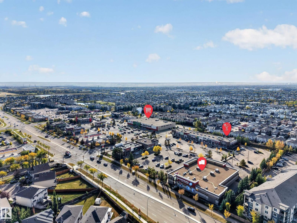
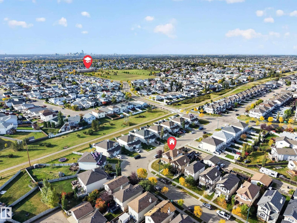
Discover classic charm and modern living in this beautiful Craftsman-style 2-storey home set on a big sunny corner lot. The light-filled kitchen features a spacious dining area designed for both everyday meals and easy entertaining. In the living room, a cozy gas fireplace serves as the main focal point, complemented by elegant built-in storage. Step outside to your private, fully landscaped backyard complete with a deck and gazebo, perfect for summer relaxation. Upstairs offers three comfortable bedrooms, including a primary suite with a walk-in closet and private ensuite. Downstairs, the unfinished basement awaits your custom touch, offering endless potential for extra living space. Complete with rear lane access to a powered area ready for a future double garage! (id:51989)
Features of 16408 59 St Nw
- MLS® Number E4511110
- Price $439,000
- Bedrooms: 3
- Bathrooms: 3
- Square Footage: 1522 sqft
- Property Type: House
- Neigbourhood: Hollick-Kenyon
- Amenities Near By Public Transit, Schools, Shopping
- Features Corner Site, Flat Site, Lane, Closet Organizers
- Parking Space Total 2
- Structure Deck, Porch
Open House
This property has open houses!
October
3
Saturday
Starts at:
1:00 pm
Ends at:3:00 pm
Buildings
| Bathroom Total | 3 | Bedrooms Total | 3 |
| Appliances | Alarm System, Dishwasher, Dryer, Freezer, Microwave Range Hood Combo, Refrigerator, Storage Shed, Gas Stove(s), Washer, Window Coverings | Basement Development | Unfinished |
| Basement Type | Full (unfinished) | Constructed Date | 2007 |
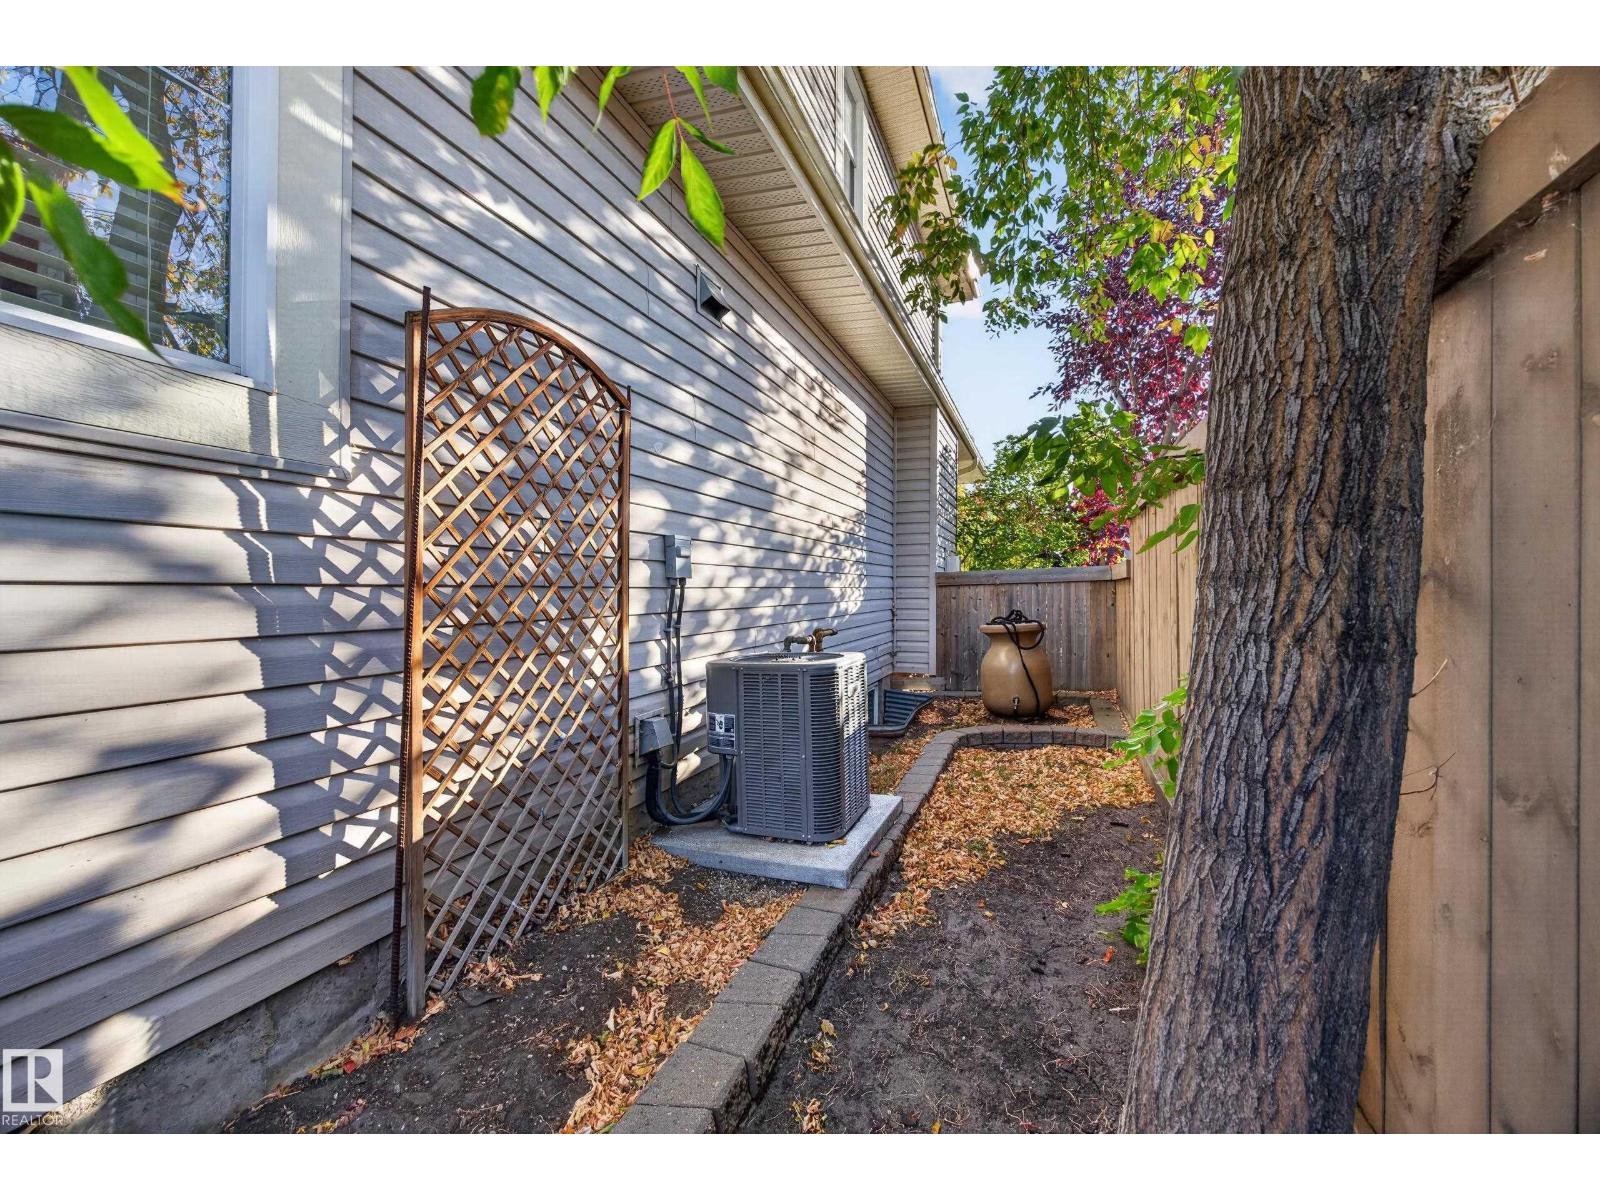
| Construction Style Attachment | Detached | Cooling Type | Central Air Conditioning |
| Fire Protection | Smoke Detectors | Fireplace Fuel | Gas |
| Fireplace Present | Yes | Fireplace Type | Unknown |
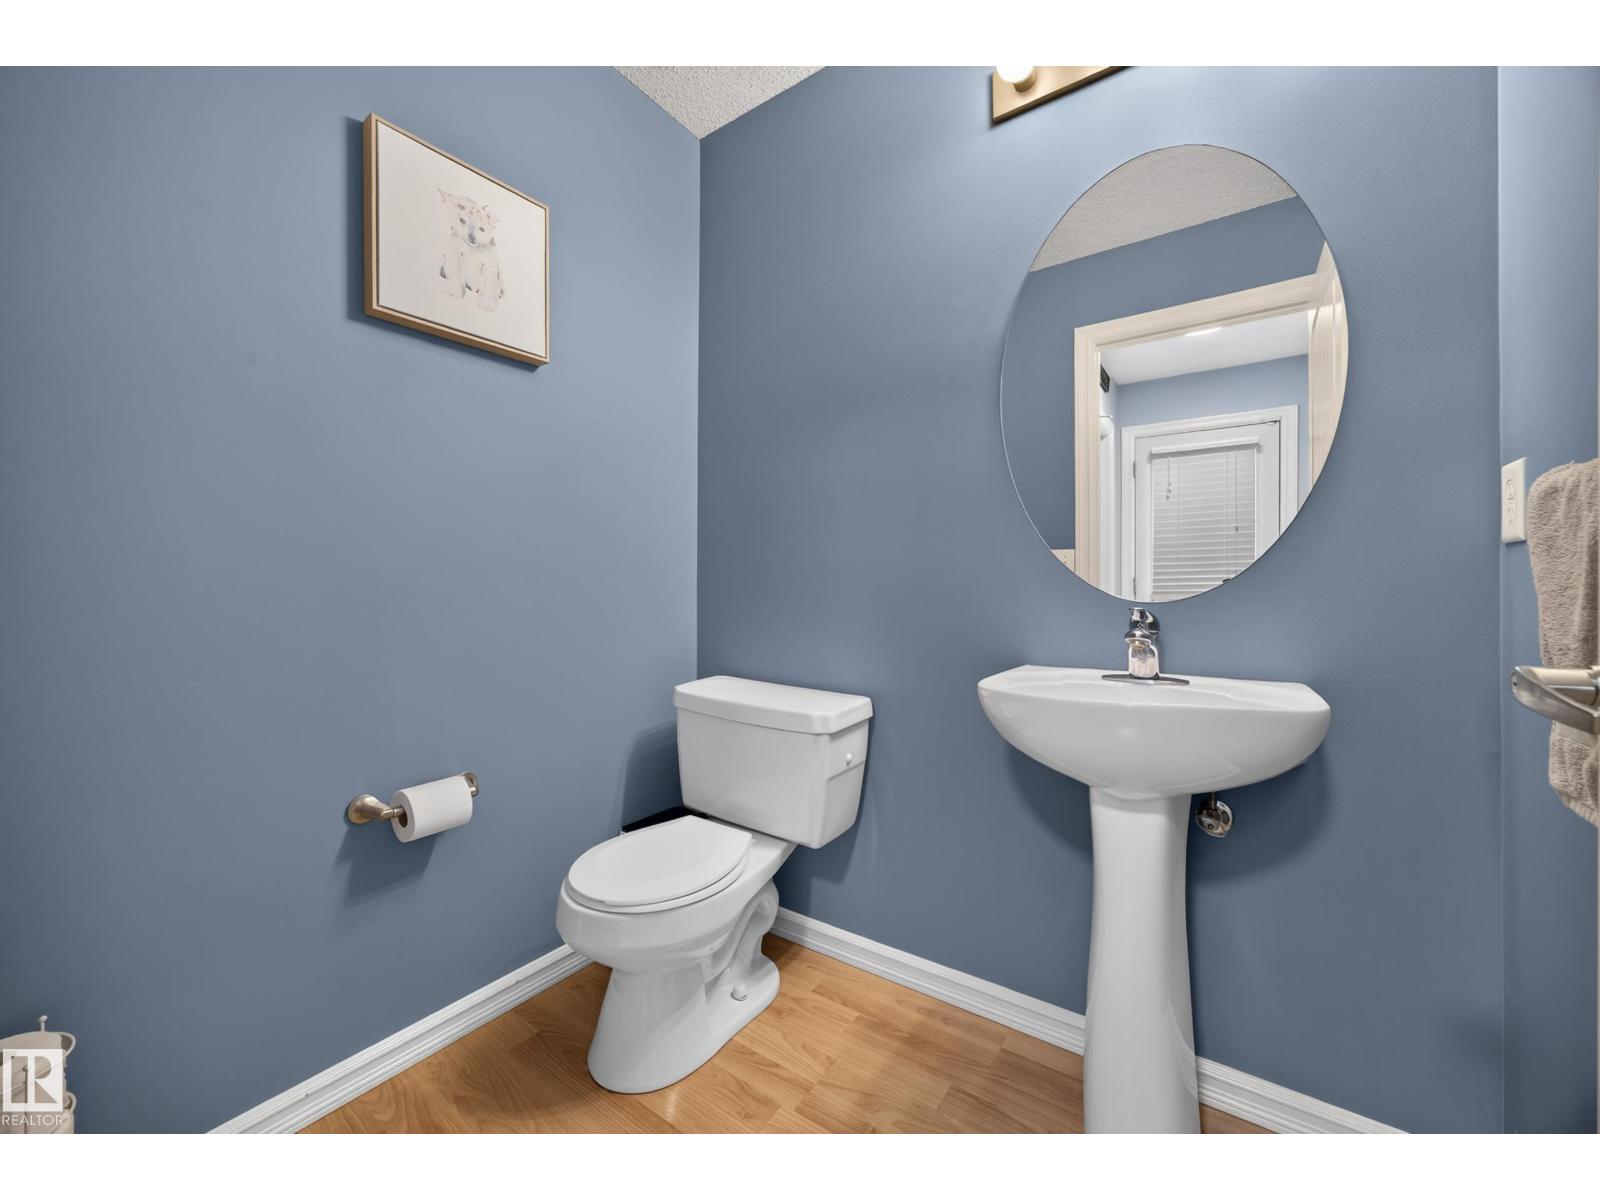
| Half Bath Total | 1 | Heating Type | Forced Air |
| Stories Total | 2 | Size Interior | 1522 Sqft |
| Type | House |
Parking
| No Garage |
Land
| Acreage | No | Fence Type | Fence |
| Land Amenities | Public Transit, Schools, Shopping | Size Irregular | 345.2 |
| Size Total | 345.2 M2 | Size Total Text | 345.2 M2 |
Rooms
| Level | Type | Length | Width | Dimensions |
|---|---|---|---|---|
| Main Level | Living Room | 13 m | 14 m | 13 m x 14 m |
| Main Level | Dining Room | 14.7 m | 6.4 m | 14.7 m x 6.4 m |
| Main Level | Kitchen | 17'2" x 14' | ||
| Upper Level | Primary Bedroom | 15' x 12' | ||
| Upper Level | Bedroom 2 | 14 m | Measurements not available x 14 m | |
| Upper Level | Bedroom 3 | 12" x 14' |
Agents and Offices
- Jackie Hache
- Office: Rimrock Real Estate