

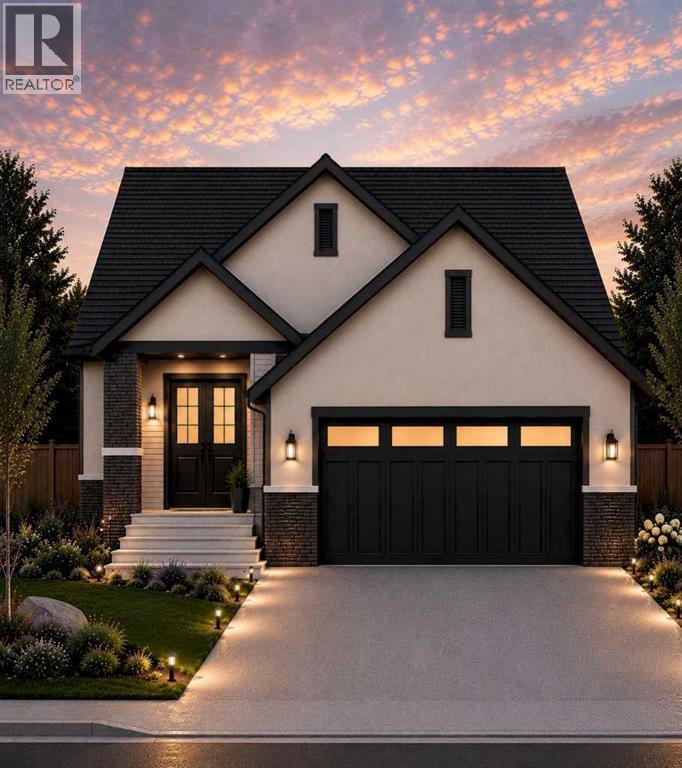
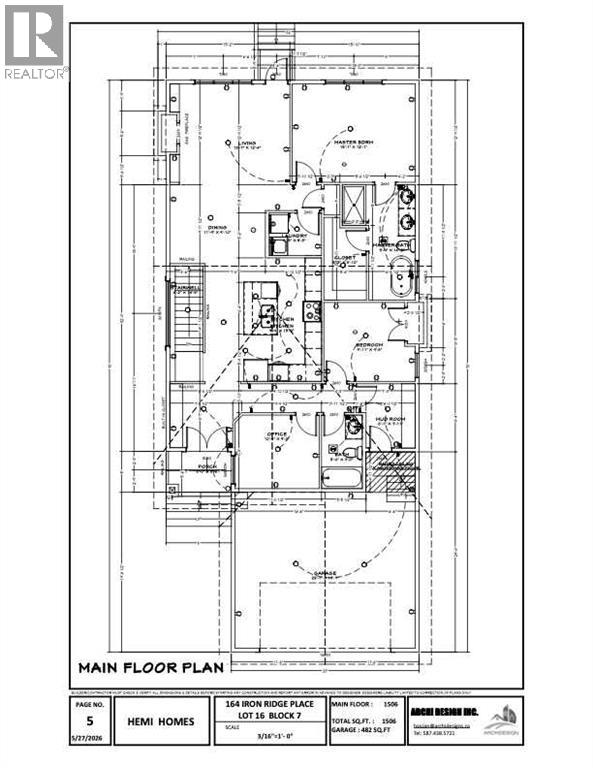
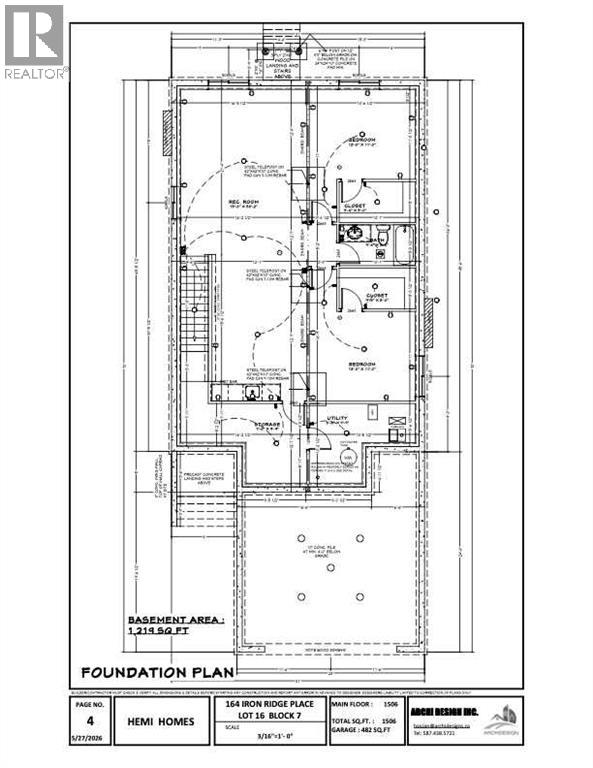
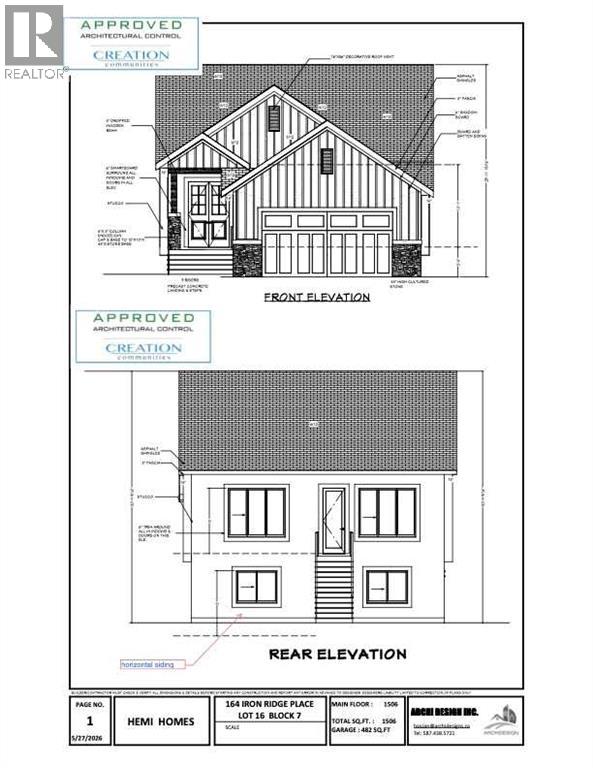
Beautifully positioned on a quiet cul-de-sac and backing onto green space, this brand-new bungalow in Crossfield offers over 2,700 sq. ft. of developed living space with a layout designed for comfortable, modern living. Featuring 4 bedrooms, 3 full bathrooms, a dedicated office/den, a fully finished basement, and a double front attached garage, the home provides plenty of space and flexibility for families of all sizes.The main level features 9' ceilings, luxury vinyl plank flooring, and a bright, open-concept layout connecting the kitchen, dining, and living areas. Modern finishes and thoughtfully selected details create a clean, contemporary feel throughout, while A/C rough-ins add future convenience. Depending on the stage of construction, buyers may also have the opportunity to personalize select interior finishes prior to completion. The fully developed basement adds valuable additional living space with two bedrooms, a full bathroom, a generous recreation area, wet bar space, and additional storage. Whether used for older children, guests, extended family, or entertaining, the lower level offers plenty of versatility.Backing directly onto green space provides added privacy, open views, and a peaceful setting with no immediate neighbours behind. Combined with its location on a quiet cul-de-sac, the property offers a more private, family-friendly setting with less through traffic. The exterior is finished with a combination of stucco and stone accents, complemented by a double front attached garage with room for vehicles and storage. Located in the growing community of Crossfield, the home is close to parks, pathways, local amenities, and schools including Crossfield Elementary School and W.G. Murdoch School. With convenient access to Airdrie and Calgary, this is an excellent opportunity to enjoy more space, a quieter setting, and the benefits of small-town living while remaining connected to the city. (id:51989)
Features of 164 Iron Ridge Place
- MLS® Number A2340354
- Price $659,999
- Bedrooms: 4
- Bathrooms: 3
- Square Footage: 1506 sqft
- Property Type: House
- Amenities Near By Park, Playground, Schools, Shopping
- Features Cul-de-sac, Closet Organizers, No Animal Home, No Smoking Home, Gas Bbq Hookup
- Parking Space Total 4
- Plan 2410344
- Structure Deck, Dog Run - Fenced In
Buildings
| Bathroom Total | 3 | Bedrooms Above Ground | 2 |
| Bedrooms Below Ground | 2 | Bedrooms Total | 4 |
| Appliances | Refrigerator, Gas Stove(s), Stove, Microwave, Humidifier, Hood Fan, Garage Door Opener, Washer & Dryer | Architectural Style | Bungalow |
| Basement Development | Finished | Basement Features | Separate Entrance, Walk Out |
| Basement Type | Full (finished) | Constructed Date | 2026 |
| Construction Material | Poured Concrete, Wood Frame | Construction Style Attachment | Detached |
| Cooling Type | See Remarks | Exterior Finish | Brick, Concrete, Stucco |
| Fireplace Present | Yes | Fireplace Total | 1 |
| Flooring Type | Carpeted, Ceramic Tile, Vinyl Plank | Foundation Type | Poured Concrete |
| Heating Fuel | Natural Gas | Heating Type | Other, Forced Air |
| Stories Total | 1 | Size Interior | 1506 Sqft |
| Total Finished Area | 1506 Sqft | Type | House |
Parking
| Concrete | |
| Attached Garage | 2 |
Land
| Acreage | No | Fence Type | Not Fenced |
| Land Amenities | Park, Playground, Schools, Shopping | Landscape Features | Landscaped |
| Size Depth | 35 M | Size Frontage | 12.19 M |
| Size Irregular | 4592.00 | Size Total | 4592 Sqft|4,051 - 7,250 Sqft |
| Size Total Text | 4592 Sqft|4,051 - 7,250 Sqft | Zoning Description | R-1b |
Rooms
| Level | Type | Length | Width | Dimensions |
|---|---|---|---|---|
| Basement | Bedroom | 3.96 M x 3.35 M | ||
| Basement | Bedroom | 3.96 M x 3.35 M | ||
| Basement | Furnace | 1.98 M x 2.97 M | ||
| Basement | Recreational, Games Room | 1.98 M x 2.97 M | ||
| Basement | 3pc Bathroom | 2.84 M x 1.52 M | ||
| Basement | Other | 2.84 M x 1.52 M | ||
| Basement | Storage | 2.29 M x 2.97 M | ||
| Main Level | Living Room | 4.14 M x 13.76 M | ||
| Main Level | Dining Room | 3.58 M x 3.00 M | ||
| Main Level | Primary Bedroom | 4.60 M x 3.68 M | ||
| Main Level | Laundry Room | 1.96 M x 1.60 M | ||
| Main Level | Den | 3.15 M x 2.74 M | ||
| Main Level | Kitchen | 2.97 M x 4.62 M | ||
| Main Level | Bedroom | 3.02 M x 2.95 M | ||
| Main Level | 4pc Bathroom | 1.75 M x 4.32 M | ||
| Main Level | Other | 1.85 M x 2.41 M | ||
| Main Level | 3pc Bathroom | 1.52 M x 2.74 M | ||
| Main Level | Other | 21.60 M x 2.97 M |
Agents and Offices
- Olivia Chiocchio
- Office: Real Broker