

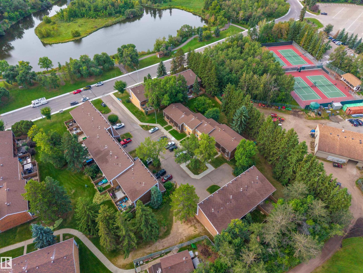
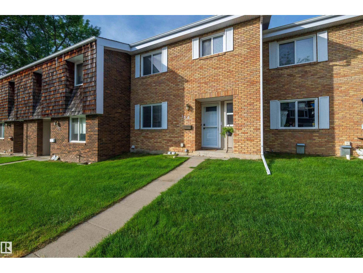
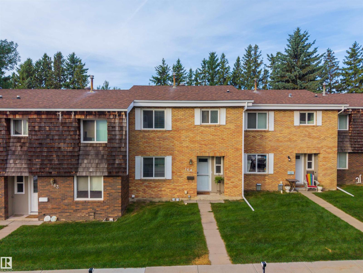
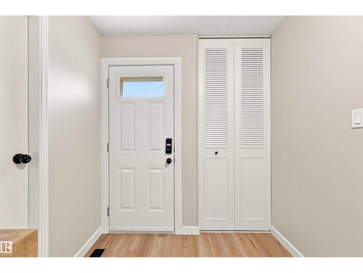
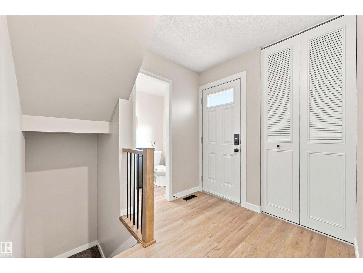
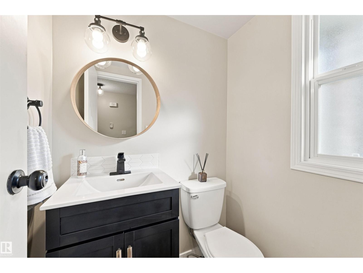
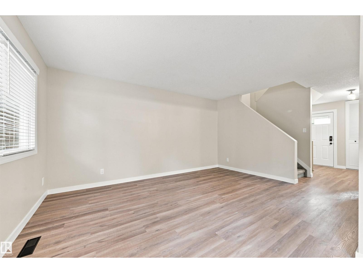
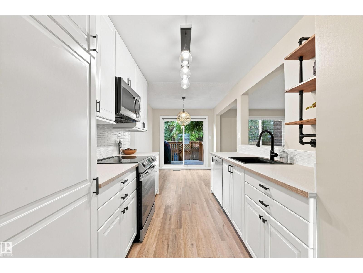
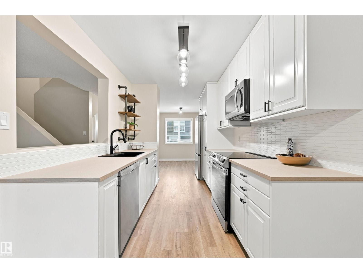
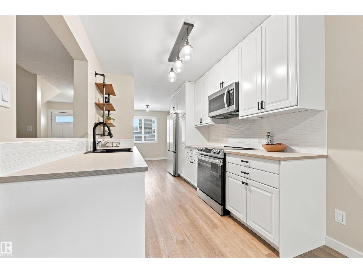
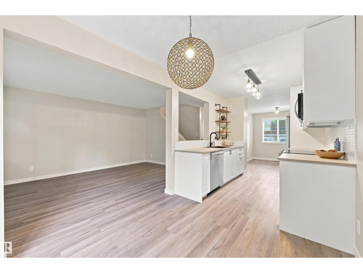
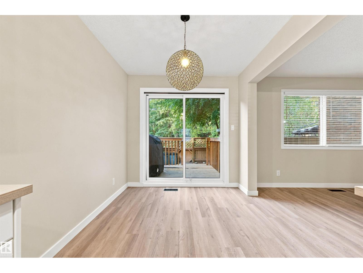
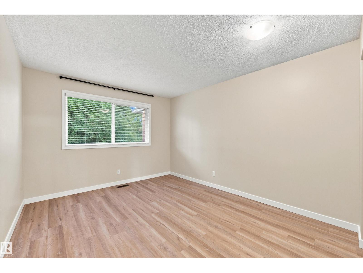
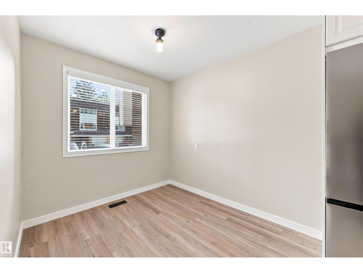
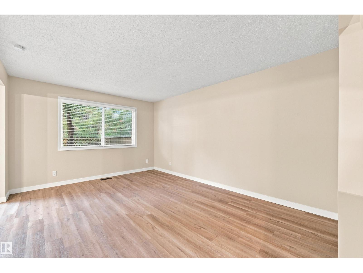
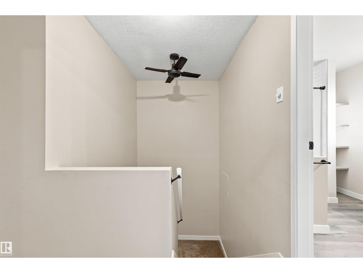
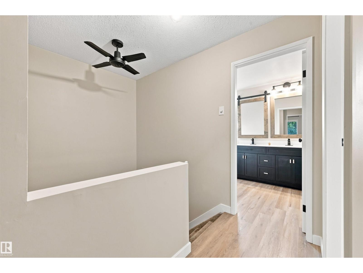
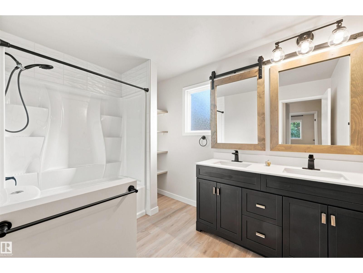
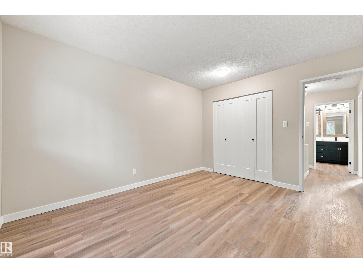
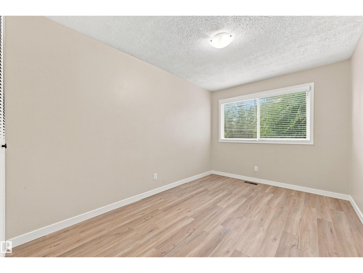
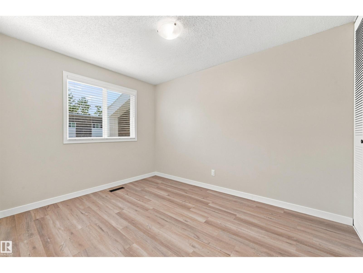
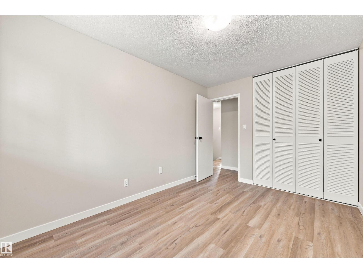
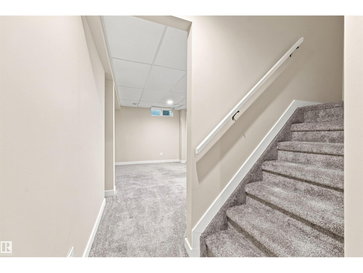
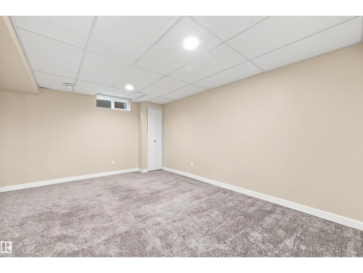
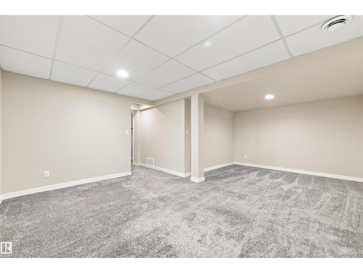
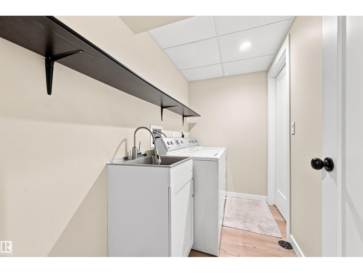
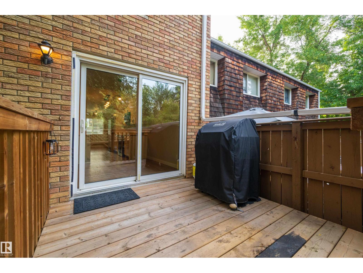
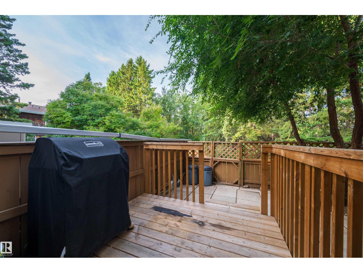
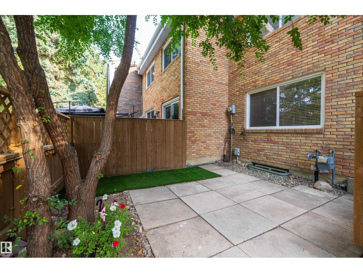
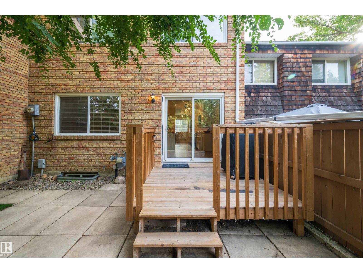
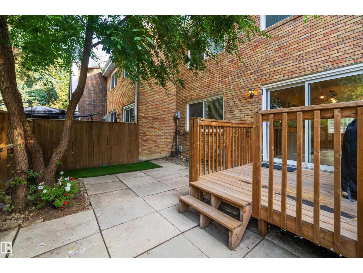
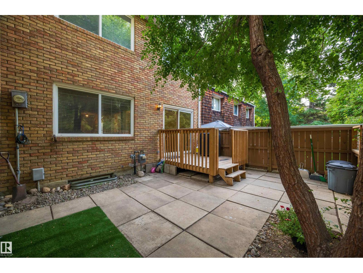
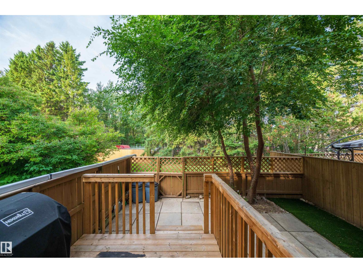
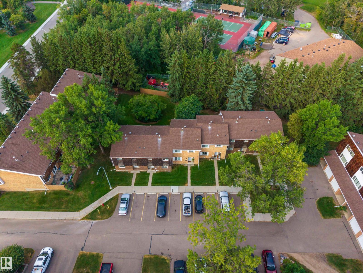
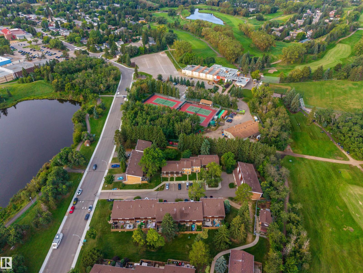
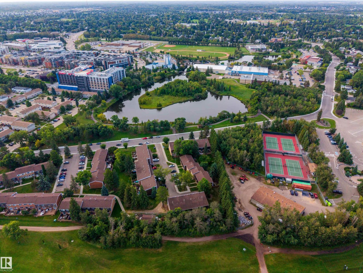
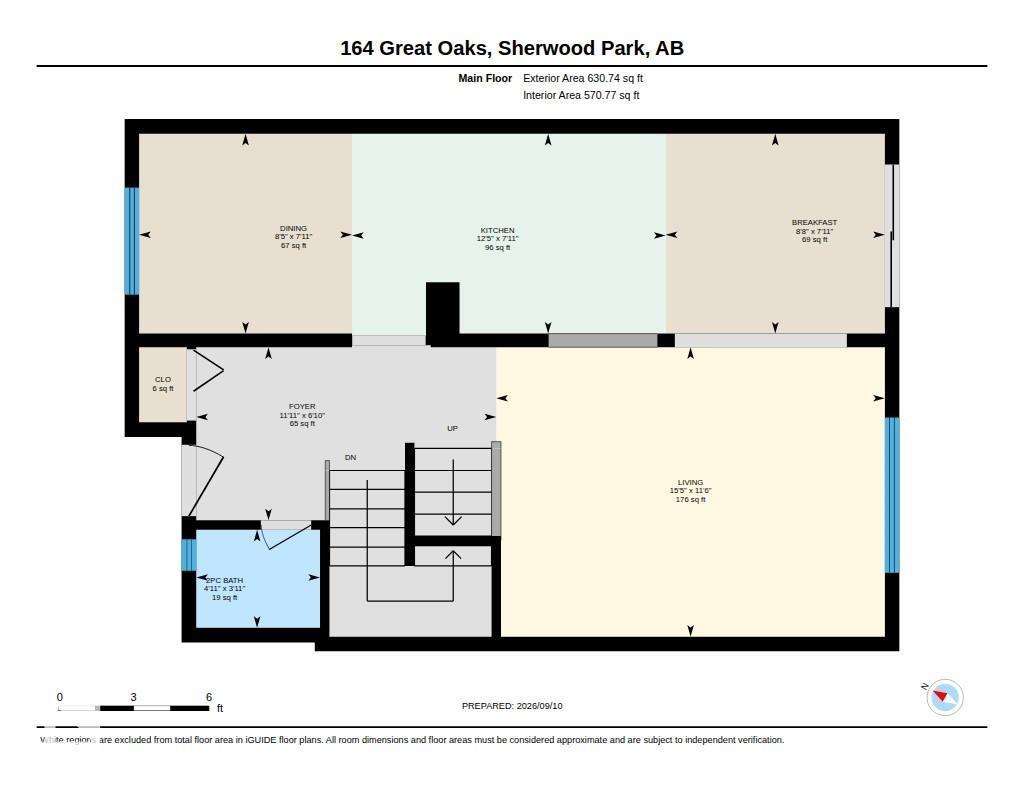
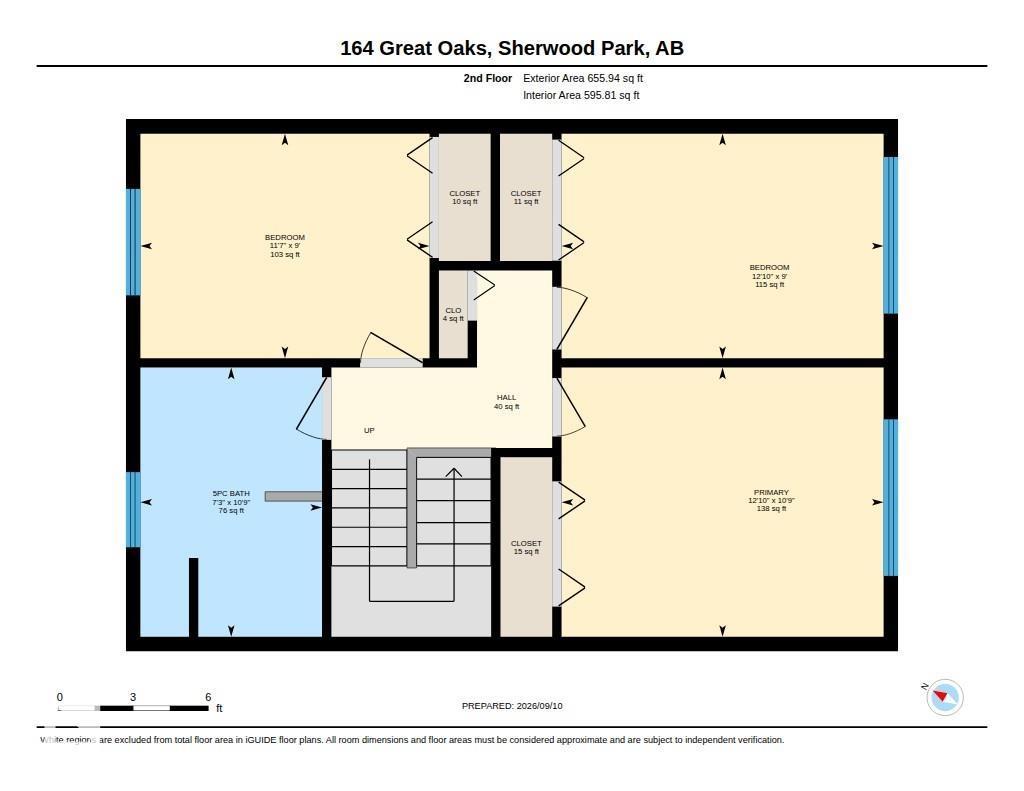
Welcome to Great Oaks in the heart of Broadmoor Estates, where mature trees, beautiful green space and some of Sherwood Park’s best walking paths are just outside your door. This beautifully cared-for townhome has been lovingly maintained by its original owner and was fully updated in 2021, including flooring, paint and stainless steel appliances, creating a fresh, welcoming feel throughout. Bright and comfortable living spaces make it easy to settle in, while three bedrooms upstairs offer flexibility for family, guests or a home office. Step outside and enjoy Broadmoor Lake Park, Festival Place and kilometers of paved trails for morning walks, evening strolls and year-round recreation. Golf, the library, recreation facilities, shopping, restaurants and everyday amenities are all close by. A beautifully updated home in one of Sherwood Park’s most established and walkable communities, offering a lifestyle that feels connected, convenient and easy to enjoy. Nature and amenities are always within easy reach. (id:51989)
Features of 164 Great Oa
- MLS® Number E4508882
-
Price
$315,000
Maintenance, Exterior Maintenance, Insurance, Other, See Remarks
$351.85 Monthly - Bedrooms: 3
- Bathrooms: 2
- Square Footage: 1287 sqft
- Property Type: Row / Townhouse
- Neigbourhood: Broadmoor Estates
- Amenities Near By Park, Golf Course, Playground, Public Transit, Schools, Shopping
- Community Features Public Swimming Pool
- Features Flat Site, Park/reserve
- Parking Space Total 1
Buildings
| Bathroom Total | 2 | Bedrooms Total | 3 |
| Appliances | Dishwasher, Dryer, Microwave Range Hood Combo, Refrigerator, Stove, Washer, Window Coverings | Basement Development | Finished |
| Basement Type | Full (finished) | Constructed Date | 1970 |
| Construction Style Attachment | Attached | Half Bath Total | 1 |
| Heating Type | Forced Air | Stories Total | 2 |
| Size Interior | 1287 Sqft | Type | Row / Townhouse |
Parking
| Stall |
Land
| Acreage | No | Fence Type | Fence |
| Land Amenities | Park, Golf Course, Playground, Public Transit, Schools, Shopping |
Rooms
| Level | Type | Length | Width | Dimensions |
|---|---|---|---|---|
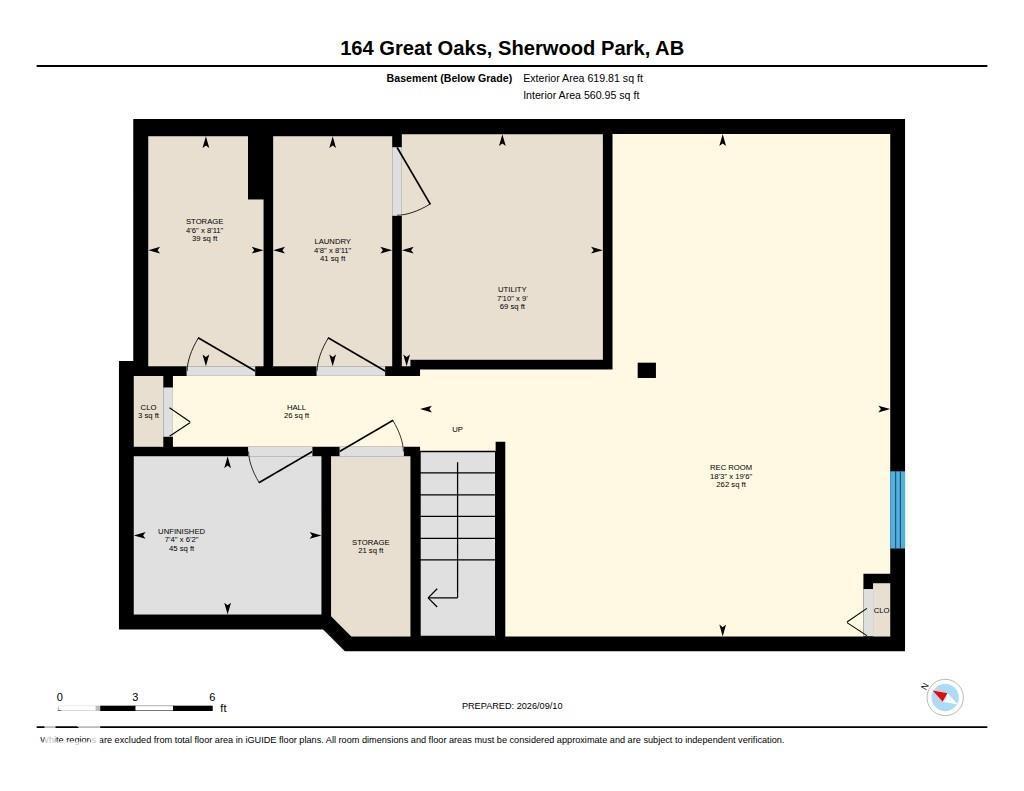
| Basement | Laundry Room | 2.72 m | 1.41 m | 2.72 m x 1.41 m |
| Basement | Recreation Room | 5.95 m | 5.57 m | 5.95 m x 5.57 m |
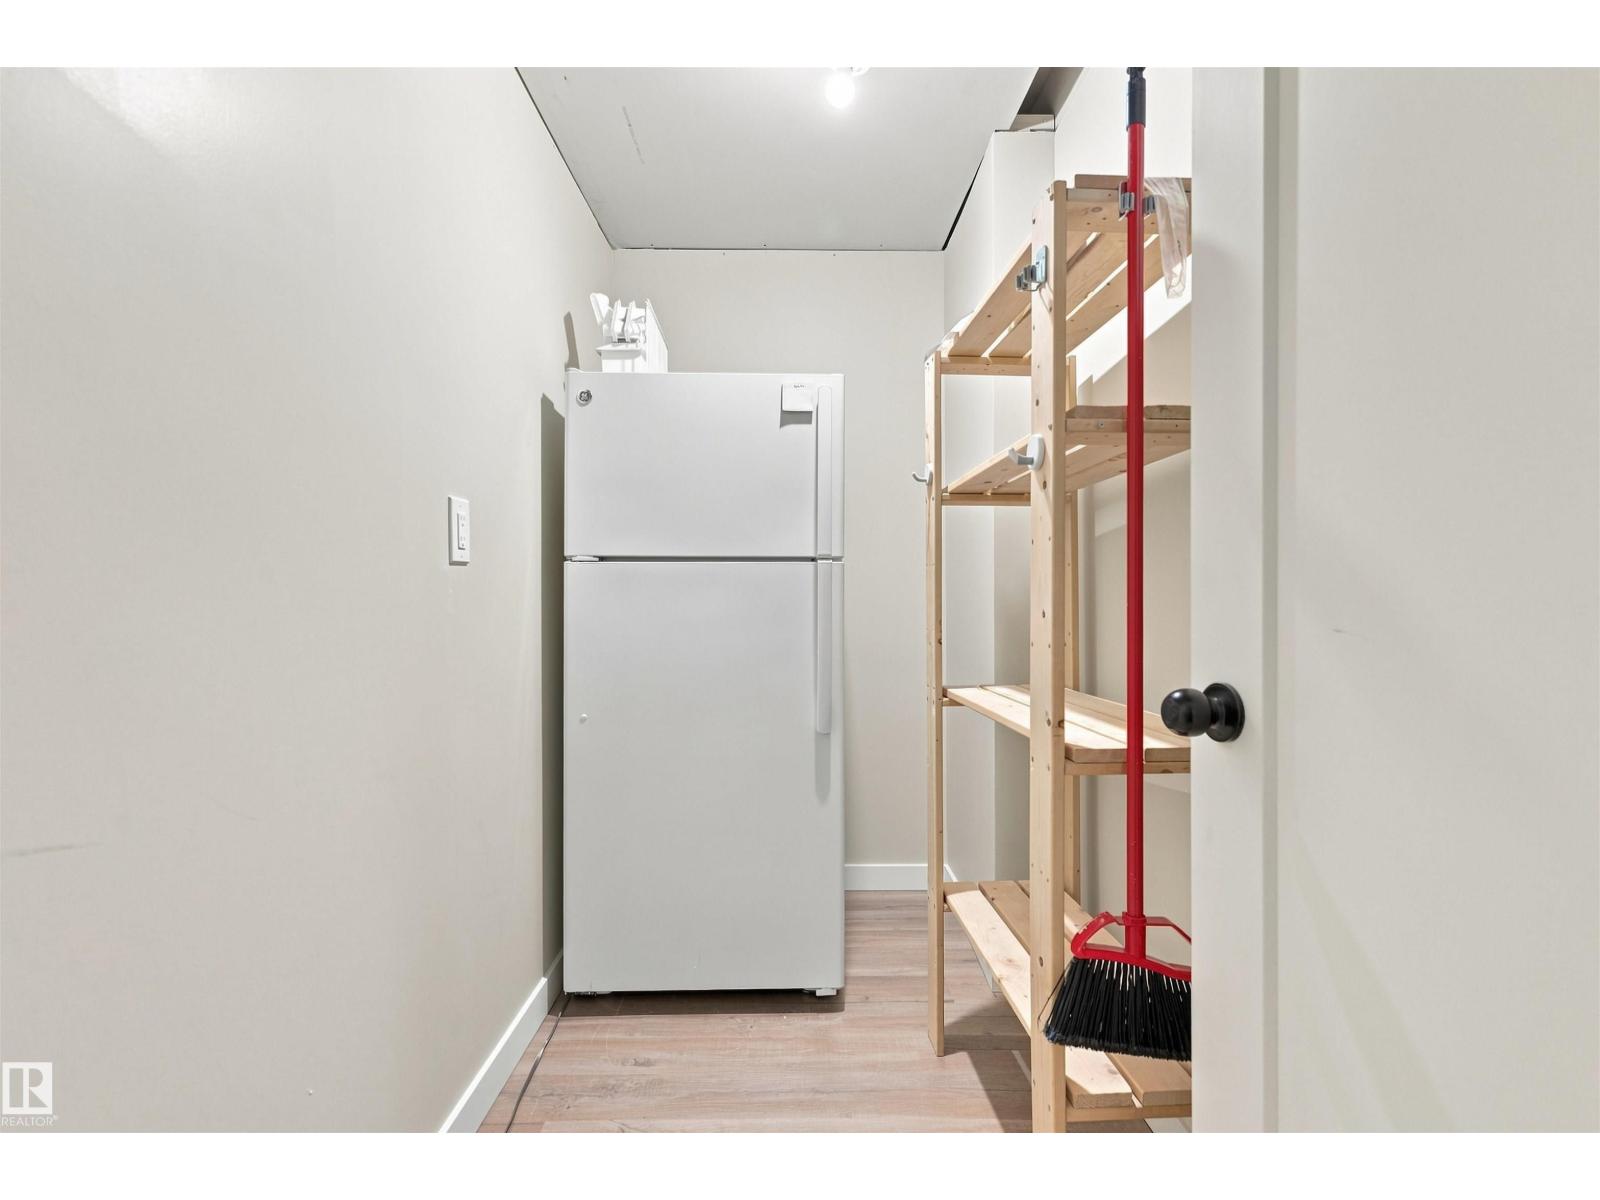
| Basement | Storage | 2.72 m | 1.37 m | 2.72 m x 1.37 m |
| Main Level | Living Room | 3.51 m | 4.71 m | 3.51 m x 4.71 m |
| Main Level | Dining Room | 2.42 m | 2.58 m | 2.42 m x 2.58 m |
| Main Level | Kitchen | 2.42 m | 3.8 m | 2.42 m x 3.8 m |
| Main Level | Breakfast | 2.42 m | 2.65 m | 2.42 m x 2.65 m |
| Upper Level | Primary Bedroom | 3.28 m | 3.92 m | 3.28 m x 3.92 m |
| Upper Level | Bedroom 2 | 2.73 m | 3.52 m | 2.73 m x 3.52 m |
| Upper Level | Bedroom 3 | 2.73 m | 3.92 m | 2.73 m x 3.92 m |
Agents and Offices
- Thomas Buchanan
- Office: Real Broker