

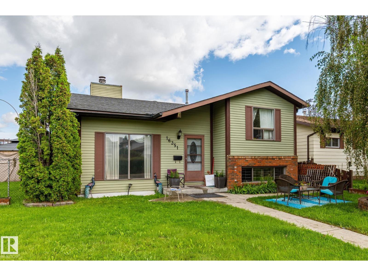
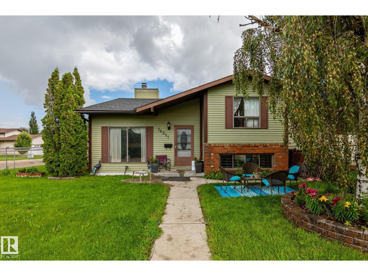
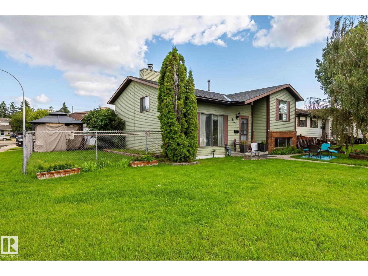
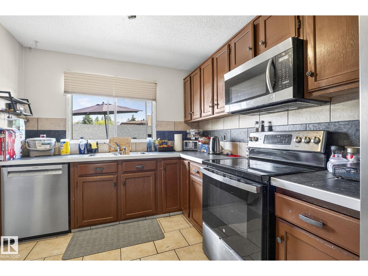
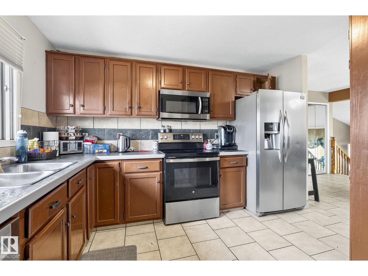
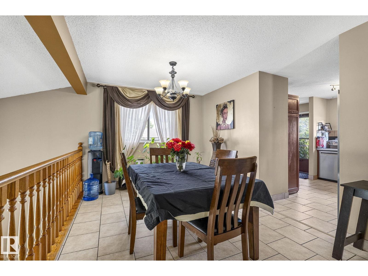
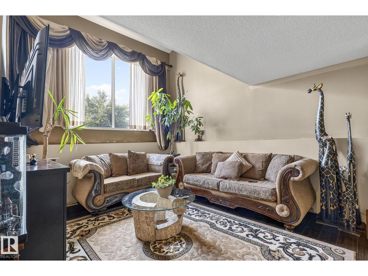
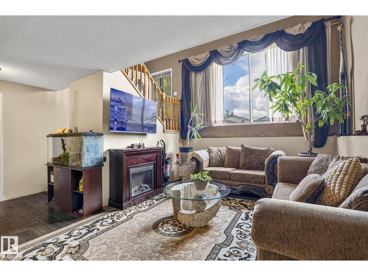
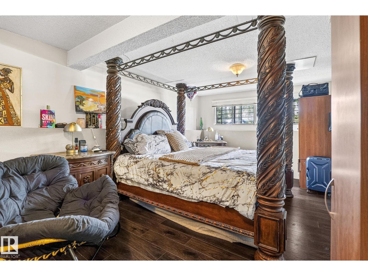
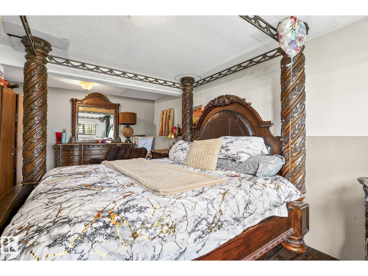
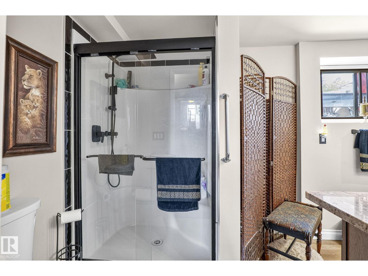
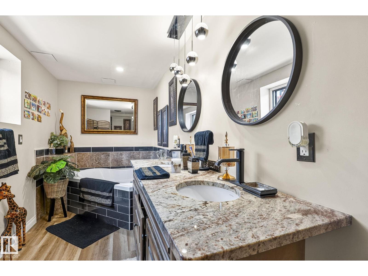
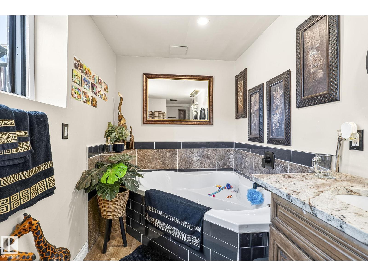
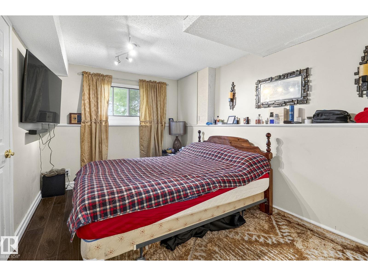
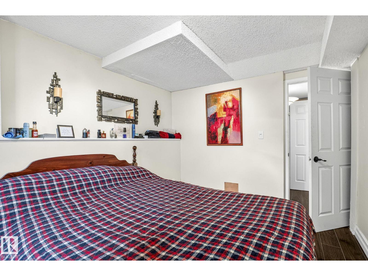
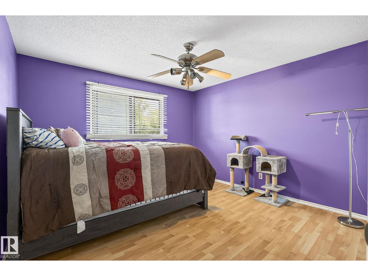
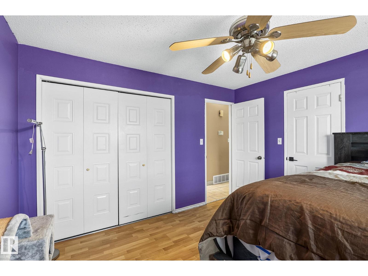
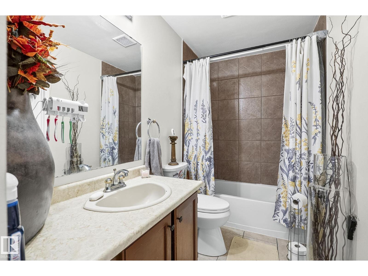
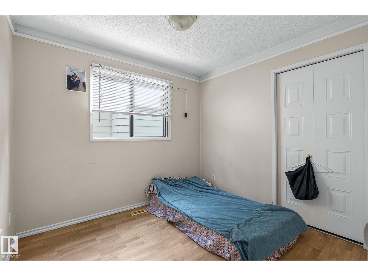
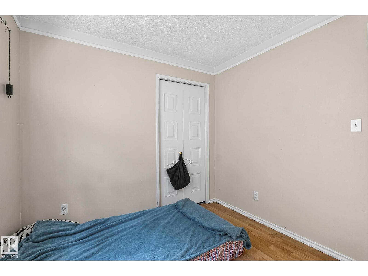
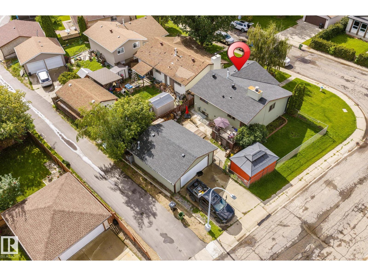
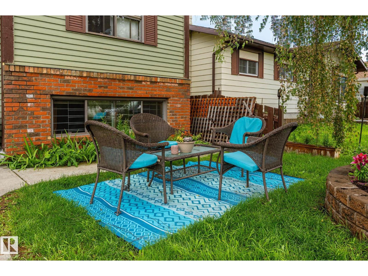
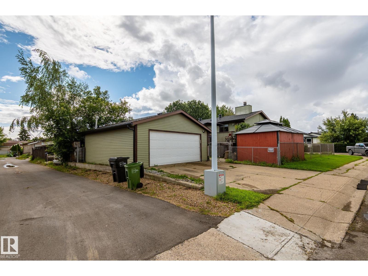
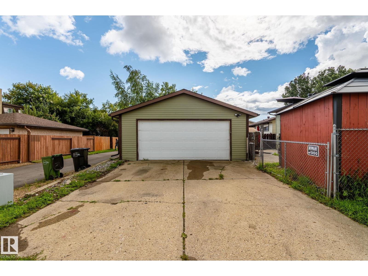
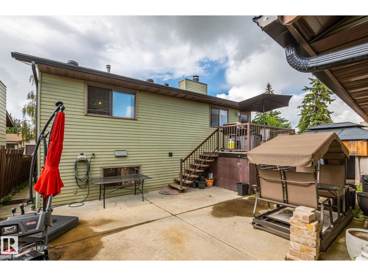
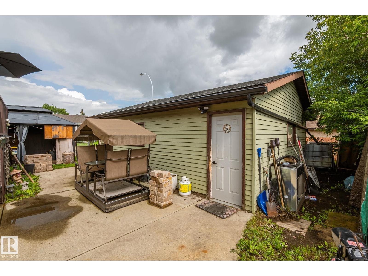
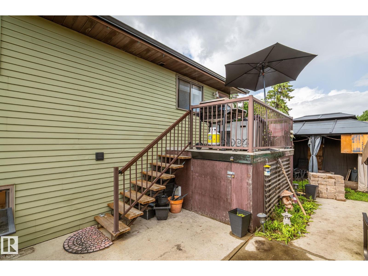
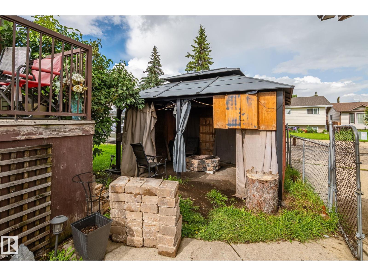
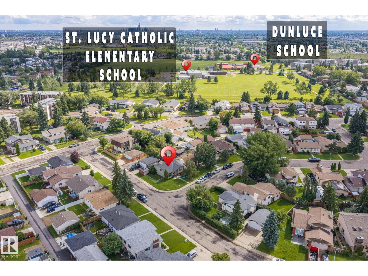
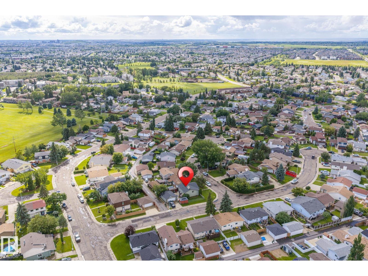
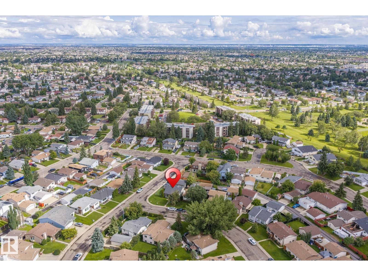
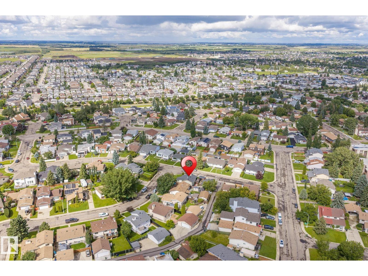
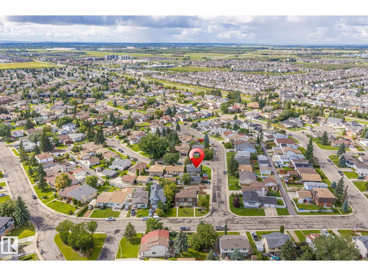
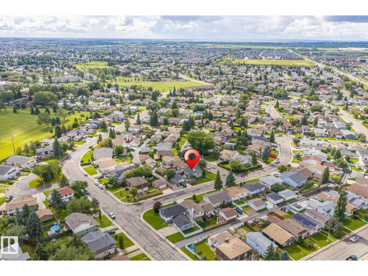
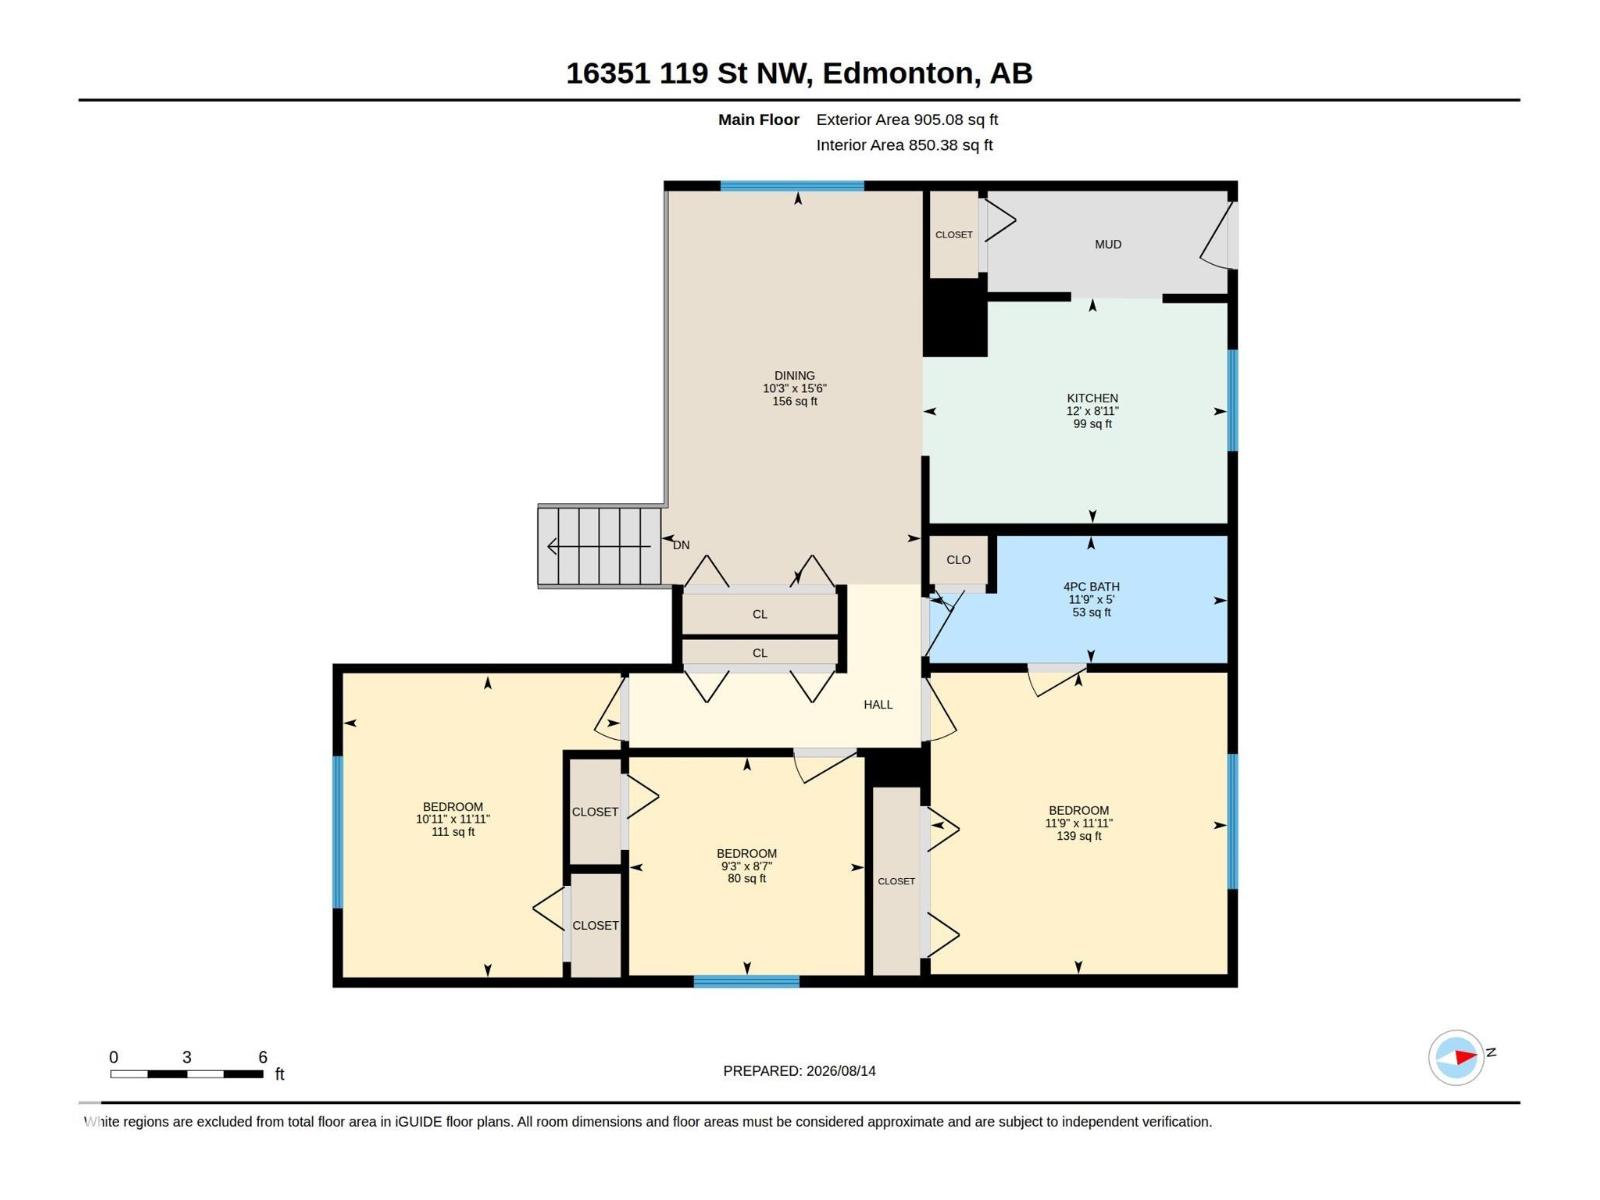
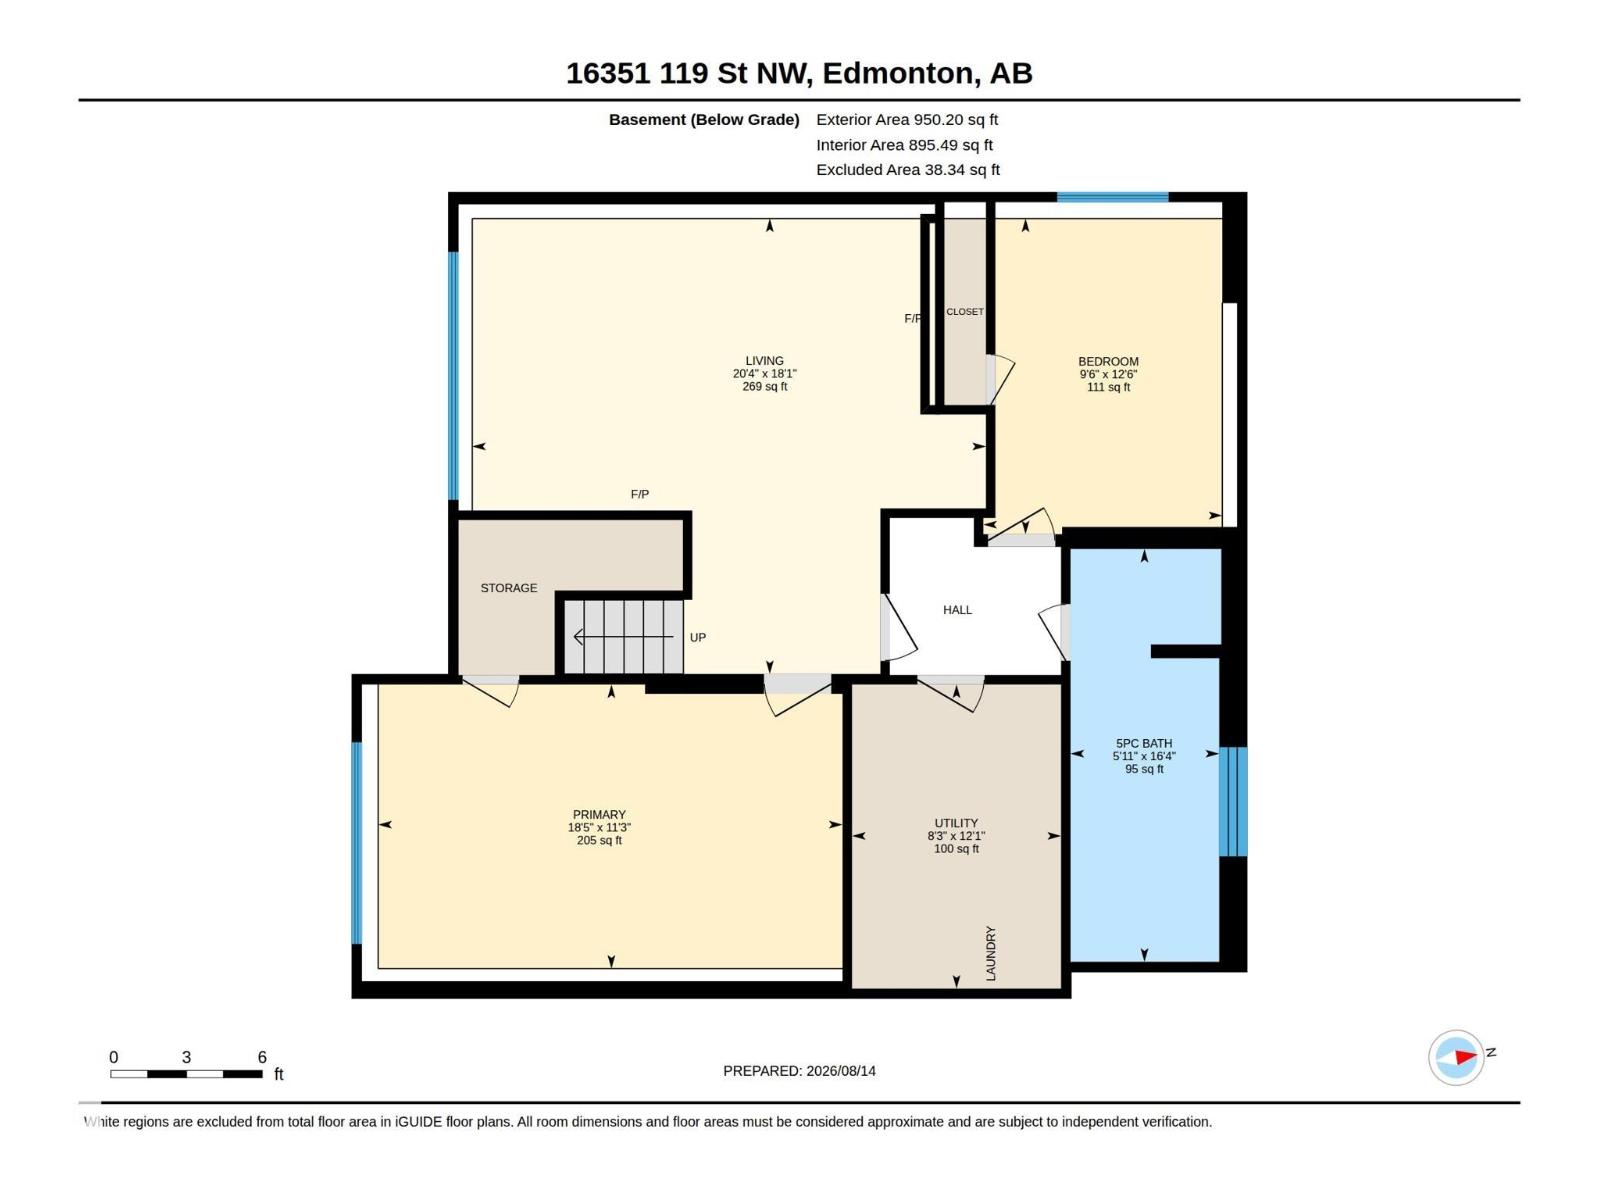
Welcome to this well-maintained 5-bedroom, 2-bathroom bi-level in Dunluce, ideally situated on a desirable corner lot with plenty of parking. The main level offers a bright and functional layout featuring 3 bedrooms, a spacious kitchen, dining area, and a 4-piece bathroom. The lower level provides excellent additional living space with an open-to-above recreation room, abundant natural light, a newly added bathroom, and 2 generously sized bedrooms—perfect for a growing family, guests, or a home office. Outside, the corner lot provides ample parking and excellent outdoor space, making it ideal for families and entertaining. Located close to schools, parks, shopping, transit, and other everyday amenities, this home offers a practical combination of space, location, and value in a well-established Edmonton community. (id:51989)
Features of 16351 119 St Nw
- MLS® Number E4504263
- Price $419,900
- Bedrooms: 5
- Bathrooms: 2
- Square Footage: 905 sqft
- Property Type: House
- Neigbourhood: Dunluce
- Amenities Near By Playground, Schools, Shopping
- Features Corner Site, Lane
- Structure Deck
Buildings
| Bathroom Total | 2 | Bedrooms Total | 5 |
| Appliances | Dishwasher, Dryer, Microwave Range Hood Combo, Refrigerator, Stove, Washer | Architectural Style | Bi-level |
| Basement Development | Finished | Basement Type | Full (finished) |
| Constructed Date | 1980 | Construction Style Attachment | Detached |
| Fireplace Fuel | Wood | Fireplace Present | Yes |
| Fireplace Type | Unknown | Heating Type | Forced Air |
| Size Interior | 905 Sqft | Type | House |
Parking
| Detached Garage |
Land
| Acreage | No | Fence Type | Fence |
| Land Amenities | Playground, Schools, Shopping | Size Irregular | 485.64 |
| Size Total | 485.64 M2 | Size Total Text | 485.64 M2 |
Rooms
| Level | Type | Length | Width | Dimensions |
|---|---|---|---|---|
| Basement | Bedroom 4 | 5.5 m | 3.44 m | 5.5 m x 3.44 m |
| Basement | Bedroom 5 | 2.92 m | 3.84 m | 2.92 m x 3.84 m |
| Basement | Recreation Room | 6.21 m | 5.51 m | 6.21 m x 5.51 m |
| Main Level | Dining Room | 3.13 m | 4.75 m | 3.13 m x 4.75 m |
| Main Level | Kitchen | 3.65 m | 2.47 m | 3.65 m x 2.47 m |
| Main Level | Primary Bedroom | 3.62 m | 3.38 m | 3.62 m x 3.38 m |
| Main Level | Bedroom 2 | 2.83 m | 2.65 m | 2.83 m x 2.65 m |
| Main Level | Bedroom 3 | 3.08 m | 3.38 m | 3.08 m x 3.38 m |
Agents and Offices
- Gurpreet S. Ghatehora
- Office: E4 Realty