

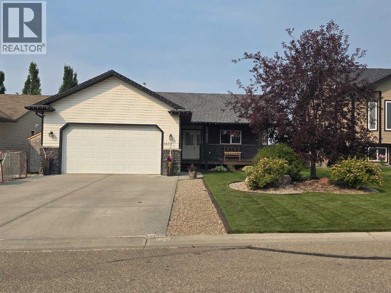
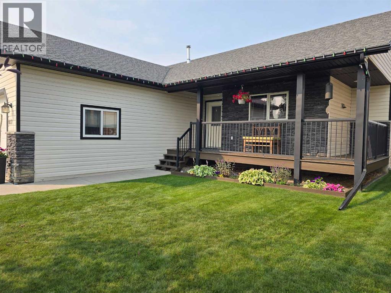
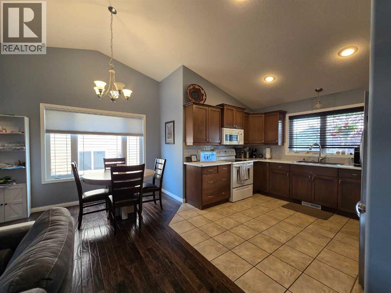
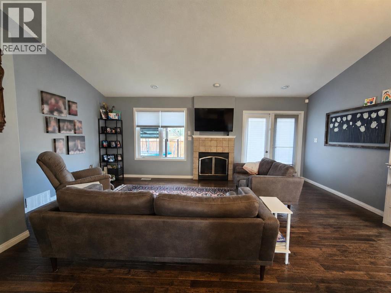
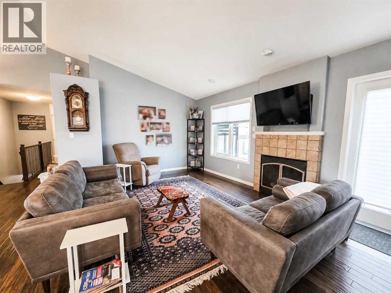
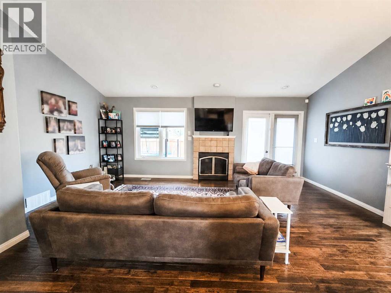
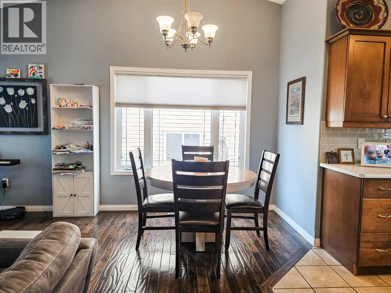
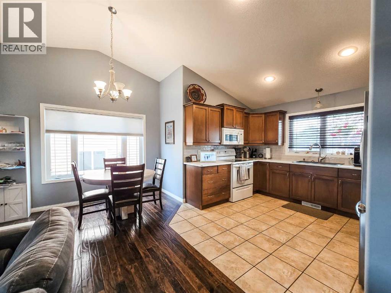
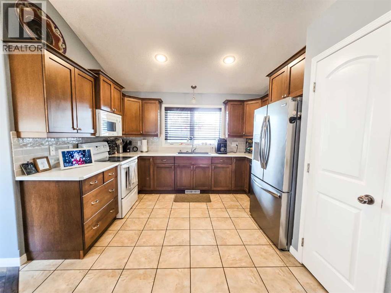
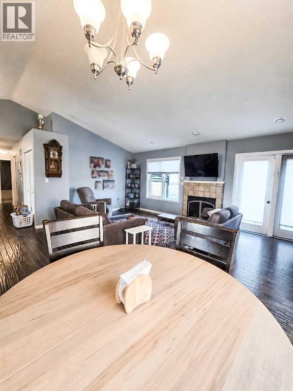
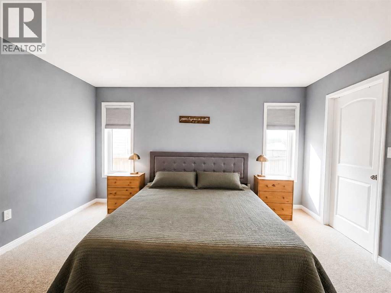
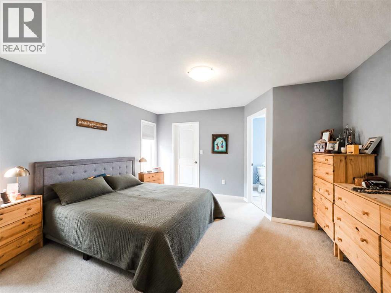
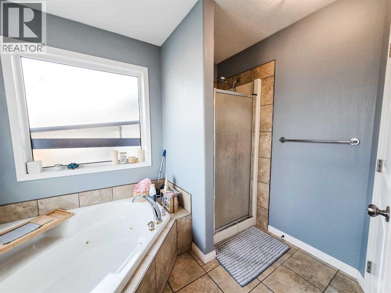
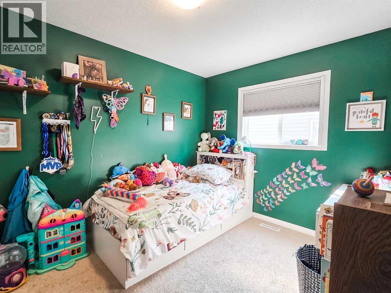
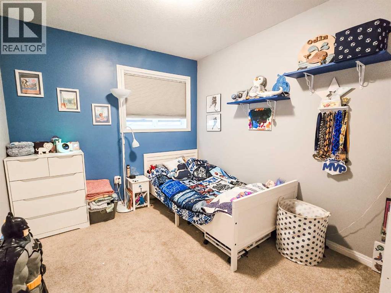
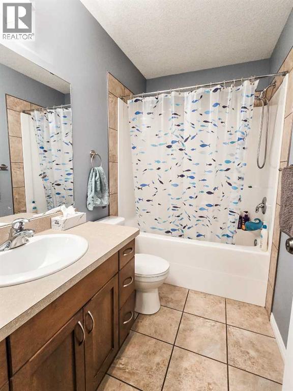
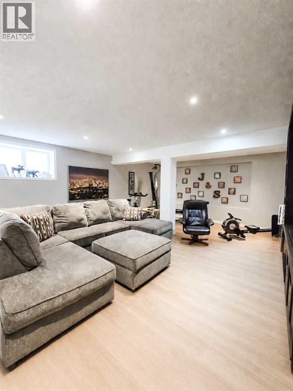
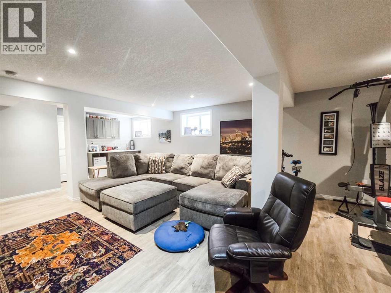
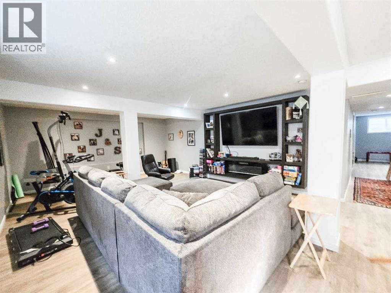
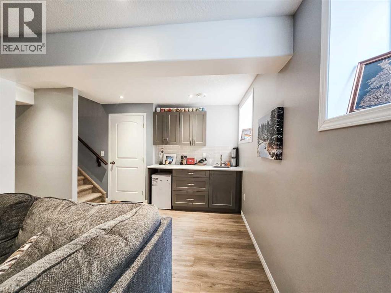
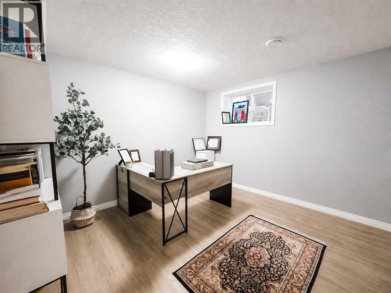
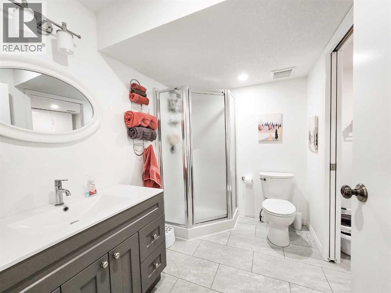
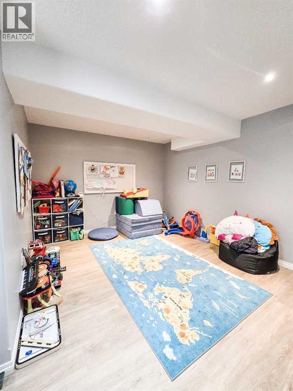
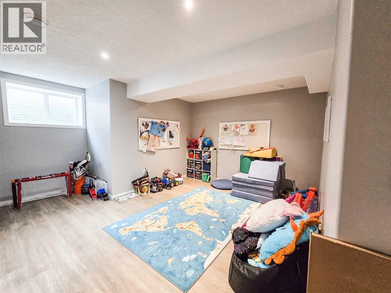
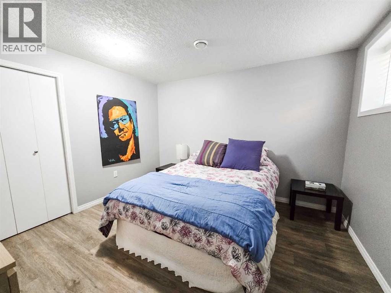
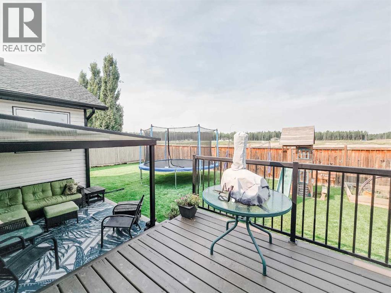
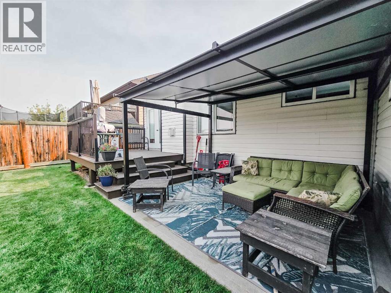
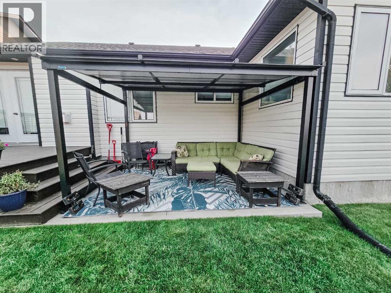
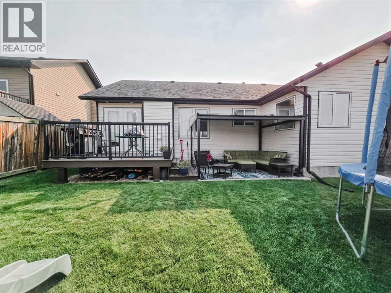
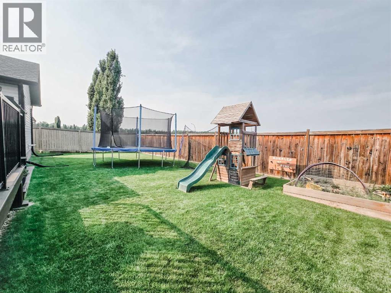
Welcome to this beautifully maintained 5-bedroom, 3-bathroom bungalow located in the desirable Hillendale subdivision of Edson! Offering a spacious and functional layout, this home features an inviting open-concept kitchen and living area with beautiful hardwood floors, creating the perfect space for everyday living and entertaining.The home has seen numerous updates, including a furnace and A/C installed in 2021 and shingles replaced in 2020. The fully finished basement, completed in 2020, offers two additional bedrooms, a wet bar, and plenty of space for entertaining, relaxing, or hosting guests.Step outside and discover your own private backyard oasis! Enjoy the newly stained deck, gazebo, and beautifully private yard — the perfect setting for summer BBQs, morning coffee, or evenings spent entertaining with family and friends.With 5 bedrooms, 3 bathrooms, a finished basement, numerous updates, and an incredible outdoor space, this Hillendale home offers the space, comfort, and lifestyle you've been looking for! (id:51989)
Features of 1632 42 Street
- MLS® Number A2340776
- Price $469,000
- Bedrooms: 5
- Bathrooms: 3
- Square Footage: 1345 sqft
- Property Type: House
- Community Name: Edson
- Amenities Near By Playground, Schools, Shopping
- Features See Remarks
- Parking Space Total 2
- Plan 0622166
- Structure Deck
Buildings
| Bathroom Total | 3 | Bedrooms Above Ground | 3 |
| Bedrooms Below Ground | 2 | Bedrooms Total | 5 |
| Appliances | Washer, Refrigerator, Dishwasher, Stove, Dryer, Microwave Range Hood Combo | Architectural Style | Bungalow |
| Basement Development | Finished | Basement Type | Full (finished) |
| Constructed Date | 2007 | Construction Material | Wood Frame |
| Construction Style Attachment | Detached | Cooling Type | Central Air Conditioning |
| Fireplace Present | Yes | Fireplace Total | 1 |
| Flooring Type | Carpeted, Ceramic Tile, Hardwood, Vinyl Plank | Foundation Type | Poured Concrete |
| Heating Type | Forced Air | Stories Total | 1 |
| Size Interior | 1345 Sqft | Total Finished Area | 1345 Sqft |
| Type | House |
Parking
| Attached Garage | 2 |
Land
| Acreage | No | Fence Type | Fence |
| Land Amenities | Playground, Schools, Shopping | Landscape Features | Lawn |
| Size Irregular | 576.00 | Size Total | 576 M2|4,051 - 7,250 Sqft |
| Size Total Text | 576 M2|4,051 - 7,250 Sqft | Zoning Description | R1 |
Rooms
| Level | Type | Length | Width | Dimensions |
|---|---|---|---|---|
| Basement | Family Room | 28.00 Ft x 16.00 Ft | ||
| Basement | Bedroom | 11.33 Ft x 11.58 Ft | ||
| Basement | Bedroom | 11.75 Ft x 11.42 Ft | ||
| Basement | 3pc Bathroom | .00 Ft x .00 Ft | ||
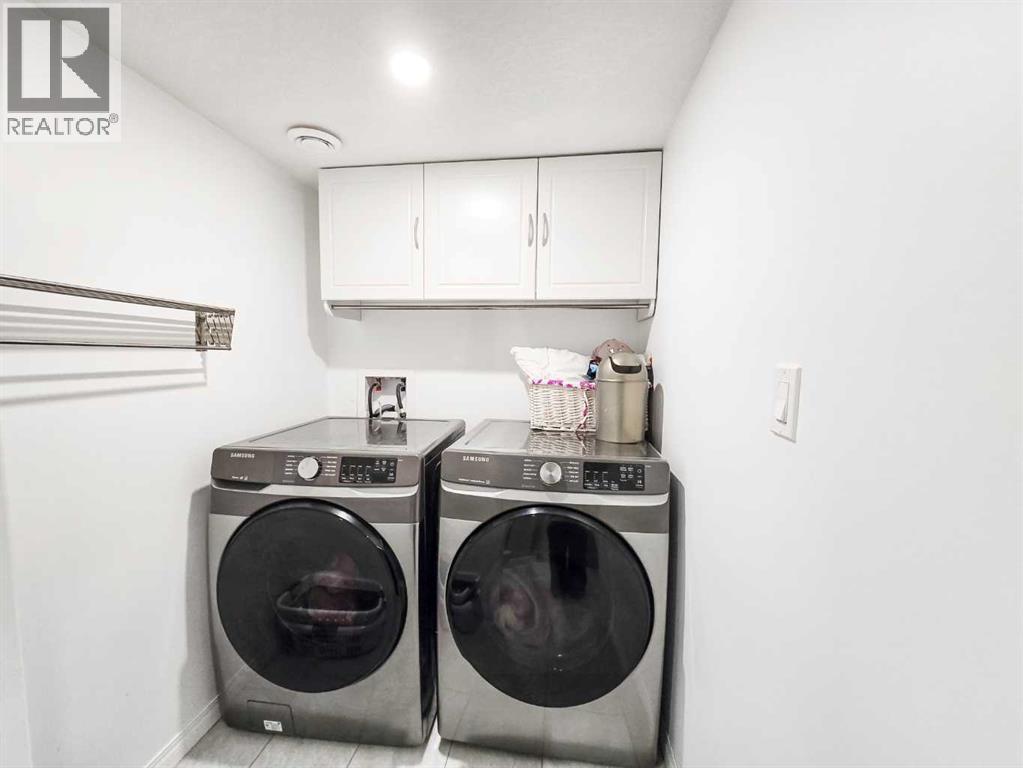
| Basement | Laundry Room | 6.00 Ft x 5.00 Ft | ||
| Basement | Furnace | 5.42 Ft x 14.67 Ft | ||
| Main Level | Living Room | 16.00 Ft x 19.50 Ft | ||
| Main Level | Dining Room | 7.00 Ft x 7.00 Ft | ||
| Main Level | Kitchen | 11.33 Ft x 9.67 Ft | ||
| Main Level | Bedroom | 9.00 Ft x 11.00 Ft | ||
| Main Level | Bedroom | 12.00 Ft x 8.75 Ft | ||
| Main Level | Primary Bedroom | 14.00 Ft x 14.00 Ft | ||
| Main Level | 4pc Bathroom | .00 Ft x .00 Ft | ||
| Main Level | 4pc Bathroom | .00 Ft x .00 Ft | ||
| Main Level | Other | 5.58 Ft x 7.00 Ft | ||
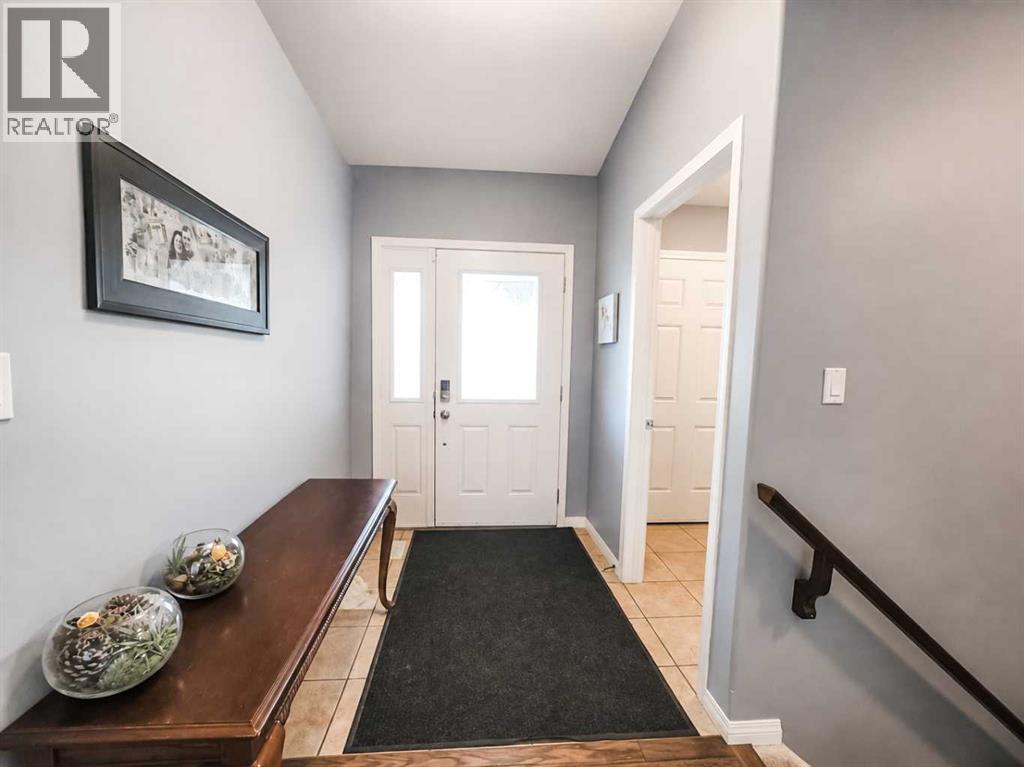
| Main Level | Foyer | 5.42 Ft x 12.42 Ft |
Agents and Offices
- CHABLIS LYSTER
- Office: Century 21 Twin Realty