

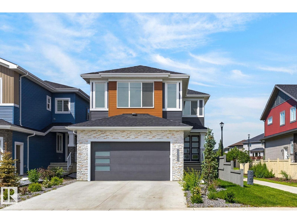
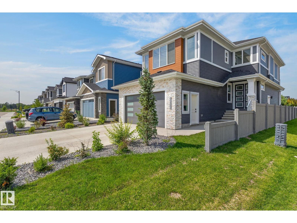
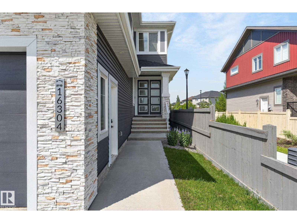
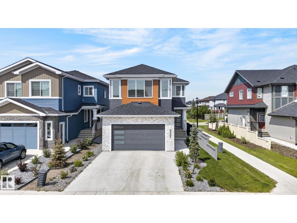
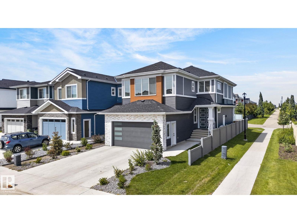
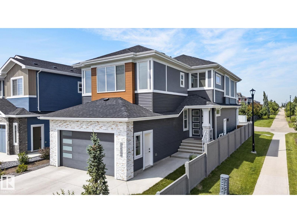
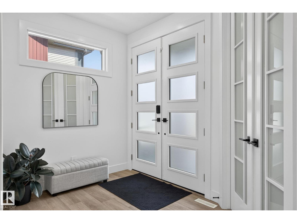
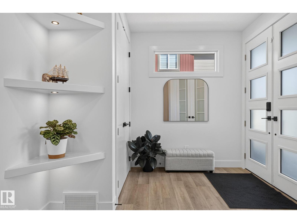
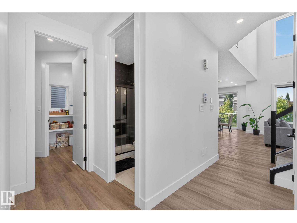
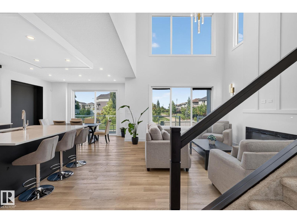
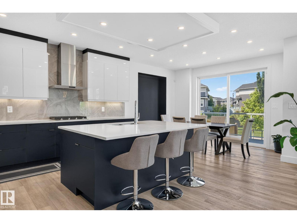
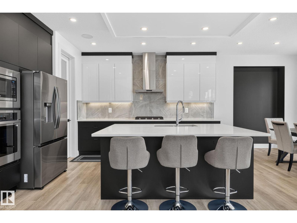
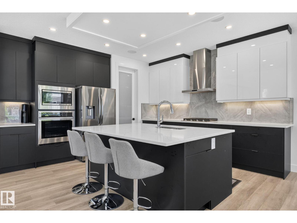
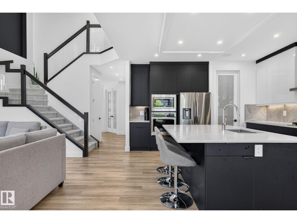
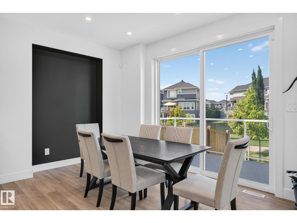
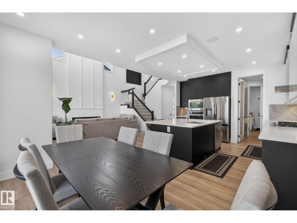
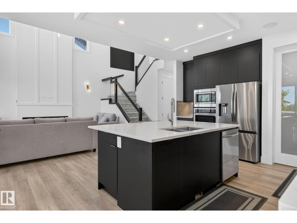
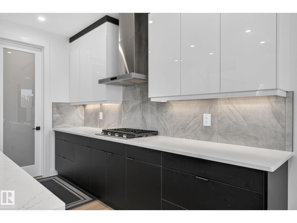
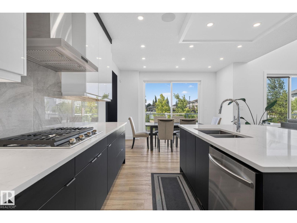
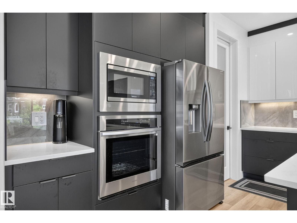
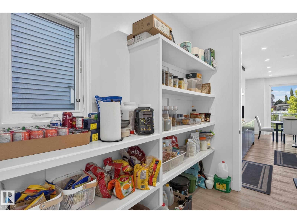
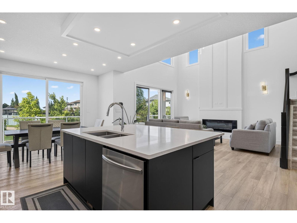
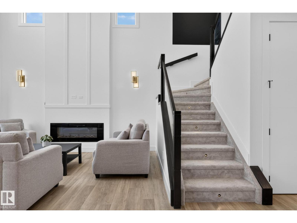
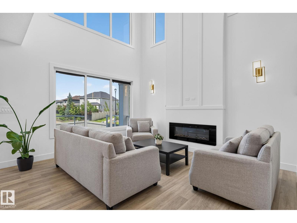
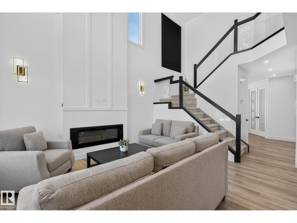
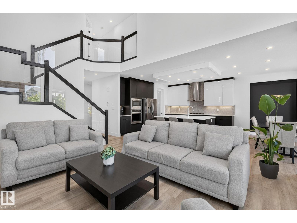
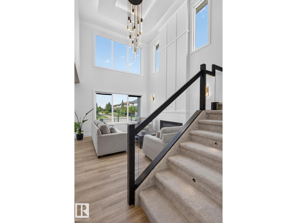
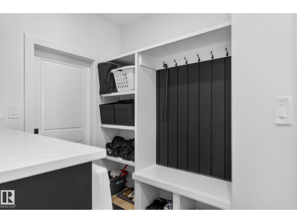
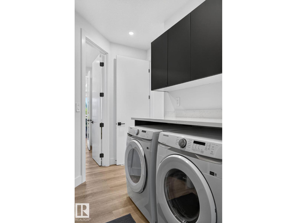
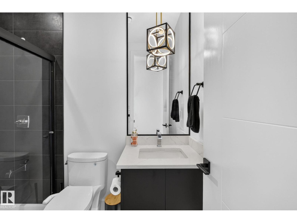
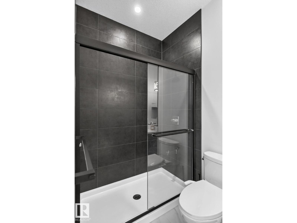
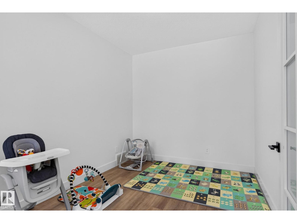
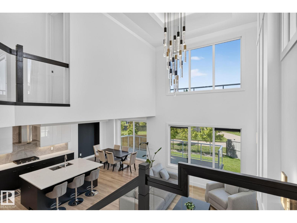
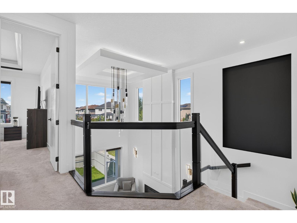
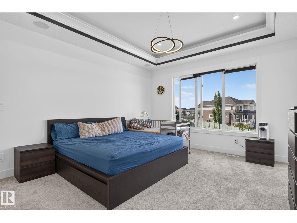
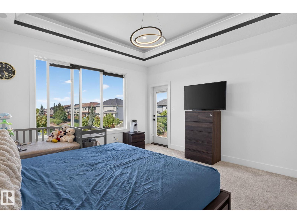
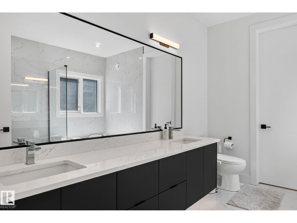
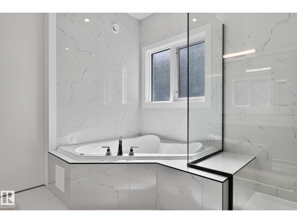
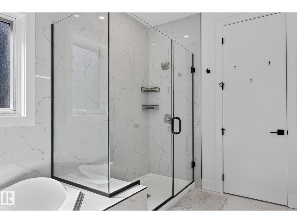
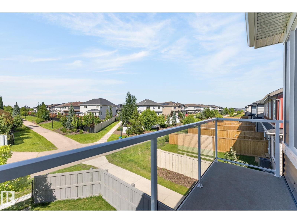
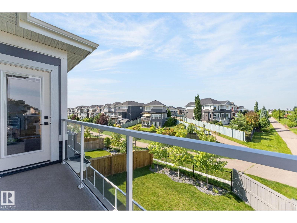
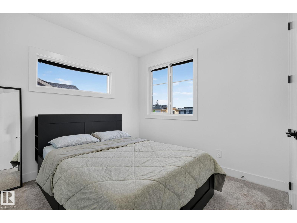
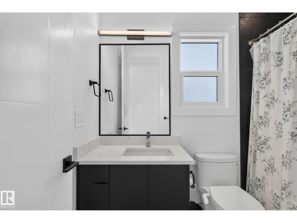
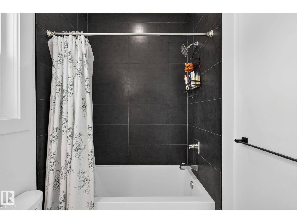
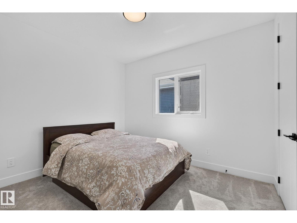
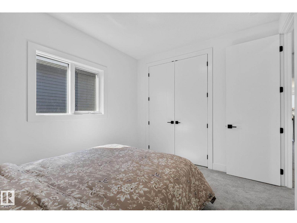
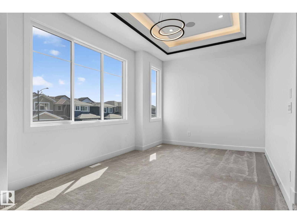
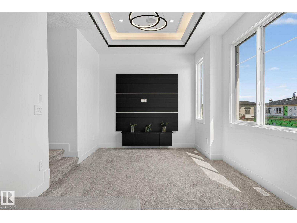
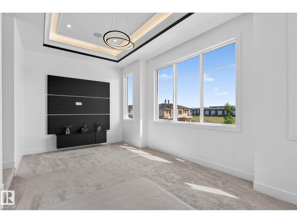
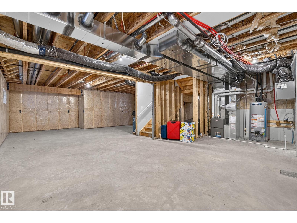
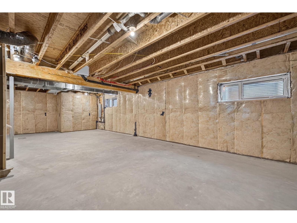
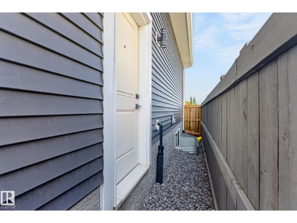
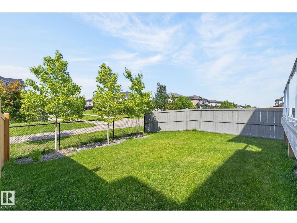
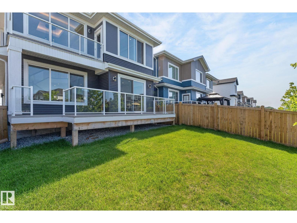
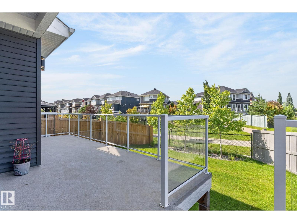
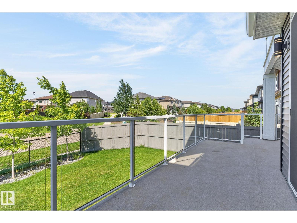
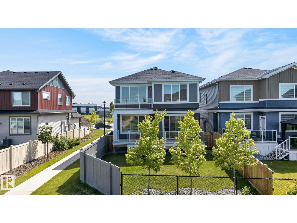
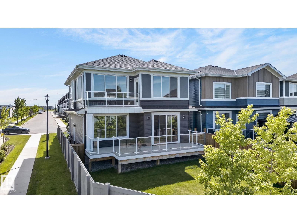
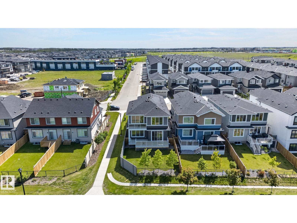
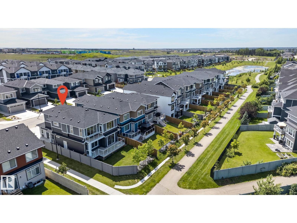
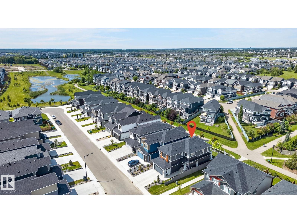
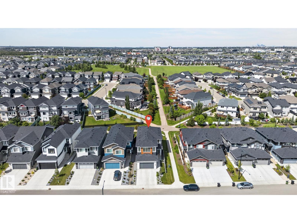
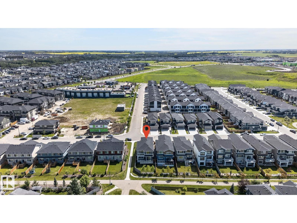
STUNNING 2023 BUILD BACKING ONTO GREEN SPACE — CORNER LOT + OPEN-TO-BELOW! This like-new 2,386 sq ft two-storey in Glenridding Heights offers modern luxury, a rare corner-lot setting, and direct access to a beautiful green space and walking trail. Sunlight pours through north-facing windows into the dramatic open-to-below living room with soaring 18-ft ceilings. The chef-ready kitchen features premium appliances, built-in oven & microwave, fridge and a spacious dining area. A private main-floor den provides the ideal home office. Upstairs, enjoy a generous primary suite plus an airy bonus room, with 3 full bathrooms throughout the home for ultimate convenience. Smart upgrades include glass stair railings & feature staircase lighting. The sunny landscaped backyard offers a deck & balcony with peaceful views of the green space.The unfinished 9-ft basement with side entrance provides incredible future potential for customization. 2 Brand new schools (opening 2028) & a new rec centre. (id:51989)
Features of 16304 19 Av Sw
- MLS® Number E4500591
- Price $709,990
- Bedrooms: 3
- Bathrooms: 3
- Square Footage: 2387 sqft
- Property Type: House
- Neigbourhood: Glenridding Heights
- Amenities Near By Airport, Park, Playground, Shopping
- Features Corner Site, No Animal Home, No Smoking Home
- Parking Space Total 4
- Structure Deck
Buildings
| Bathroom Total | 3 | Bedrooms Total | 3 |
| Amenities | Ceiling - 9ft | Appliances | Dishwasher, Dryer, Garage Door Opener Remote(s), Garage Door Opener, Hood Fan, Oven - Built-in, Microwave, Refrigerator, Stove, Washer, Window Coverings |
| Basement Development | Unfinished | Basement Type | Full (unfinished) |
| Constructed Date | 2023 | Construction Style Attachment | Detached |
| Heating Type | Forced Air | Stories Total | 2 |
| Size Interior | 2387 Sqft | Type | House |
Parking
| Attached Garage |
Land
| Acreage | No | Fence Type | Cross Fenced, Fence |
| Land Amenities | Airport, Park, Playground, Shopping | Size Irregular | 400.74 |
| Size Total | 400.74 M2 | Size Total Text | 400.74 M2 |
Rooms
| Level | Type | Length | Width | Dimensions |
|---|---|---|---|---|
| Main Level | Living Room | 4.27 m | 5.82 m | 4.27 m x 5.82 m |
| Main Level | Dining Room | 4.24 m | 2.79 m | 4.24 m x 2.79 m |
| Main Level | Kitchen | 4.14 m | 4.39 m | 4.14 m x 4.39 m |
| Main Level | Office | 3.66 m | 2.74 m | 3.66 m x 2.74 m |
| Main Level | Mud Room | 2.57 m | 2.95 m | 2.57 m x 2.95 m |
| Main Level | Pantry | 1.63 m | 3.18 m | 1.63 m x 3.18 m |
| Upper Level | Primary Bedroom | 4.27 m | 5.08 m | 4.27 m x 5.08 m |
| Upper Level | Bedroom 2 | 3.81 m | 3.35 m | 3.81 m x 3.35 m |
| Upper Level | Bedroom 3 | 3.12 m | 3.51 m | 3.12 m x 3.51 m |
| Upper Level | Bonus Room | 6.1 m | 3.51 m | 6.1 m x 3.51 m |
Agents and Offices
- Vinay Arora
- Office: Century 21 Bravo Realty