

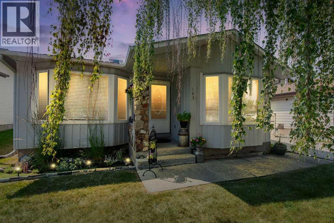
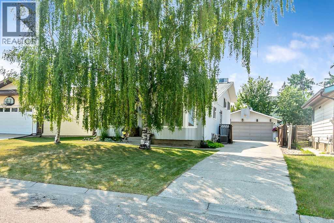
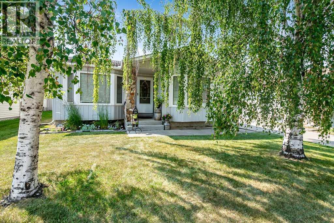
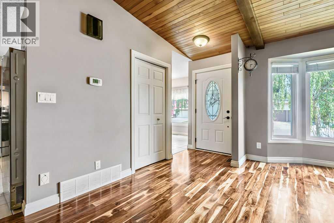
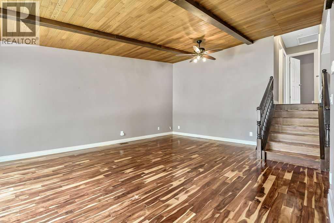
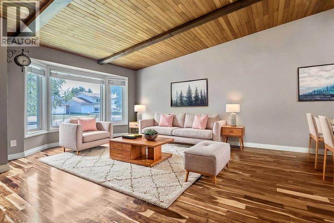
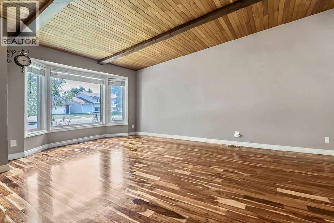
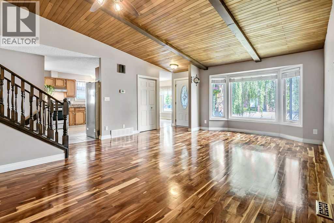
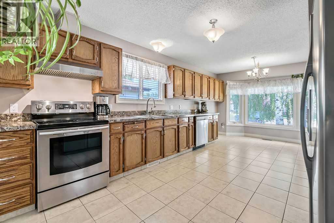
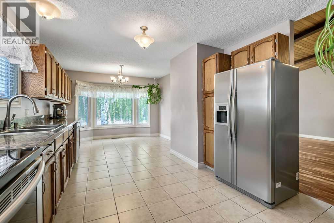
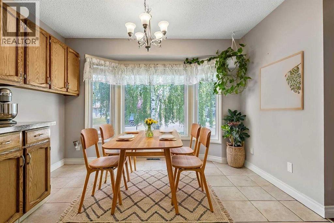
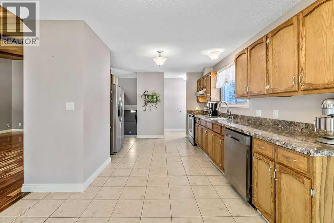
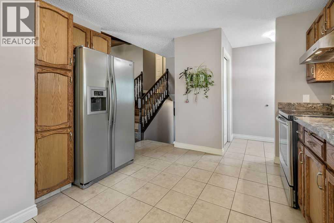
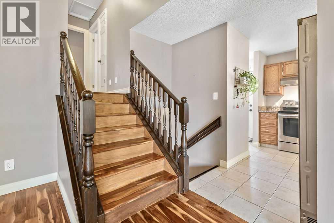
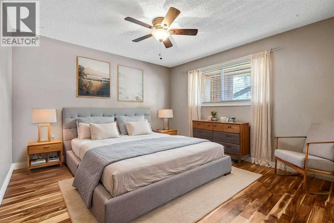
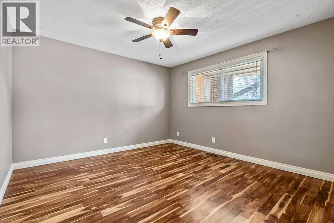
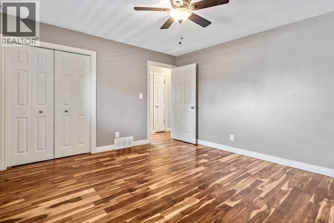
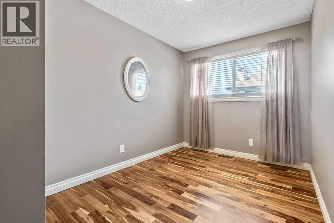
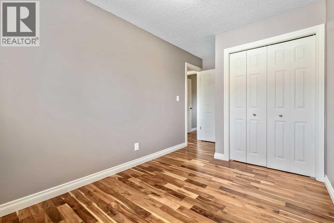
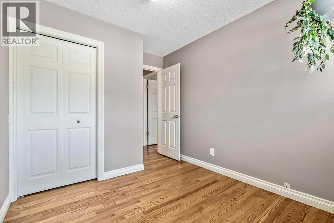
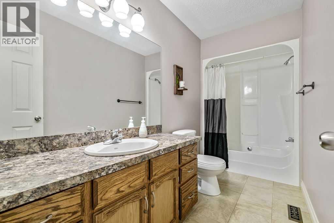
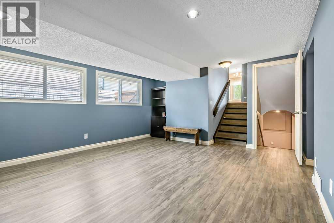
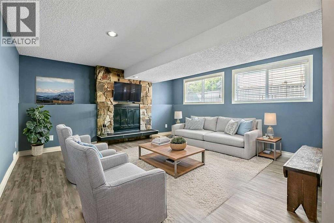
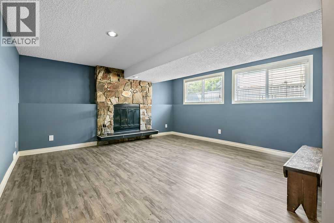
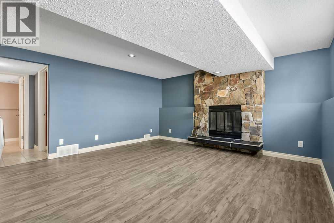
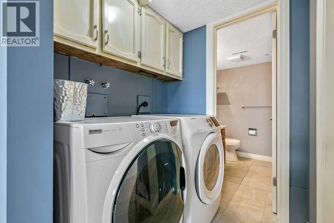
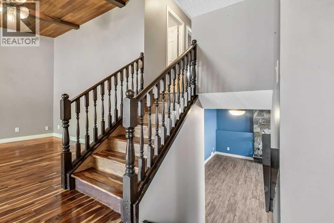
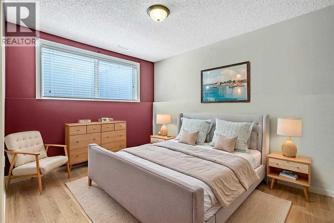
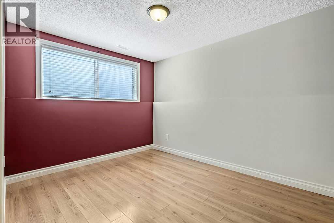
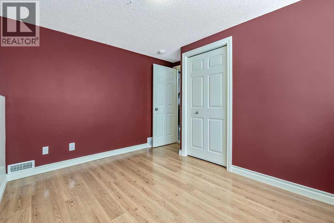
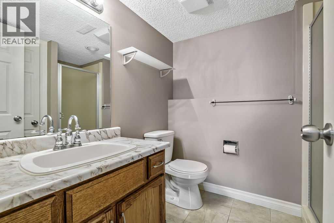
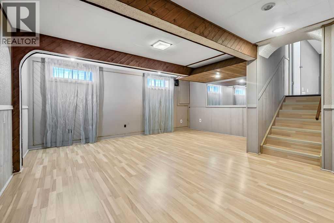
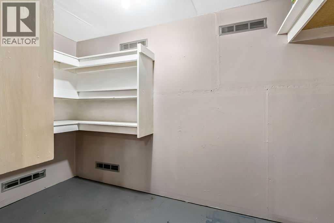
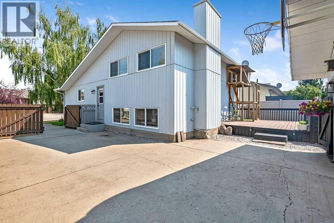
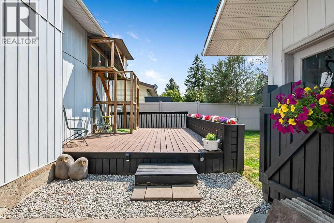
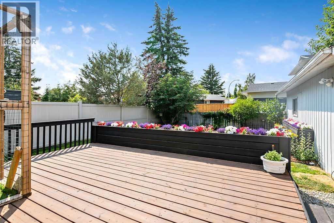
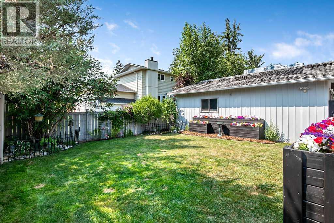
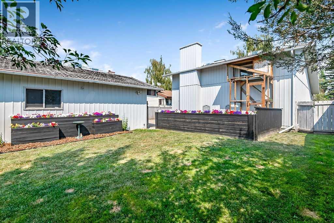
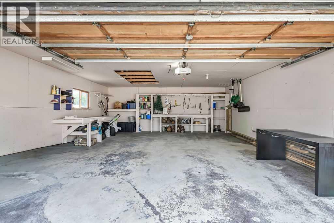
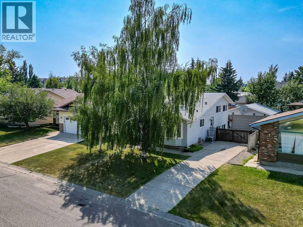
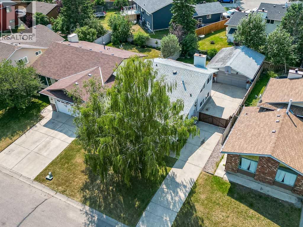
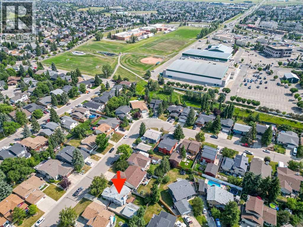
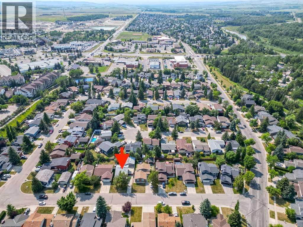
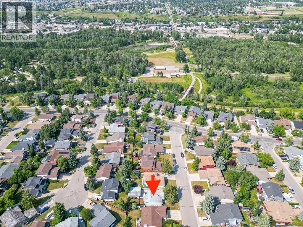
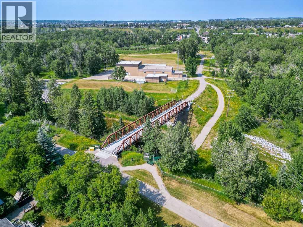
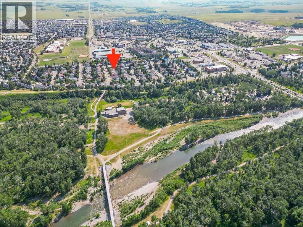
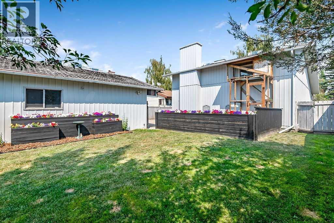
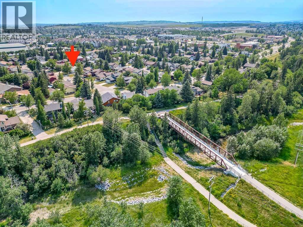
***NEW SHINGLES ON HOME AND GARAGE AUG 2026 ***Check out this EXCEPTIONAL family home located in the Heart of Okotoks! This fully developed 4 level split home provides over 2300 sq feet of living space. Gleaming hardwood floors and stunning vaulted wood ceilings greet you at the front door as you enter the home. Large windows showcase the mature trees throughout this home. The functional kitchen provides plenty of cupboard and counter space for the chef at heart. Stainless steel appliances, a window above the sink, and a dining nook all add to the charm of this family home. Follow the beautiful wood floors up a few stairs to the bedroom level , providing 3 nicely sized bedrooms and a 4 piece bathroom. The lower family room boasts a beautiful hearth and wood burning fireplace. Large windows make this lower level living bright and sunny while still adding the comfort and warmth of living space. A 4th bedroom, convenient laundry, and a 3 piece bathroom complete this level. The 4th level of the home provides an open flex space and could be used as another bedroom, a recreation room, gym, large space for home based business, or whatever your needs may be . Step outside to a west facing backyard oasis! The large deck is perfect for summer BBQs , watching the kids and pets play, gardening, or enjoying the peace of the nighttime in this private oasis. The OVERSIZED garage provides parking for 2 plus room for workbenches and storage! All you have to do here- is move in and enjoy the space this property has to offer. An abundance of storage , AIR-CONDITIONING, and set in a location in town you will absolutely love. Close to shopping, schools, and the extensive pathway system Okotoks offers . Walk to the river park, or head downtown for one of the many events this amazing town hosts. This home not only gives function and space, it provides a lifestyle you are longing for. Be sure to put this one on your list to view. (id:51989)
Features of 163 Woodburn Crescent
- MLS® Number A2333763
- Price $570,000
- Bedrooms: 4
- Bathrooms: 2
- Square Footage: 1170 sqft
- Property Type: House
- Community Name: Woodhaven
- Amenities Near By Park, Playground, Schools, Shopping
- Features Other, Pvc Window, No Smoking Home, Level, Gas Bbq Hookup
- Parking Space Total 4
- Plan 7911098
- Structure Deck
Buildings
| Bathroom Total | 2 | Bedrooms Above Ground | 3 |
| Bedrooms Below Ground | 1 | Bedrooms Total | 4 |
| Appliances | Washer, Refrigerator, Water Softener, Dishwasher, Stove, Dryer, Window Coverings | Architectural Style | 4 Level |
| Basement Development | Finished | Basement Type | Full (finished) |
| Constructed Date | 1980 | Construction Material | Wood Frame |
| Construction Style Attachment | Detached | Cooling Type | Central Air Conditioning |
| Exterior Finish | Metal | Fireplace Present | Yes |
| Fireplace Total | 1 | Flooring Type | Ceramic Tile, Hardwood, Vinyl |
| Foundation Type | Poured Concrete | Heating Type | Forced Air |
| Size Interior | 1170 Sqft | Total Finished Area | 1170 Sqft |
| Type | House |
Parking
| Detached Garage | 2 |
| Other | |
| Oversize |
Land
| Acreage | No | Fence Type | Fence |
| Land Amenities | Park, Playground, Schools, Shopping | Landscape Features | Landscaped, Lawn |
| Size Depth | 33.53 M | Size Frontage | 15.24 M |
| Size Irregular | 5489.00 | Size Total | 5489 Sqft|4,051 - 7,250 Sqft |
| Size Total Text | 5489 Sqft|4,051 - 7,250 Sqft | Zoning Description | Tn |
Rooms
| Level | Type | Length | Width | Dimensions |
|---|---|---|---|---|
| Second Level | Primary Bedroom | 12.42 Ft x 120.00 Ft | ||
| Second Level | Bedroom | 8.00 Ft x 10.50 Ft | ||
| Second Level | Bedroom | 8.42 Ft x 9.00 Ft | ||
| Second Level | 4pc Bathroom | .00 Ft x .00 Ft | ||
| Basement | Recreational, Games Room | 17.42 Ft x 17.25 Ft | ||
| Basement | Storage | 4.58 Ft x 9.83 Ft | ||
| Lower Level | Bedroom | 8.25 Ft x 11.25 Ft | ||
| Lower Level | Family Room | 14.50 Ft x 14.75 Ft | ||
| Lower Level | Laundry Room | 5.00 Ft x 5.33 Ft | ||
| Lower Level | 3pc Bathroom | .00 Ft x .00 Ft | ||
| Main Level | Kitchen | 11.33 Ft x 20.50 Ft | ||
| Main Level | Living Room | 15.58 Ft x 19.00 Ft | ||
| Main Level | Other | 4.50 Ft x 5.00 Ft |
Agents and Offices
- Alison Marshall
- Office: RE/MAX Innovations