

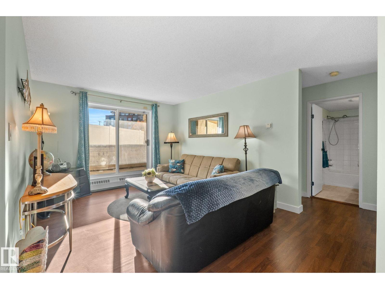
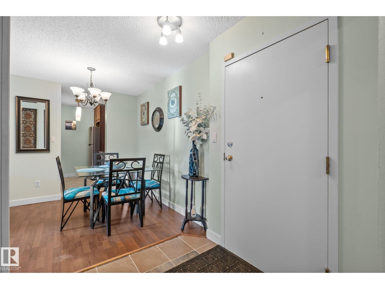
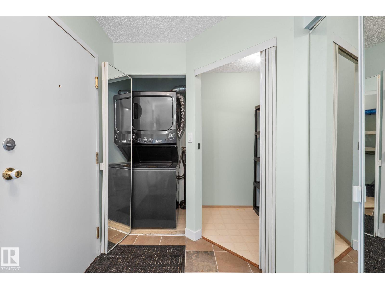
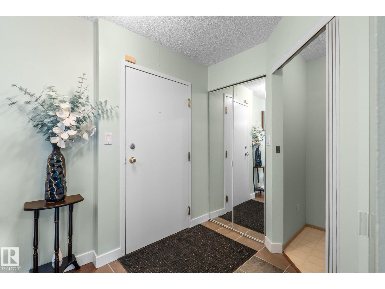
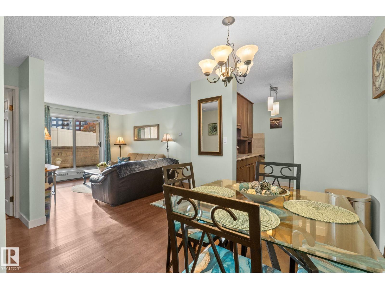
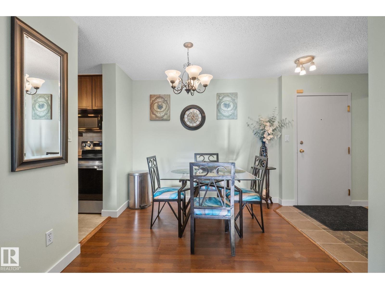
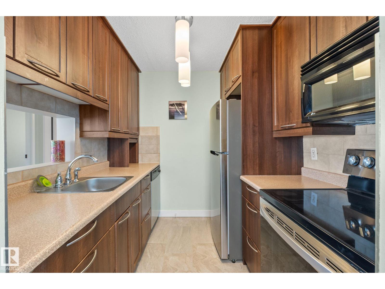
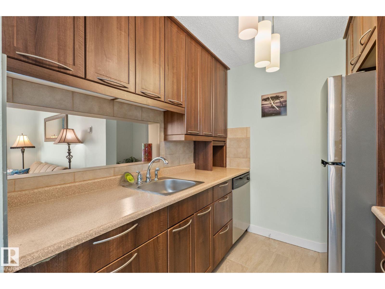
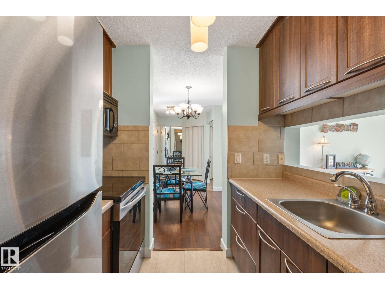
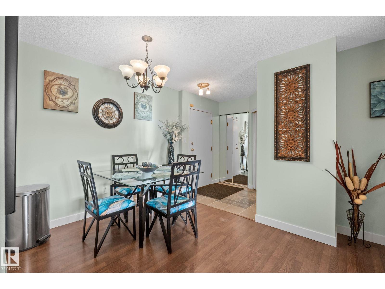
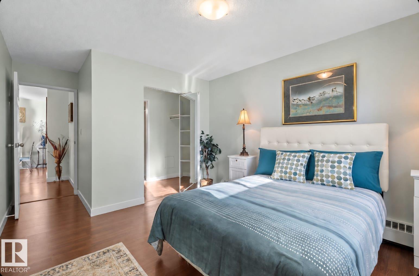
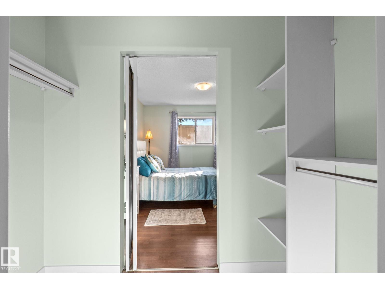
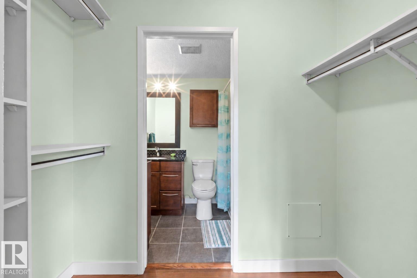
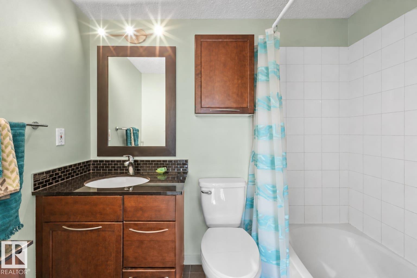
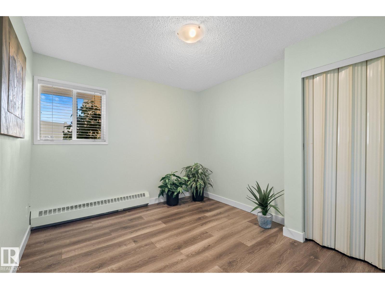
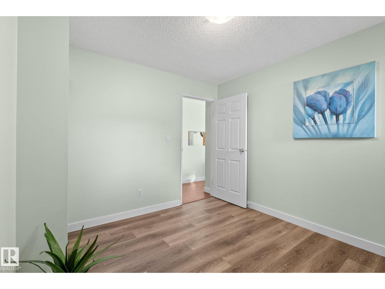
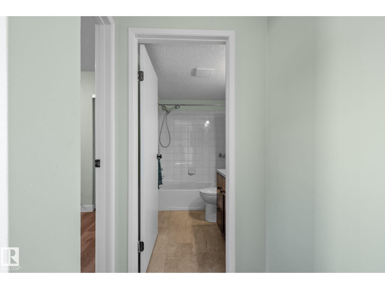
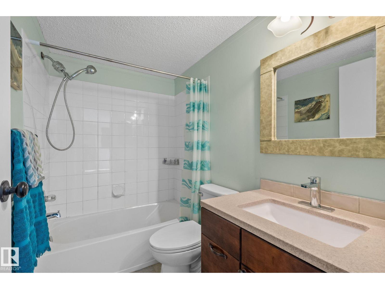
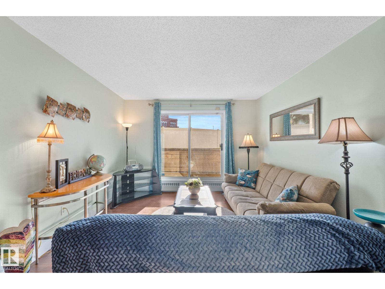
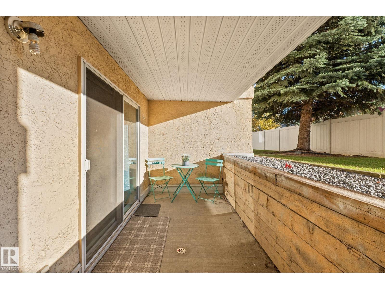
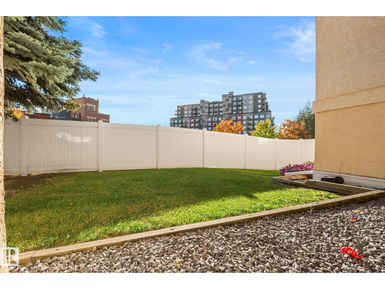
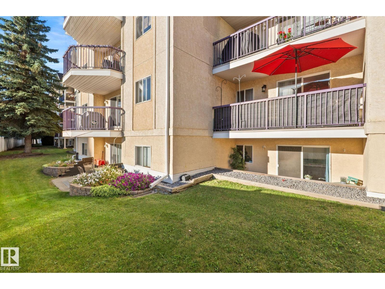
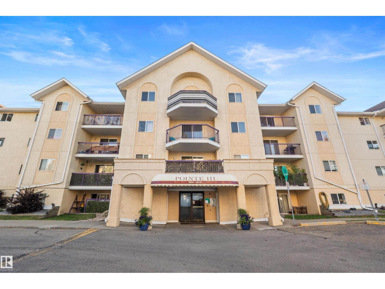
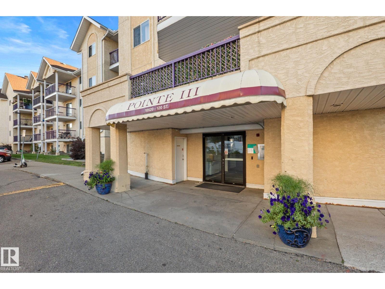
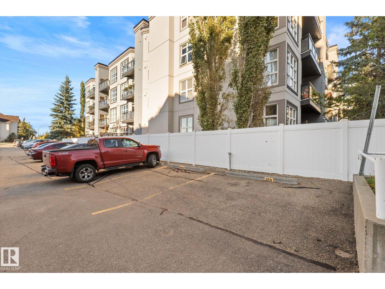
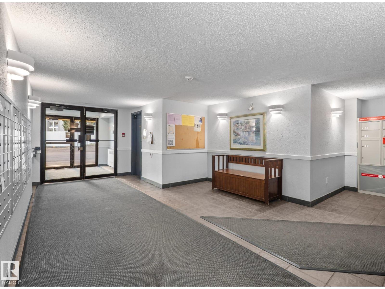
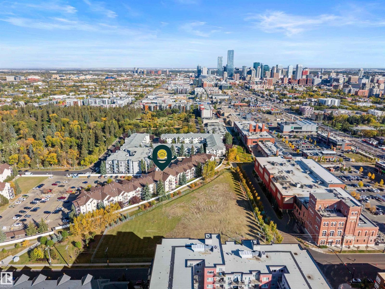
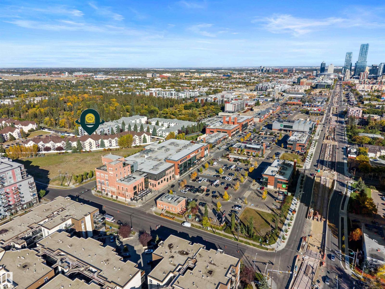
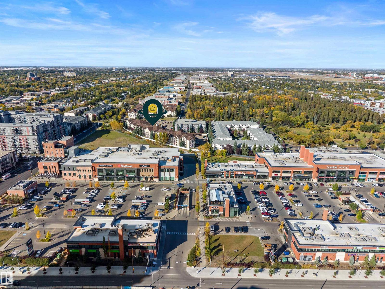
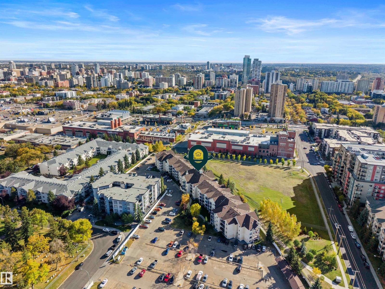
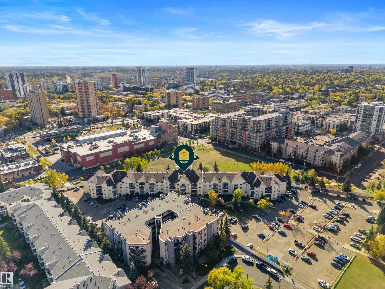
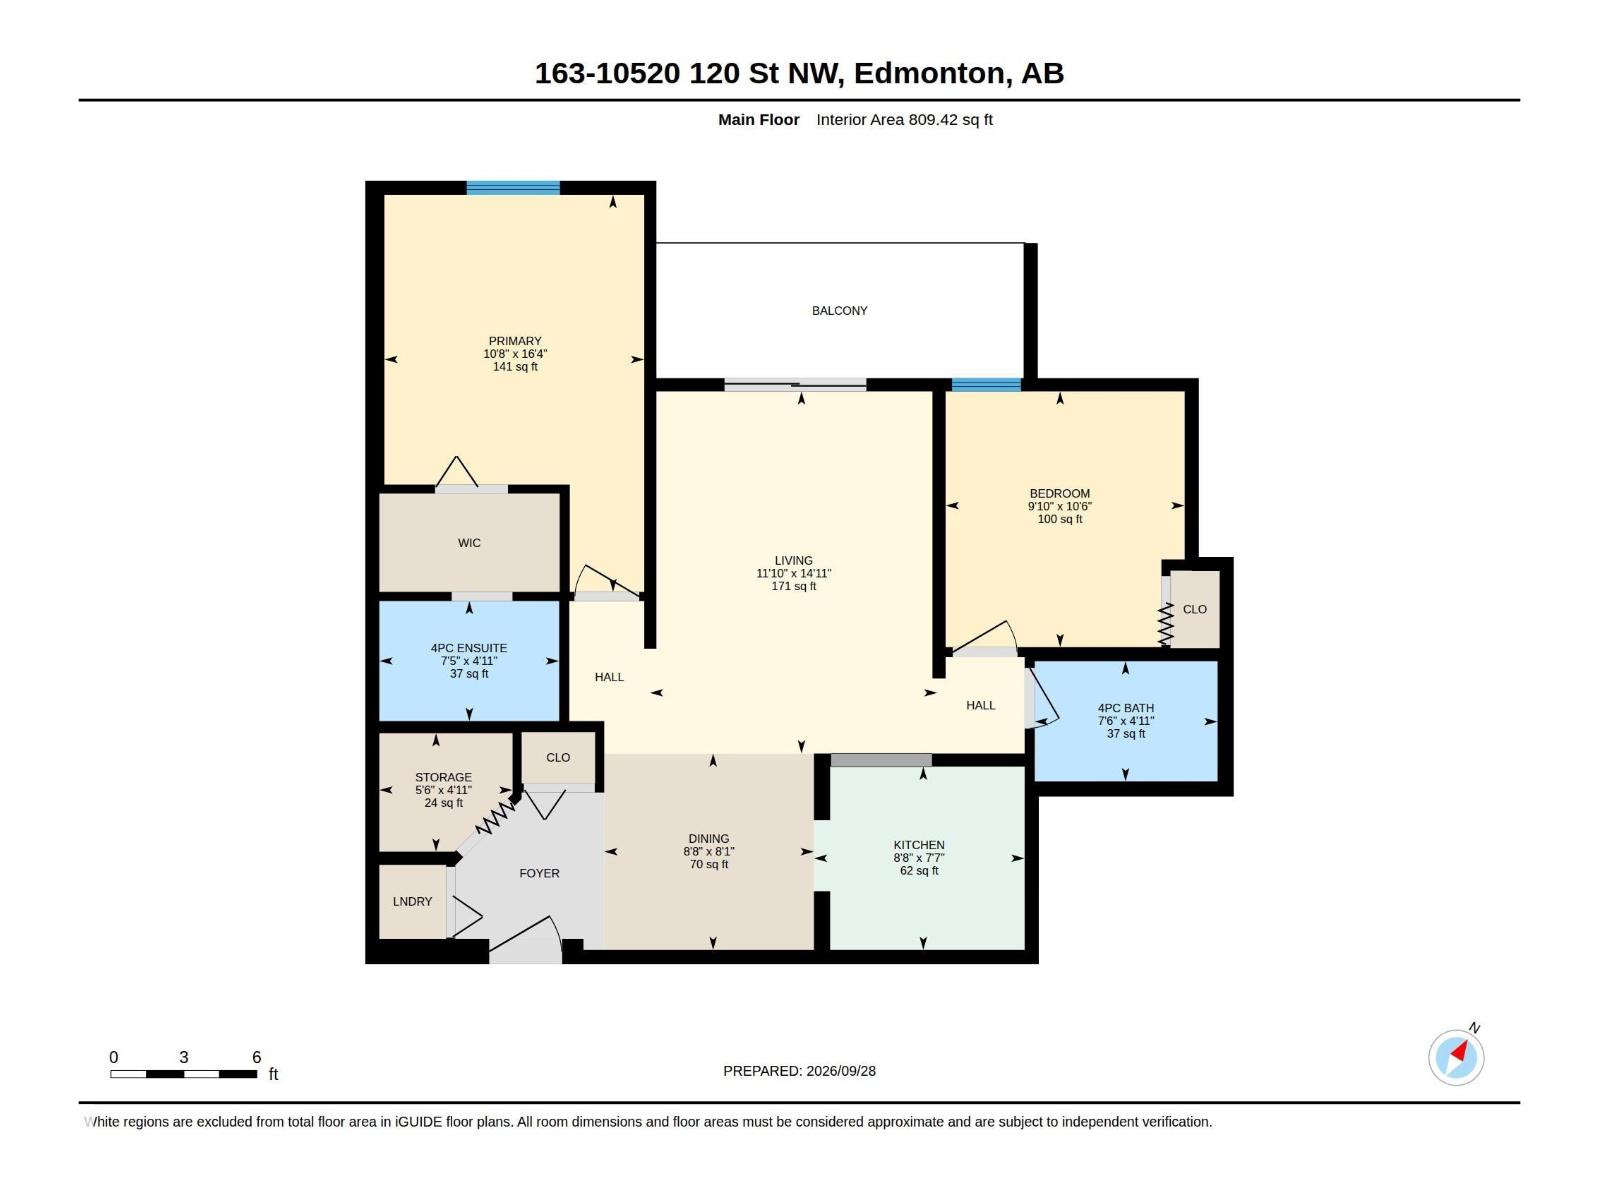
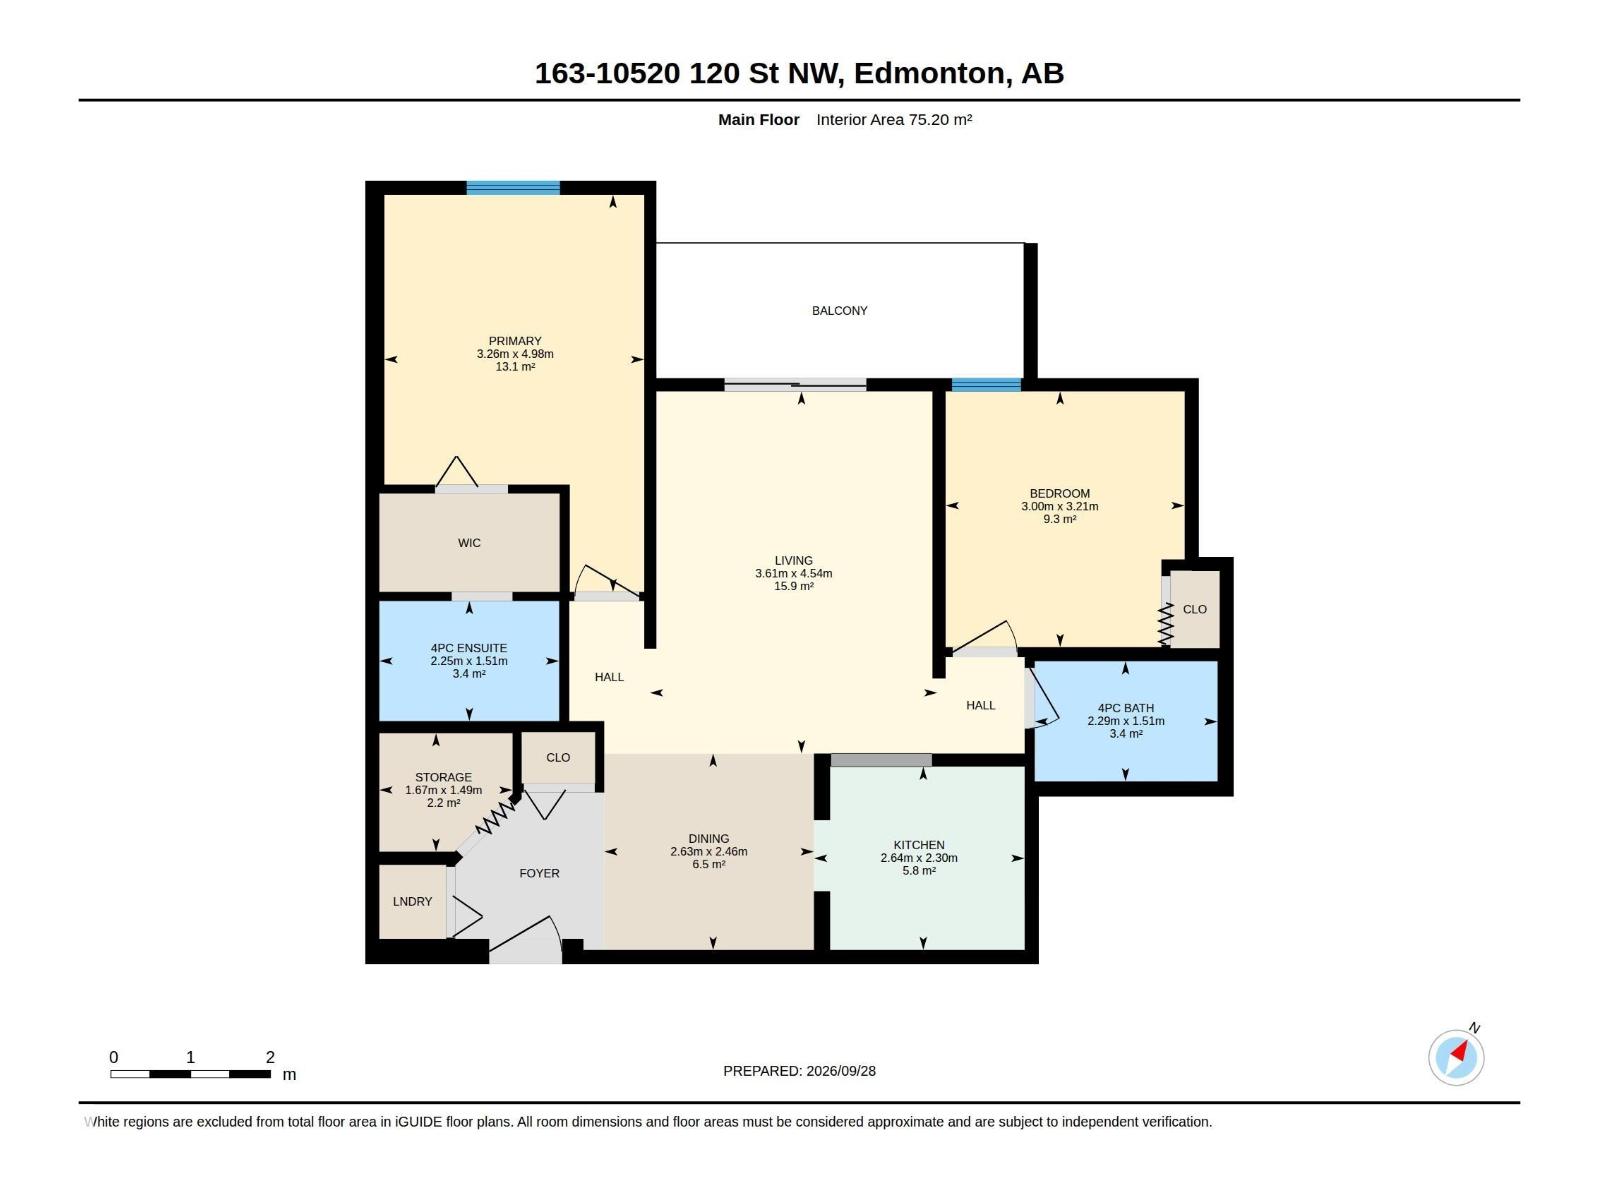
Discover downtown living at The Pointe Uptown, Building III! This 2-bedroom, 2-bathroom condo offers a practical layout, thoughtful updates, a quiet private patio, and a central location—ideal for a first-time buyer, student, or investor. The bright living space features a functional kitchen with brand-new stainless steel appliances, including a refrigerator and electric stove, plus generous cupboard space. Newer flooring and fresh professional paint create a clean, modern feel. This spacious primary bedroom has a walk-through closet and refreshed 4-piece ensuite bathroom. The second bedroom offers additional comfortable space beside the second 4-piece bathroom with new vanity. Enjoy in-suite laundry, extra storage, and a powered outdoor parking stall near the entrance. Grant MacEwan University is minutes away, with NAIT, the U of A, downtown, transit, shops, restaurants, Manchester Square, and The Brewery District nearby. A well-appointed home offering comfort, convenience, and central-city living. (id:51989)
Features of #163 10520 120 St Nw
- MLS® Number E4510881
-
Price
$159,999
Maintenance, Exterior Maintenance, Heat, Insurance, Common Area Maintenance, Landscaping, Other, See Remarks, Property Management, Water
$407.37 Monthly - Bedrooms: 2
- Bathrooms: 2
- Square Footage: 809 sqft
- Property Type: Apartment
- Neigbourhood: Queen Mary Park
- Amenities Near By Playground, Public Transit, Schools, Shopping
- Structure Patio(s)
Buildings
| Bathroom Total | 2 | Bedrooms Total | 2 |
| Appliances | Dishwasher, Dryer, Refrigerator, Stove, Washer, Window Coverings, See Remarks | Basement Type | None |
| Constructed Date | 1994 | Heating Type | Baseboard Heaters, Hot Water Radiator Heat |
| Size Interior | 809 Sqft | Type | Apartment |
Parking
| Stall |
Land
| Acreage | No | Land Amenities | Playground, Public Transit, Schools, Shopping |
Rooms
| Level | Type | Length | Width | Dimensions |
|---|---|---|---|---|
| Main Level | Living Room | 3.61 m | 4.54 m | 3.61 m x 4.54 m |
| Main Level | Dining Room | 2.63 m | 2.46 m | 2.63 m x 2.46 m |
| Main Level | Kitchen | 2.64 m | 2.3 m | 2.64 m x 2.3 m |
| Main Level | Primary Bedroom | 3.26 m | 4.98 m | 3.26 m x 4.98 m |
| Main Level | Bedroom 2 | 3 m | 3.21 m | 3 m x 3.21 m |
| Main Level | Storage | 1.67 m | 1.49 m | 1.67 m x 1.49 m |
Agents and Offices
- Daniella Brent
- Ashley L. Moore
- Office: Century 21 Masters