

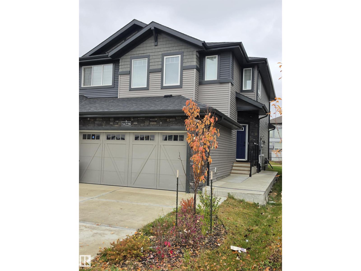
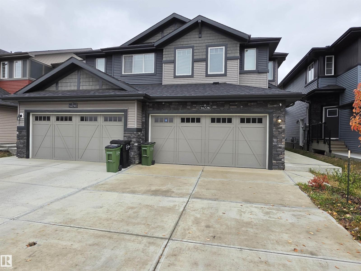
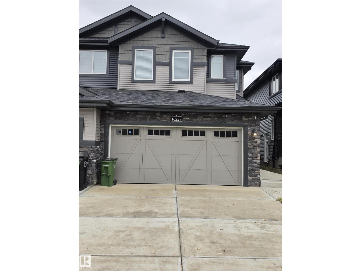
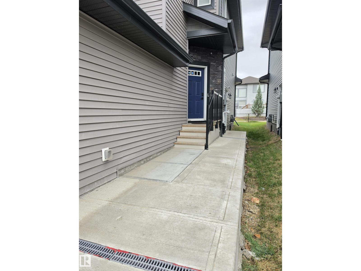
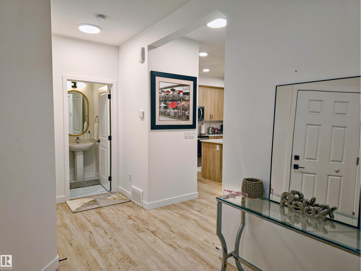
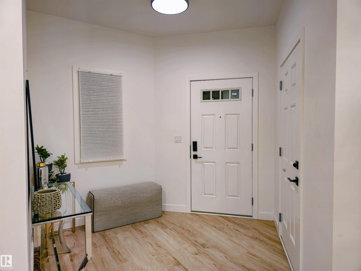
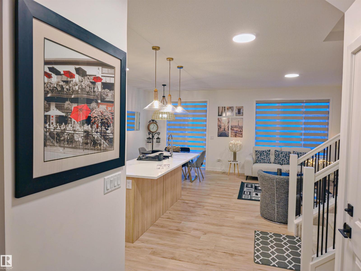
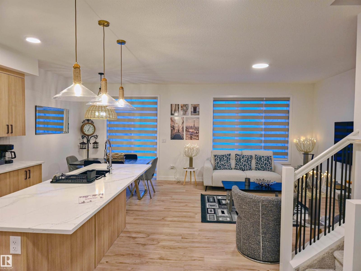
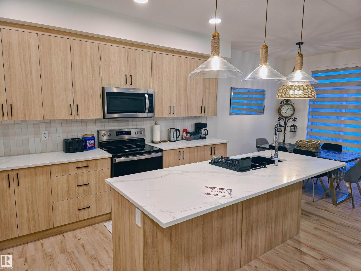
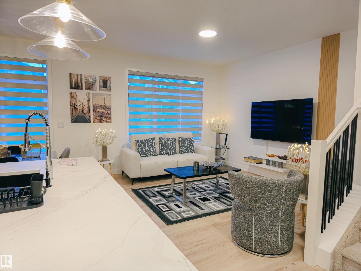
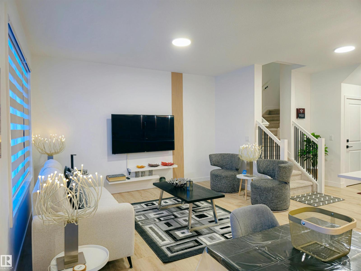
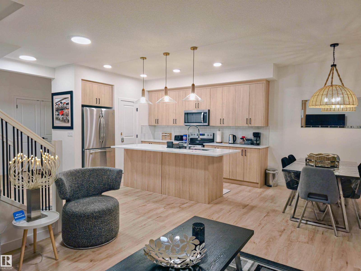
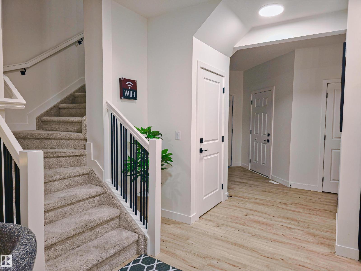
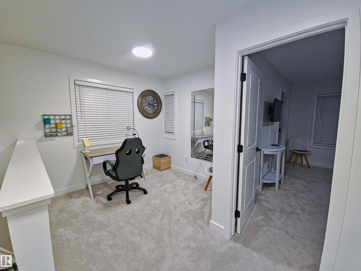
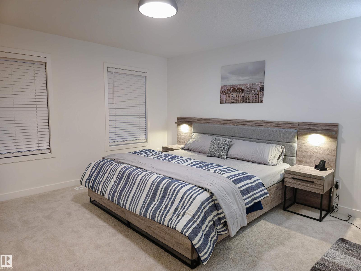
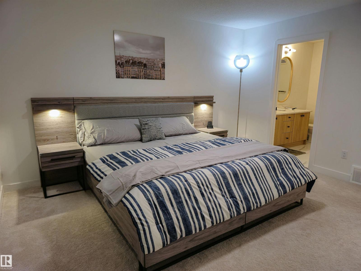
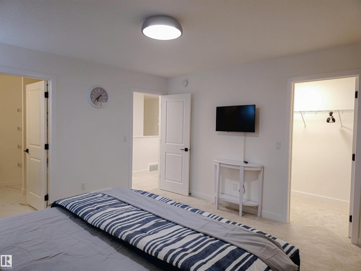
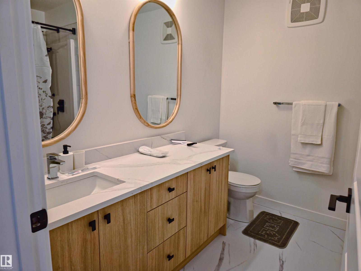
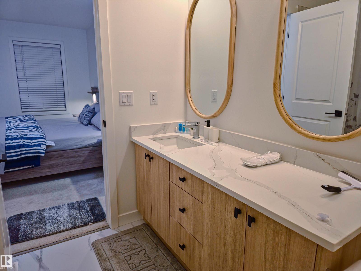
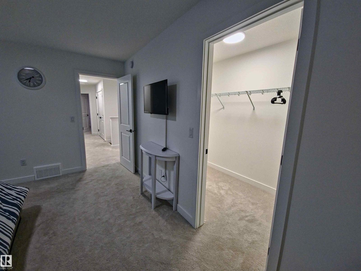
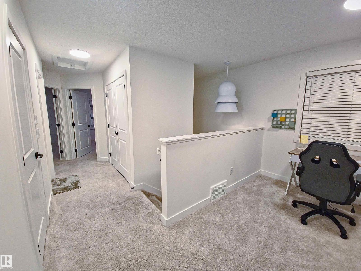
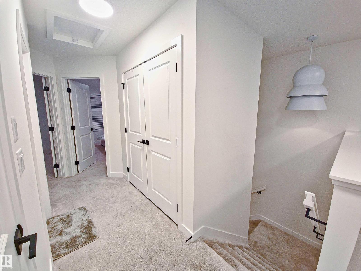
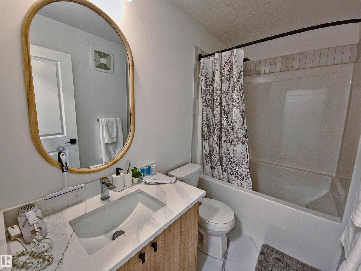
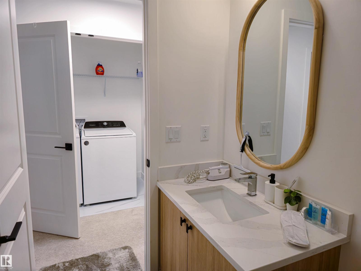
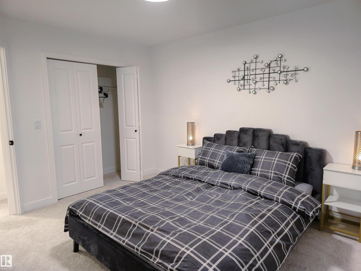
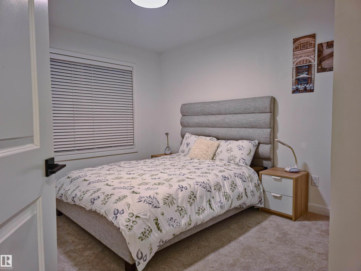
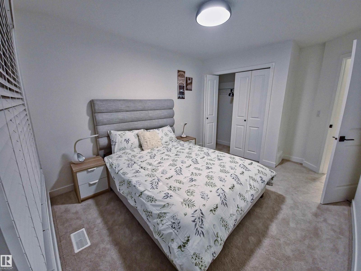
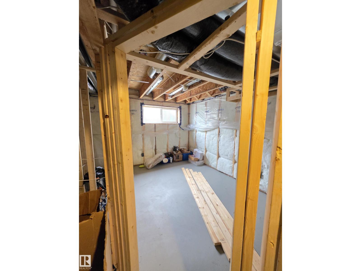
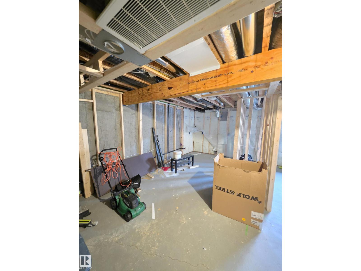
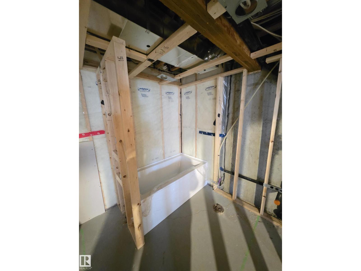
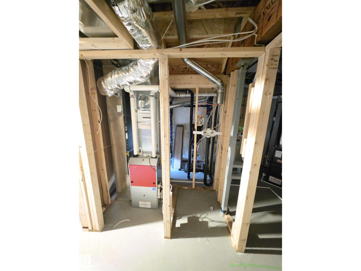
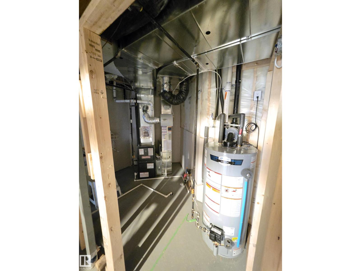
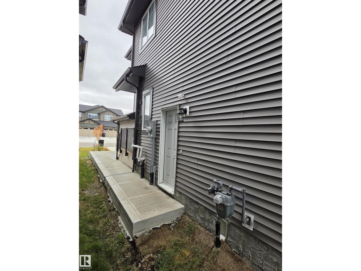
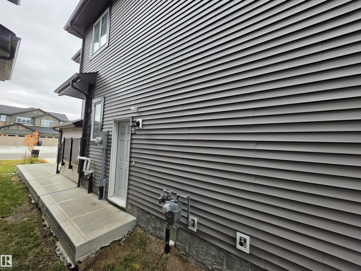
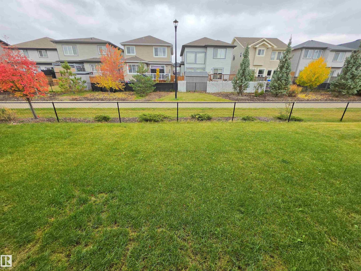
Welcome to this attractive half-duplex in the desirable community of Glenridding Heights, Edmonton! Featuring 3 bedrooms and 2.5 bathrooms, this home offers a functional layout ideal for families and first-time buyers alike. A separate side entrance provides convenient access to the partially developed basement, offering excellent potential for future development and suite. Backing onto a walkway, the property enjoys added privacy and convenient access to nearby pathways. Ideally located close to Anthony Henday Drive, shopping, everyday amenities, and a new school currently under construction, this home combines comfort, convenience, and future potential in a growing southwest Edmonton community. (id:51989)
Features of 16228 19 Ave Sw
- MLS® Number E4512731
- Price $514,900
- Bedrooms: 3
- Bathrooms: 3
- Square Footage: 1639 sqft
- Property Type: Duplex
- Neigbourhood: Glenridding Heights
- Amenities Near By Golf Course, Schools, Shopping
- Features No Animal Home, No Smoking Home
Buildings
| Bathroom Total | 3 | Bedrooms Total | 3 |
| Amenities | Ceiling - 9ft | Appliances | Dryer, Microwave Range Hood Combo, Refrigerator, Stove, Washer |
| Basement Development | Partially Finished | Basement Type | Full (partially Finished) |
| Constructed Date | 2024 | Construction Style Attachment | Semi-detached |
| Fire Protection | Smoke Detectors | Half Bath Total | 1 |
| Heating Type | Forced Air | Stories Total | 2 |
| Size Interior | 1639 Sqft | Type | Duplex |
Parking
| Attached Garage |
Land
| Acreage | No | Land Amenities | Golf Course, Schools, Shopping |
Rooms
| Level | Type | Length | Width | Dimensions |
|---|---|---|---|---|
| Main Level | Living Room | Measurements not available | ||
| Main Level | Dining Room | Measurements not available | ||
| Main Level | Kitchen | Measurements not available | ||
| Upper Level | Den | Measurements not available | ||
| Upper Level | Primary Bedroom | Measurements not available | ||
| Upper Level | Bedroom 2 | Measurements not available | ||
| Upper Level | Bedroom 3 | Measurements not available |
Agents and Offices
- Prashant Mahay
- Office: Nationwide Realty Corp