

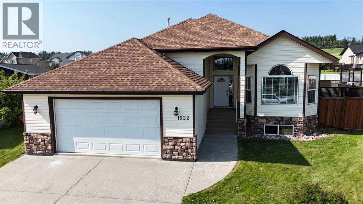
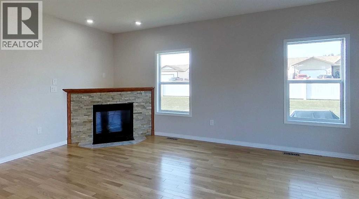
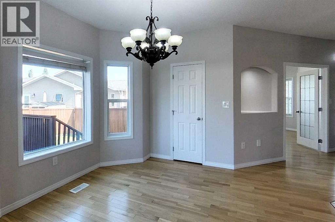
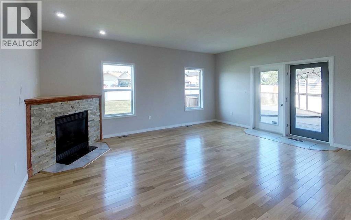
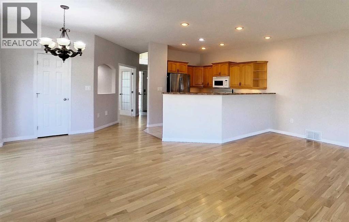
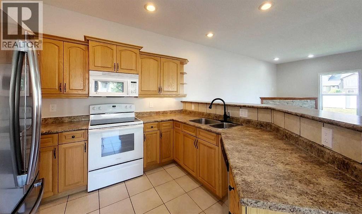
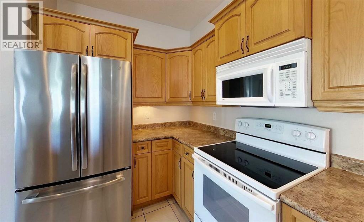
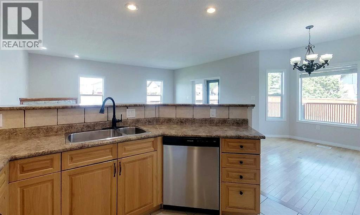
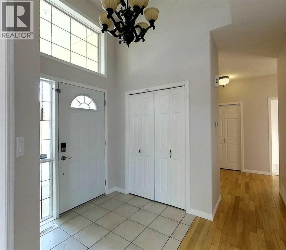
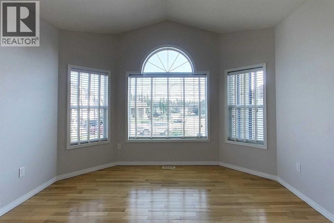
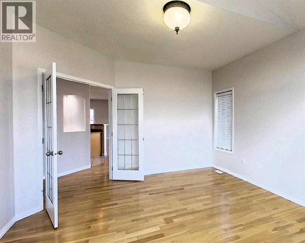
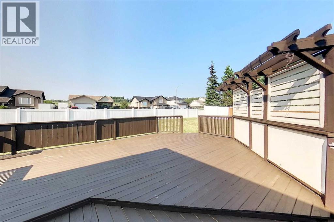
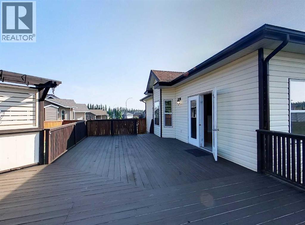
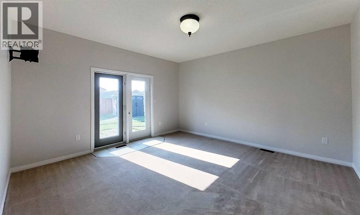
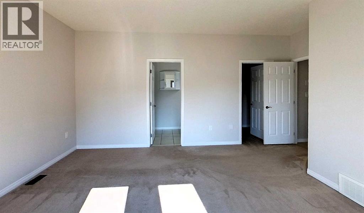
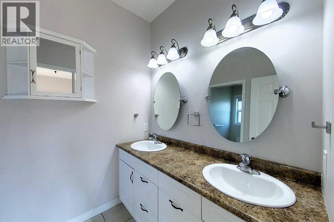
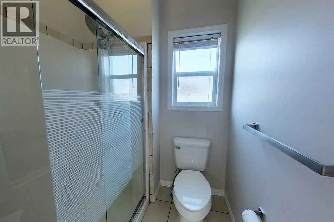
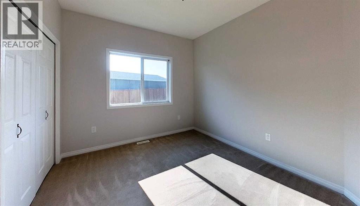
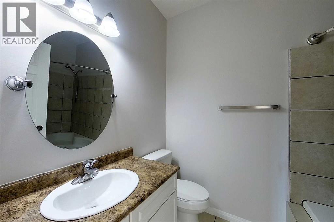
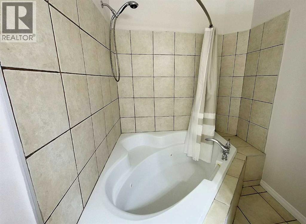
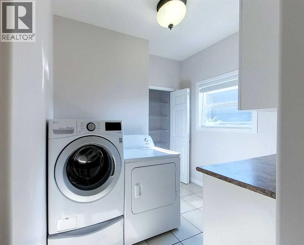
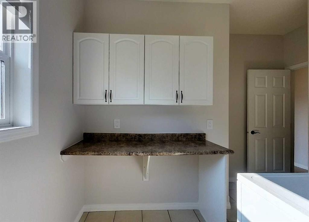
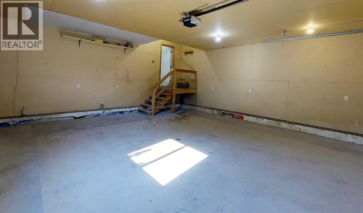
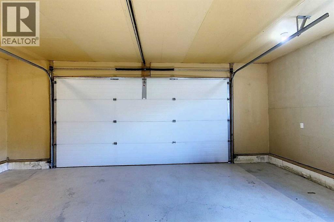
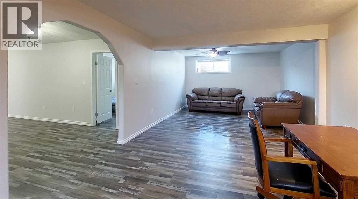
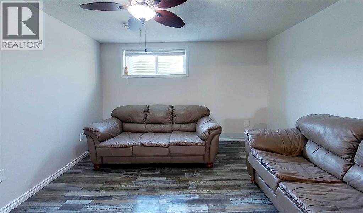
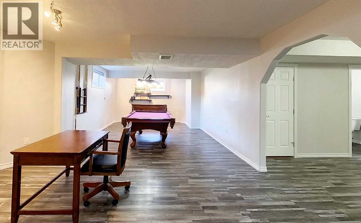
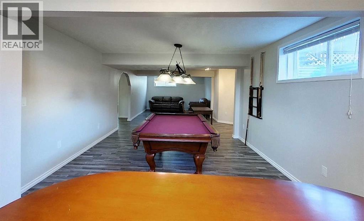
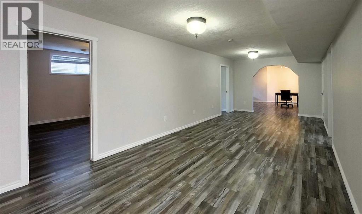
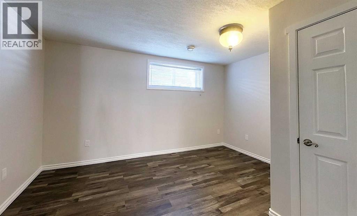
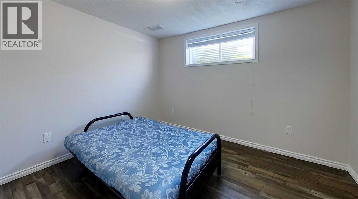
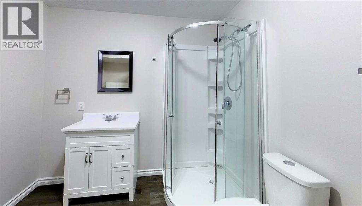
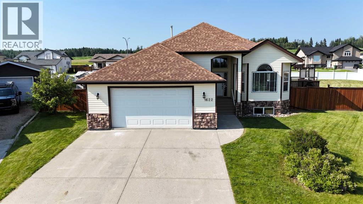
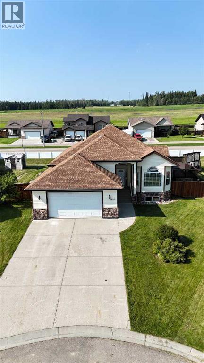
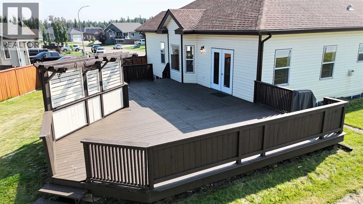
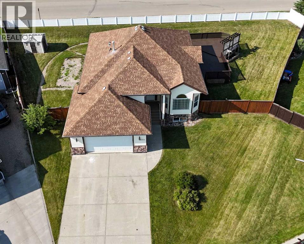
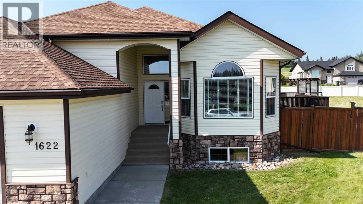
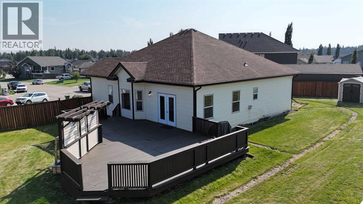
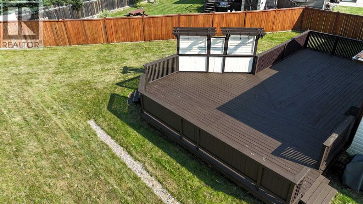
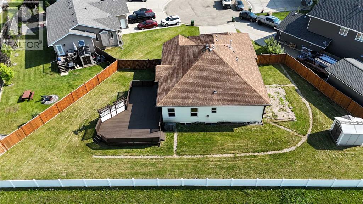
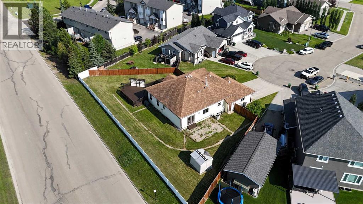
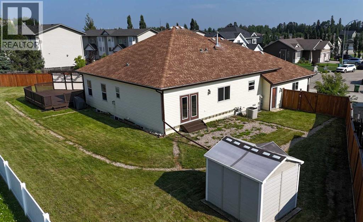
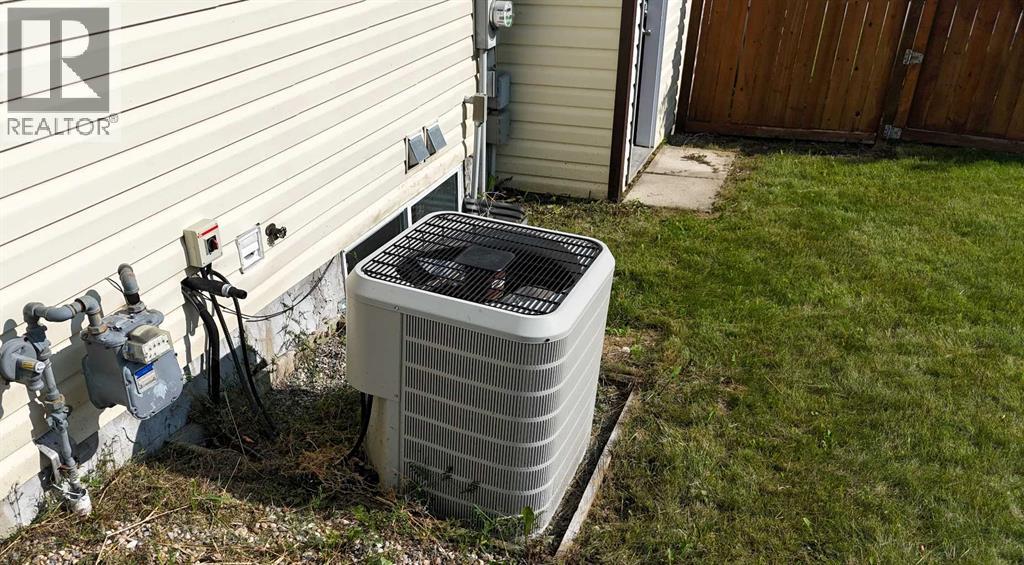
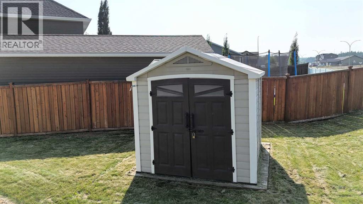
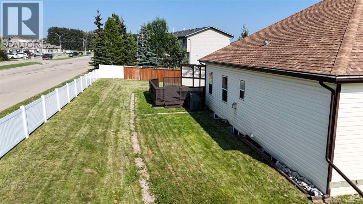
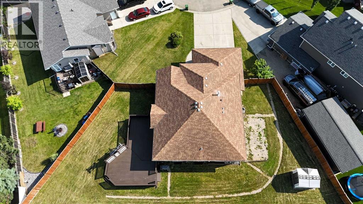
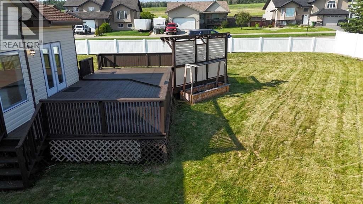
Great location! This spacious 1748 sqft bungalow is situated on an oversized lot and offers an exceptional blend of space, comfort, and functionality. The bright, open-concept kitchen and living area is perfect for entertaining, while the formal dining room provides an elegant space for family dinners and special occasions. The thoughtfully designed main floor features three spacious bedrooms, including a generous primary suite with a walk-in closet and private ensuite, along with the convenience of main floor laundry. The fully finished basement expands your living space with a large family and recreation area, an additional oversized bedroom, a full bathroom, and plenty of storage. Recent updates include fresh paint throughout and stylish vinyl plank flooring in the basement, giving it a fresh, modern feel. Outside, you'll enjoy a fully fenced backyard with plenty of room for kids, pets, or summer gatherings. Additional highlights include central air conditioning, an attached double garage, and a location in a desirable neighborhood close to schools, parks, and amenities. This move-in ready home offers the perfect combination of quality, comfort, and space for the whole family. (id:51989)
Features of 1622 41a Street
- MLS® Number A2331978
- Price $489,000
- Bedrooms: 4
- Bathrooms: 3
- Square Footage: 1748 sqft
- Property Type: House
- Amenities Near By Playground
- Features See Remarks
- Parking Space Total 2
- Plan 0622166
- Structure Deck
Buildings
| Bathroom Total | 3 | Bedrooms Above Ground | 2 |
| Bedrooms Below Ground | 2 | Bedrooms Total | 4 |
| Appliances | Washer, Refrigerator, Dishwasher, Stove, Dryer, Microwave, Hood Fan, Window Coverings | Architectural Style | Bungalow |
| Basement Development | Finished | Basement Type | Full (finished) |
| Constructed Date | 2006 | Construction Material | Wood Frame |
| Construction Style Attachment | Detached | Cooling Type | Central Air Conditioning |
| Fireplace Present | Yes | Fireplace Total | 1 |
| Flooring Type | Carpeted, Hardwood, Tile | Foundation Type | See Remarks |
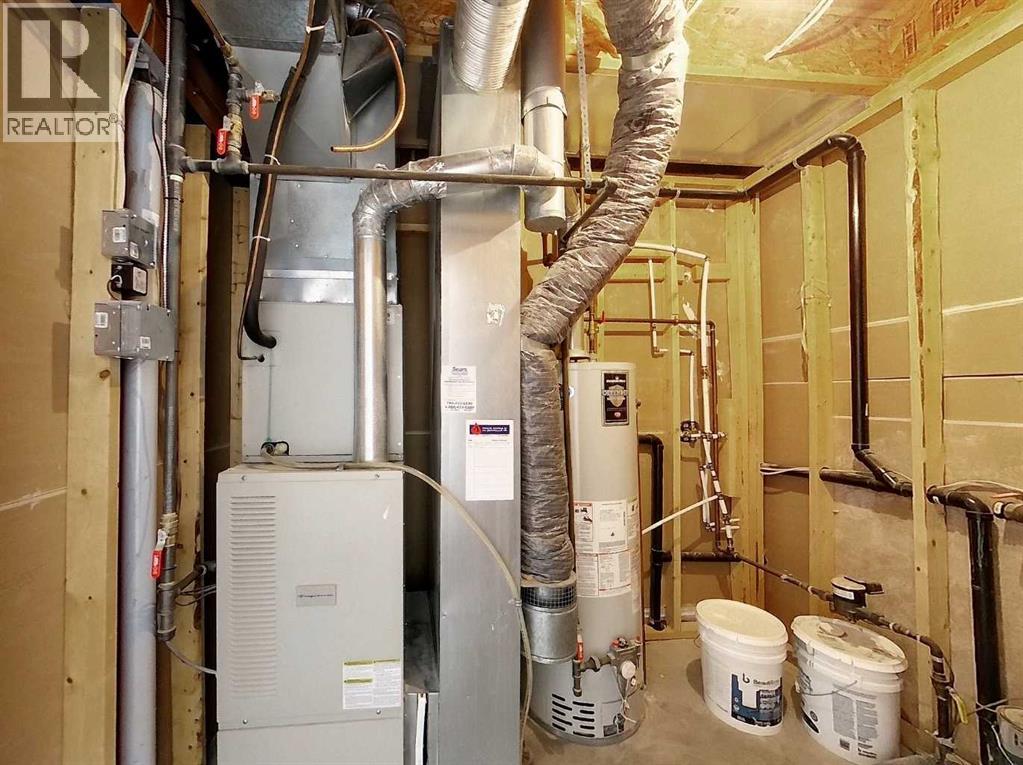
| Heating Fuel | Natural Gas | Heating Type | Forced Air |
| Stories Total | 1 | Size Interior | 1748 Sqft |
| Total Finished Area | 1748 Sqft | Type | House |
Parking
| Attached Garage | 2 |
| Garage | |
| Heated Garage |
Land
| Acreage | No | Fence Type | Fence |
| Land Amenities | Playground | Sewer | Municipal Sewage System |
| Size Frontage | 13.59 M | Size Irregular | 11063.00 |
| Size Total | 11063 Sqft|10,890 - 21,799 Sqft (1/4 - 1/2 Ac) | Size Total Text | 11063 Sqft|10,890 - 21,799 Sqft (1/4 - 1/2 Ac) |
| Zoning Description | R-1b |
Rooms
| Level | Type | Length | Width | Dimensions |
|---|---|---|---|---|
| Basement | 3pc Bathroom | 8.50 Ft x 8.00 Ft | ||
| Basement | Bedroom | 14.17 Ft x 13.00 Ft | ||
| Basement | Bedroom | 11.83 Ft x 13.00 Ft | ||
| Basement | Bonus Room | 13.17 Ft x 11.25 Ft | ||
| Basement | Den | 26.33 Ft x 11.25 Ft | ||
| Basement | Recreational, Games Room | 15.33 Ft x 33.17 Ft | ||
| Main Level | 4pc Bathroom | 5.92 Ft x 9.92 Ft | ||
| Main Level | 4pc Bathroom | 5.92 Ft x 11.08 Ft | ||
| Main Level | Bedroom | 11.33 Ft x 10.00 Ft | ||
| Main Level | Dining Room | 14.42 Ft x 10.75 Ft | ||
| Main Level | Family Room | 19.50 Ft x 16.83 Ft | ||
| Main Level | Kitchen | 10.00 Ft x 10.42 Ft | ||
| Main Level | Laundry Room | 11.33 Ft x 9.83 Ft | ||
| Main Level | Living Room | 12.92 Ft x 15.83 Ft | ||
| Main Level | Primary Bedroom | 14.83 Ft x 17.33 Ft |
Utilities
| Electricity | Available | Natural Gas | Available |
| Telephone | Available |
Agents and Offices
- LORI GELMICI-HANNI
- Office: Royal LePage Edson Real Estate