

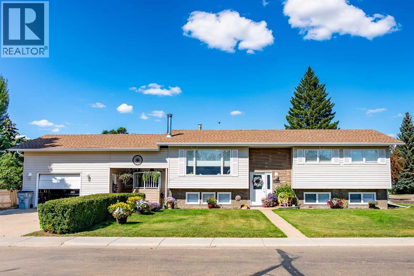
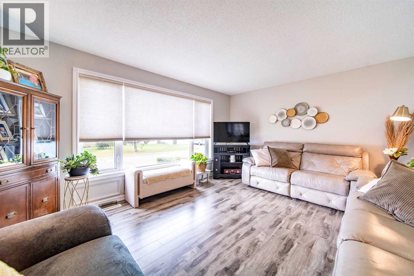
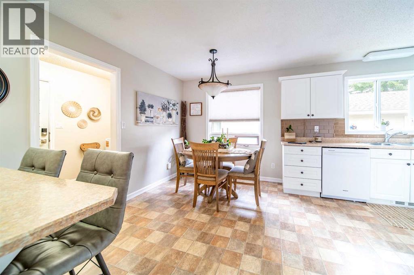
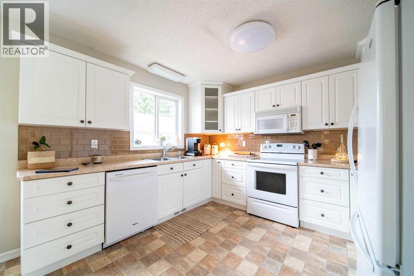
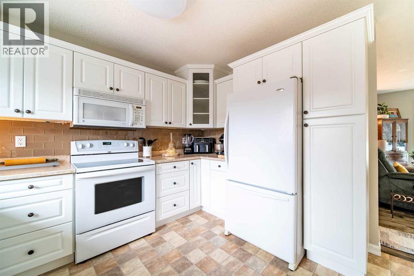
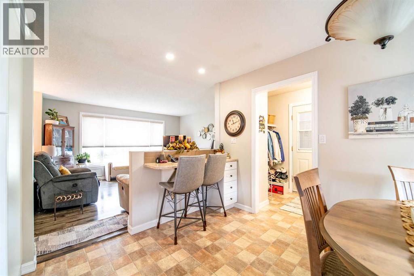
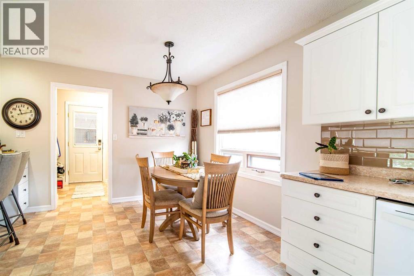
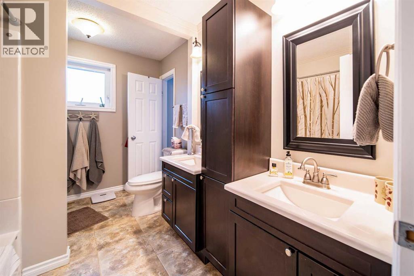
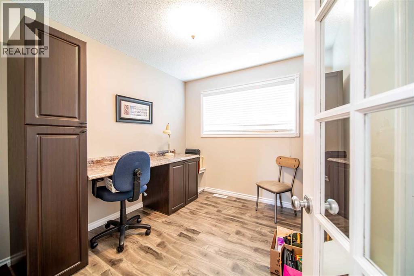
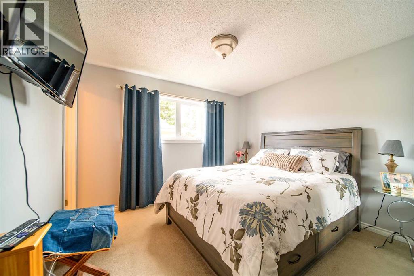
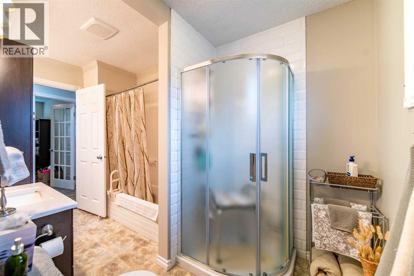
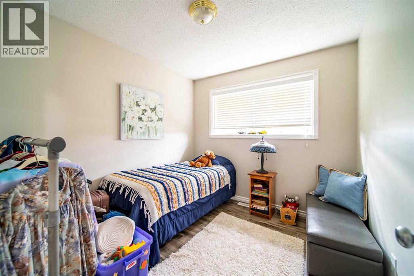
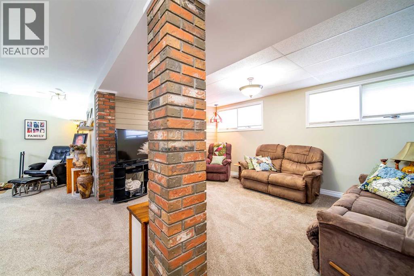
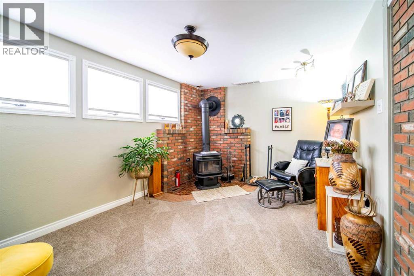
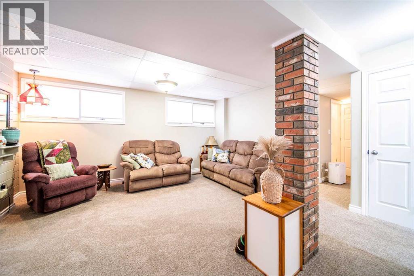
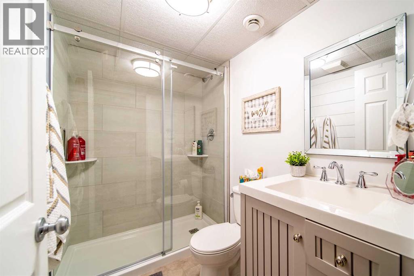
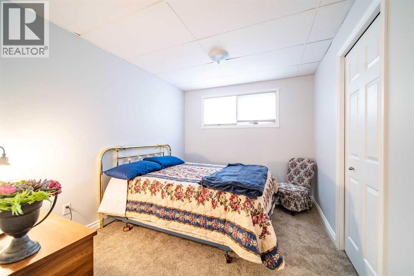
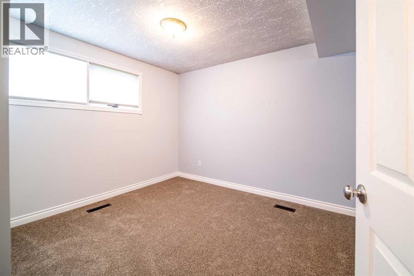
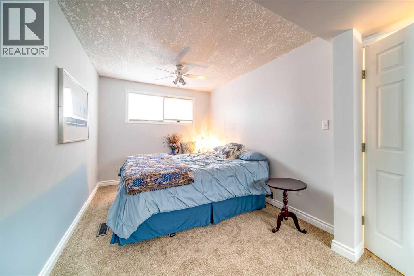
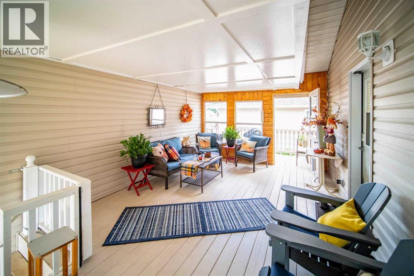
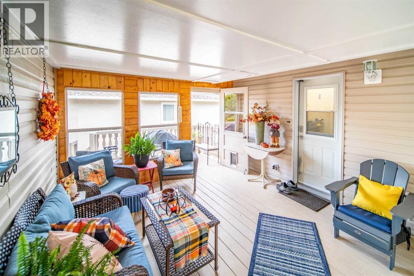
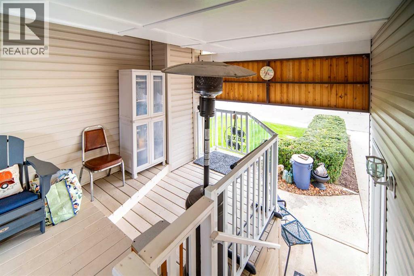
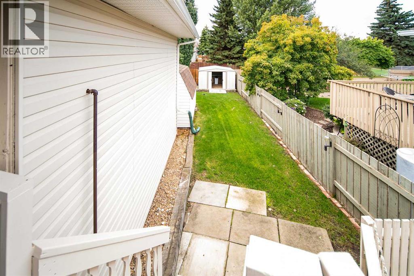
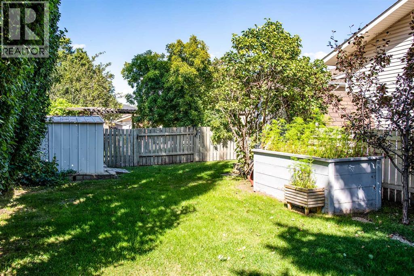
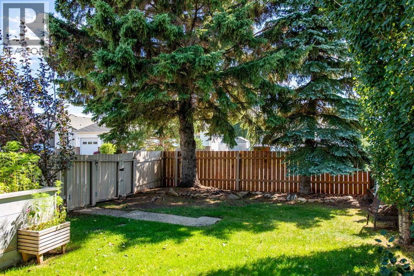
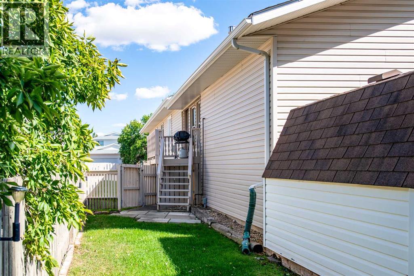
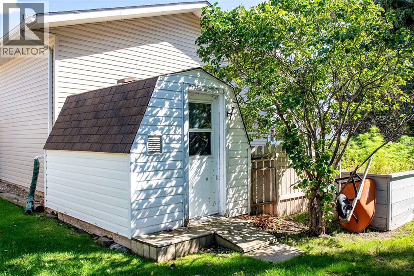
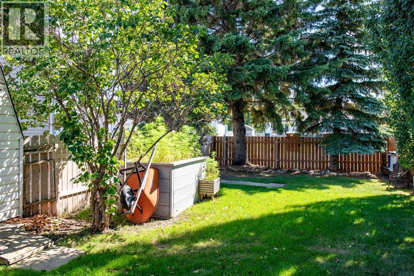
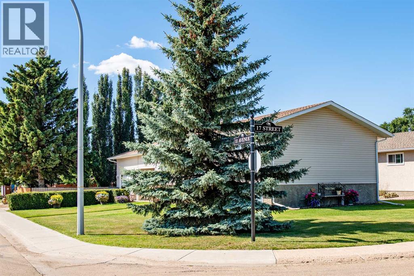
Well-Maintained & Move-In Ready! This beautifully maintained home offers numerous updates and renovations throughout, including refreshed kitchen and bathrooms, updated flooring, and fresh paint. Situated on a desirable corner lot, the property offers added outdoor space and great curb appeal. A covered breezeway provides convenient protection from the elements and creates a welcoming transition between the home and outdoor areas. With its many improvements and well-cared-for condition, this home is a great opportunity for buyers looking for comfort and value in a move-in-ready property! (id:51989)
Features of 1622 11 Avenue
- MLS® Number A2347009
- Price $385,000
- Bedrooms: 5
- Bathrooms: 2
- Square Footage: 1126 sqft
- Property Type: House
- Community Name: Wainwright
- Parking Space Total 3
- Plan 7820262
- Structure See Remarks
Buildings
| Bathroom Total | 2 | Bedrooms Above Ground | 3 |
| Bedrooms Below Ground | 2 | Bedrooms Total | 5 |
| Appliances | Washer, Refrigerator, Dishwasher, Stove, Dryer | Architectural Style | Bi-level |
| Basement Development | Finished | Basement Type | Full (finished) |
| Constructed Date | 1980 | Construction Material | Wood Frame |
| Construction Style Attachment | Detached | Cooling Type | Central Air Conditioning |
| Fireplace Present | Yes | Fireplace Total | 1 |
| Flooring Type | Carpeted, Laminate, Linoleum | Heating Fuel | Natural Gas |
| Heating Type | Forced Air | Stories Total | 1 |
| Size Interior | 1126 Sqft | Total Finished Area | 1126 Sqft |
| Type | House |
Parking
| Attached Garage | 1 |
Land
| Acreage | No | Fence Type | Fence |
| Landscape Features | Landscaped, Lawn | Size Depth | 18.29 M |
| Size Frontage | 37.8 M | Size Irregular | 8227.00 |
| Size Total | 8227 Sqft|7,251 - 10,889 Sqft | Size Total Text | 8227 Sqft|7,251 - 10,889 Sqft |
| Zoning Description | R1 |
Rooms
| Level | Type | Length | Width | Dimensions |
|---|---|---|---|---|
| Basement | 3pc Bathroom | 8.00 Ft x 5.00 Ft | ||
| Basement | Bedroom | 22.83 Ft x 8.75 Ft | ||
| Basement | Bedroom | 11.00 Ft x 9.00 Ft | ||
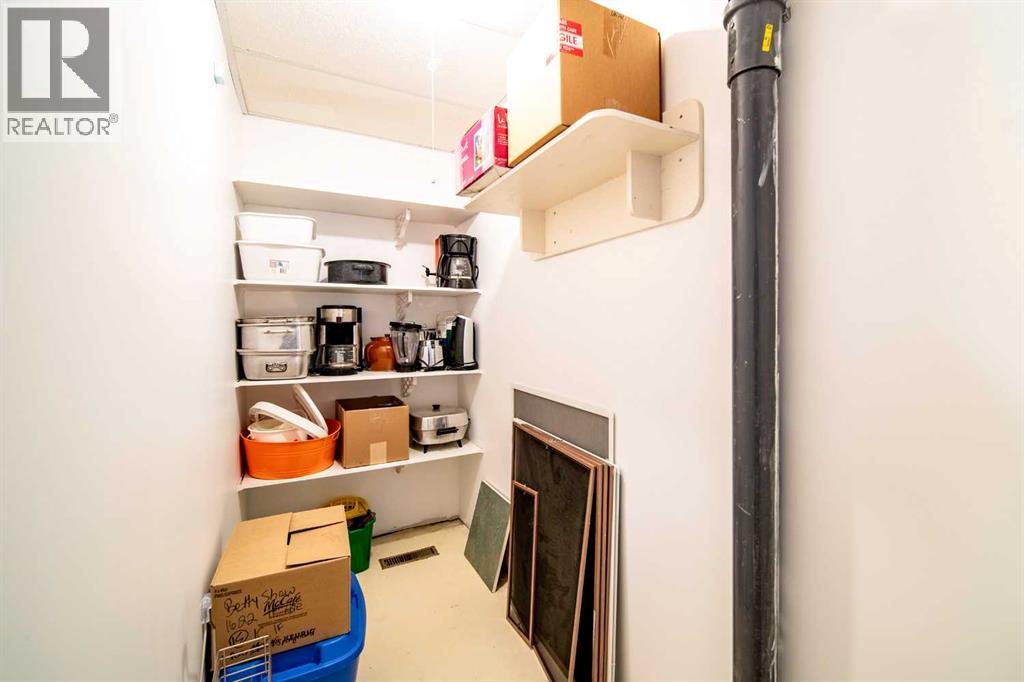
| Basement | Storage | 8.25 Ft x 3.50 Ft | ||
| Basement | Family Room | 14.42 Ft x 12.00 Ft | ||
| Basement | Den | 11.00 Ft x 14.67 Ft | ||
| Main Level | Kitchen | 11.50 Ft x 8.50 Ft | ||
| Main Level | Dining Room | 11.50 Ft x 9.00 Ft | ||
| Main Level | Laundry Room | 9.00 Ft x 5.25 Ft | ||
| Main Level | Living Room | 12.83 Ft x 15.00 Ft | ||
| Main Level | Bedroom | 9.50 Ft x 8.75 Ft | ||
| Main Level | 5pc Bathroom | 11.50 Ft x 7.67 Ft | ||
| Main Level | Primary Bedroom | 11.50 Ft x 11.33 Ft | ||
| Main Level | Bedroom | 9.50 Ft x 8.75 Ft |
Agents and Offices
- Art MELIN
- Office: Century 21 Connect Realty