

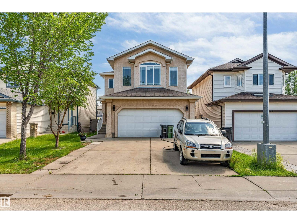
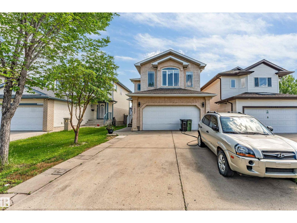
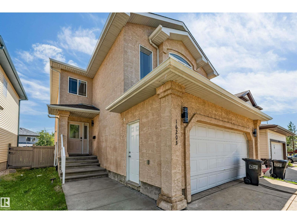
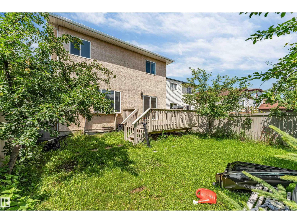
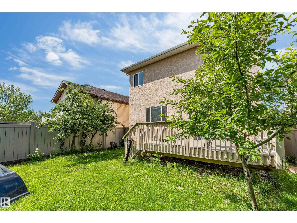
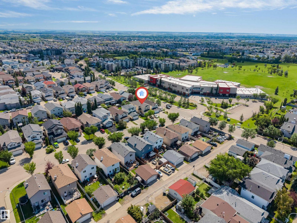
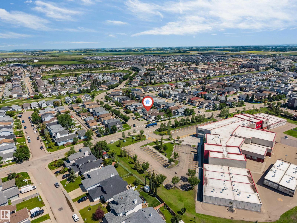
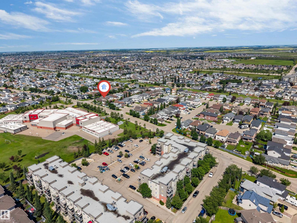
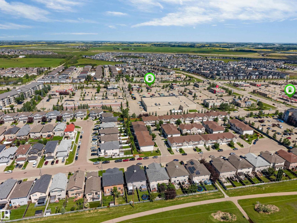
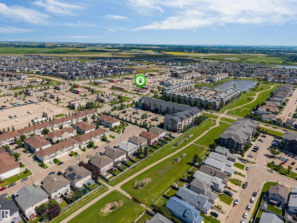
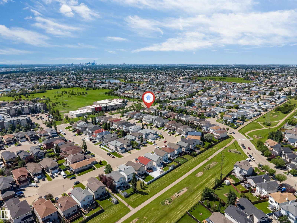
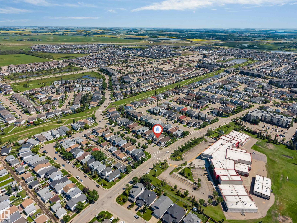
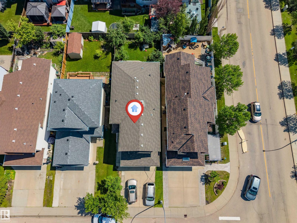
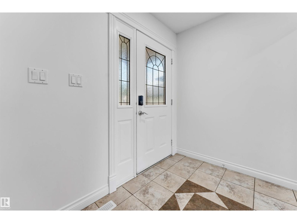
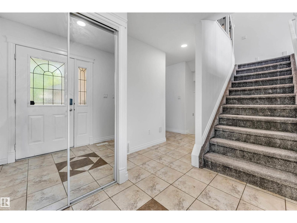
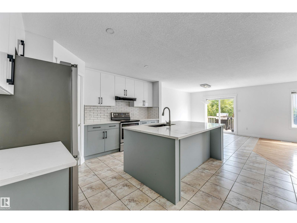
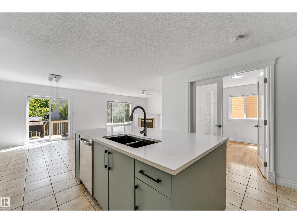
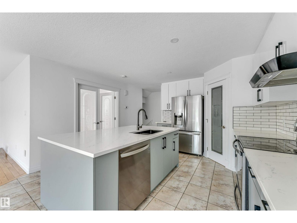
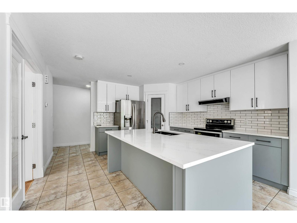
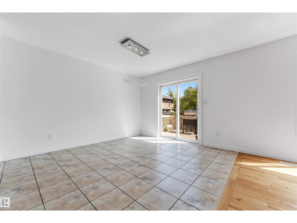
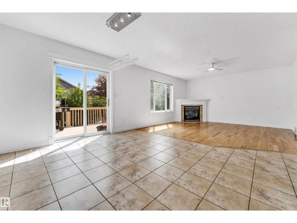
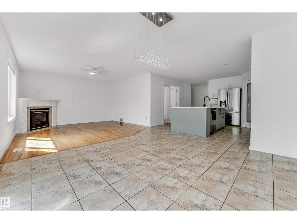
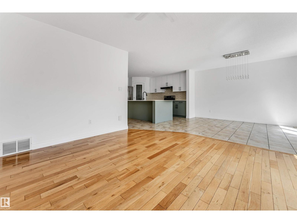
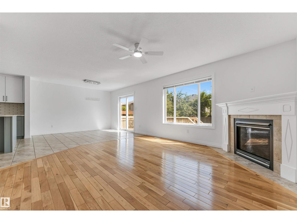
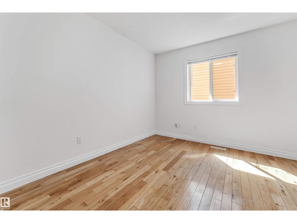
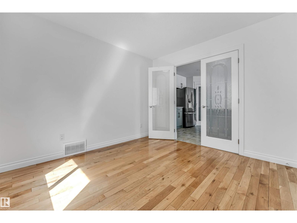
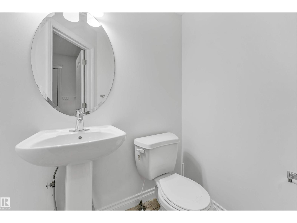
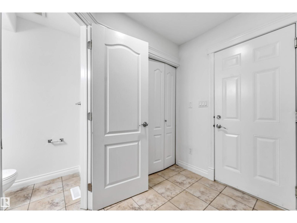
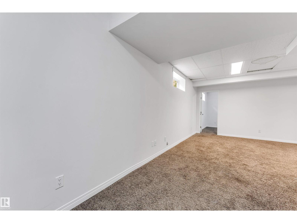
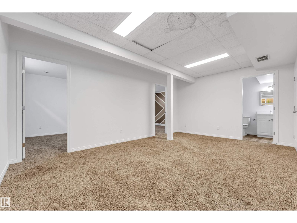
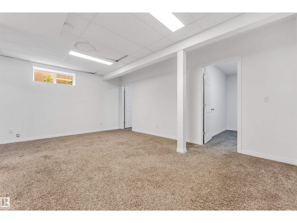
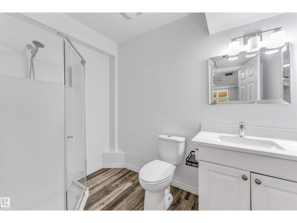
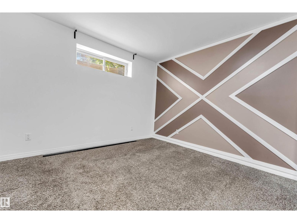
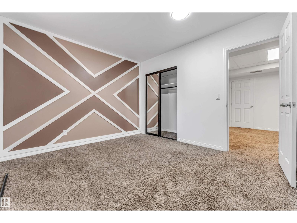
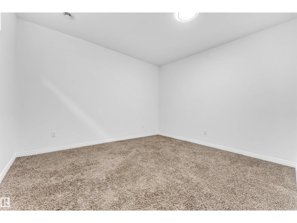
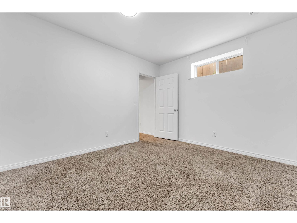
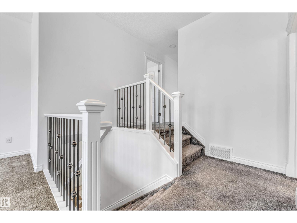
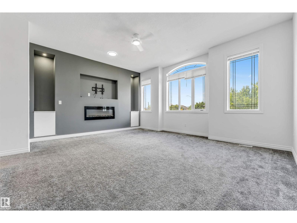
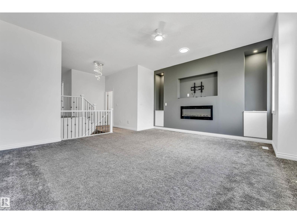
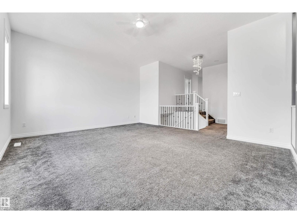
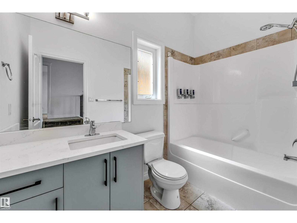
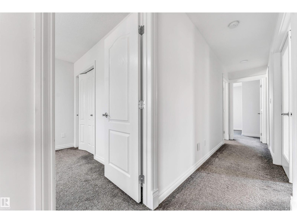
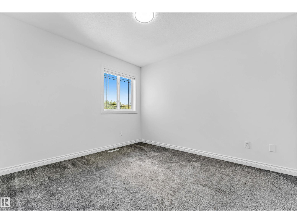
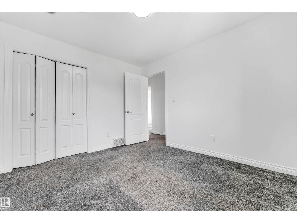
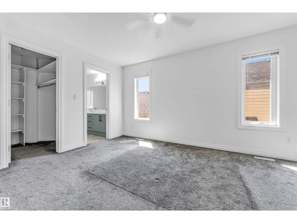
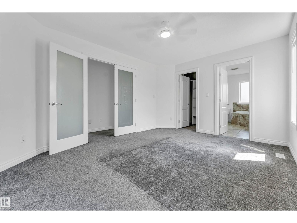
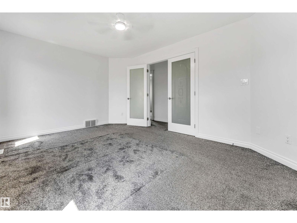
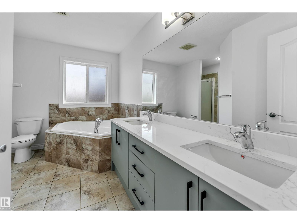
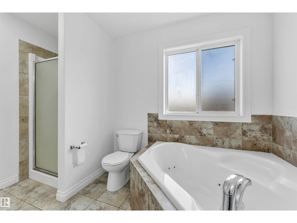
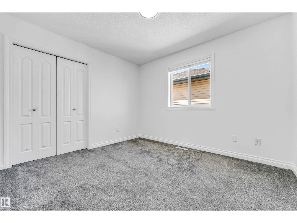
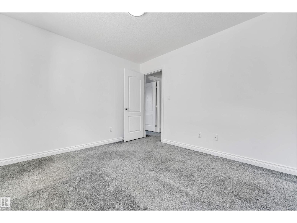
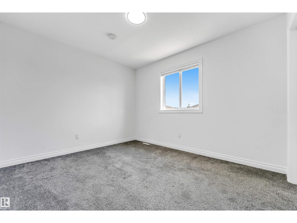
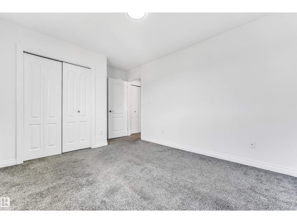
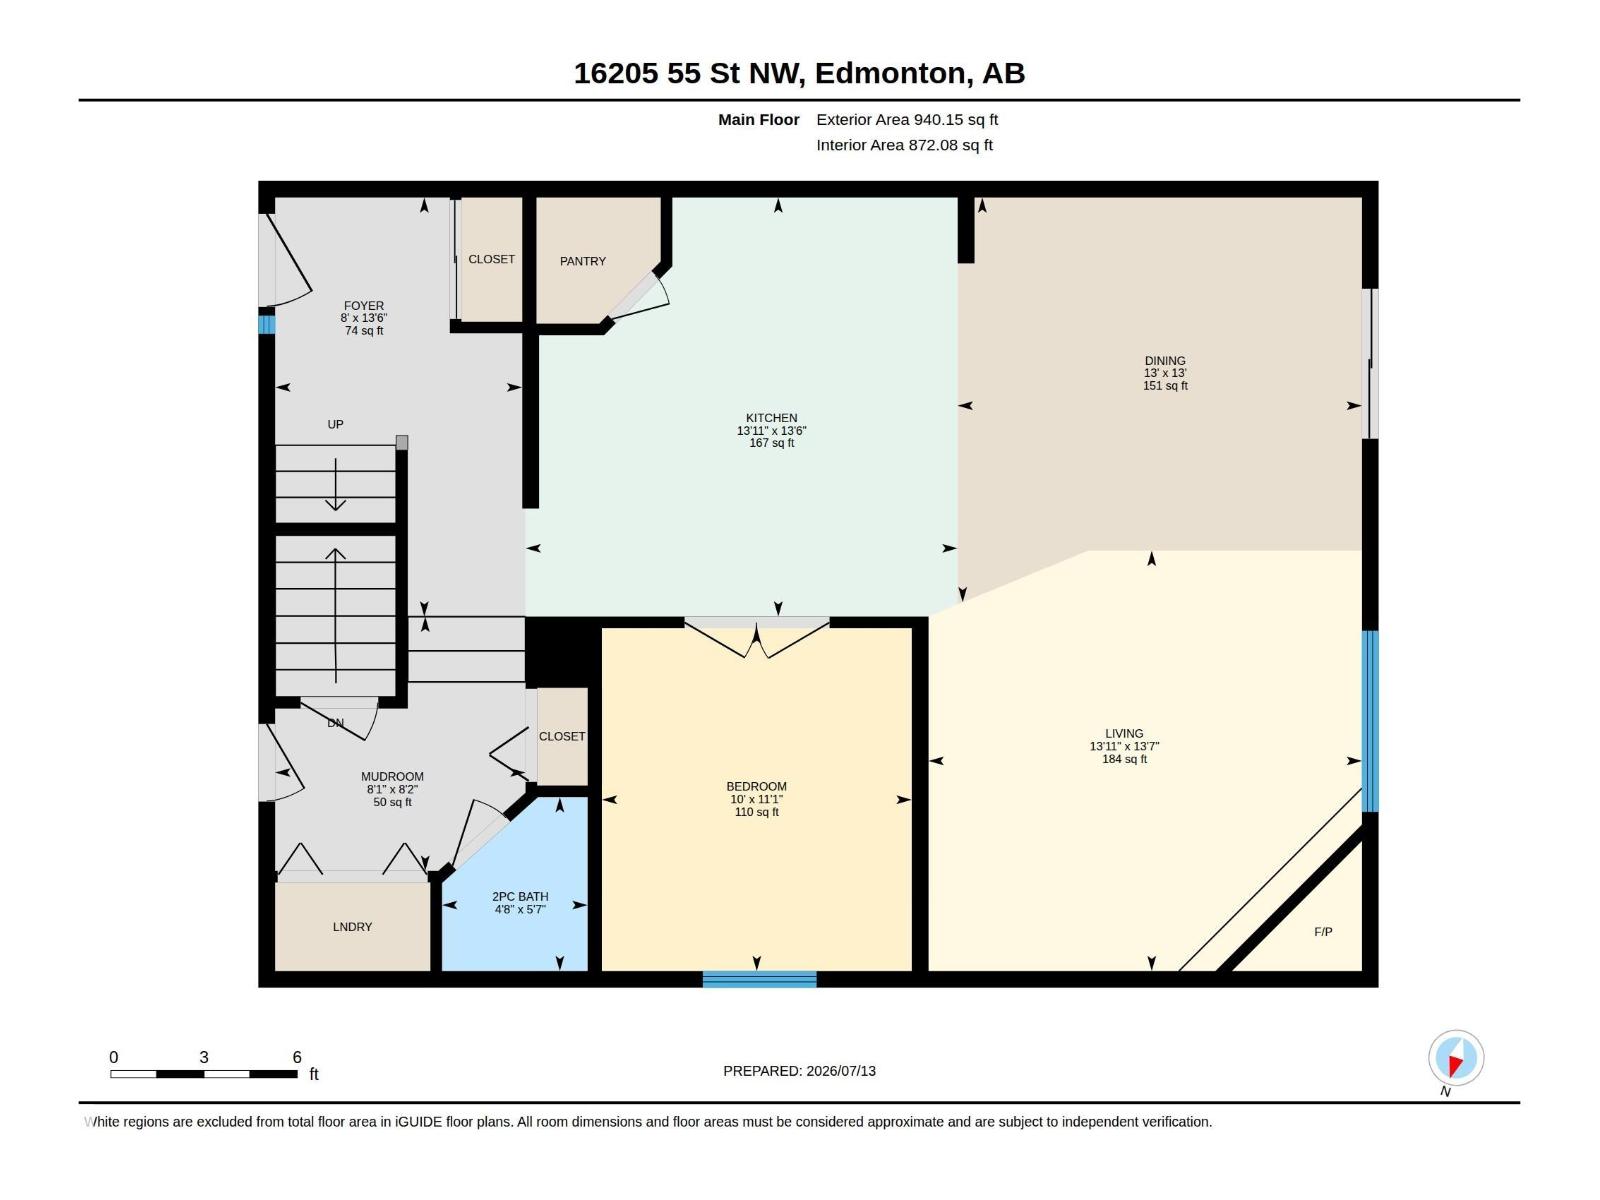
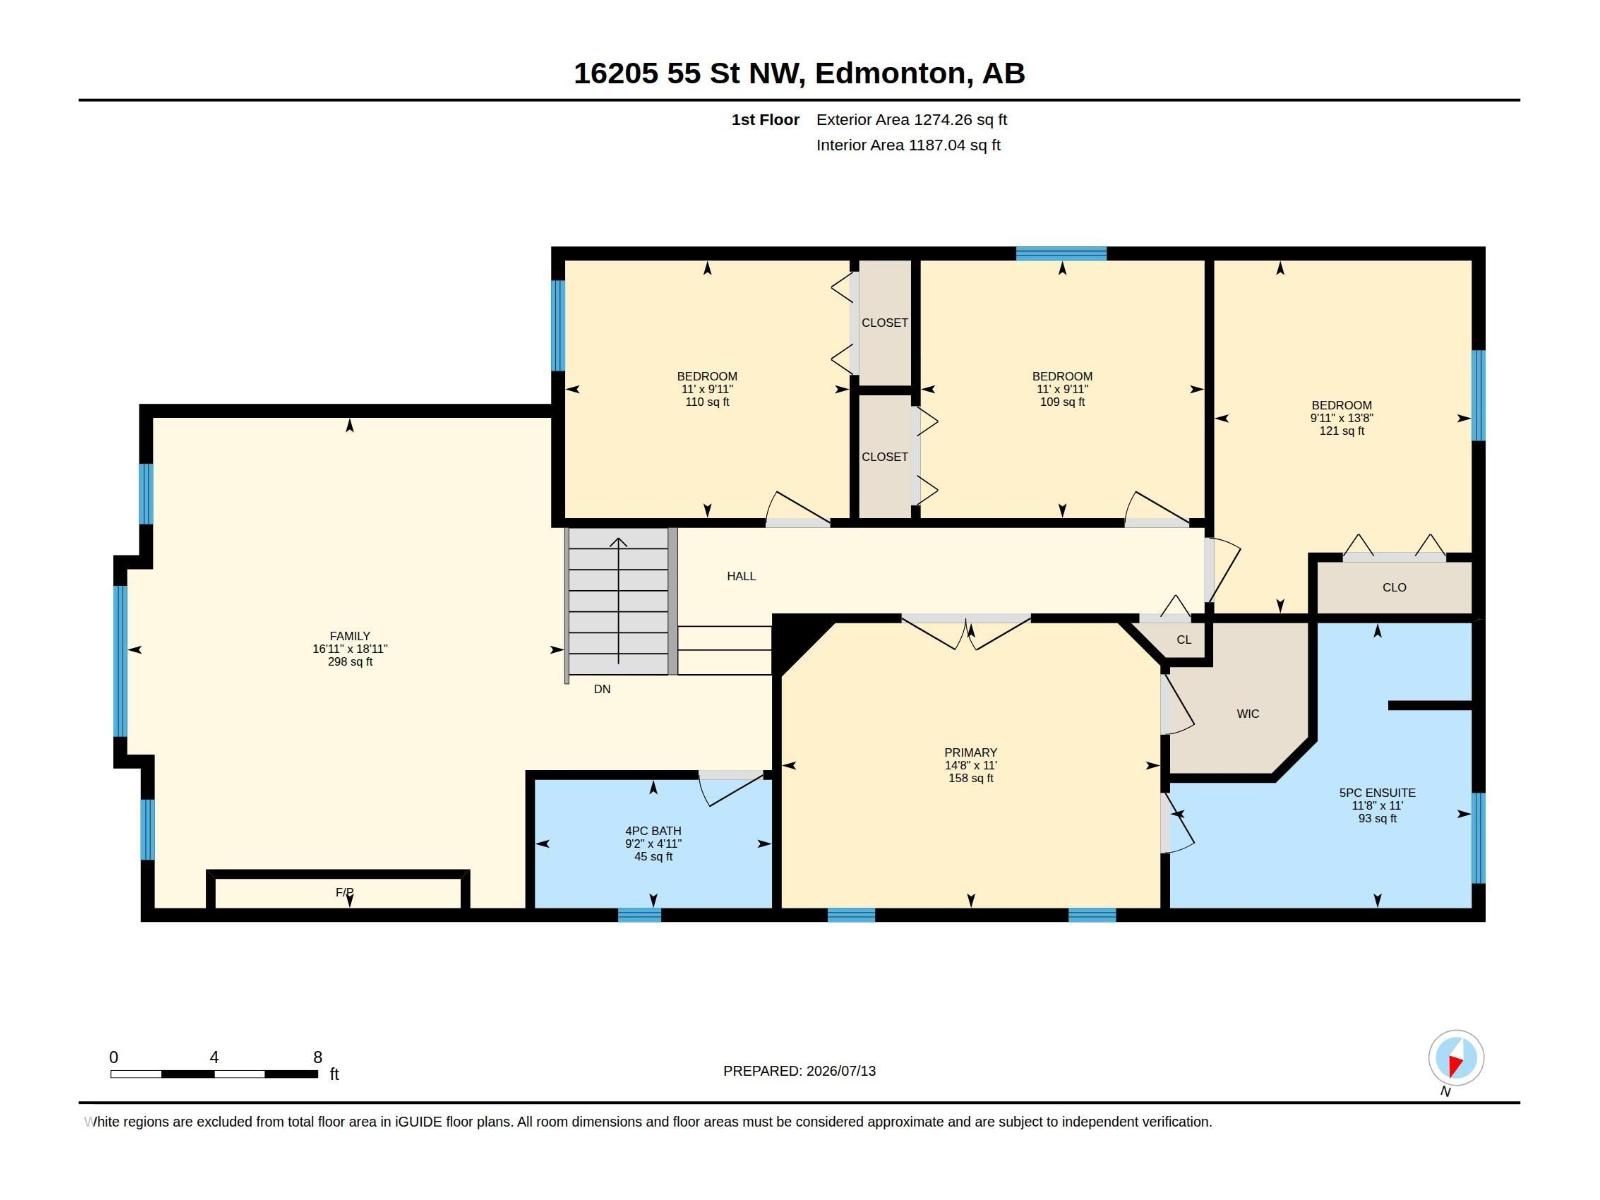
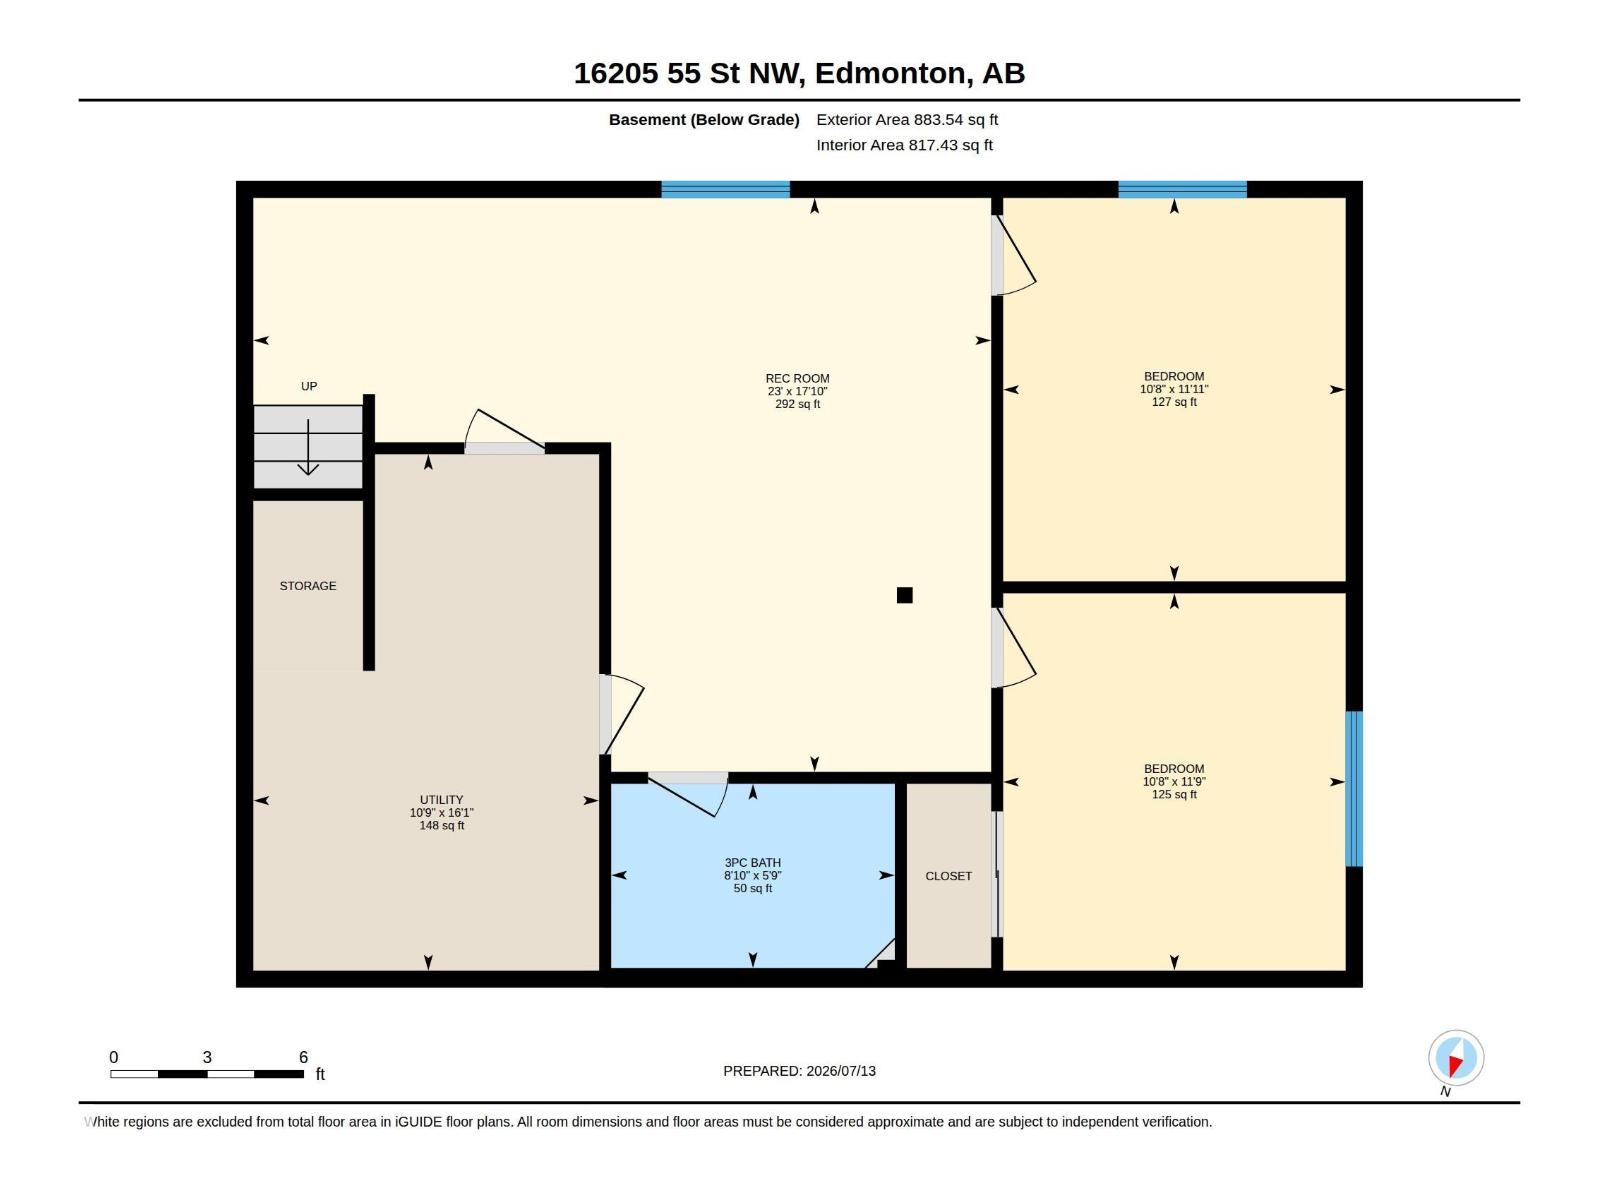
Welcome to this beautifully maintained and spacious 2-storey home offering 7 bedrooms and an ideal layout for large or multi-generational families. Located just steps from k-9 School, this home features a bright open-concept main floor with a modern kitchen boasting recently upgraded countertops and refreshed cabinetry, a large island with eating bar, generous dining area, and an inviting living room with a cozy gas fireplace. A main floor bedroom is perfect for elderly family members, guests, or a home office. Upstairs offers a spacious vaulted bonus room, 4 generous bedrooms, including a primary suite with double French doors, a walk-in closet, and a luxurious 5-piece ensuite, plus another full bath. The fully finished basement adds a large family room, 2 additional bedrooms, and a 3-piece bath. The entire home has been recently painted, making it truly move-in ready. Enjoy the landscaped backyard with a large deck, mature fruit trees, and beautiful garden space.Close to parks, transit & other amenities (id:51989)
Features of 16205 55 St Nw
- MLS® Number E4499241
- Price $599,000
- Bedrooms: 7
- Bathrooms: 4
- Square Footage: 2214 sqft
- Property Type: House
- Neigbourhood: Hollick-Kenyon
- Amenities Near By Playground, Public Transit, Schools, Shopping
- Features Closet Organizers, No Animal Home
- Structure Deck
Buildings
| Bathroom Total | 4 | Bedrooms Total | 7 |
| Amenities | Vinyl Windows | Appliances | Dishwasher, Dryer, Garage Door Opener, Hood Fan, Refrigerator, Stove, Washer, Window Coverings |
| Basement Development | Finished | Basement Type | Full (finished) |
| Ceiling Type | Vaulted | Constructed Date | 2006 |
| Construction Style Attachment | Detached | Half Bath Total | 1 |
| Heating Type | Forced Air | Stories Total | 2 |
| Size Interior | 2214 Sqft | Type | House |
Parking
| Attached Garage |
Land
| Acreage | No | Fence Type | Fence |
| Land Amenities | Playground, Public Transit, Schools, Shopping | Size Irregular | 353.22 |
| Size Total | 353.22 M2 | Size Total Text | 353.22 M2 |
Rooms
| Level | Type | Length | Width | Dimensions |
|---|---|---|---|---|
| Basement | Bedroom 6 | Measurements not available | ||
| Basement | Additional Bedroom | Measurements not available | ||
| Main Level | Bedroom 5 | Measurements not available | ||
| Upper Level | Primary Bedroom | Measurements not available | ||
| Upper Level | Bedroom 2 | Measurements not available | ||
| Upper Level | Bedroom 3 | Measurements not available | ||
| Upper Level | Bedroom 4 | Measurements not available |
Agents and Offices
- Vikram Singh
- Office: Homes & Gardens Real Estate Limited