

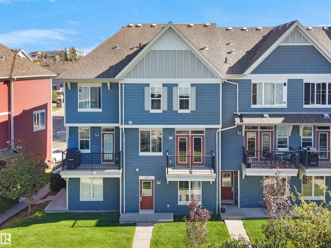
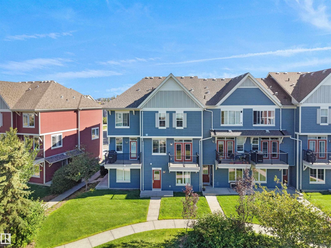
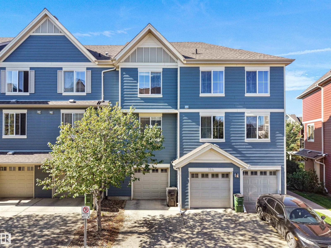
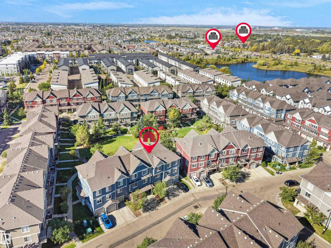
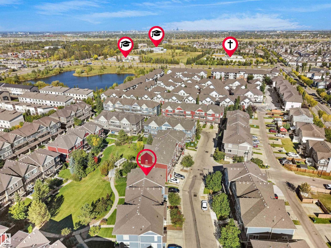
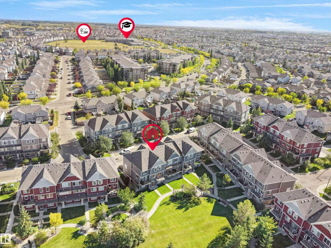
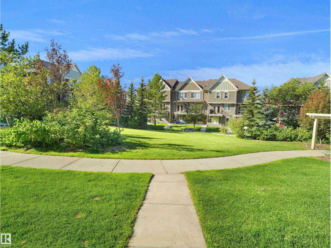
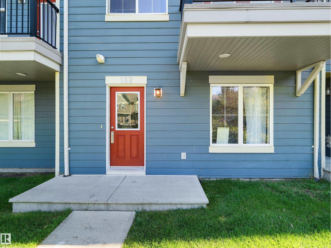
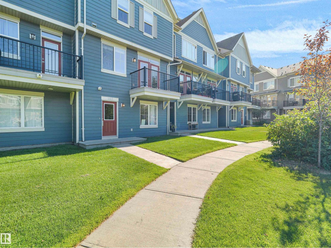
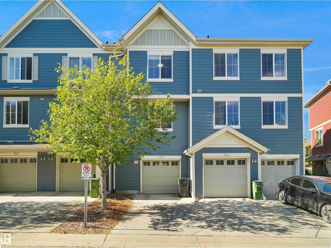
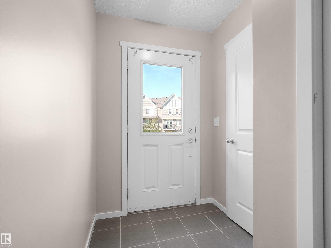
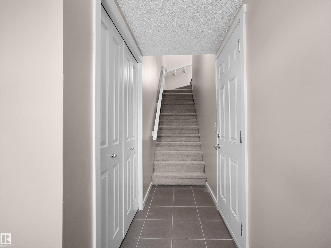
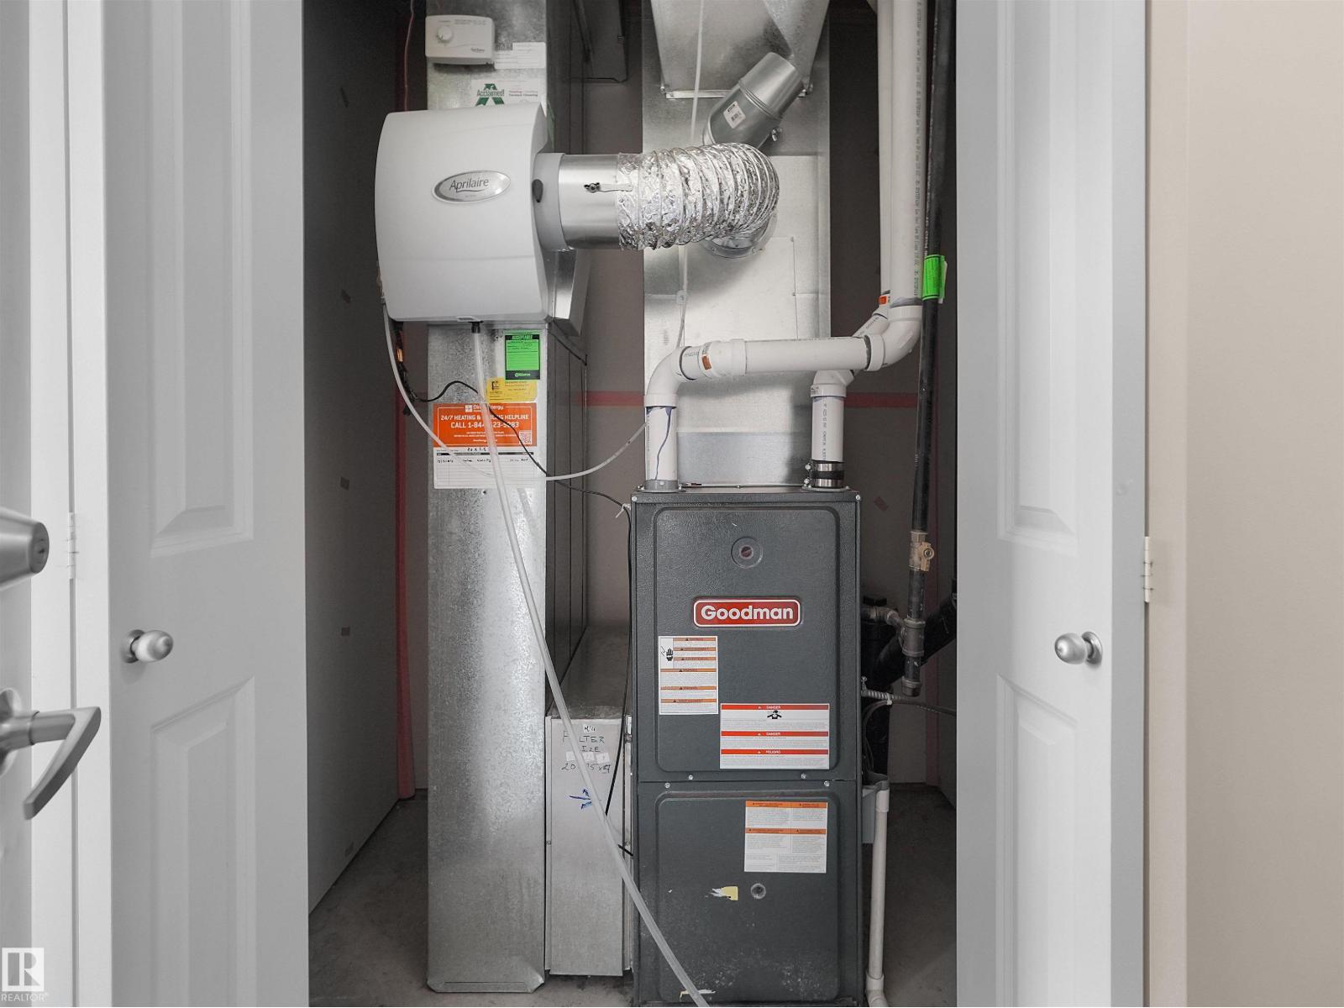
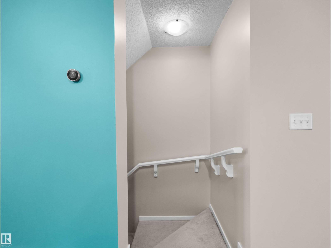
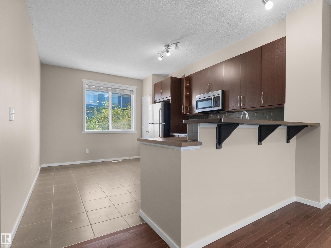
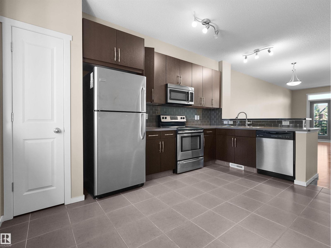
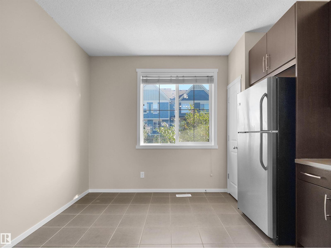
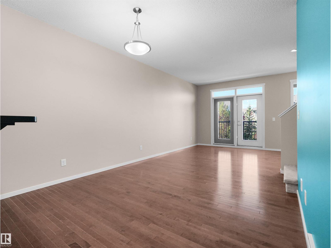
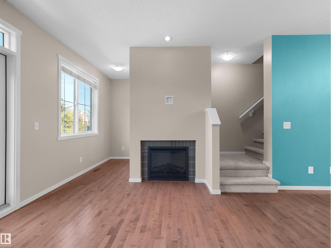
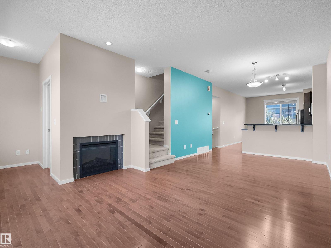
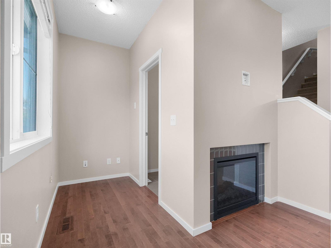
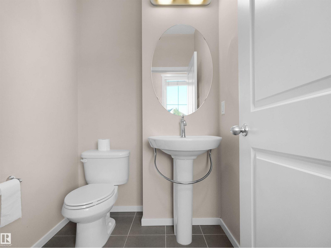
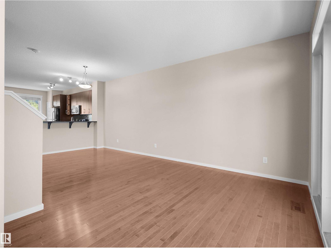
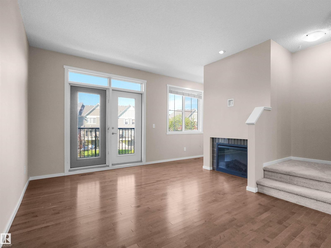
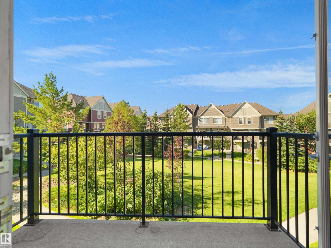
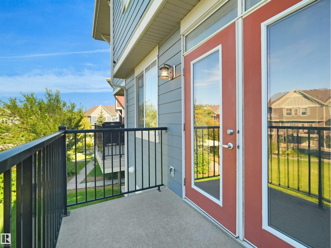
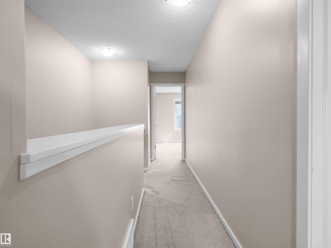
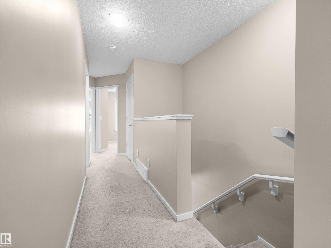
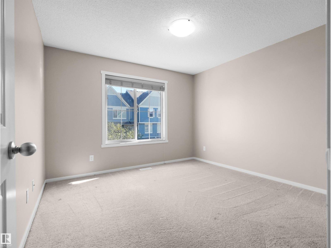
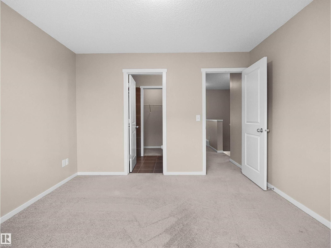
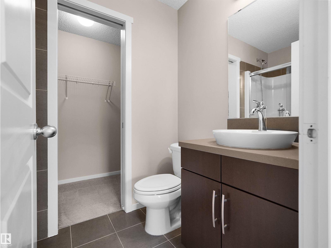
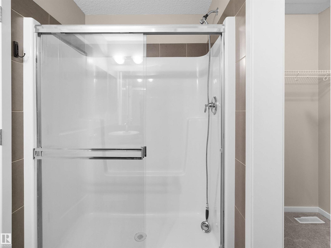
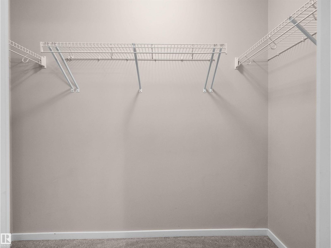
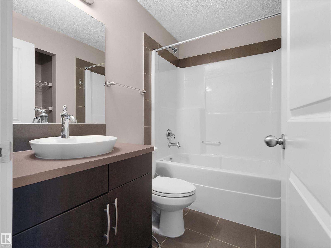
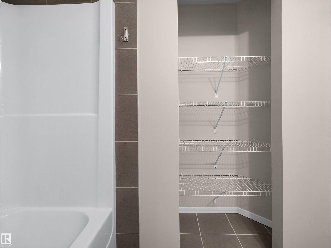
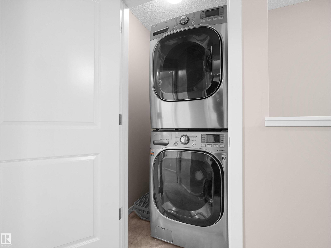
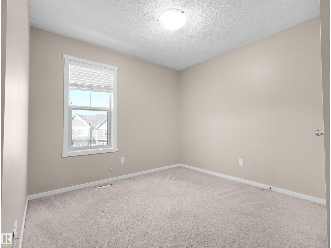
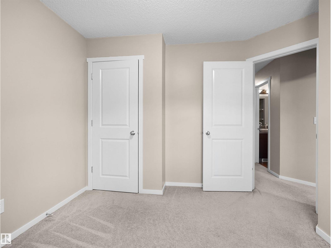
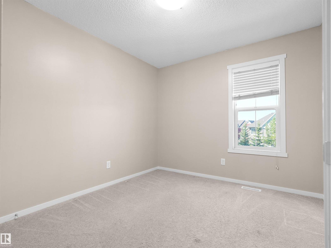
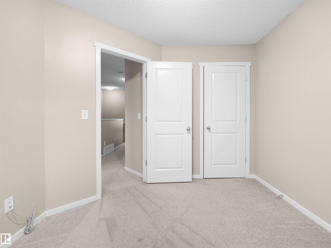
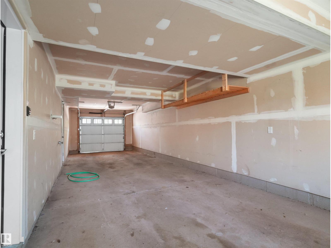
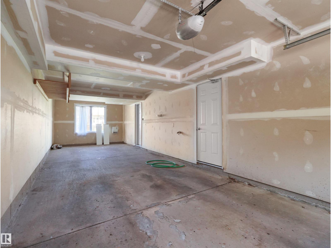
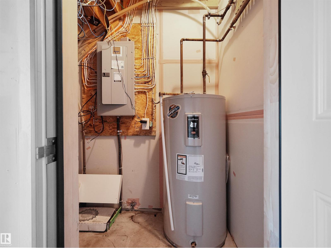
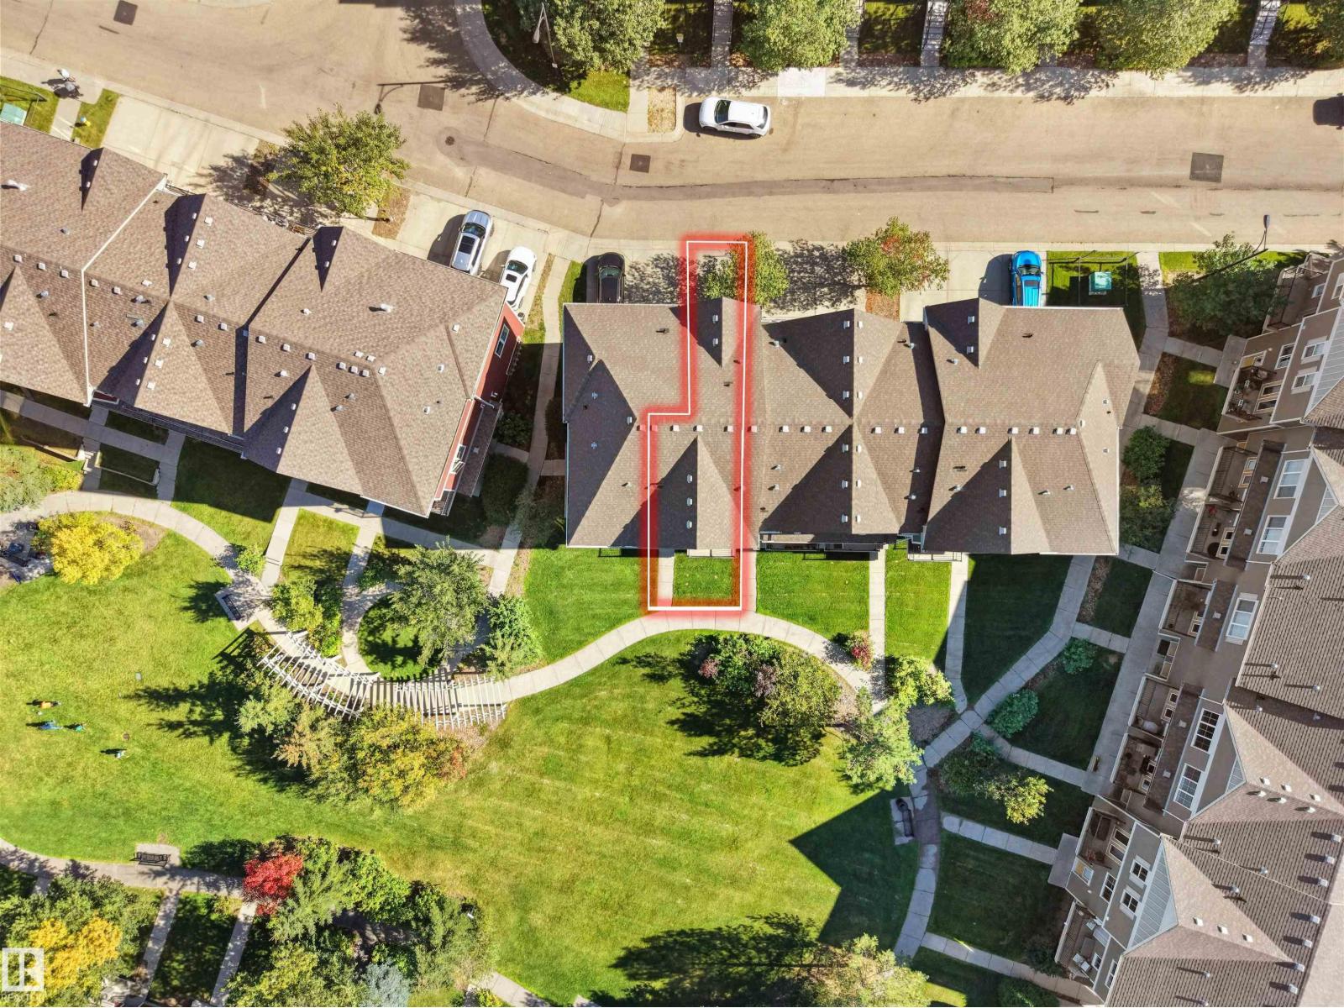
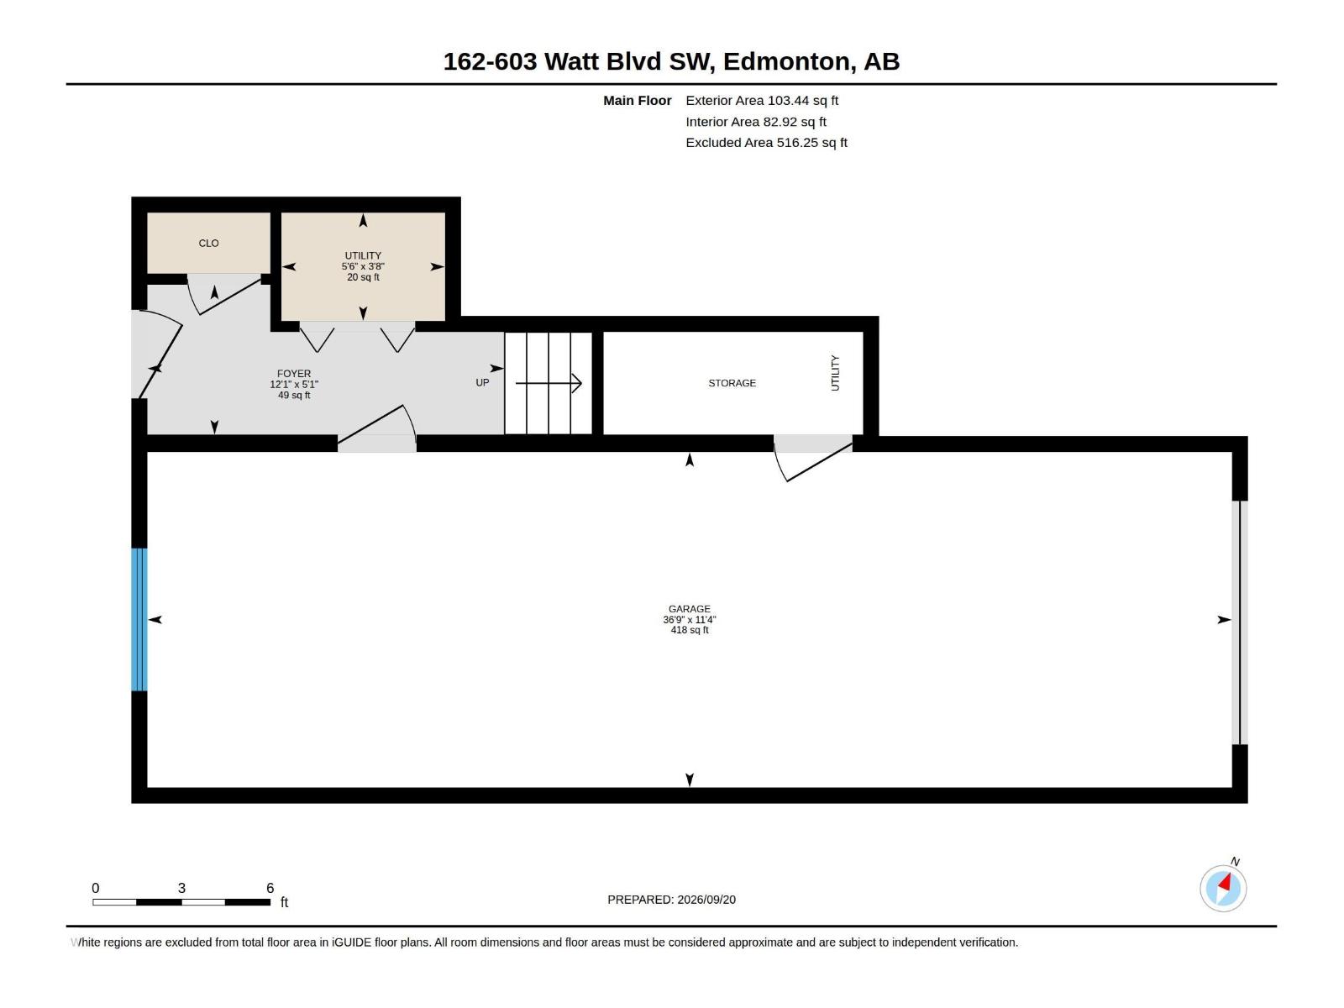
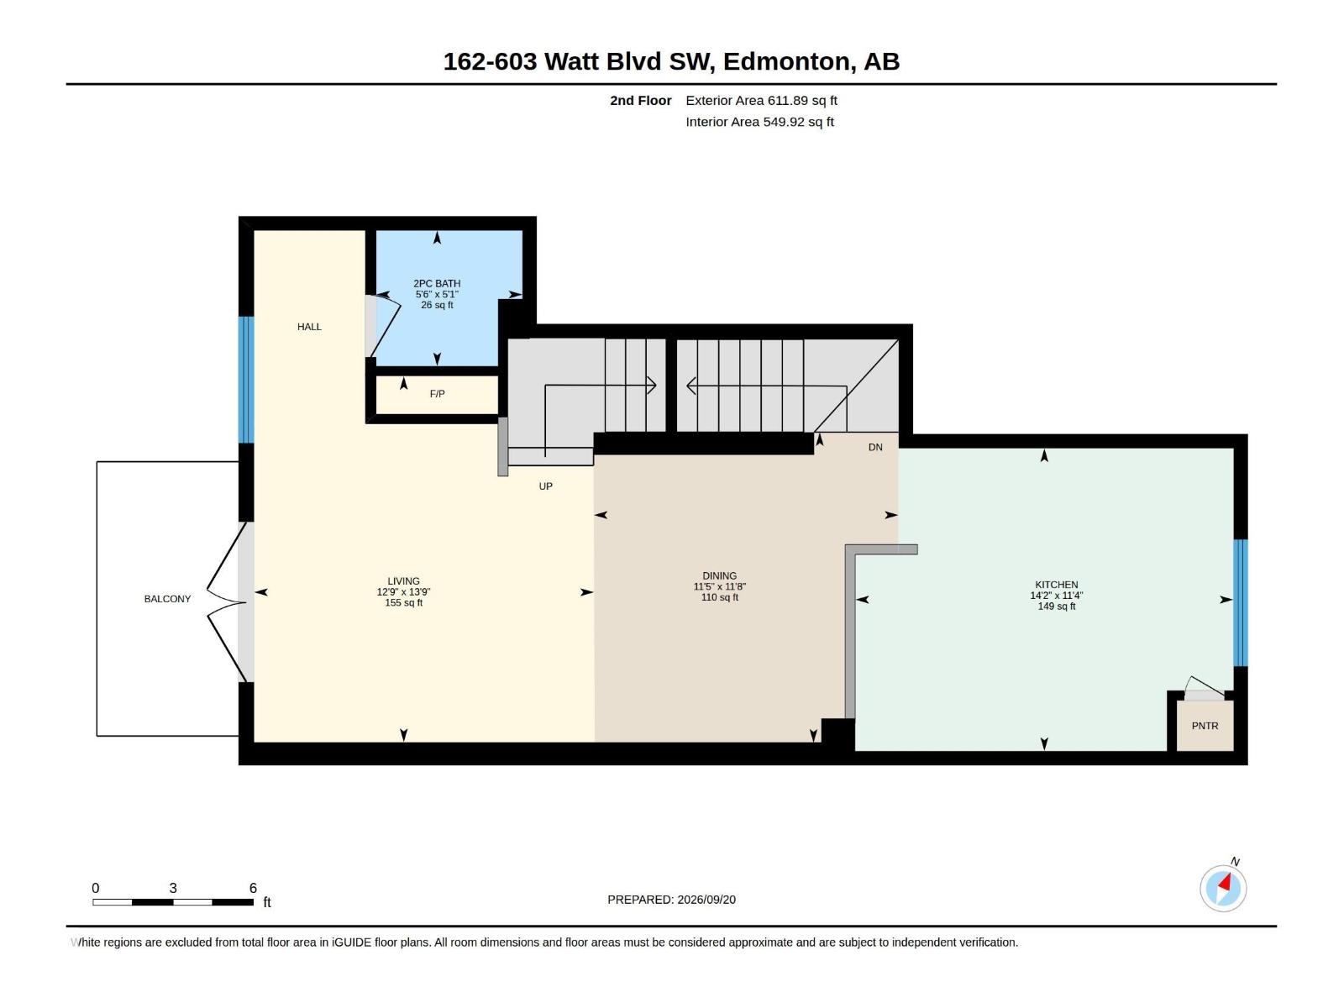
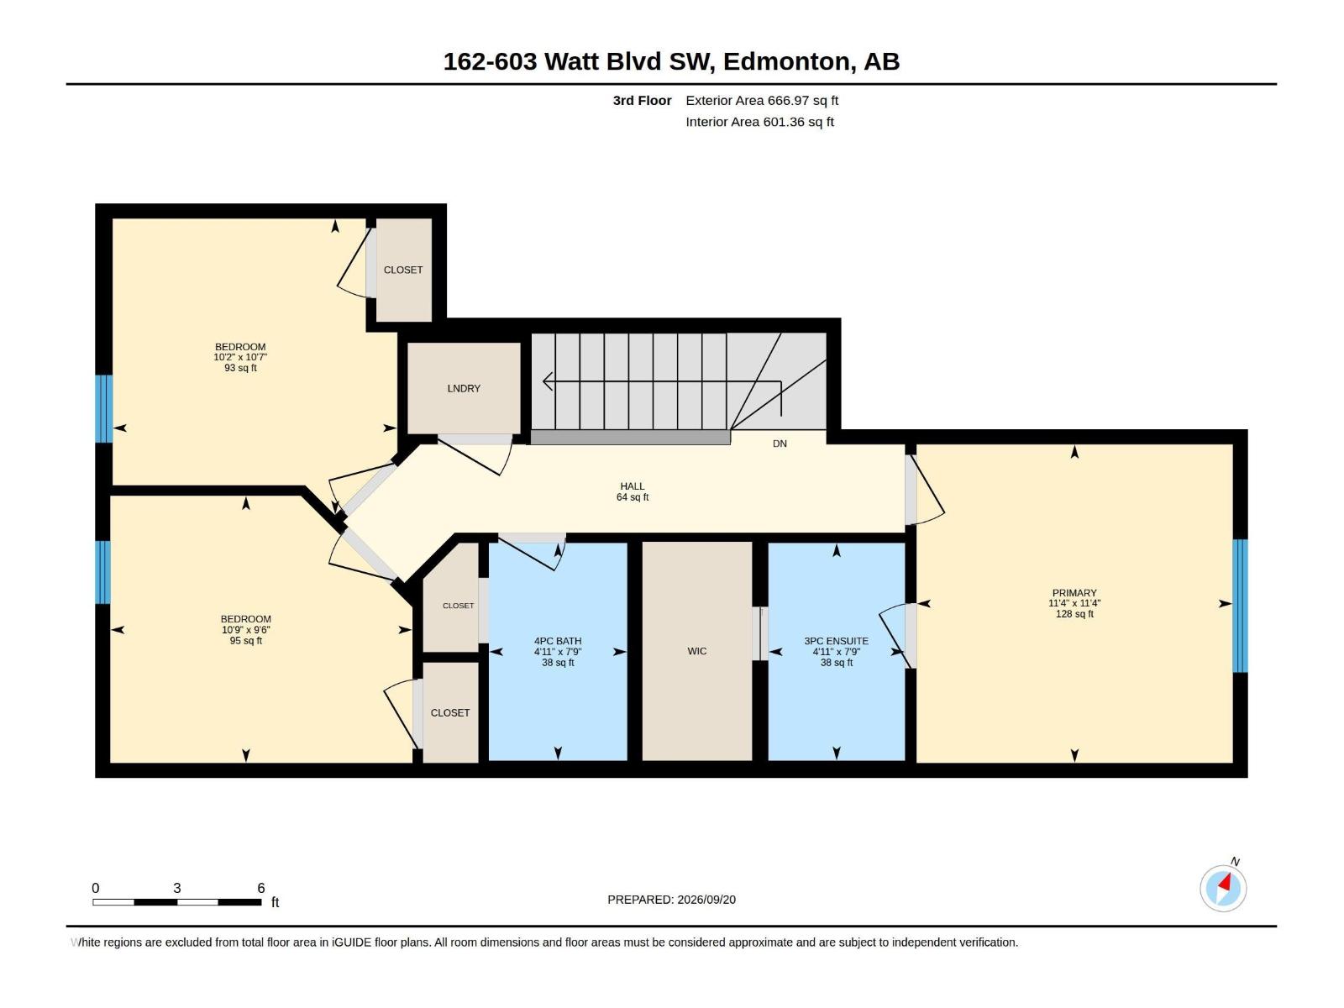
MOVE-IN READY & GREAT VALUE! Welcome to this inviting 3-storey townhome featuring 3 bedrooms, 2.5 bathrooms, and a tandem 2-car attached garage. Freshly painted and professionally cleaned, this home is ready for you to move right in and make it your own. Enjoy the added appeal of a welcoming green space directly in front of the main entrance, creating a pleasant and open feel. The functional 3-storey layout offers comfortable living space with plenty of room for everyday living and entertaining. Ideally located close to schools, shopping, grocery stores, and everyday amenities, with quick and easy access to Anthony Henday Drive. Plus, enjoy the benefit of lower condo fees! A fantastic opportunity for first-time buyers, families, or investors looking for a well-maintained home in a convenient location. ACT NOW>>> (id:51989)
Features of #162 603 Watt Bv Sw
- MLS® Number E4509712
-
Price
$315,000
Maintenance, Exterior Maintenance, Insurance, Property Management, Other, See Remarks
$253.59 Monthly - Bedrooms: 3
- Bathrooms: 3
- Square Footage: 1382 sqft
- Property Type: Row / Townhouse
- Neigbourhood: Walker
- Amenities Near By Golf Course, Playground, Public Transit, Schools, Shopping
- Features See Remarks
Buildings
| Bathroom Total | 3 | Bedrooms Total | 3 |
| Appliances | Dishwasher, Dryer, Garage Door Opener, Refrigerator, Stove, Washer | Basement Development | Other, See Remarks |
| Basement Type | See Remarks (other, See Remarks) | Constructed Date | 2011 |
| Construction Style Attachment | Attached | Fire Protection | Smoke Detectors |
| Half Bath Total | 1 | Heating Type | Forced Air |
| Stories Total | 3 | Size Interior | 1382 Sqft |
| Type | Row / Townhouse |
Parking
| Attached Garage |
Land
| Acreage | No | Land Amenities | Golf Course, Playground, Public Transit, Schools, Shopping |
| Size Irregular | 114.55 | Size Total | 114.55 M2 |
| Size Total Text | 114.55 M2 |
Rooms
| Level | Type | Length | Width | Dimensions |
|---|---|---|---|---|
| Upper Level | Living Room | 3.89 m | 4.19 m | 3.89 m x 4.19 m |
| Upper Level | Dining Room | 3.48 m | 3.55 m | 3.48 m x 3.55 m |
| Upper Level | Kitchen | 4.32 m | 3.46 m | 4.32 m x 3.46 m |
| Upper Level | Primary Bedroom | 3.44 m | 3.47 m | 3.44 m x 3.47 m |
| Upper Level | Bedroom 2 | 3.1 m | 3.22 m | 3.1 m x 3.22 m |
| Upper Level | Bedroom 3 | 3.29 m | 2.91 m | 3.29 m x 2.91 m |
Agents and Offices
- Sam H. Shah
- Rohit Patel
- Office: RE/MAX Excellence