

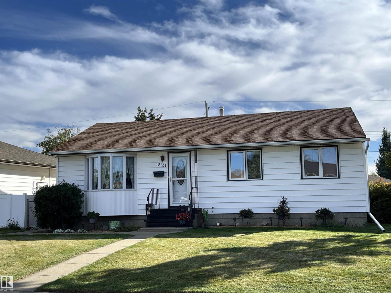
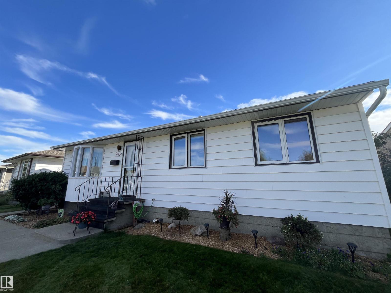
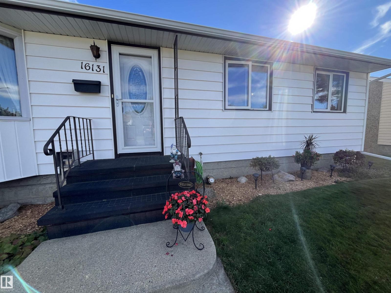
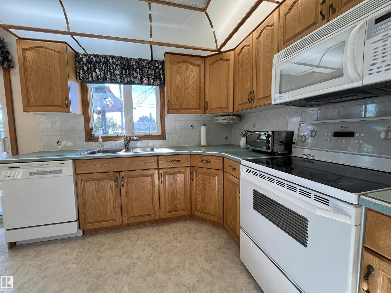
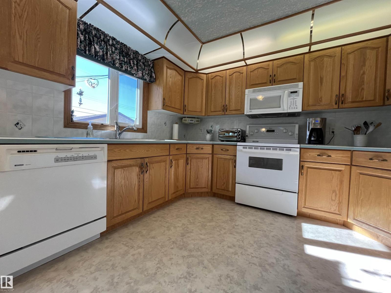
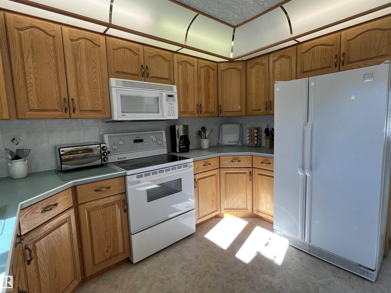
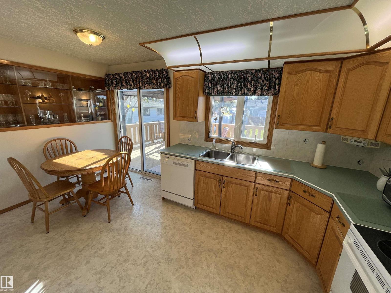
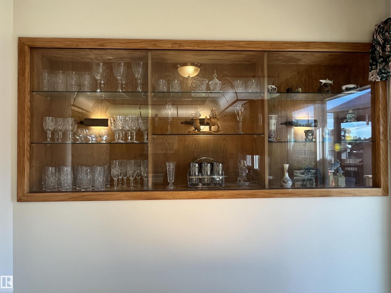
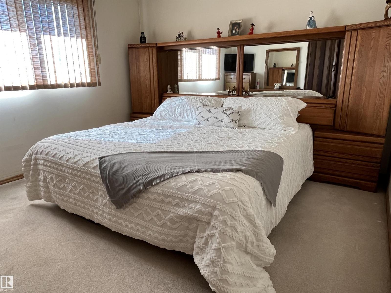
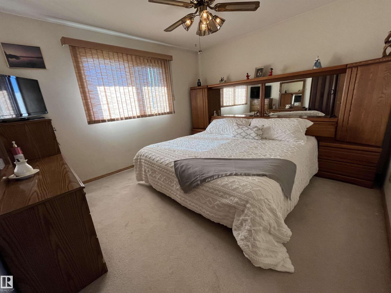
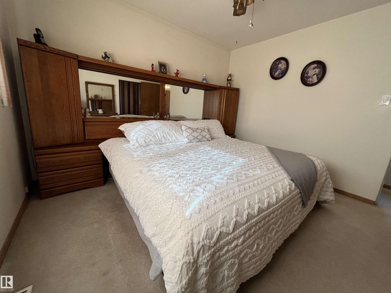
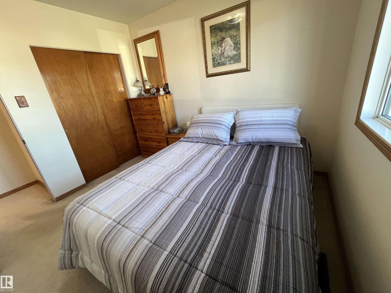
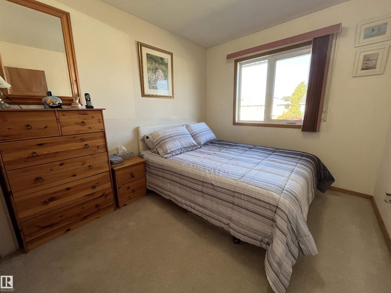
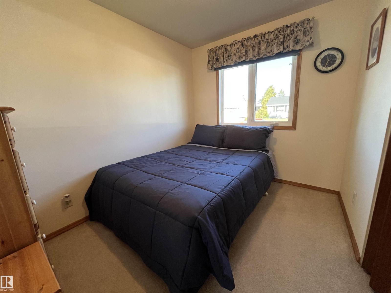
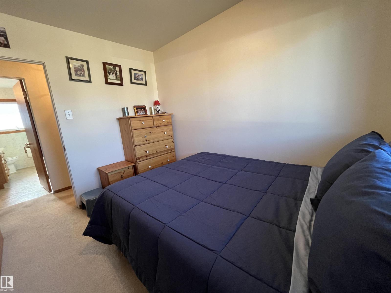
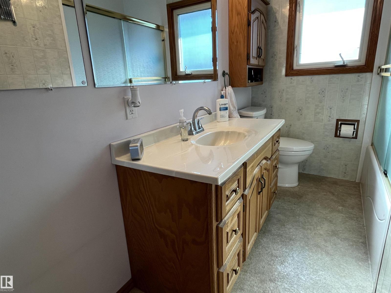
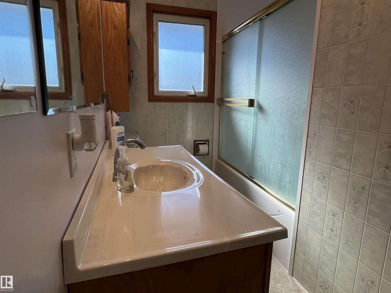
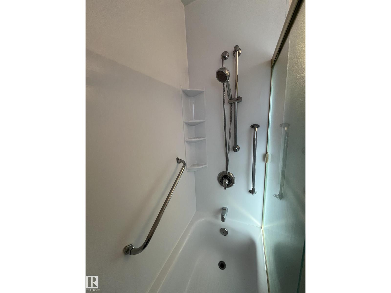
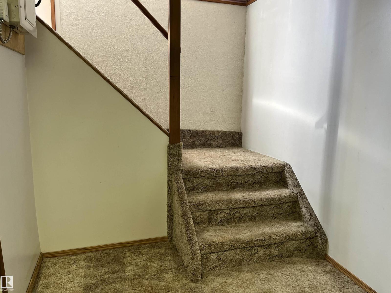
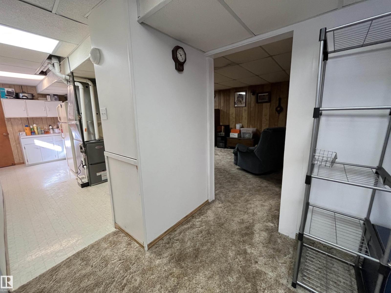
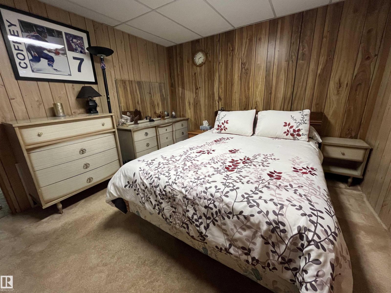
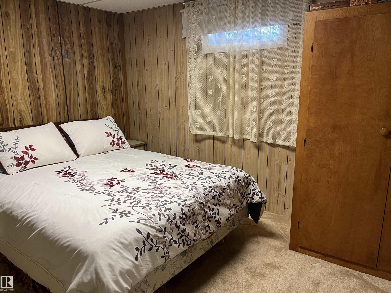
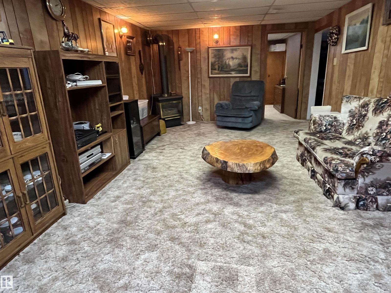
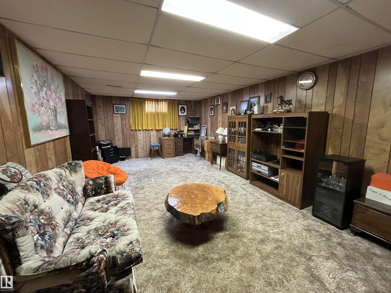
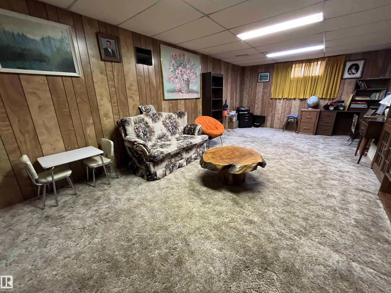
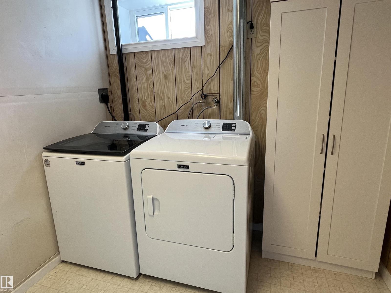
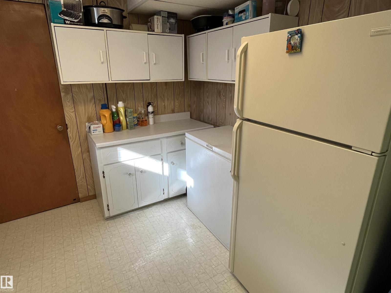
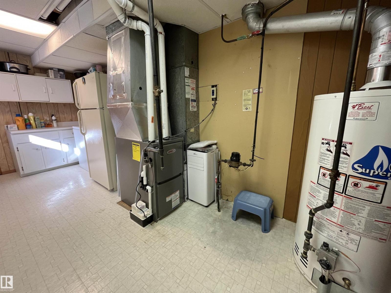
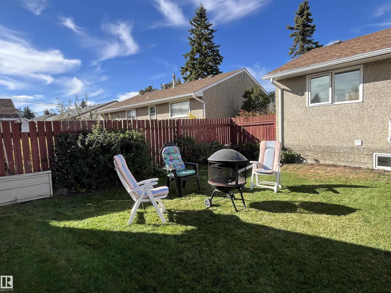
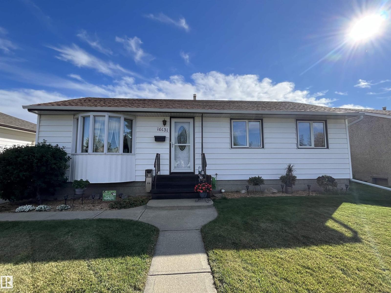
Welcome to this Loved Family Home in Quiet Family Community, cherished by the same owner for 57 years. Thoughtfully cared for, offers room for your family to Grow, Gather, and make Lasting Memories. Main Floor features 3 Spacious Bedrooms and Bright eat-in kitchen w/ Patio Door opening to Large Deck—perfect for summer meals & relaxing outdoors. Original Hardwood beneath carpet in Living Room & Primary Bedroom, ready to be uncovered. Enjoy the Fully Fenced yard w/22 x 24 insulated Garage. Fully Finished Basement adds a massive Family Room for movie nights, games, and family fun, plus a large Bedroom/Den and convenient 2 PCE Bath. Bright Laundry area & Cold storage offer practical space for Pantry items & Home canning. Recent upgrades include NEW Furnace, Attic insulation, 100-amp Electrical service, Eavestroughs, Soffits and Fascia, Vinyl windows, Storm doors, and Asphalt Fiberglass shingles. Convenient to Schools, Public Bus, Freeways and Shopping. Warm, Welcoming Home to Grow Your Family!! WELCOME HOME! (id:51989)
Features of 16131 110b Av Nw
- MLS® Number E4511451
- Price $419,900
- Bedrooms: 4
- Bathrooms: 2
- Square Footage: 1029 sqft
- Property Type: House
- Neigbourhood: Mayfield
- Amenities Near By Playground, Public Transit, Schools, Shopping
- Features Flat Site, Paved Lane, Lane, No Animal Home, No Smoking Home
- Parking Space Total 4
- Structure Deck
Buildings
| Bathroom Total | 2 | Bedrooms Total | 4 |
| Amenities | Vinyl Windows | Appliances | Dishwasher, Dryer, Freezer, Garage Door Opener Remote(s), Garage Door Opener, Microwave Range Hood Combo, Storage Shed, Stove, Washer, Two Refrigerators |
| Architectural Style | Bungalow | Basement Development | Finished |
| Basement Type | Full (finished) | Constructed Date | 1958 |
| Construction Status | Insulation Upgraded | Construction Style Attachment | Detached |
| Fire Protection | Smoke Detectors | Fireplace Fuel | Gas |
| Fireplace Present | Yes | Fireplace Type | Unknown |
| Half Bath Total | 1 | Heating Type | Forced Air |
| Stories Total | 1 | Size Interior | 1029 Sqft |
| Type | House |
Parking
| Detached Garage |
Land
| Acreage | No | Fence Type | Fence |
| Land Amenities | Playground, Public Transit, Schools, Shopping | Size Irregular | 559.11 |
| Size Total | 559.11 M2 | Size Total Text | 559.11 M2 |
Rooms
| Level | Type | Length | Width | Dimensions |
|---|---|---|---|---|
| Basement | Family Room | 7.8 m | 3.84 m | 7.8 m x 3.84 m |
| Basement | Bedroom 4 | 3.82 m | 3.31 m | 3.82 m x 3.31 m |
| Basement | Cold Room | 3.22 m | 1.2 m | 3.22 m x 1.2 m |
| Main Level | Living Room | 5.52 m | 4.12 m | 5.52 m x 4.12 m |
| Main Level | Kitchen | 4.62 m | 3.46 m | 4.62 m x 3.46 m |
| Main Level | Primary Bedroom | 3.59 m | 3.47 m | 3.59 m x 3.47 m |
| Main Level | Bedroom 2 | 3.08 m | 2.72 m | 3.08 m x 2.72 m |
| Main Level | Bedroom 3 | 3.08 m | 2.45 m | 3.08 m x 2.45 m |
Agents and Offices
- Trevor H. Waddell
- Office: RE/MAX Excellence