

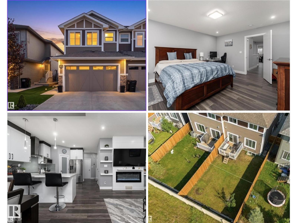
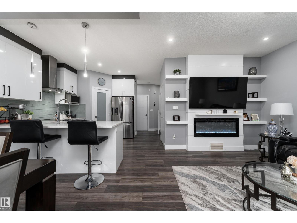
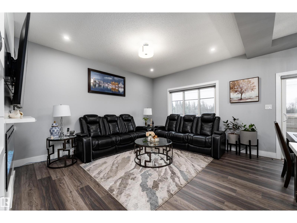
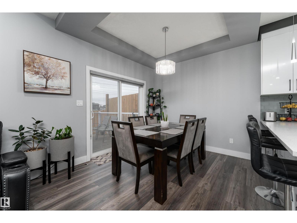
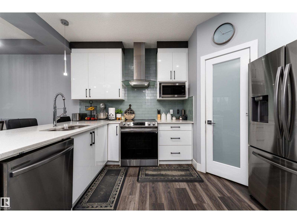
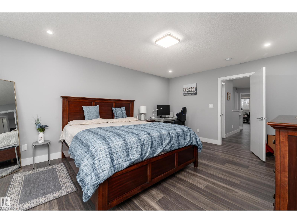
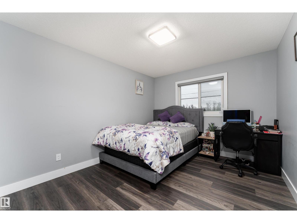
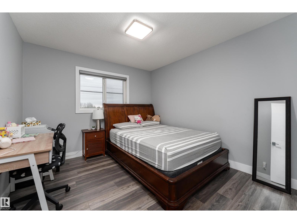
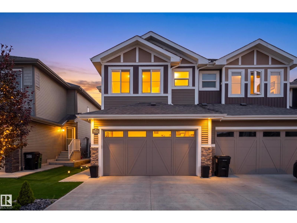
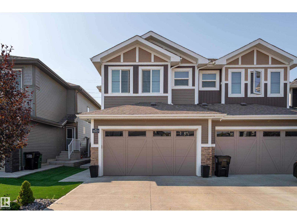
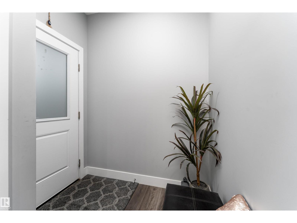
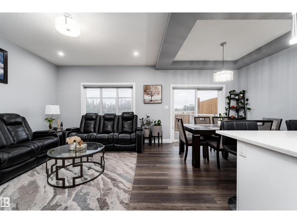
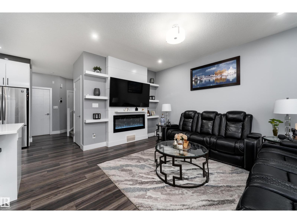
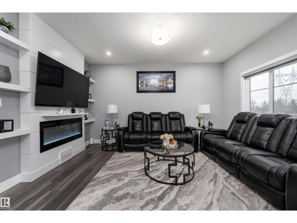
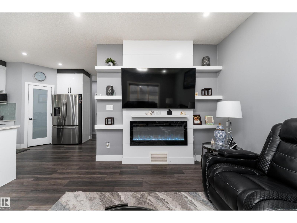
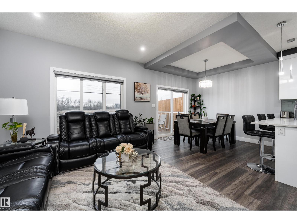
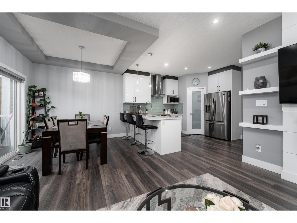
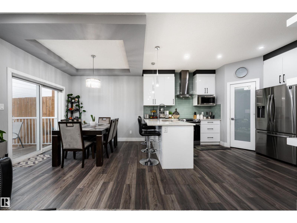
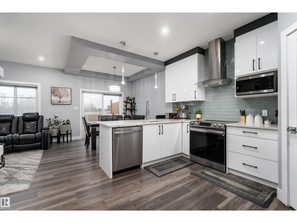
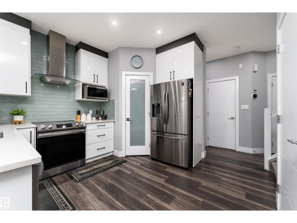
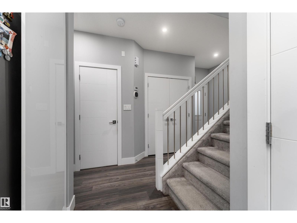
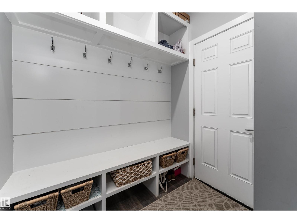
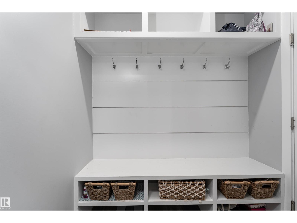
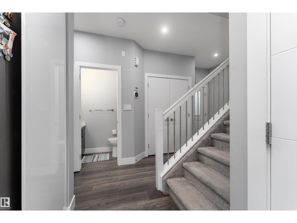
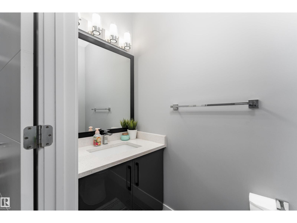
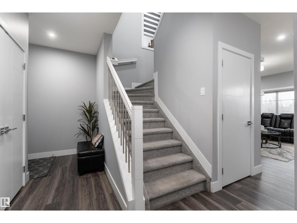
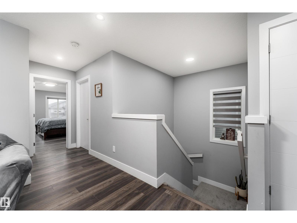
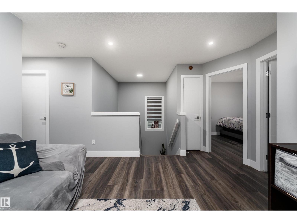
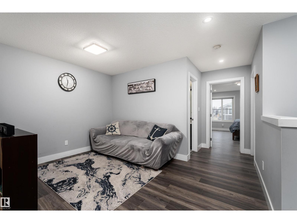
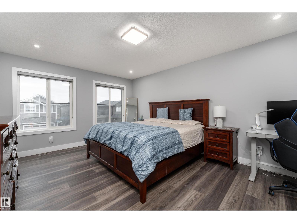
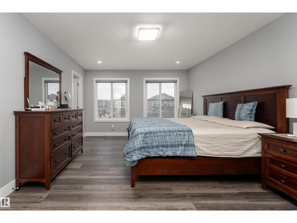
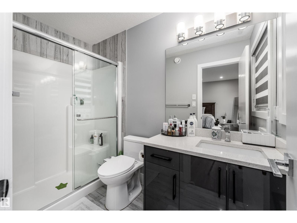
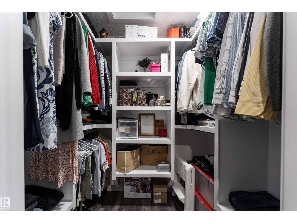
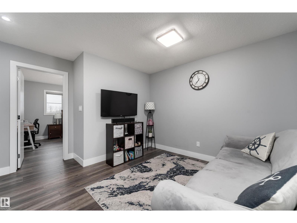
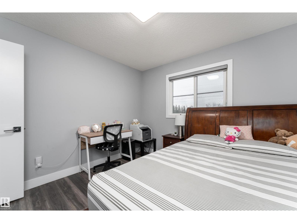
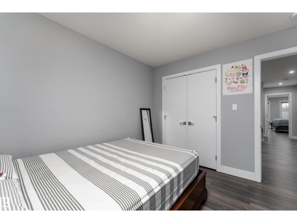
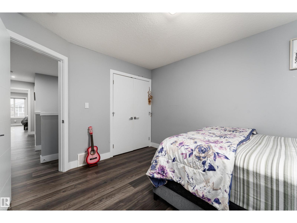
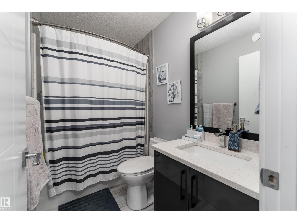
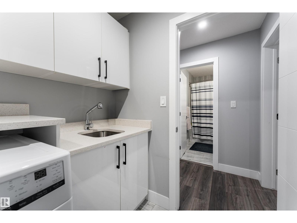
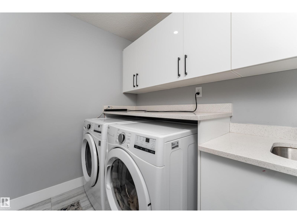
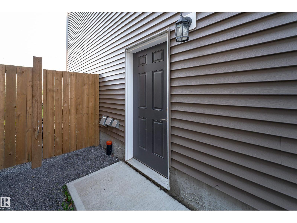
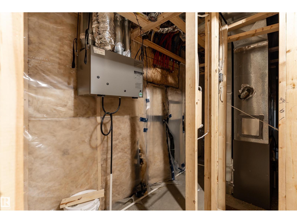
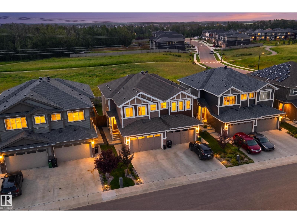
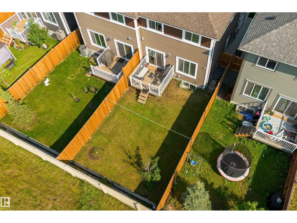
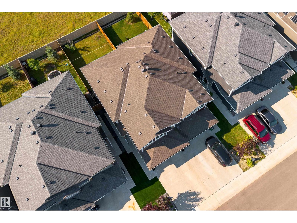
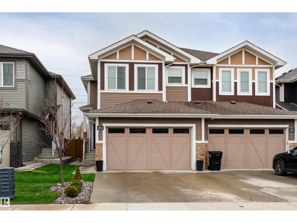
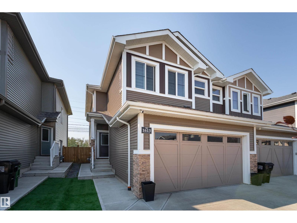
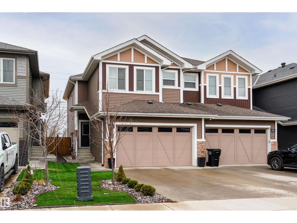
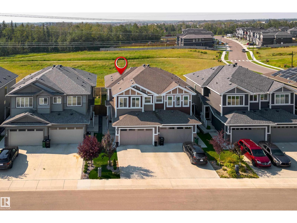
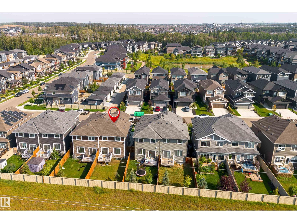
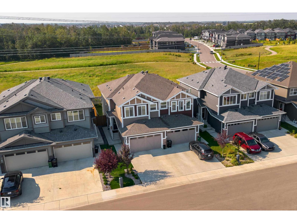
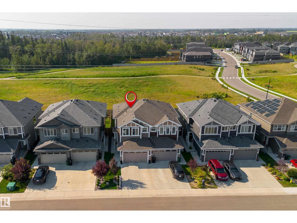
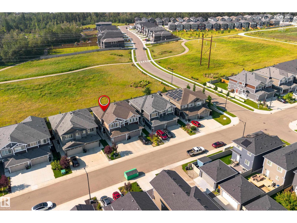
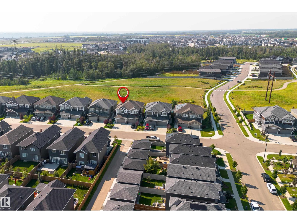
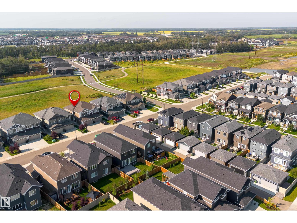
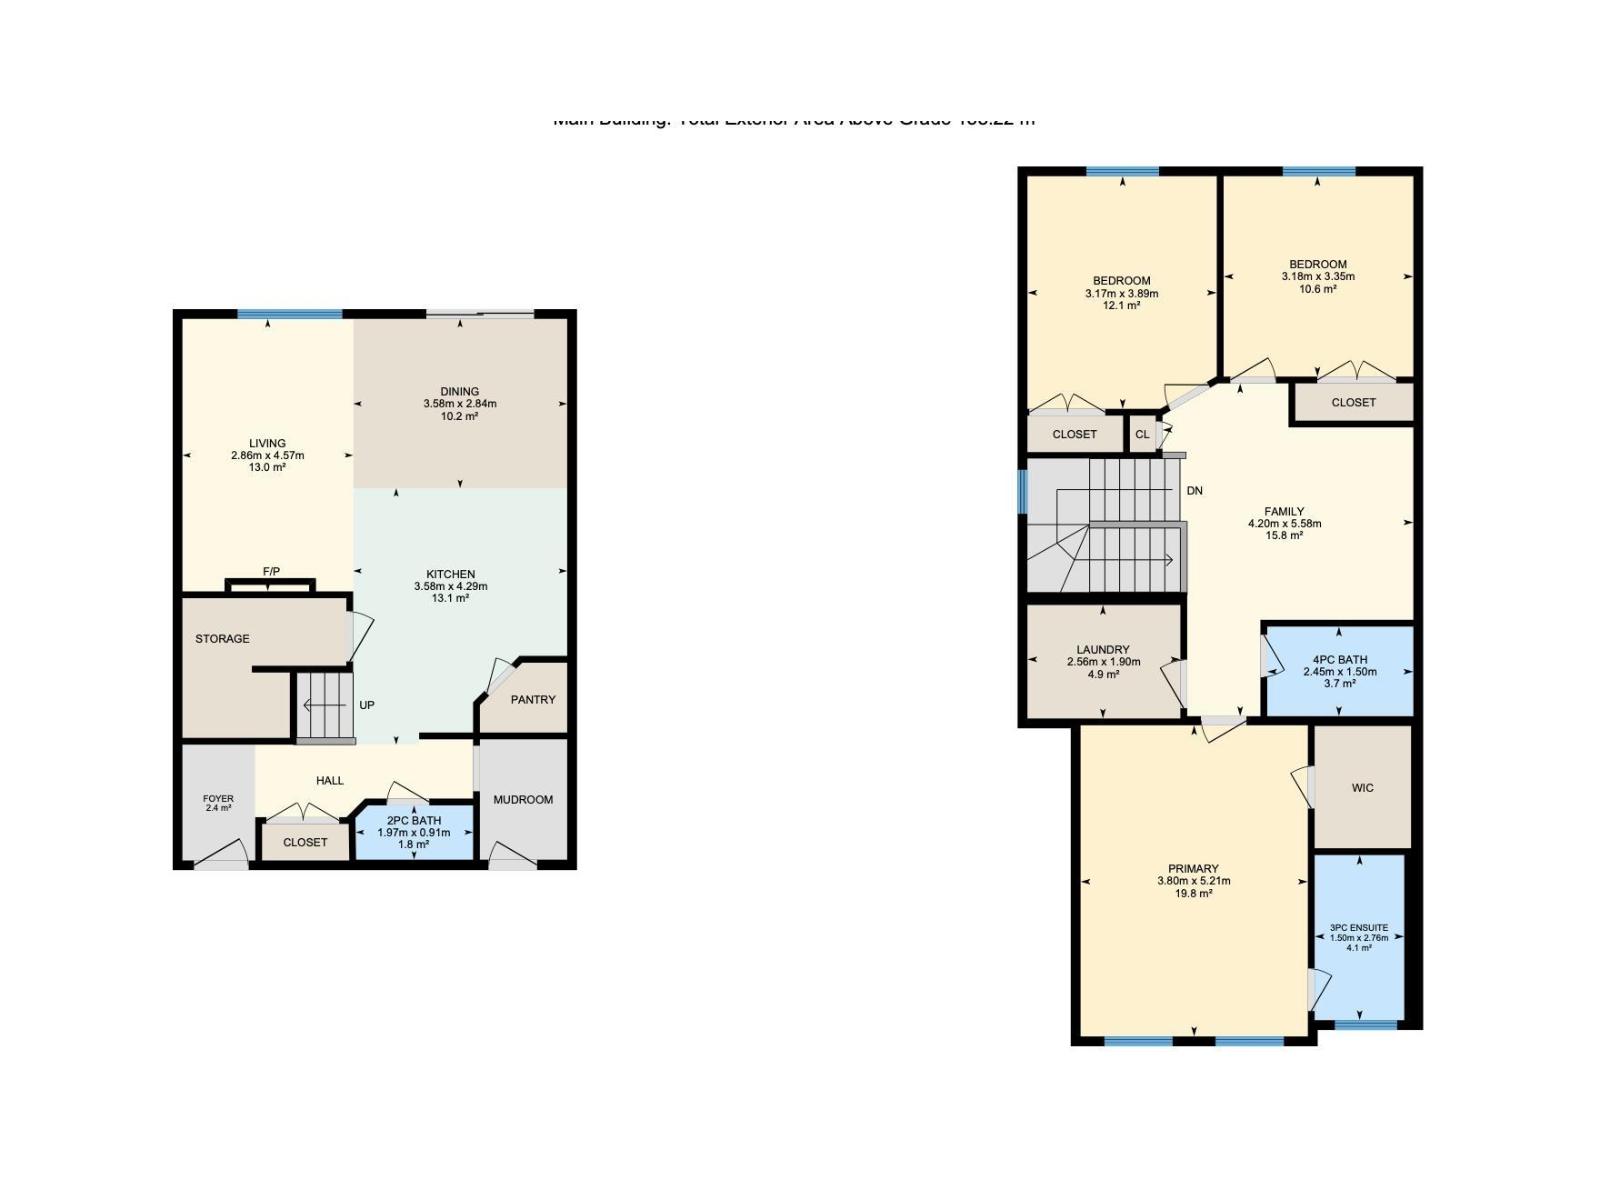
Enjoy the space and feel of a detached home with the value of a duplex, all in a private setting backing onto green space with no rear neighbours. This stylish 2-storey offers a bright, functional layout with modern finishes and a private side entrance. The open-concept main floor is designed for everyday living and entertaining, featuring a contemporary kitchen with stainless steel appliances and tile backsplash, a spacious dining area, and an inviting living room anchored by a feature fireplace with built-ins. A convenient mudroom and 2-piece bath complete the main level. Upstairs, a generous family room provides valuable additional living space alongside three bedrooms, including a spacious primary suite with walk-in closet and private ensuite. A full bathroom and upper-floor laundry complete the level. Outside, enjoy a large fenced backyard with a deck, peaceful green-space views, scenic walking paths just beyond your door, and no neighbours directly behind. A low-maintenance front yard, double garage (id:51989)
Features of 1613 Enright Wy Nw
- MLS® Number E4501245
- Price $465,000
- Bedrooms: 3
- Bathrooms: 3
- Square Footage: 1703 sqft
- Property Type: Duplex
- Neigbourhood: Edgemont (Edmonton)
- Amenities Near By Airport, Park, Golf Course, Playground, Schools, Shopping
- Features Park/reserve
- Parking Space Total 4
- Structure Deck
Buildings
| Bathroom Total | 3 | Bedrooms Total | 3 |
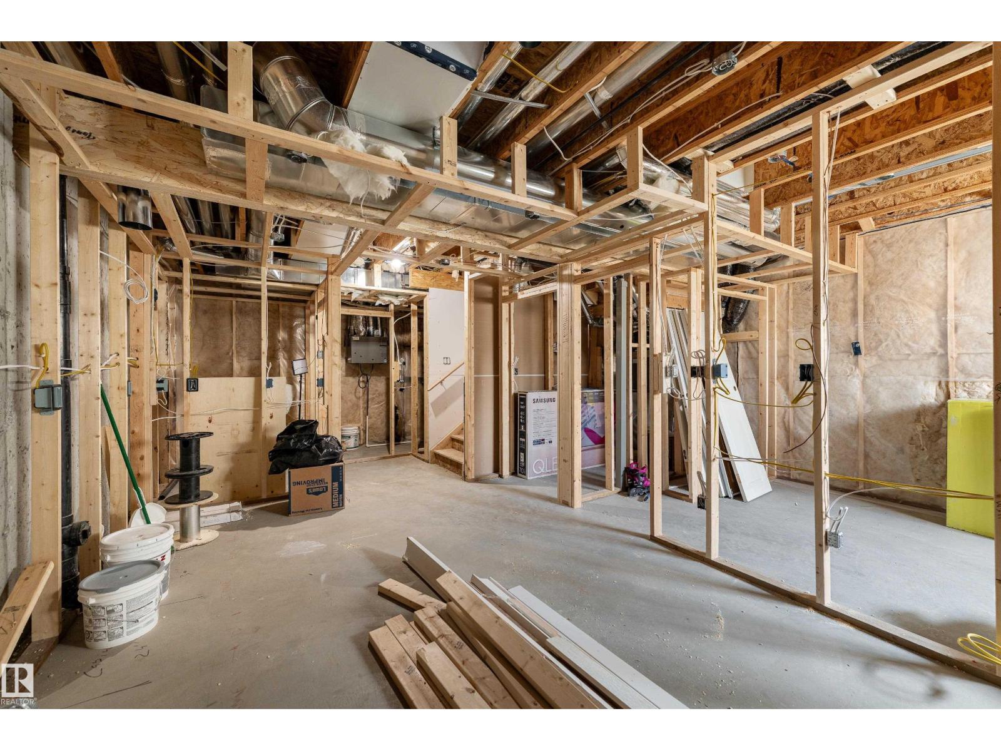
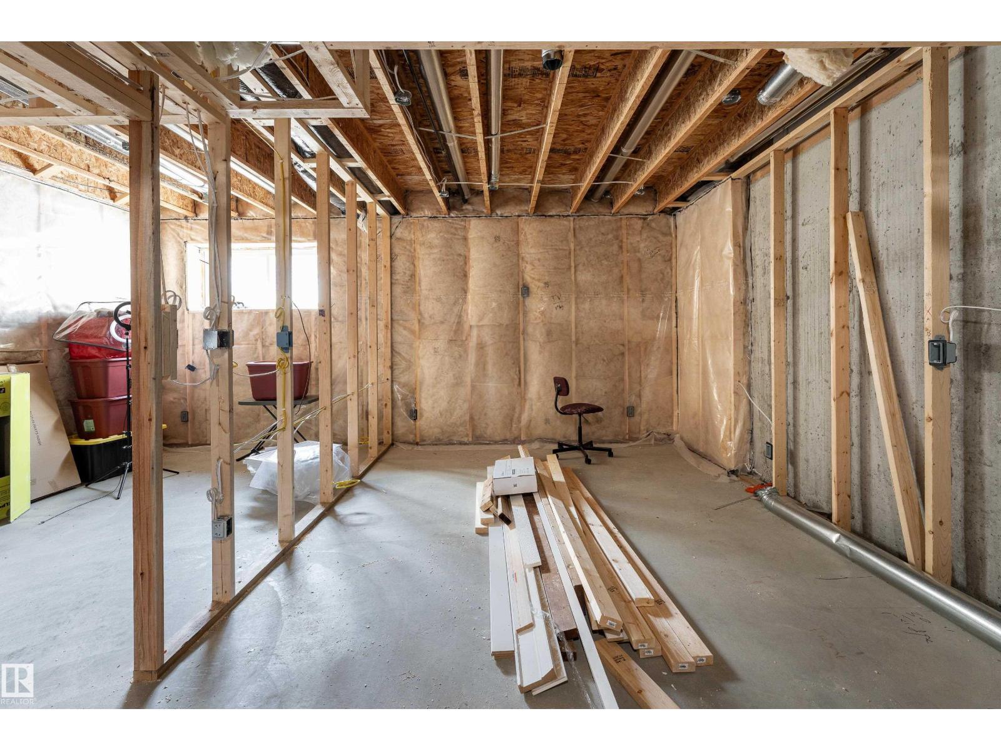
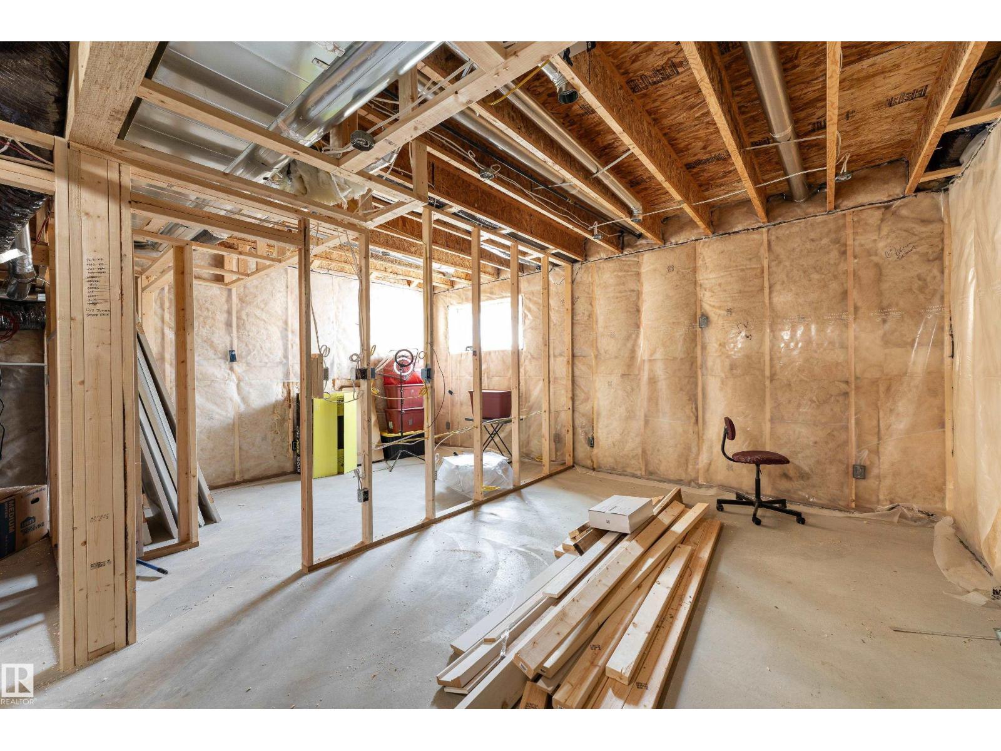
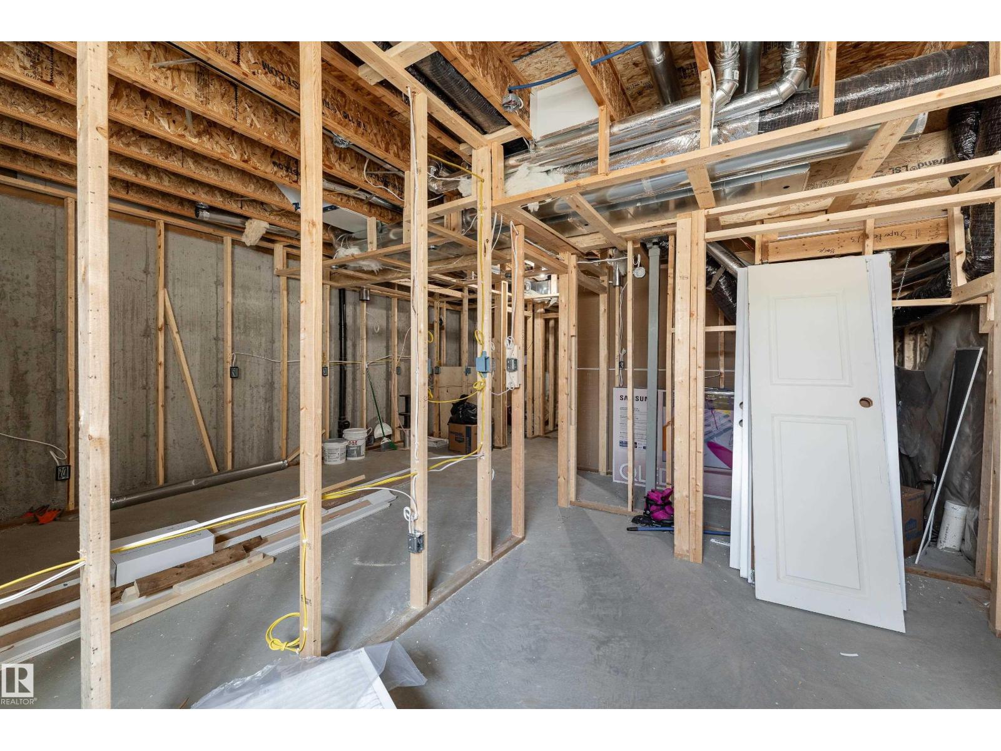
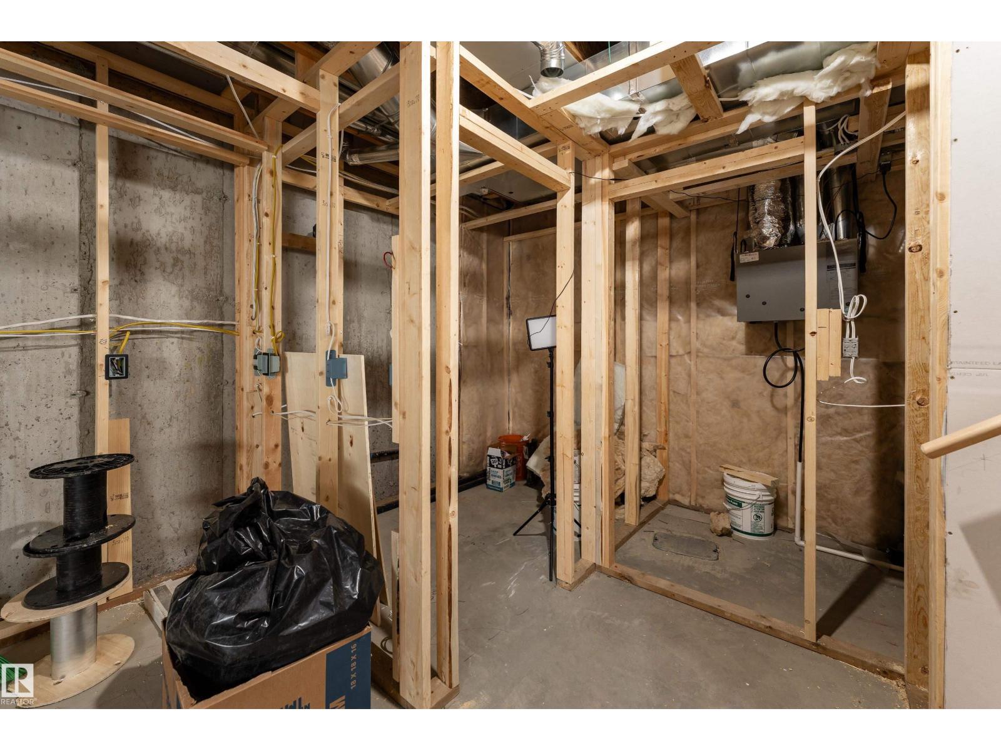
| Appliances | Dishwasher, Dryer, Garage Door Opener Remote(s), Garage Door Opener, Hood Fan, Refrigerator, Washer/dryer Stack-up, Stove | Basement Development | Unfinished |
| Basement Type | Full (unfinished) | Constructed Date | 2021 |
| Construction Style Attachment | Semi-detached | Fire Protection | Smoke Detectors |
| Fireplace Fuel | Electric | Fireplace Present | Yes |
| Fireplace Type | Insert | Half Bath Total | 1 |
| Heating Type | Forced Air | Stories Total | 2 |
| Size Interior | 1703 Sqft | Type | Duplex |
Parking
| Attached Garage |
Land
| Acreage | No | Fence Type | Fence |
| Land Amenities | Airport, Park, Golf Course, Playground, Schools, Shopping |
Rooms
| Level | Type | Length | Width | Dimensions |
|---|---|---|---|---|
| Main Level | Living Room | 2.86 m | 4.57 m | 2.86 m x 4.57 m |
| Main Level | Dining Room | 3.58 m | 2.84 m | 3.58 m x 2.84 m |
| Main Level | Kitchen | 3.58 m | 4.29 m | 3.58 m x 4.29 m |
| Upper Level | Family Room | 4.2 m | 5.58 m | 4.2 m x 5.58 m |
| Upper Level | Primary Bedroom | 3.8 m | 5.21 m | 3.8 m x 5.21 m |
| Upper Level | Bedroom 2 | 3.18 m | 3.35 m | 3.18 m x 3.35 m |
| Upper Level | Bedroom 3 | Measurements not available | ||
| Upper Level | Laundry Room | 2.56 m | 1.9 m | 2.56 m x 1.9 m |
Agents and Offices
- Selena Atkinson
- Office: Exp Realty