

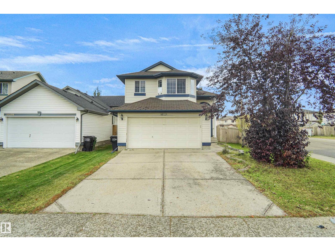
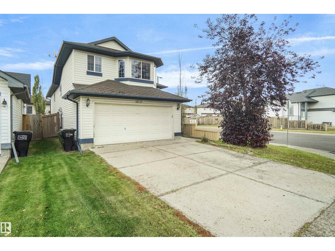
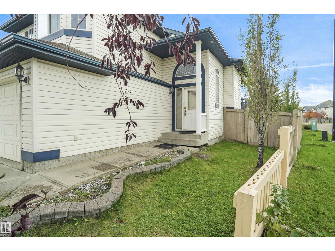
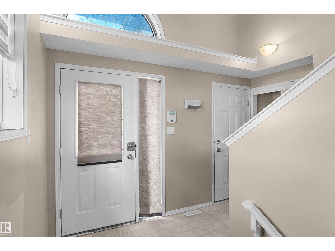
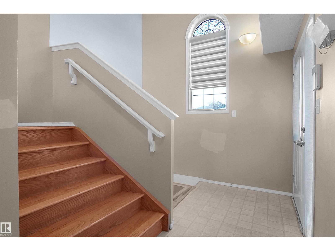
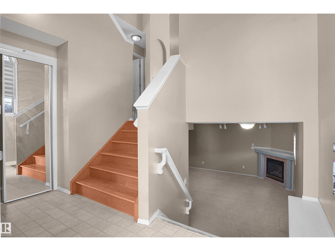
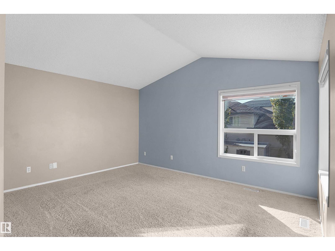
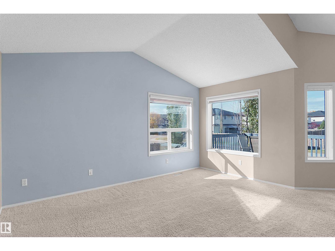
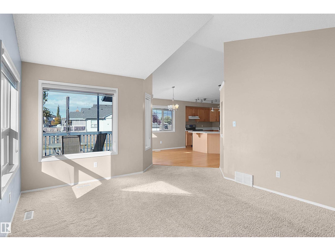
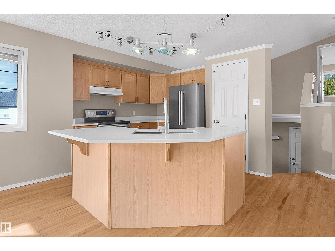
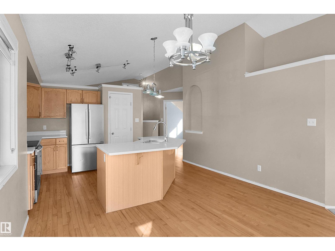
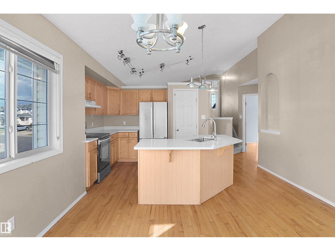
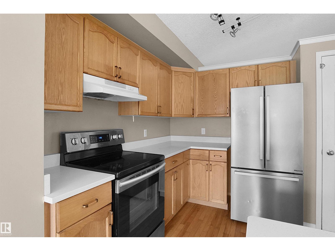
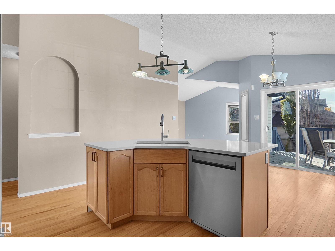
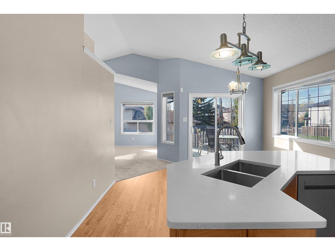
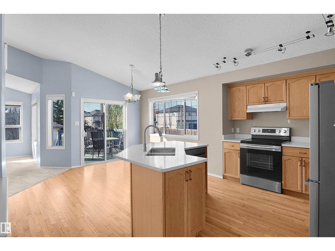
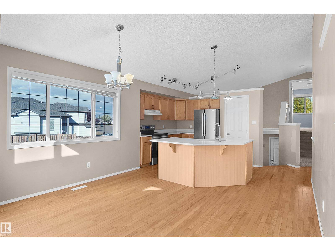
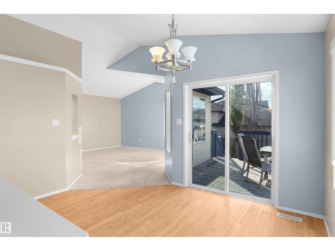
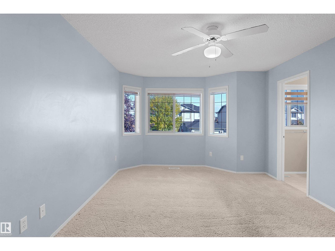
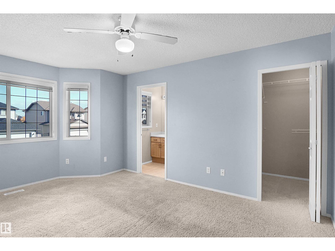
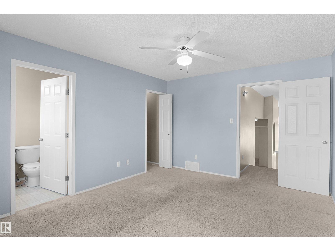
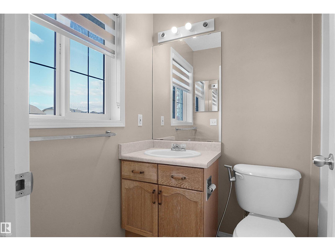
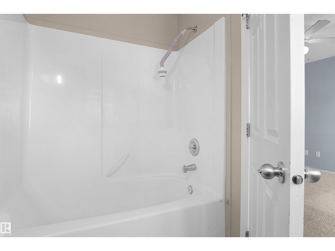
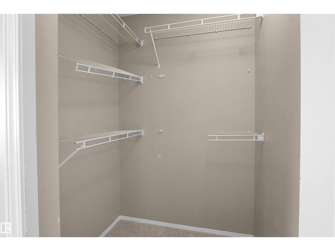
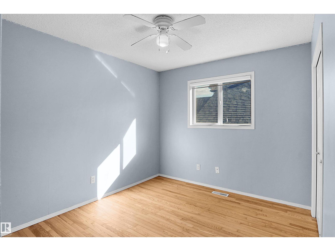
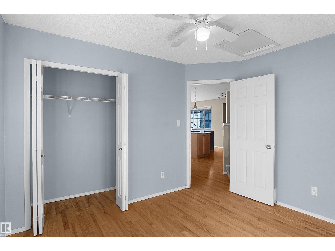
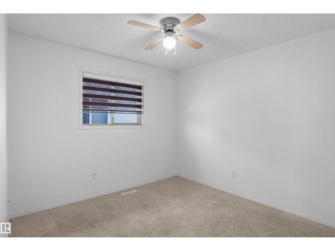
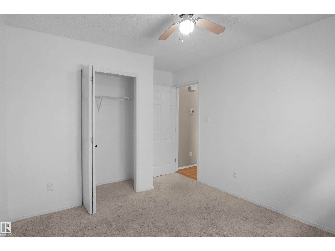
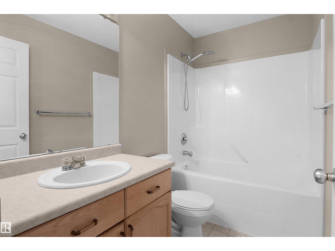
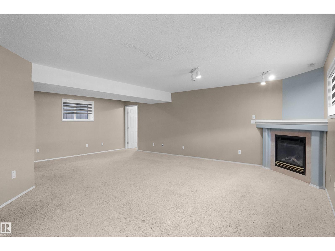
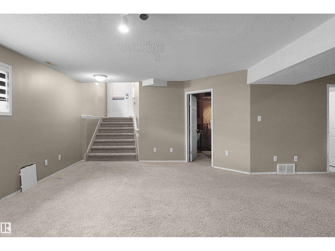
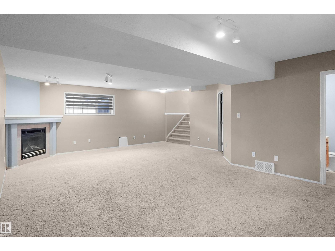
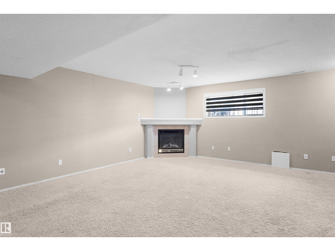
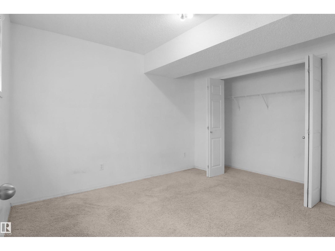
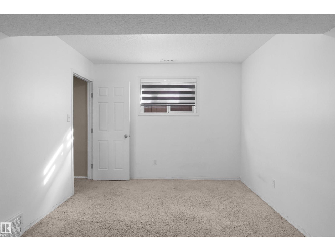
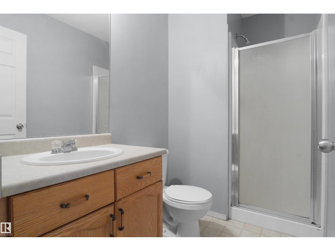
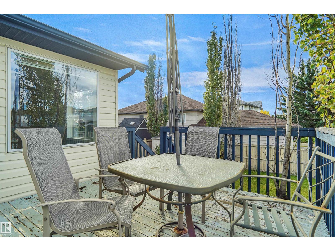
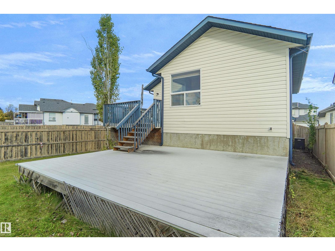
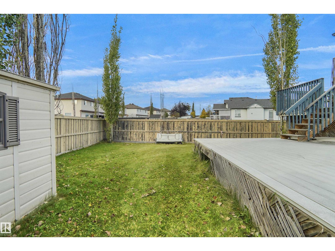
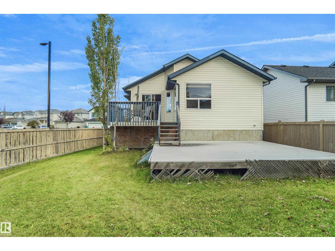
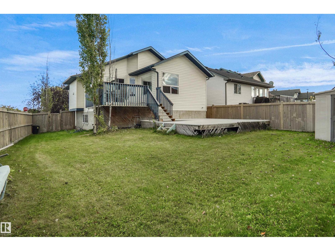
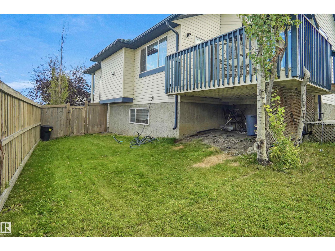
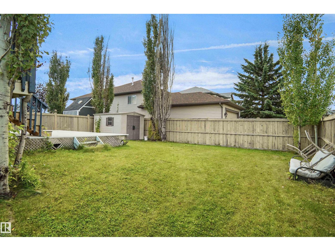
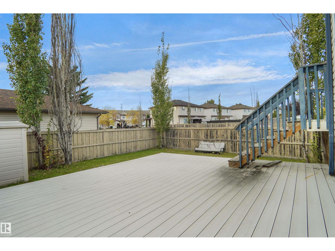
LOCATION, LOCATION, LOCATION! Welcome to this well maintained bi level home nestled in the heart of the desirable community of Eaux Claires! Ideally situated across the way from a park and just minutes from shopping, schools of all levels, and everyday amenities, this home offers the perfect combination of comfort and convenience. The bright and spacious open-concept main floor features a welcoming living room, functional kitchen, dining area, and two generously sized bedrooms. Privately situated above the garage is the spacious primary suite, offering a perfect retreat. The fully finished basement provides even more living space with a massive family room, an additional bedroom, and a full bathroom, making it ideal for a growing family or guests. Completing this fantastic home is a large backyard with plenty of room to relax, entertain, and enjoy the outdoors. A great home in an unbeatable location! (id:51989)
Features of 16112 92 St Nw
- MLS® Number E4512724
- Price $429,908
- Bedrooms: 4
- Bathrooms: 3
- Square Footage: 1292 sqft
- Property Type: House
- Neigbourhood: Eaux Claires
- Amenities Near By Playground, Public Transit, Schools, Shopping
- Community Features Public Swimming Pool
- Features See Remarks, Park/reserve
- Parking Space Total 4
Buildings
| Bathroom Total | 3 | Bedrooms Total | 4 |
| Appliances | Dishwasher, Dryer, Refrigerator, Stove, Washer, Window Coverings | Architectural Style | Bi-level |
| Basement Development | Finished | Basement Type | Full (finished) |
| Constructed Date | 2001 | Construction Style Attachment | Detached |
| Fireplace Fuel | Gas | Fireplace Present | Yes |
| Fireplace Type | Unknown | Heating Type | Forced Air |
| Size Interior | 1292 Sqft | Type | House |
Parking
| Attached Garage |
Land
| Acreage | No | Fence Type | Fence |
| Land Amenities | Playground, Public Transit, Schools, Shopping | Size Irregular | 450.69 |
| Size Total | 450.69 M2 | Size Total Text | 450.69 M2 |
Rooms
| Level | Type | Length | Width | Dimensions |
|---|---|---|---|---|
| Lower Level | Bedroom 4 | Measurements not available | ||
| Main Level | Living Room | Measurements not available | ||
| Main Level | Dining Room | Measurements not available | ||
| Main Level | Kitchen | Measurements not available | ||
| Main Level | Bedroom 2 | Measurements not available | ||
| Main Level | Bedroom 3 | Measurements not available | ||
| Upper Level | Primary Bedroom | Measurements not available |
Agents and Offices
- Wally Karout
- Office: Royal LePage Arteam Realty