

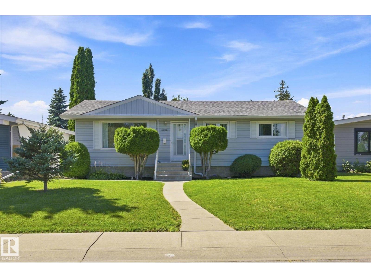
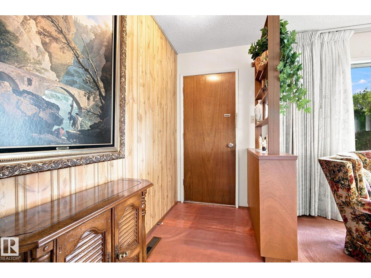
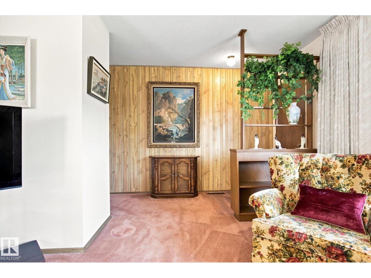
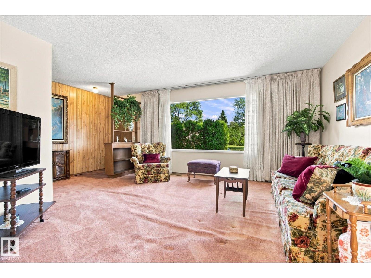
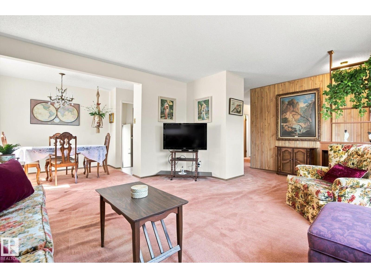
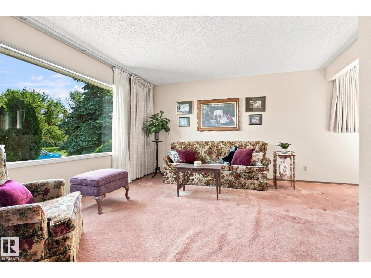
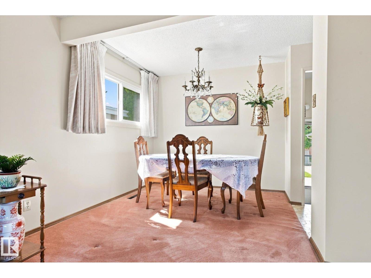
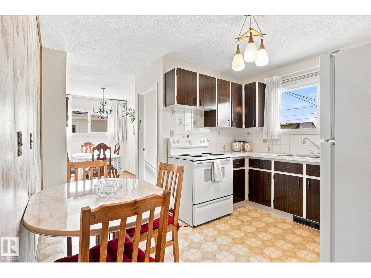
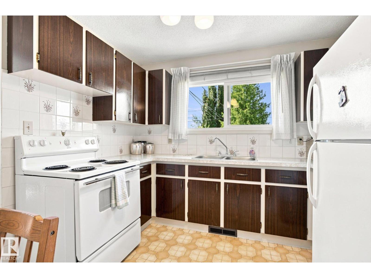
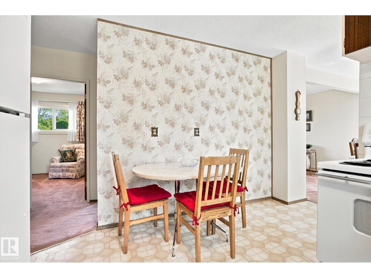
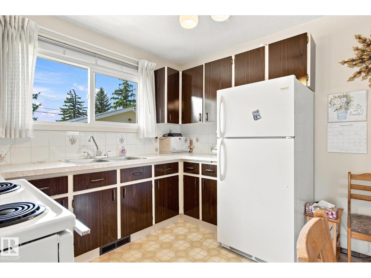
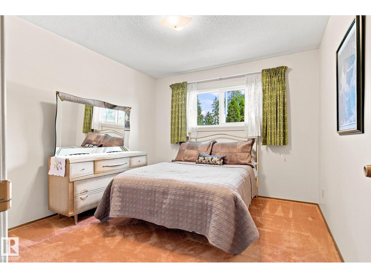
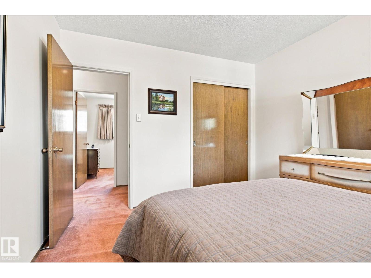
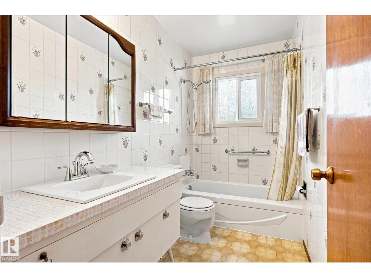
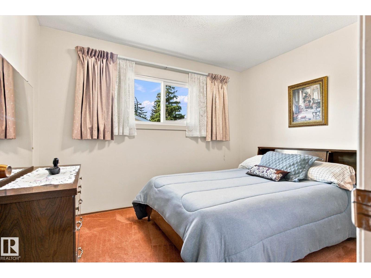
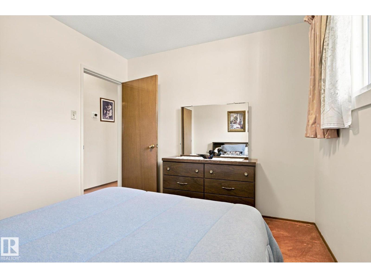
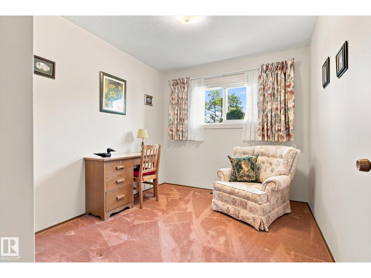
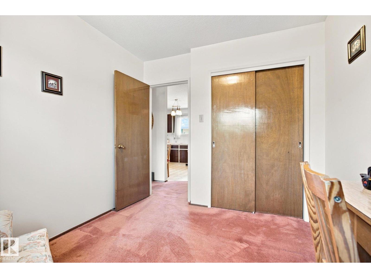
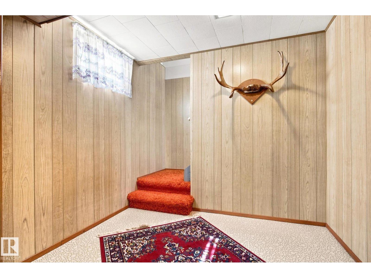
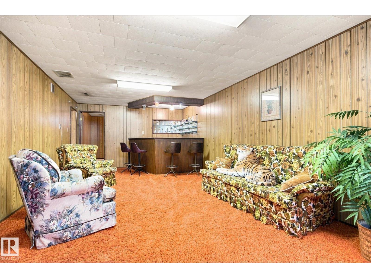
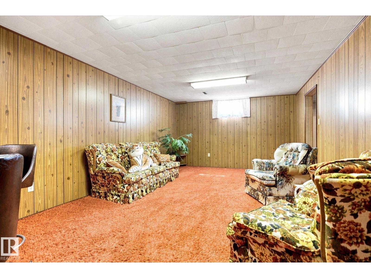
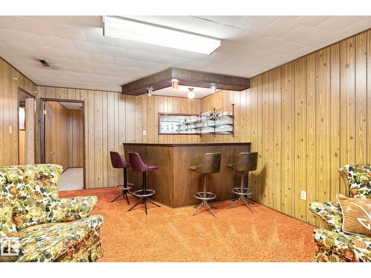
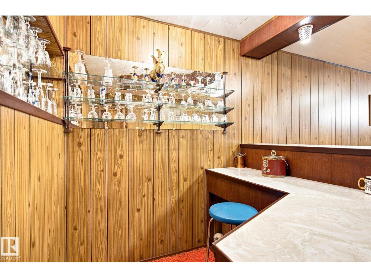
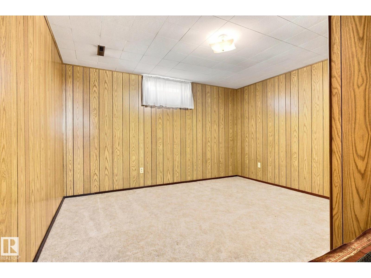
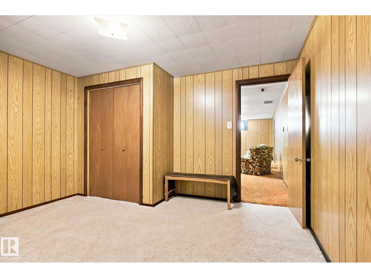
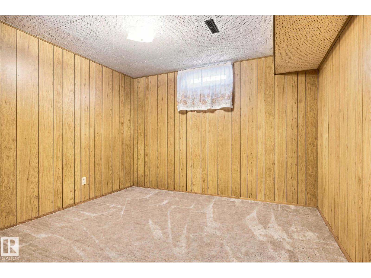
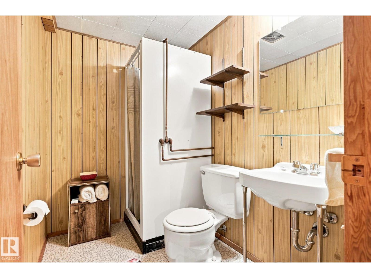
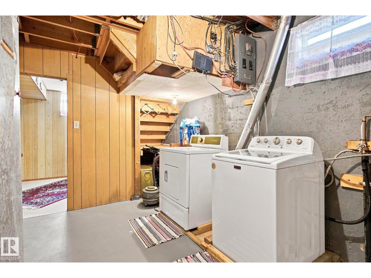
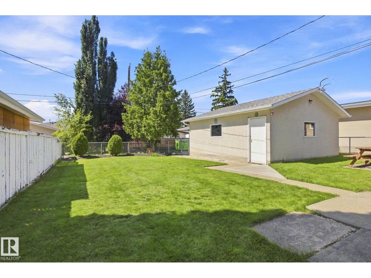
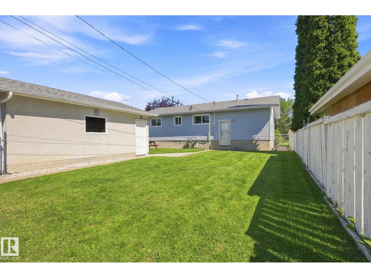
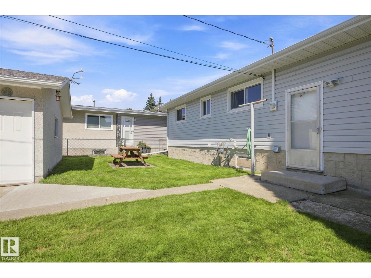
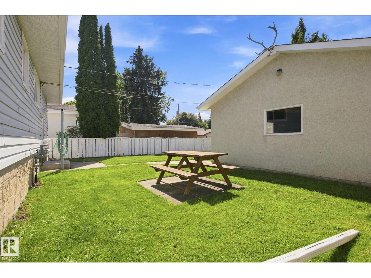
PLATINUM PROPERTY! Lovingly maintained & beautifully kept, this solid bungalow offers an incredible opportunity in a fantastic location across from a park! Mostly original inside, it has clearly been cared for over the years & offers a great canvas to make your own. The main floor features a bright living room, dining area, eat-in kitchen, 3 bedrooms & 4-pc bath. Downstairs adds plenty of living space with a large family room, retro bar, bedroom, den & 3-pc bath. Important updates include a high-efficiency Lennox furnace (2024), newer windows & shingles approx. 10 years old. Outside you'll love the beautiful yard & large double detached garage. Just blocks from Meadowlark Health & Shopping Centre, schools, transit & amenities, with easy access to West Edmonton Mall. Move in & enjoy, renovate over time, or bring your vision to this exceptionally well-cared-for home! (id:51989)
Features of 16111 88a Av Nw
- MLS® Number E4503318
- Price $425,000
- Bedrooms: 4
- Bathrooms: 2
- Square Footage: 1049 sqft
- Property Type: House
- Neigbourhood: Meadowlark Park (Edmonton)
- Amenities Near By Playground, Public Transit, Schools, Shopping
- Features See Remarks, Flat Site, Paved Lane, Lane
- Parking Space Total 4
Buildings
| Bathroom Total | 2 | Bedrooms Total | 4 |
| Amenities | Vinyl Windows | Appliances | Dryer, Garage Door Opener Remote(s), Garage Door Opener, Refrigerator, Stove, Washer, Window Coverings |
| Architectural Style | Bungalow | Basement Development | Finished |
| Basement Type | Full (finished) | Constructed Date | 1962 |
| Construction Style Attachment | Detached | Heating Type | Forced Air |
| Stories Total | 1 | Size Interior | 1049 Sqft |
| Type | House |
Parking
| Detached Garage |
Land
| Acreage | No | Fence Type | Fence |
| Land Amenities | Playground, Public Transit, Schools, Shopping | Size Irregular | 510.77 |
| Size Total | 510.77 M2 | Size Total Text | 510.77 M2 |
Rooms
| Level | Type | Length | Width | Dimensions |
|---|---|---|---|---|
| Basement | Den | 3.25 m | 3.14 m | 3.25 m x 3.14 m |
| Basement | Bedroom 4 | 3.81 m | 3.63 m | 3.81 m x 3.63 m |
| Basement | Recreation Room | 3.81 m | 5.93 m | 3.81 m x 5.93 m |
| Basement | Utility Room | 3.3 m | 4.1 m | 3.3 m x 4.1 m |
| Main Level | Living Room | 4.15 m | 4.73 m | 4.15 m x 4.73 m |
| Main Level | Dining Room | 2.22 m | 2.71 m | 2.22 m x 2.71 m |
| Main Level | Kitchen | 3.4 m | 4.16 m | 3.4 m x 4.16 m |
| Main Level | Primary Bedroom | 3.37 m | 3.14 m | 3.37 m x 3.14 m |
| Main Level | Bedroom 2 | 3.14 m | 2.66 m | 3.14 m x 2.66 m |
| Main Level | Bedroom 3 | 2.79 m | 3.31 m | 2.79 m x 3.31 m |
Agents and Offices
- Allison R. McDougall
- Office: RE/MAX River City