

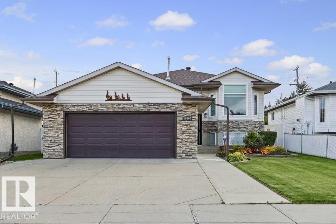
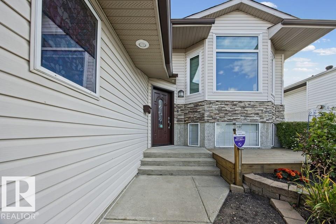
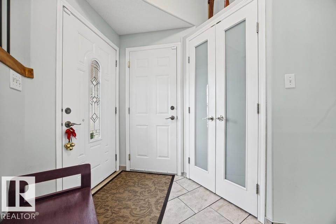
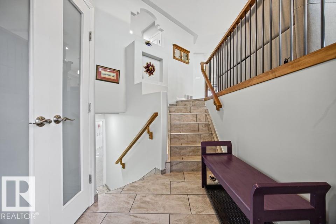
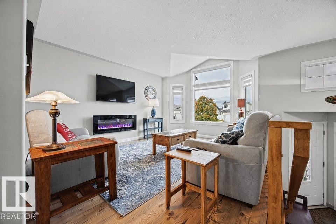
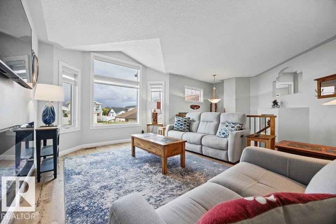
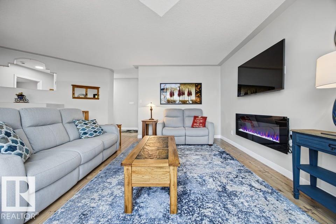
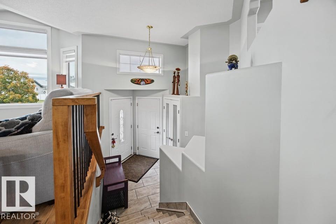
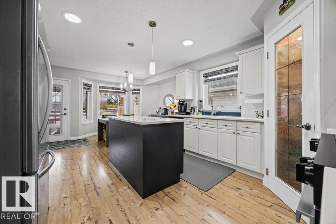
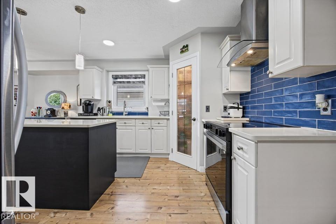
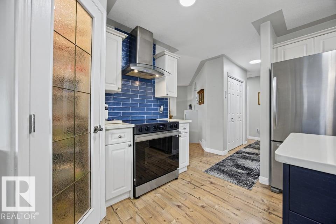
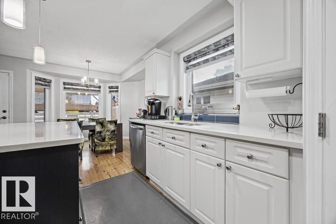
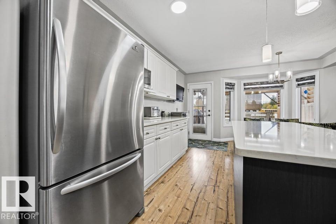
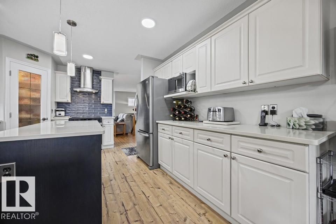
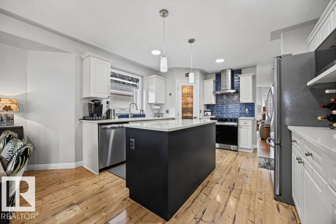
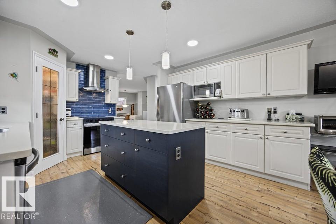

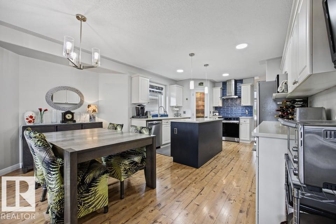
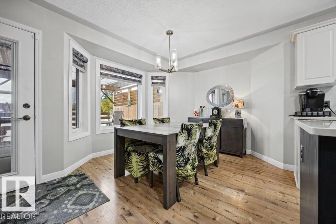
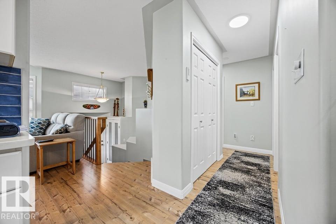
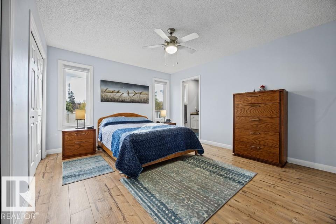
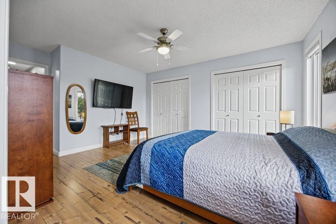
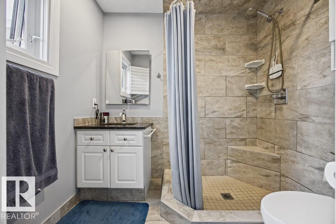
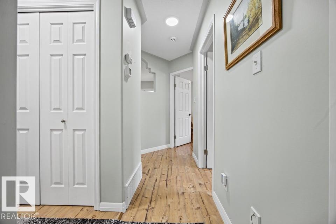
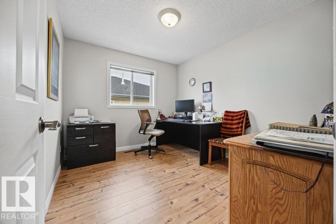
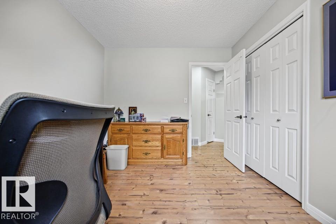
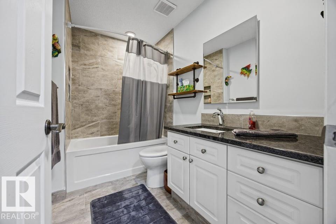
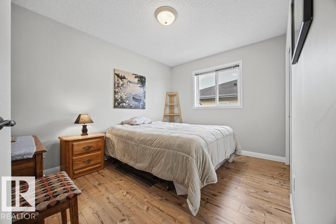
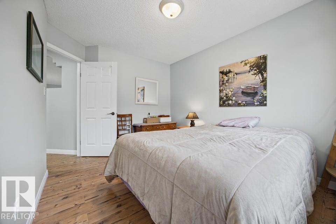
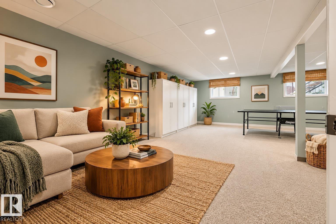
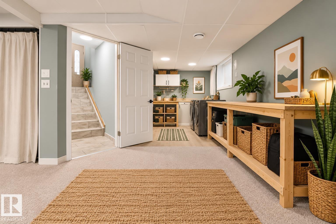
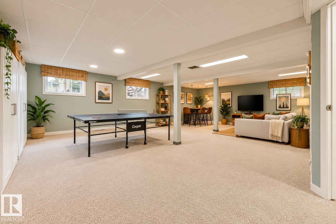
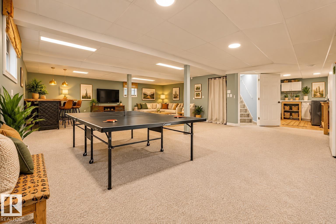
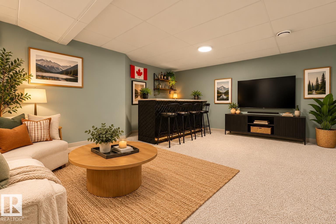
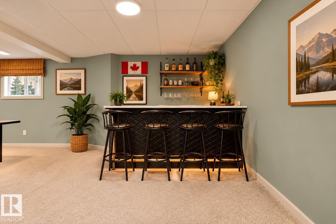
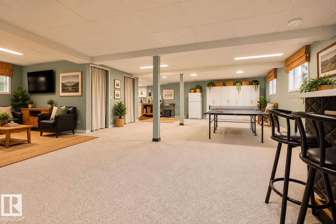

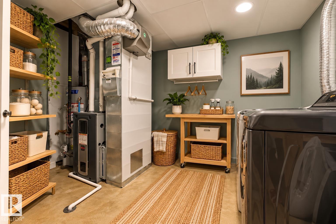
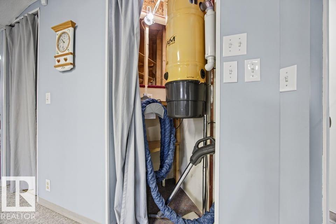
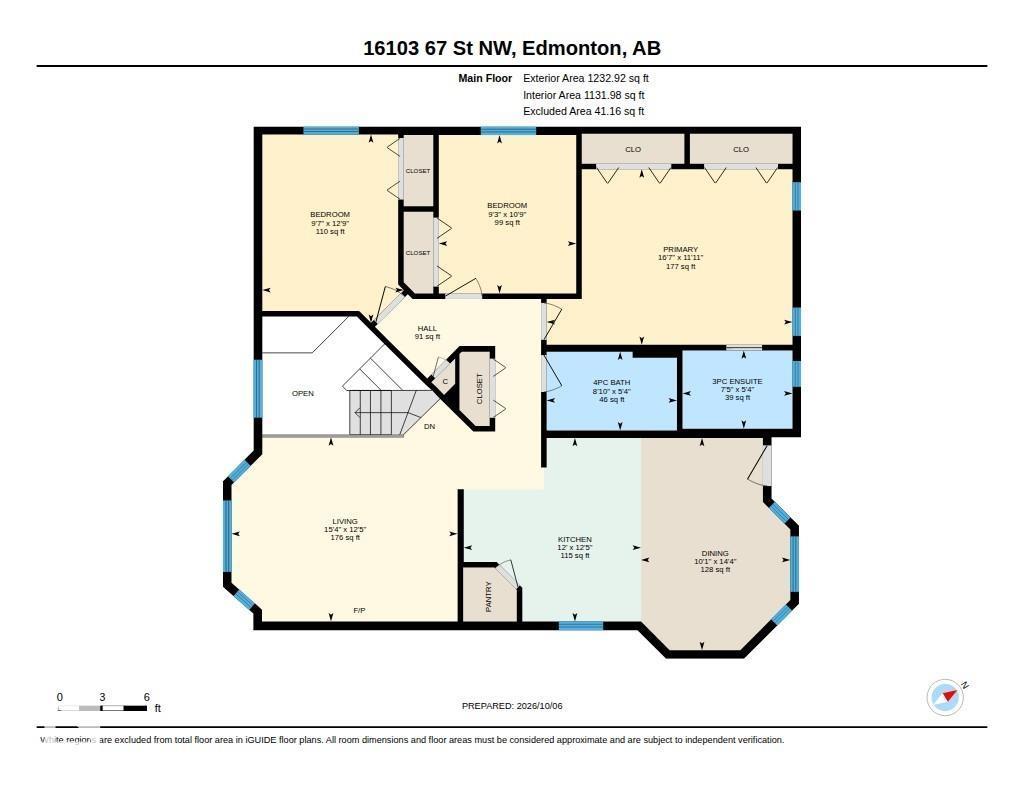
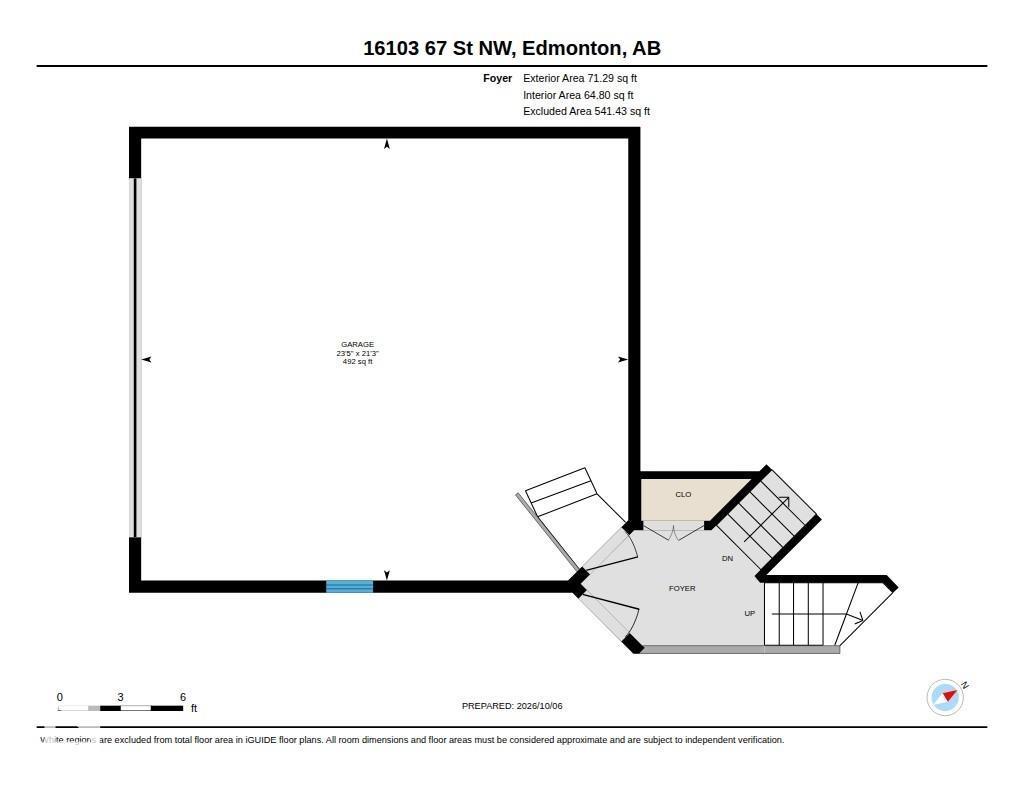
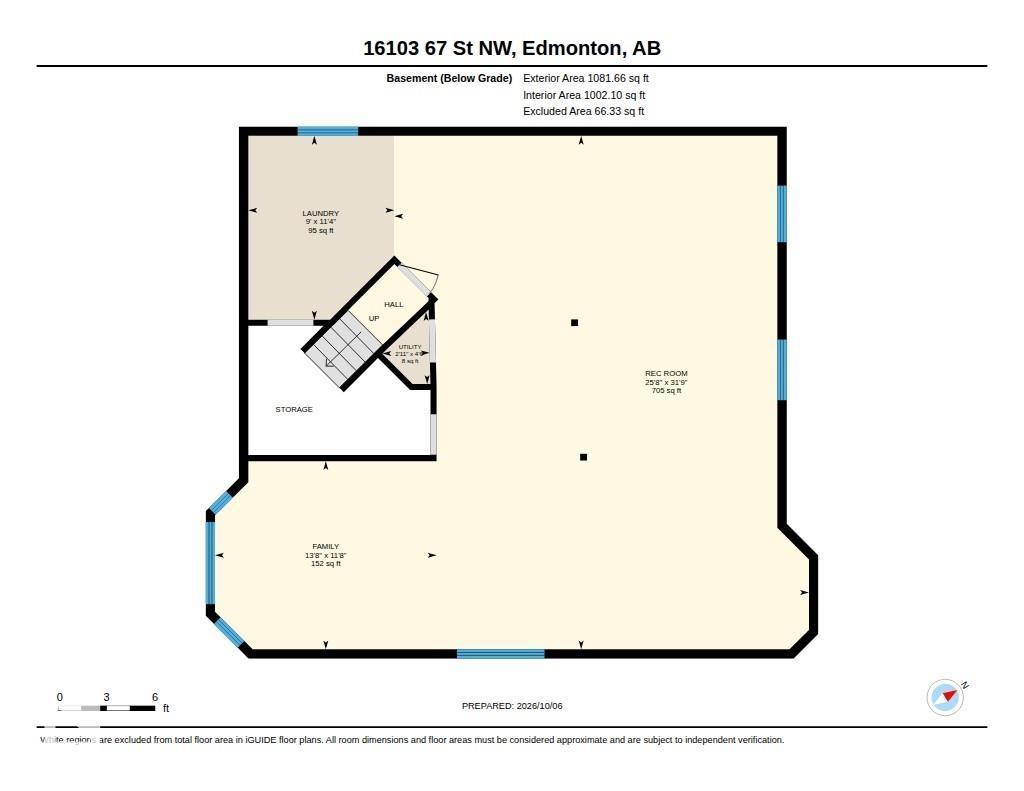
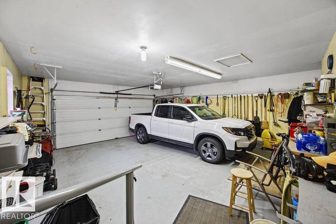
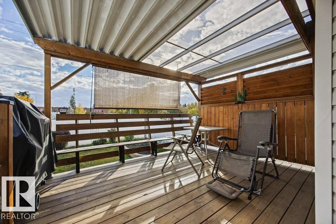
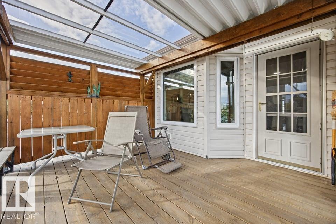
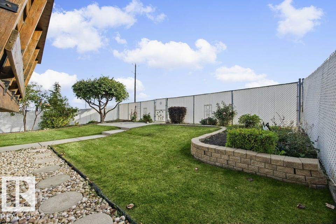
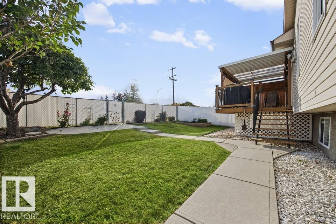
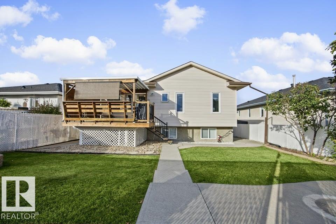
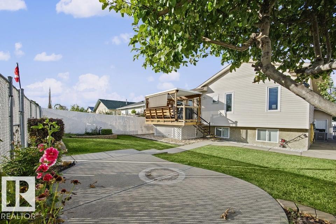
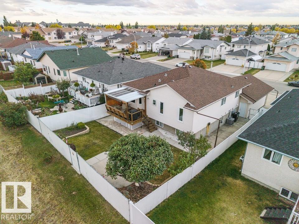
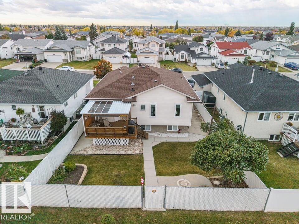
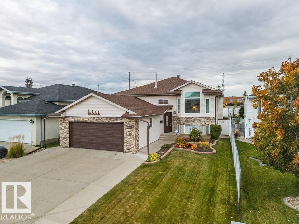
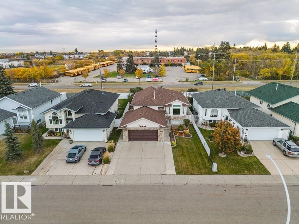
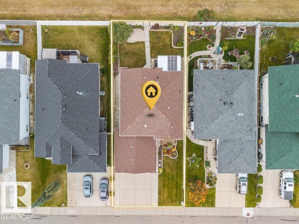
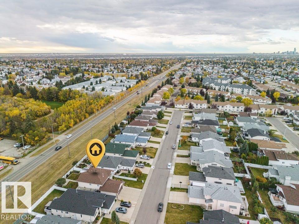
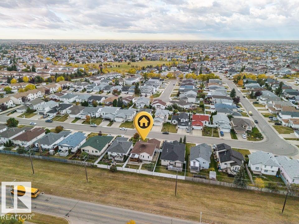
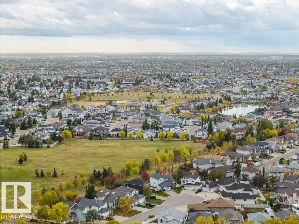
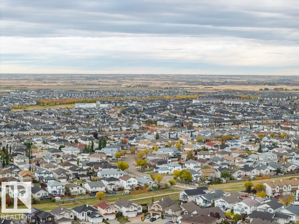
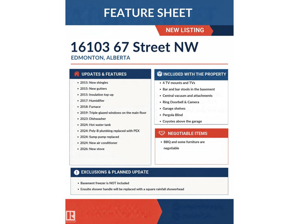
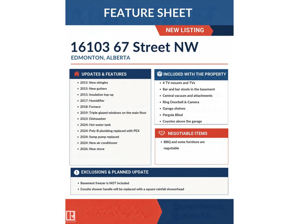
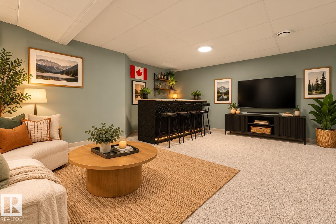
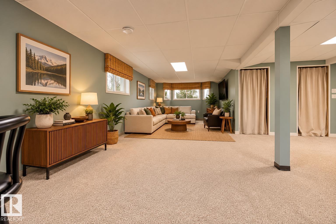
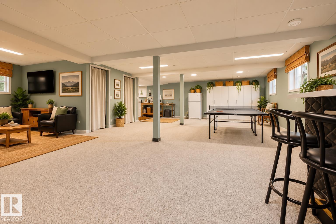
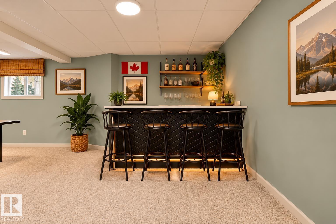
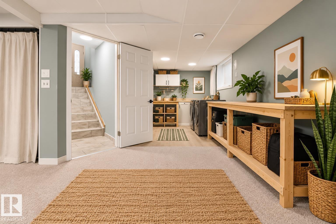
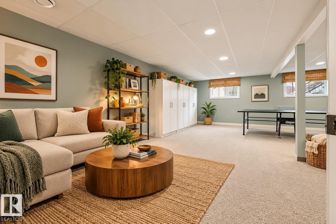
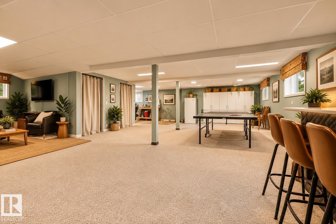
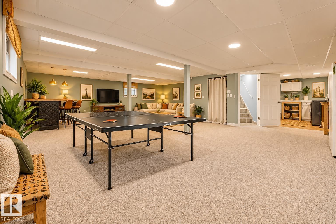
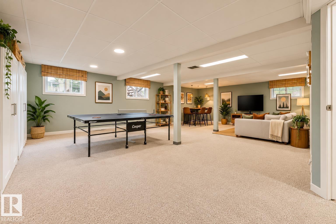
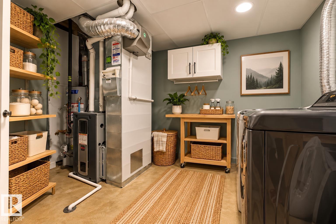
Modern efficiency meets FLAWLESS maintenance in this pristine, Fully Landscaped, 3 bed 2 bath Bi-Level Home with 23.5x21 double attached garage! This Move-In Ready home has NO NEIGHBOUR BEHIND & many upgrades including: shingles(2015), triple glazed windows(2019), furnace(2018), AC, HWT & sump pump(2024) + NO POLY B & MORE! The living room has large windows & electric fireplace, leading into a fully renovated kitchen that boasts lots of cabinet space, corner pantry, Quartz countertops & island, ss appliances. Enjoy the sunrise outside on the deck with pergola & gas hook up for summer BBQs. The Primary Bed easily fits a King-size bed, his & hers closets & ensuite with floor-ceiling tiled shower. 2 additional bedrooms & 4-pce bathroom also located on main level. The basement is complete with a massive open space & bathroom rough-in waiting for your personal touch. A rare find in this neighborhood, don't miss out! Visit the REALTOR®’s website for more details. Some photos virtually staged. (id:51989)
Features of 16103 67 St Nw
- MLS® Number E4512105
- Price $519,000
- Bedrooms: 3
- Bathrooms: 2
- Square Footage: 1304 sqft
- Property Type: House
- Neigbourhood: Ozerna
- Amenities Near By Playground, Public Transit, Schools, Shopping
- Features See Remarks, No Animal Home, No Smoking Home
- Structure Deck
Buildings
| Bathroom Total | 2 | Bedrooms Total | 3 |
| Amenities | Vinyl Windows | Appliances | Dishwasher, Dryer, Garage Door Opener Remote(s), Garage Door Opener, Hood Fan, Microwave, Refrigerator, Stove, Central Vacuum, Washer, Window Coverings, See Remarks |
| Architectural Style | Bi-level | Basement Development | Finished |
| Basement Type | Full (finished) | Constructed Date | 1997 |
| Construction Style Attachment | Detached | Cooling Type | Central Air Conditioning |
| Fire Protection | Smoke Detectors | Fireplace Fuel | Electric |
| Fireplace Present | Yes | Fireplace Type | Unknown |
| Heating Type | Forced Air | Size Interior | 1304 Sqft |
| Type | House |
Parking
| Attached Garage | |
| Oversize |
Land
| Acreage | No | Fence Type | Fence |
| Land Amenities | Playground, Public Transit, Schools, Shopping | Size Irregular | 507.41 |
| Size Total | 507.41 M2 | Size Total Text | 507.41 M2 |
Rooms
| Level | Type | Length | Width | Dimensions |
|---|---|---|---|---|
| Basement | Family Room | Measurements not available | ||
| Basement | Laundry Room | Measurements not available | ||
| Basement | Recreation Room | Measurements not available | ||
| Main Level | Living Room | Measurements not available | ||
| Main Level | Dining Room | Measurements not available | ||
| Main Level | Kitchen | Measurements not available | ||
| Main Level | Primary Bedroom | 3.62 m | 5.07 m | 3.62 m x 5.07 m |
| Main Level | Bedroom 2 | 3.26 m | 2.83 m | 3.26 m x 2.83 m |
| Main Level | Bedroom 3 | 3.88 m | 2.92 m | 3.88 m x 2.92 m |
Agents and Offices
- Stella Gabriele
- Matteo P. Saccomanno
-
Office: RE/MAX River City
RE/MAX River City