

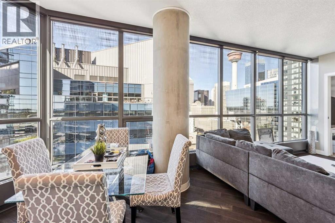
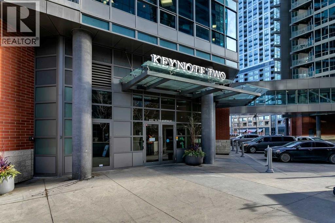
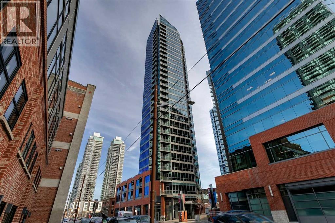
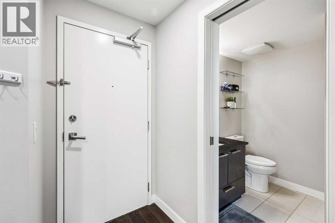
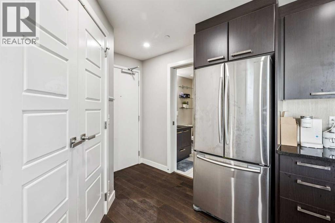
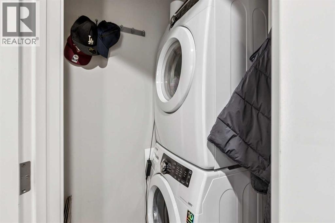
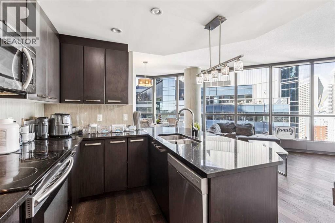
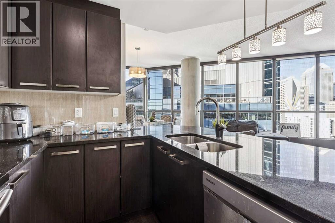
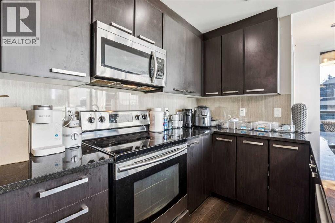
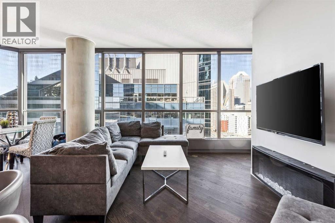
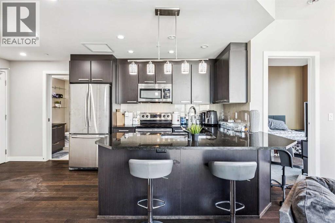
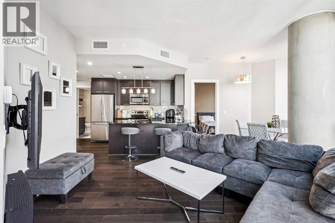
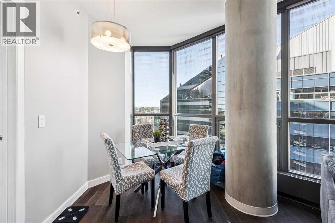
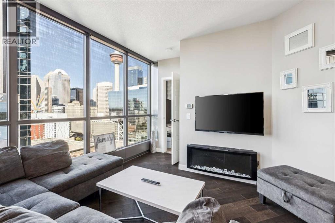
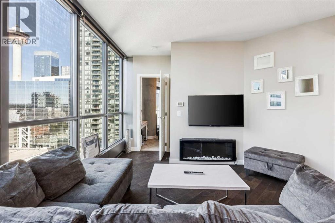
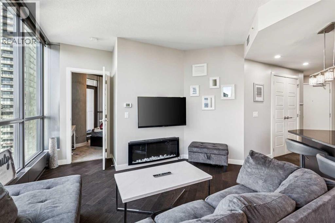
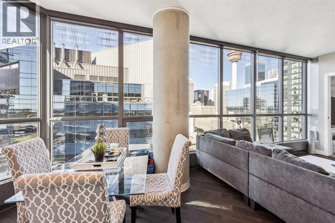
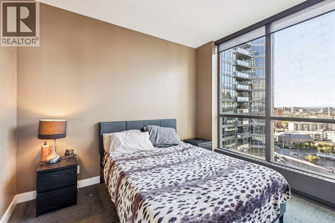
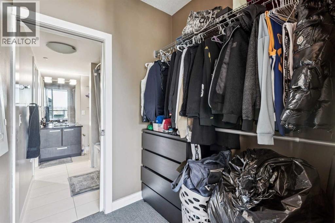
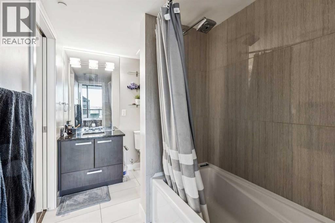
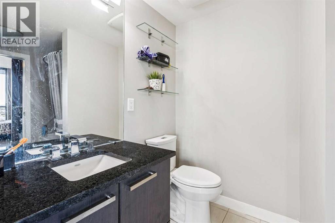
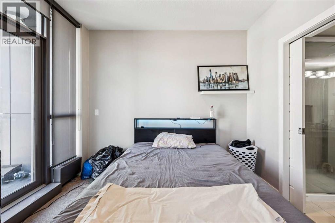
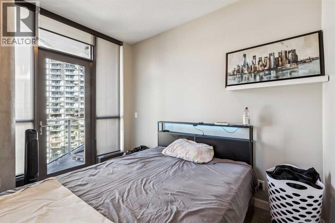
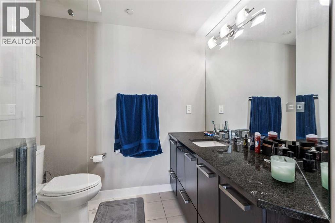
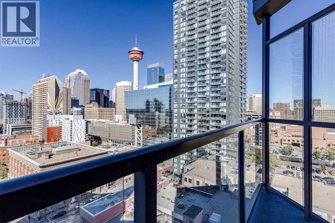
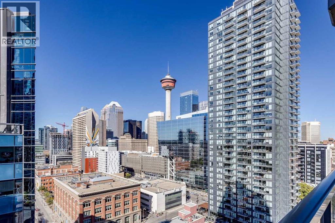
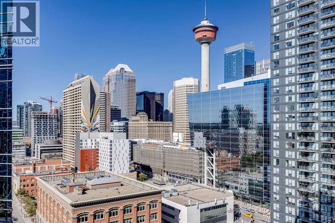
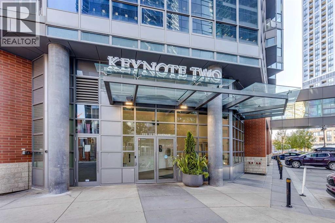
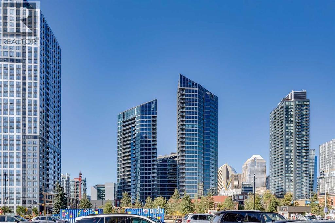
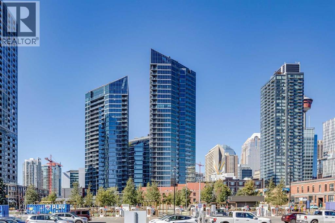
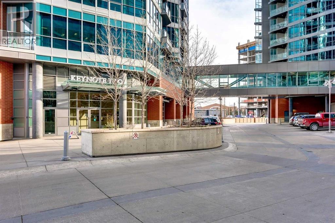
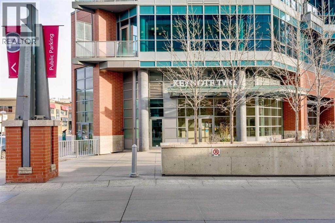
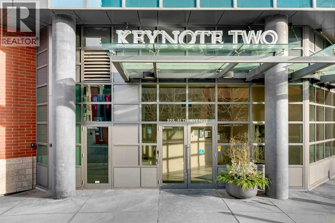
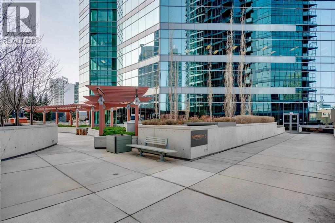
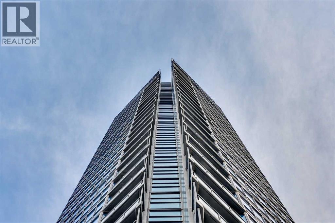
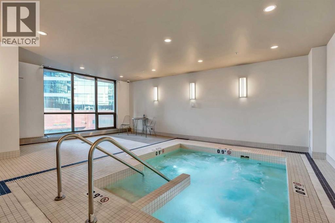
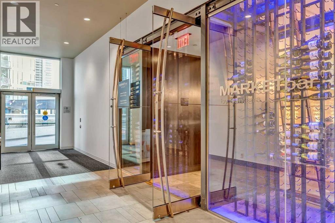
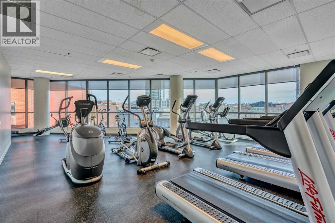
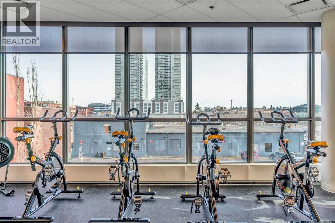
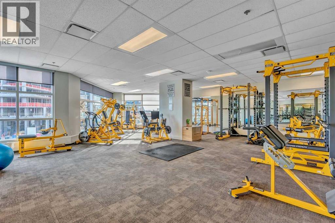
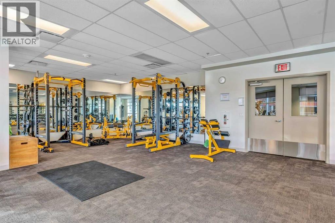
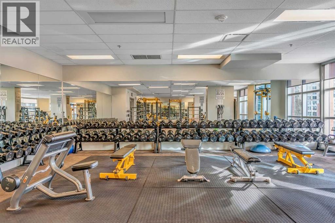
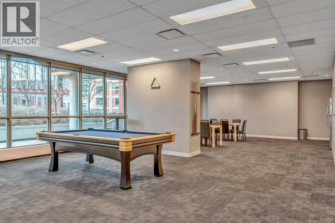
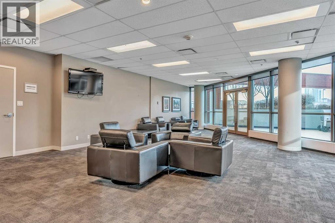
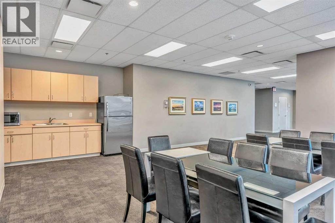
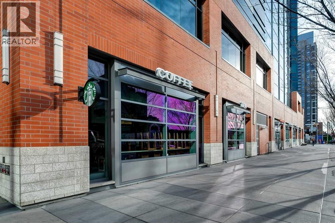
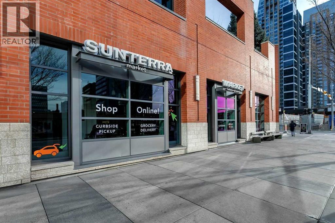
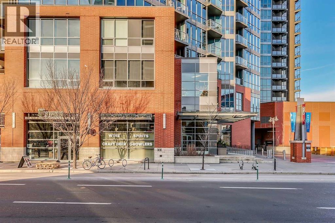
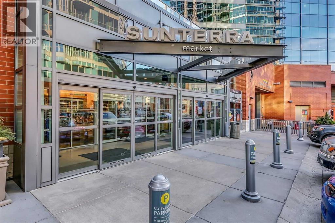
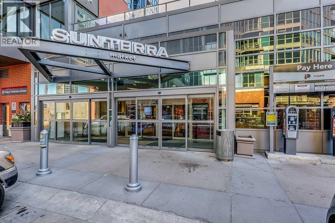
Welcome to Keynote Two, one of Calgary’s most recognizable downtown addresses and a fantastic opportunity for investors, first-time buyers or anyone looking to enjoy the convenience of inner-city living.This well-appointed 2 bedroom, 2 bathroom condo features floor-to-ceiling windows showcasing impressive views of the Calgary skyline, Calgary Tower and the Rocky Mountains. The open-concept layout is bright and functional, with a modern kitchen featuring full-height cabinetry, granite countertops, glass tile backsplash and stainless steel appliances, along with cork and tile flooring and central air conditioning.One of the biggest advantages of this property is the opportunity to purchase it mostly furnished, creating a nearly turnkey option for an investor or an easy move for a buyer who wants to settle in without the added expense of furnishing an entire condo. With two bedrooms, two bathrooms, underground parking and an outstanding downtown location, the layout also lends itself well to the rental market.Keynote offers a great collection of amenities including a fully equipped fitness centre, owners lounge, rooftop patio and guest suites.Sunterra Market and everyday conveniences are located right downstairs, while Stampede Park, the Saddledome, 17th Avenue, restaurants, nightlife and some of Calgary’s best entertainment are all just minutes away.Whether you’re looking for a turnkey investment, your first property, a downtown home base or simply a great place to enjoy Calgary’s vibrant city core, this is an opportunity worth seeing. (id:51989)
Features of 1610, 225 11 Avenue Se
- MLS® Number A2345923
-
Price
$375,000
Maintenance, Condominium Amenities, Common Area Maintenance, Heat, Insurance, Interior Maintenance, Ground Maintenance, Property Management, Reserve Fund Contributions, Security, Sewer, Waste Removal, Water
$750.80 Monthly - Bedrooms: 2
- Bathrooms: 2
- Square Footage: 779 sqft
- Property Type: Apartment
- Community Name: Beltline
- Amenities Near By Park, Playground, Shopping
- Community Features Pets Allowed With Restrictions
- Features No Smoking Home, Parking
- Parking Space Total 1
- Plan 1312394
Buildings
| Bathroom Total | 2 | Bedrooms Above Ground | 2 |
| Bedrooms Total | 2 | Amenities | Exercise Centre, Recreation Centre |
| Appliances | Washer, Refrigerator, Dishwasher, Stove, Dryer, Microwave Range Hood Combo, Window Coverings, Garage Door Opener | Constructed Date | 2013 |
| Construction Material | Poured Concrete | Construction Style Attachment | Attached |
| Cooling Type | Central Air Conditioning | Exterior Finish | Brick, Concrete, Metal |
| Flooring Type | Carpeted, Hardwood | Heating Fuel | Natural Gas |
| Heating Type | Baseboard Heaters | Stories Total | 29 |
| Size Interior | 779 Sqft | Total Finished Area | 778.69 Sqft |
| Type | Apartment |
Parking
| Underground |
Land
| Acreage | No | Land Amenities | Park, Playground, Shopping |
| Size Total Text | Unknown | Zoning Description | Dc |
Rooms
| Level | Type | Length | Width | Dimensions |
|---|---|---|---|---|
| Main Level | Kitchen | 11.33 Ft x 8.33 Ft | ||
| Main Level | Dining Room | 8.67 Ft x 7.00 Ft | ||
| Main Level | Living Room | 14.00 Ft x 12.00 Ft | ||
| Main Level | Laundry Room | 5.00 Ft x 2.67 Ft | ||
| Main Level | Foyer | 5.67 Ft x 3.83 Ft | ||
| Main Level | Primary Bedroom | 10.17 Ft x 9.33 Ft | ||
| Main Level | Bedroom | 11.25 Ft x 10.17 Ft | ||
| Main Level | 4pc Bathroom | 9.83 Ft x 5.83 Ft | ||
| Main Level | 3pc Bathroom | 7.00 Ft x 6.92 Ft |
Agents and Offices
- Zach Terlier
- Office: Real Broker
What's Nearby
Similar Properties

103, 10 Auburn Bay Link Se, Calgary, Alberta
- MLS® # A2316233
- Vin Shah
- Real Estate Professionals Inc.
224, 4150 Seton Drive Se, Calgary, Alberta
- MLS® # A2339696
- Rebecca Garrett
- Kurtis Garrett
- Real Broker
2105, 10 Market Boulevard Se, Airdrie, Alberta
- MLS® # A2337086
- Jamie Newton
- Tianna Ford
- RE/MAX First