161 Card Crescent , Fort Mcmurray, Alberta T9K 2H6 For sale

$294,999

Maintenance, Property Management, Reserve Fund Contributions, Sewer, Waste Removal, Water

$330 Monthly

Bedrooms 3
Bathrooms 2
Area 1268 sqft
Basement Type None
Year Built 2018
Car Parking 2
Type Manufactured Home

About 161 Card Crescent

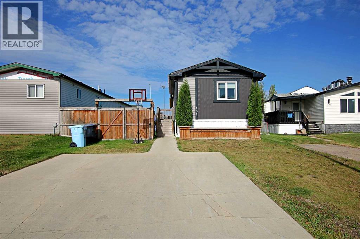
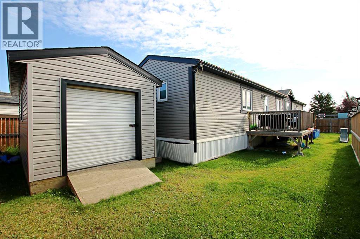
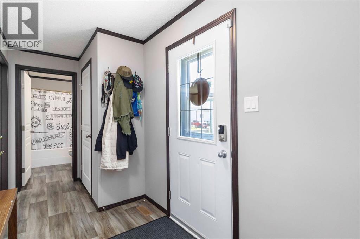
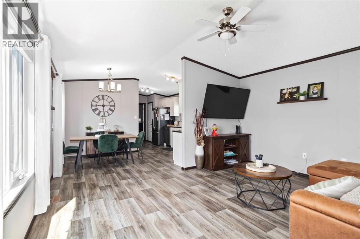
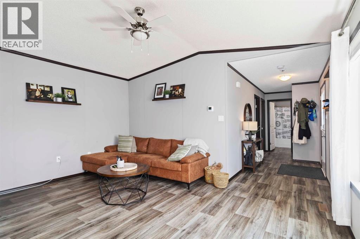
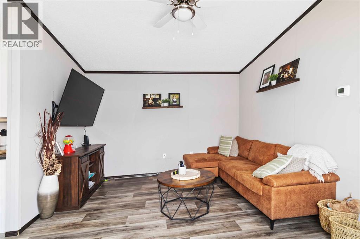
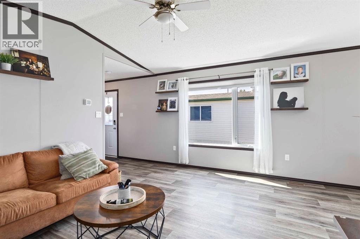
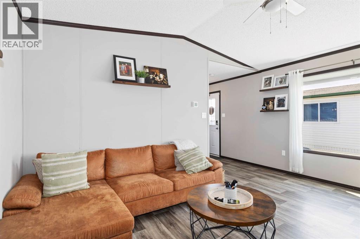
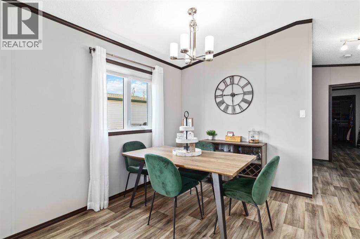
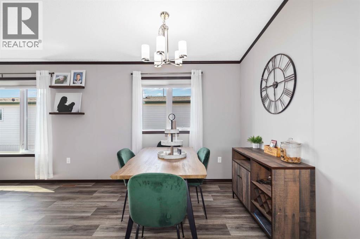
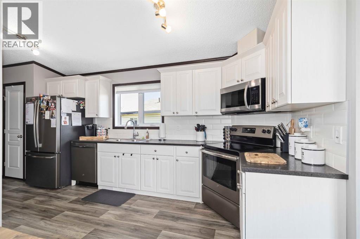
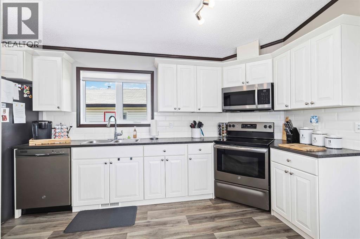
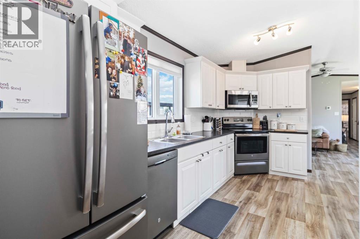
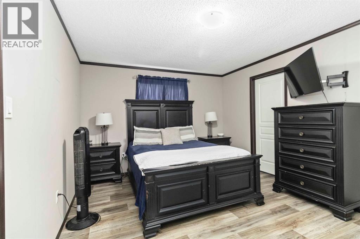
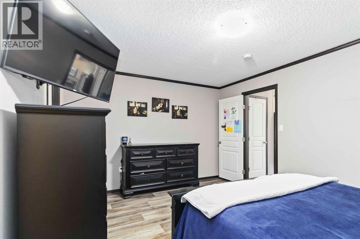
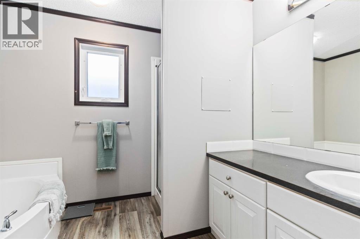
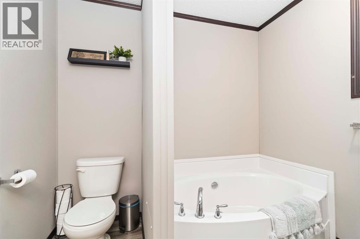
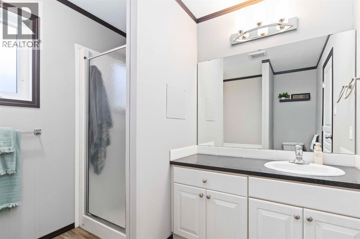
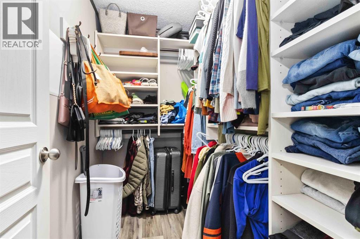
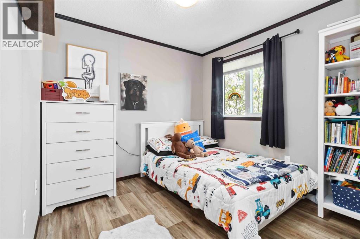
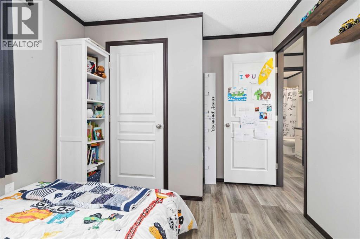
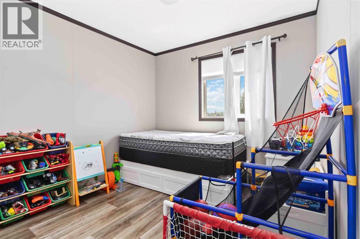
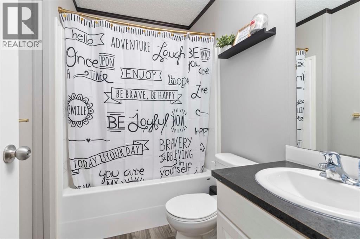
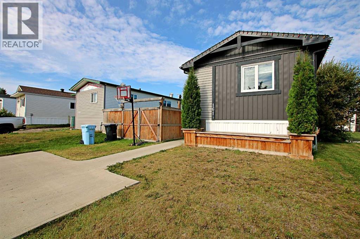
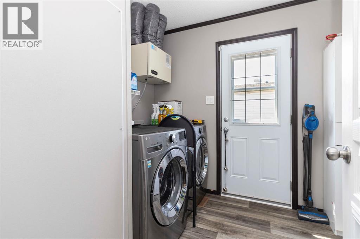
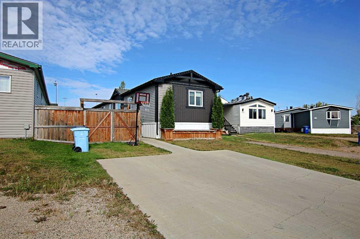
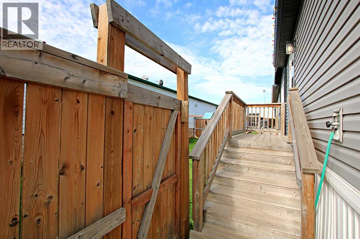
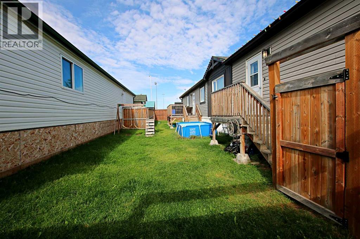
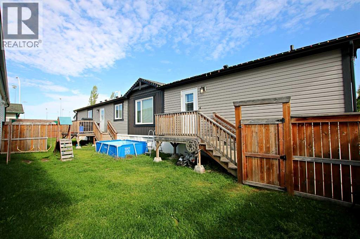
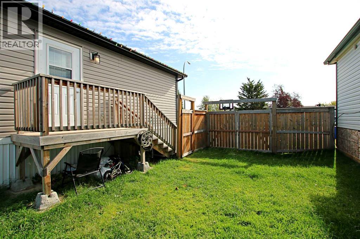
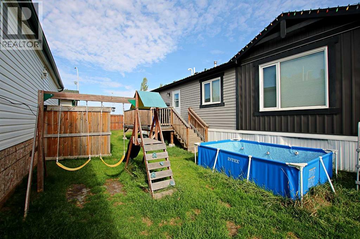
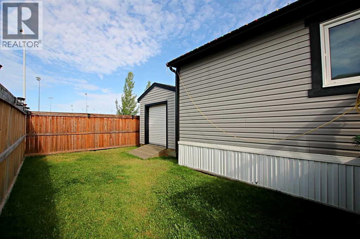
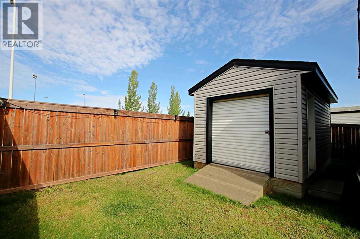
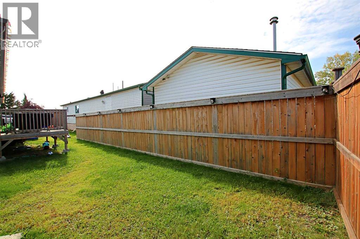
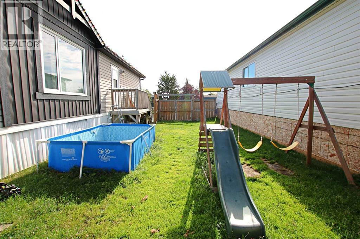
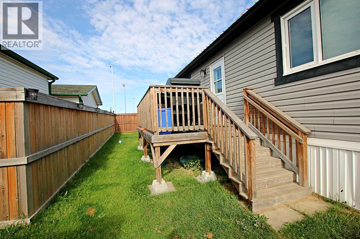
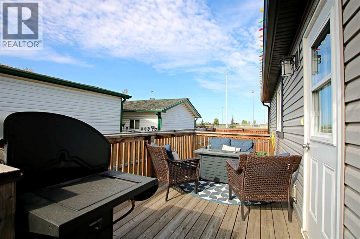
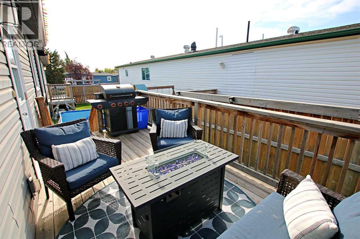
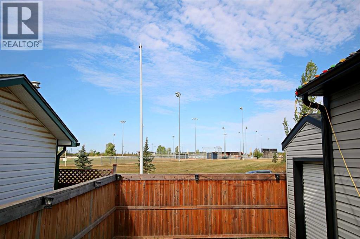
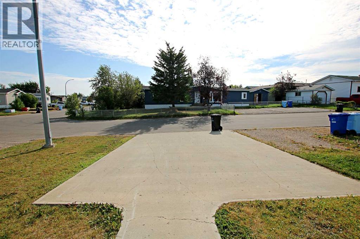
2018 BUILT, MODERN, MOVE-IN READY AND ONE YOU NEED TO SEE! If you’ve been waiting for a newer home that feels fresh, stylish and completely move-in ready, 161 Card Crescent deserves to be at the top of your list. Offering 1,268 sq. ft. of beautifully maintained living space, this 3 bedroom, 2 bathroom home in Timberlea delivers with modern finishes and functional layout buyers are looking for.From the moment you arrive, the curb appeal stands out with an attractive exterior, landscaped yard and paved double driveway with parking for two. Step inside and you’ll immediately appreciate just how bright and spacious this home feels. Vaulted ceilings and oversized windows complement the open concept design, while the modern kitchen features crisp white cabinetry, stainless steel appliances, an over-the-range microwave, corner pantry and plenty of workspace. The adjoining dining area overlooks the cozy living room creating a comfortable space that works just as well for entertaining as it does for everyday living.Tucked privately at the rear of the home is the oversized primary suite complete with a large walk-in closet and spacious 4 piece ensuite featuring an oval soaker tub, separate stand-up shower and generous vanity. At the opposite end of the home are two additional bedrooms and another full bathroom, giving families, guests or those working from home some welcome separation and privacy.There’s plenty of functionality here too, including central A/C, laundry room, excellent storage and double insulated front and back doors.Outside, enjoy a fully fenced and landscaped backyard with no neighbours directly behind, plus a 12x16 shed with a roll-up door offering fantastic additional storage.And talk about location! Syncrude Athletic Park is approximately a 2-minute walk away, putting the waterpark, skateboard park, baseball diamonds, soccer fields and playground practically at your doorstep.Newer, stylish, spacious and exceptionally well maintained, 161 Card Cresce nt is one you really need to see in person. Book your private tour today! (id:51989)


Features of 161 Card Crescent

  • MLS® Number A2343838
  • Price $294,999

    Maintenance, Property Management, Reserve Fund Contributions, Sewer, Waste Removal, Water

    $330 Monthly
  • Bedrooms: 3
  • Bathrooms: 2
  • Square Footage: 1268 sqft
  • Property Type: Manufactured Home
  • Community Name: Timberlea
  • Amenities Near By Park, Playground, Schools, Shopping
  • Community Features Pets Allowed
  • Features Pvc Window, No Neighbours Behind, Closet Organizers, Parking
  • Parking Space Total 2
  • Plan 9622660
  • Structure Deck

Buildings

Bathroom Total 2 Bedrooms Above Ground 3
Bedrooms Total 3 Appliances Washer, Refrigerator, Dishwasher, Stove, Dryer
Architectural Style Mobile Home Basement Type None
Constructed Date 2018 Construction Material Wood Frame
Construction Style Attachment Detached Cooling Type Central Air Conditioning
Exterior Finish Vinyl Siding Flooring Type Laminate
Foundation Type Piled Heating Fuel Natural Gas
Heating Type Central Heating Stories Total 1
Size Interior 1268 Sqft Total Finished Area 1268 Sqft
Type Manufactured Home

Land

Acreage No Fence Type Fence
Land Amenities Park, Playground, Schools, Shopping Landscape Features Landscaped, Lawn
Size Depth 34.69 M Size Frontage 12.13 M
Size Irregular 4497.74 Size Total 4497.74 Sqft|4,051 - 7,250 Sqft
Size Total Text 4497.74 Sqft|4,051 - 7,250 Sqft Zoning Description Rmh

Rooms

Level Type Dimensions
Main Level Bedroom 10.92 Ft x 9.42 Ft
Main Level Bedroom 11.17 Ft x 9.42 Ft
Main Level Living Room 11.92 Ft x 15.50 Ft
Main Level Dining Room 9.75 Ft x 8.33 Ft
Main Level Kitchen 19.42 Ft x 7.17 Ft
Main Level Primary Bedroom 11.58 Ft x 15.50 Ft
Main Level 4pc Bathroom 8.00 Ft x 9.75 Ft
Main Level Other 8.00 Ft x 5.25 Ft
Main Level Laundry Room 9.25 Ft x 7.83 Ft
Main Level 3pc Bathroom 7.83 Ft x 5.08 Ft

Agents and Offices

  • Sheila Green
  • Office: Coldwell Banker United
  • Aerial
  • Walking Score
What's Nearby

Do you have questions?

Call or text today, we are here to help!

1-403-561-3456