

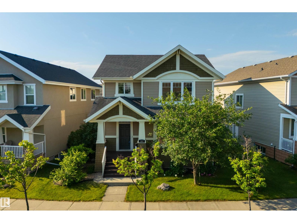
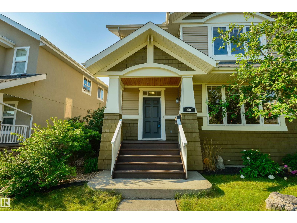
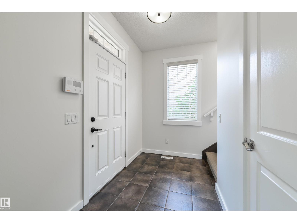
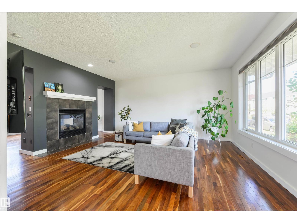
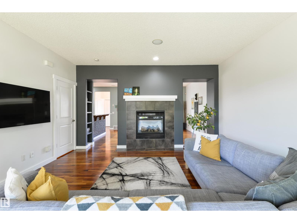
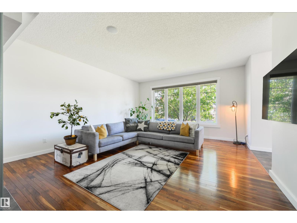
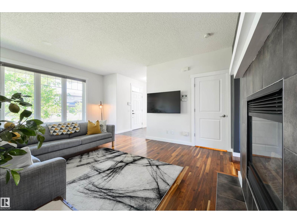
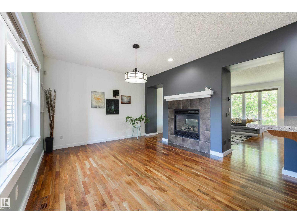
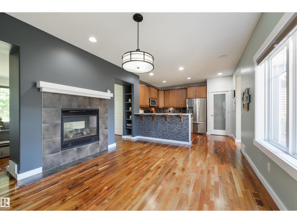
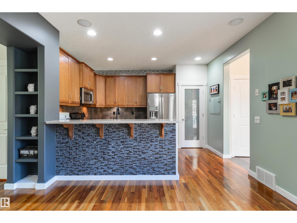
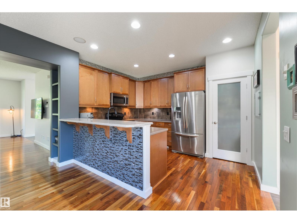
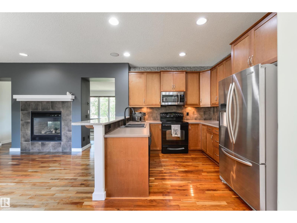
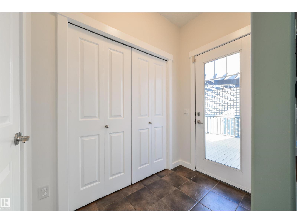
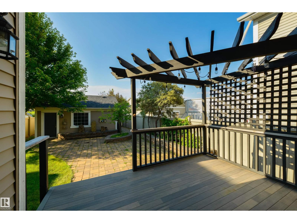
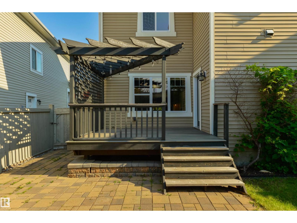
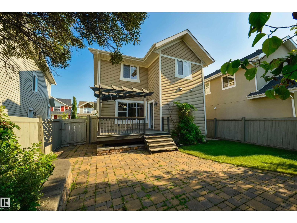
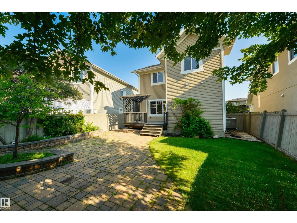
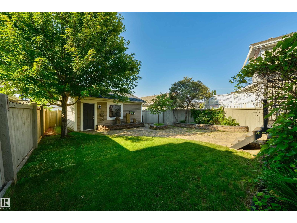
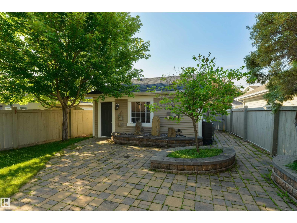
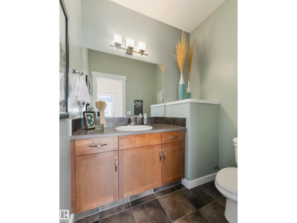
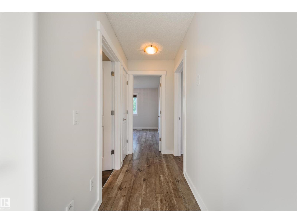
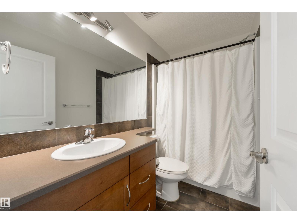
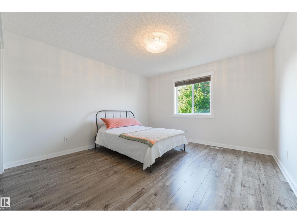
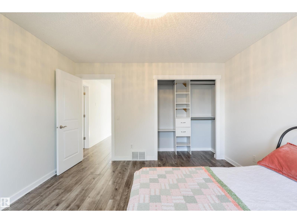
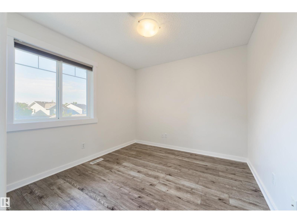
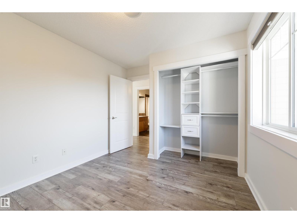
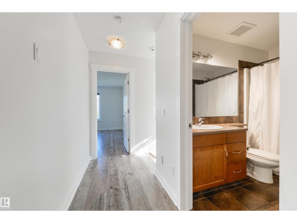
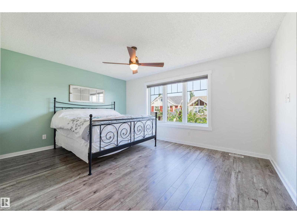
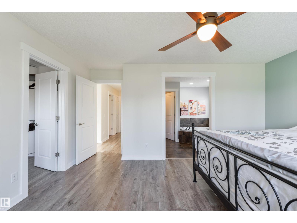
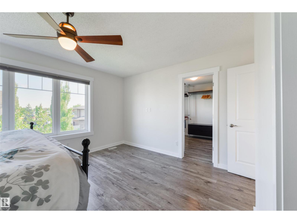
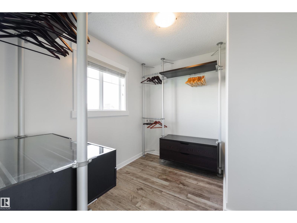
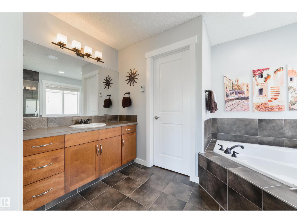
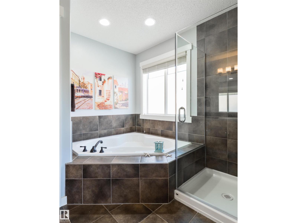
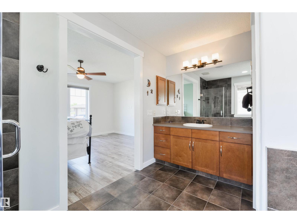
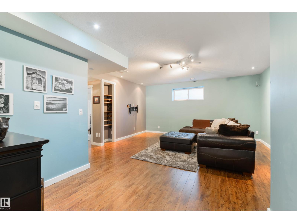
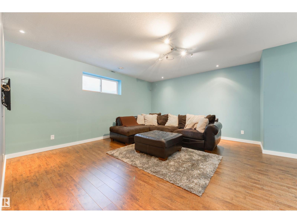
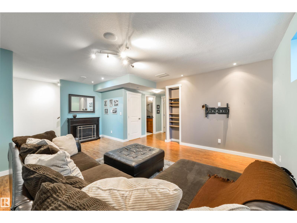
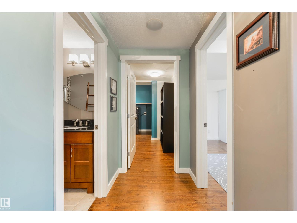
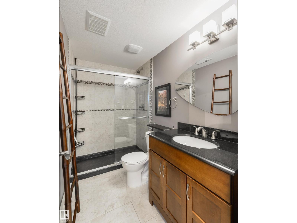
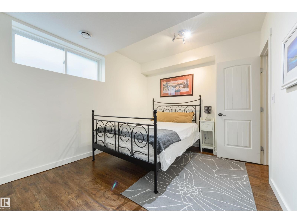
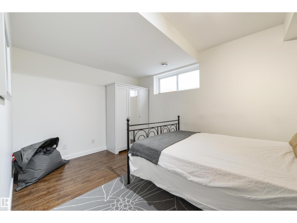
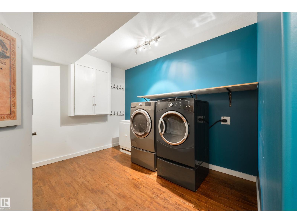
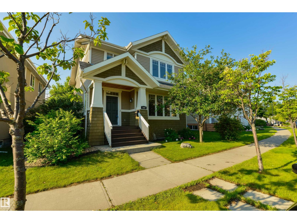
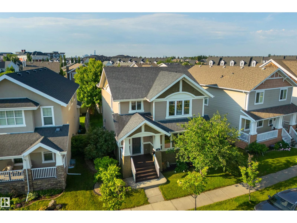
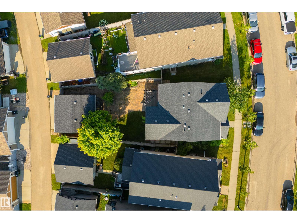
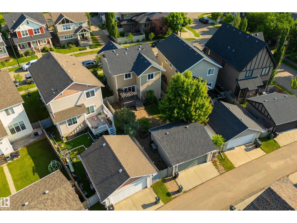
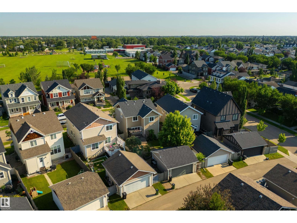
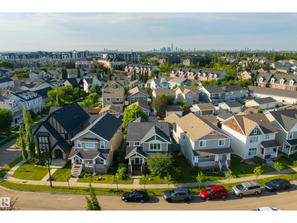
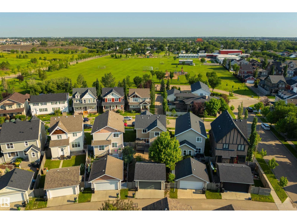
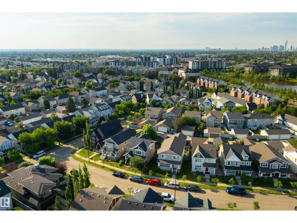
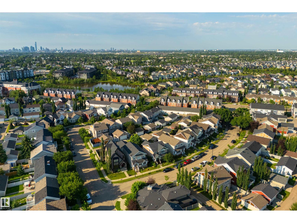
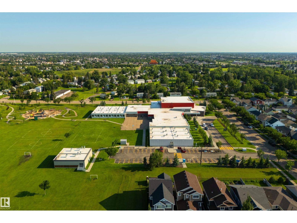
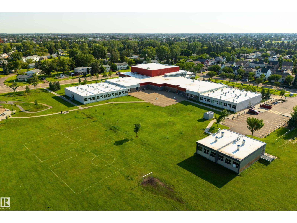
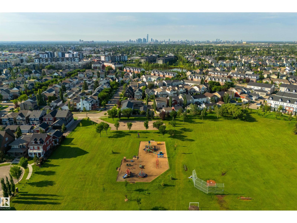
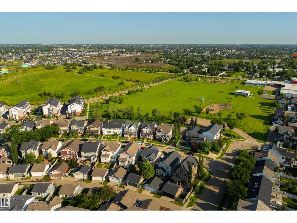
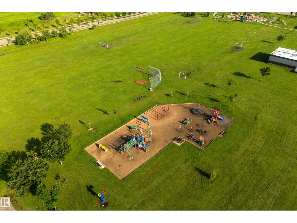
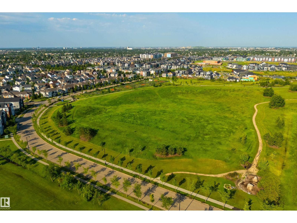
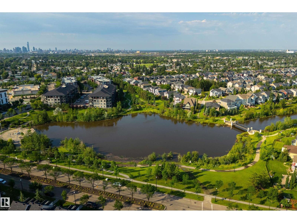
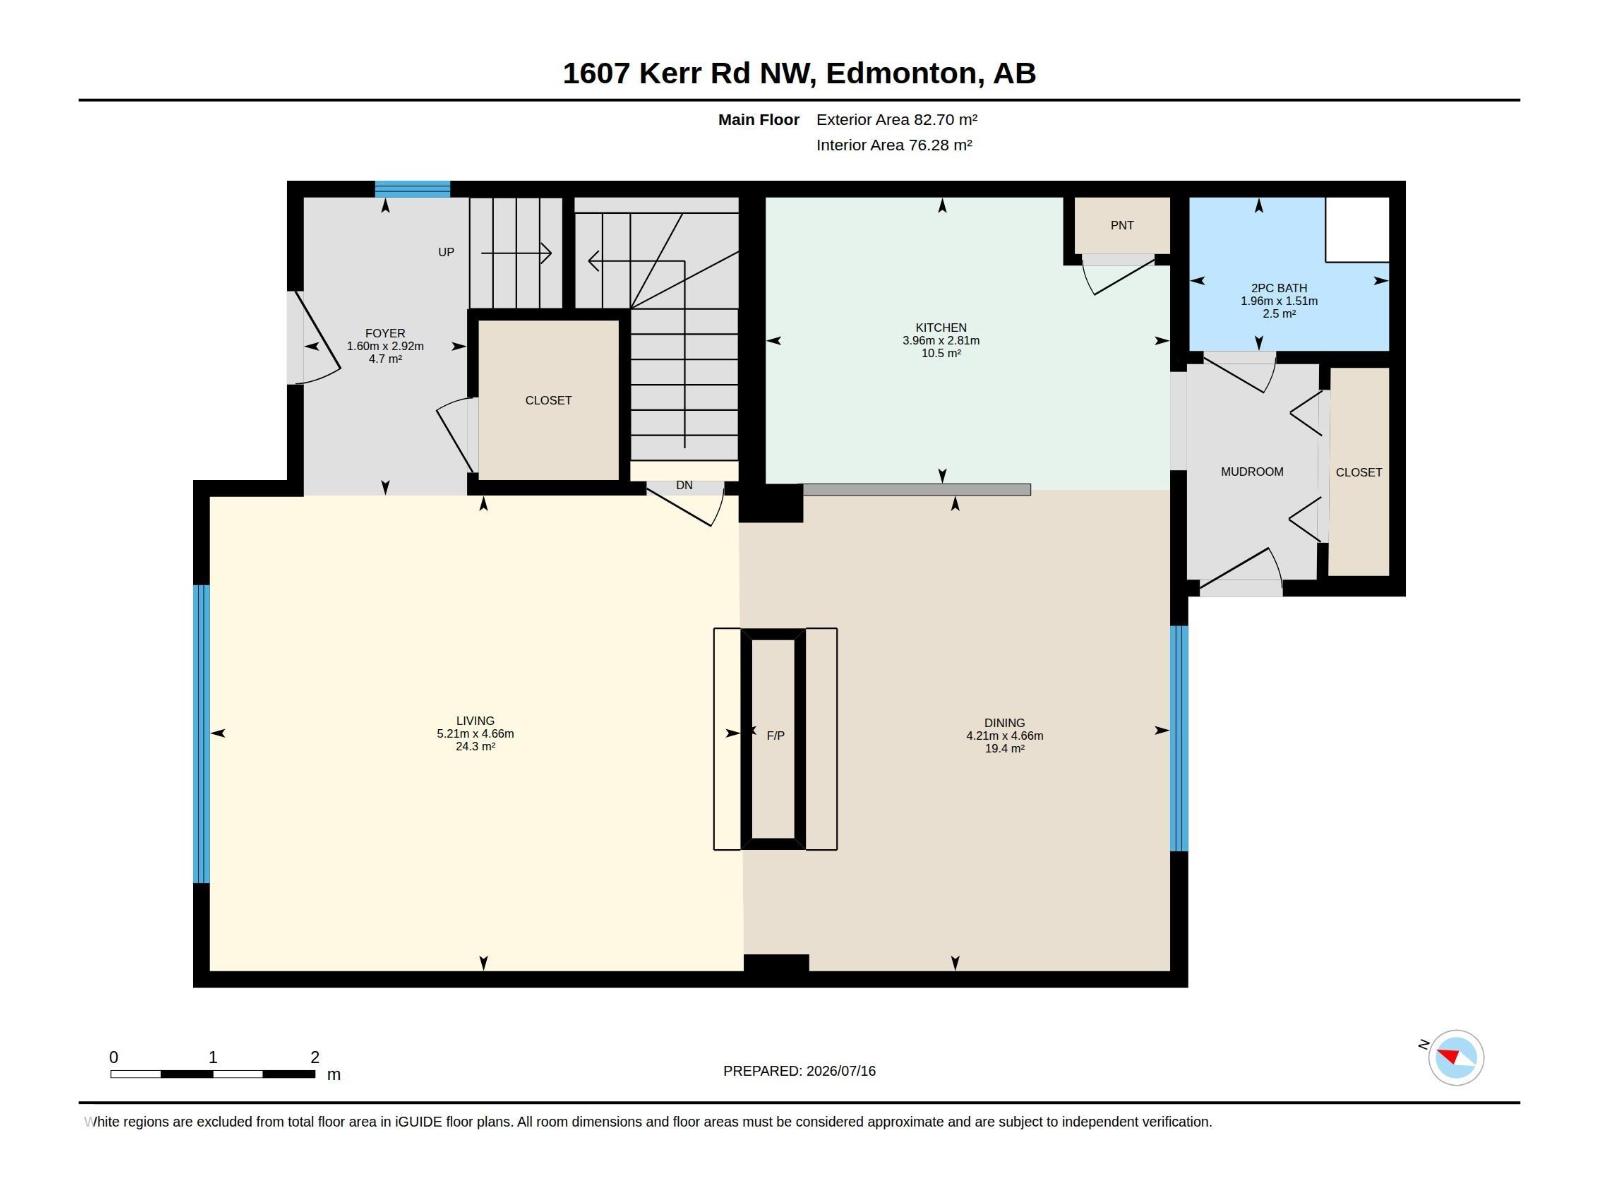
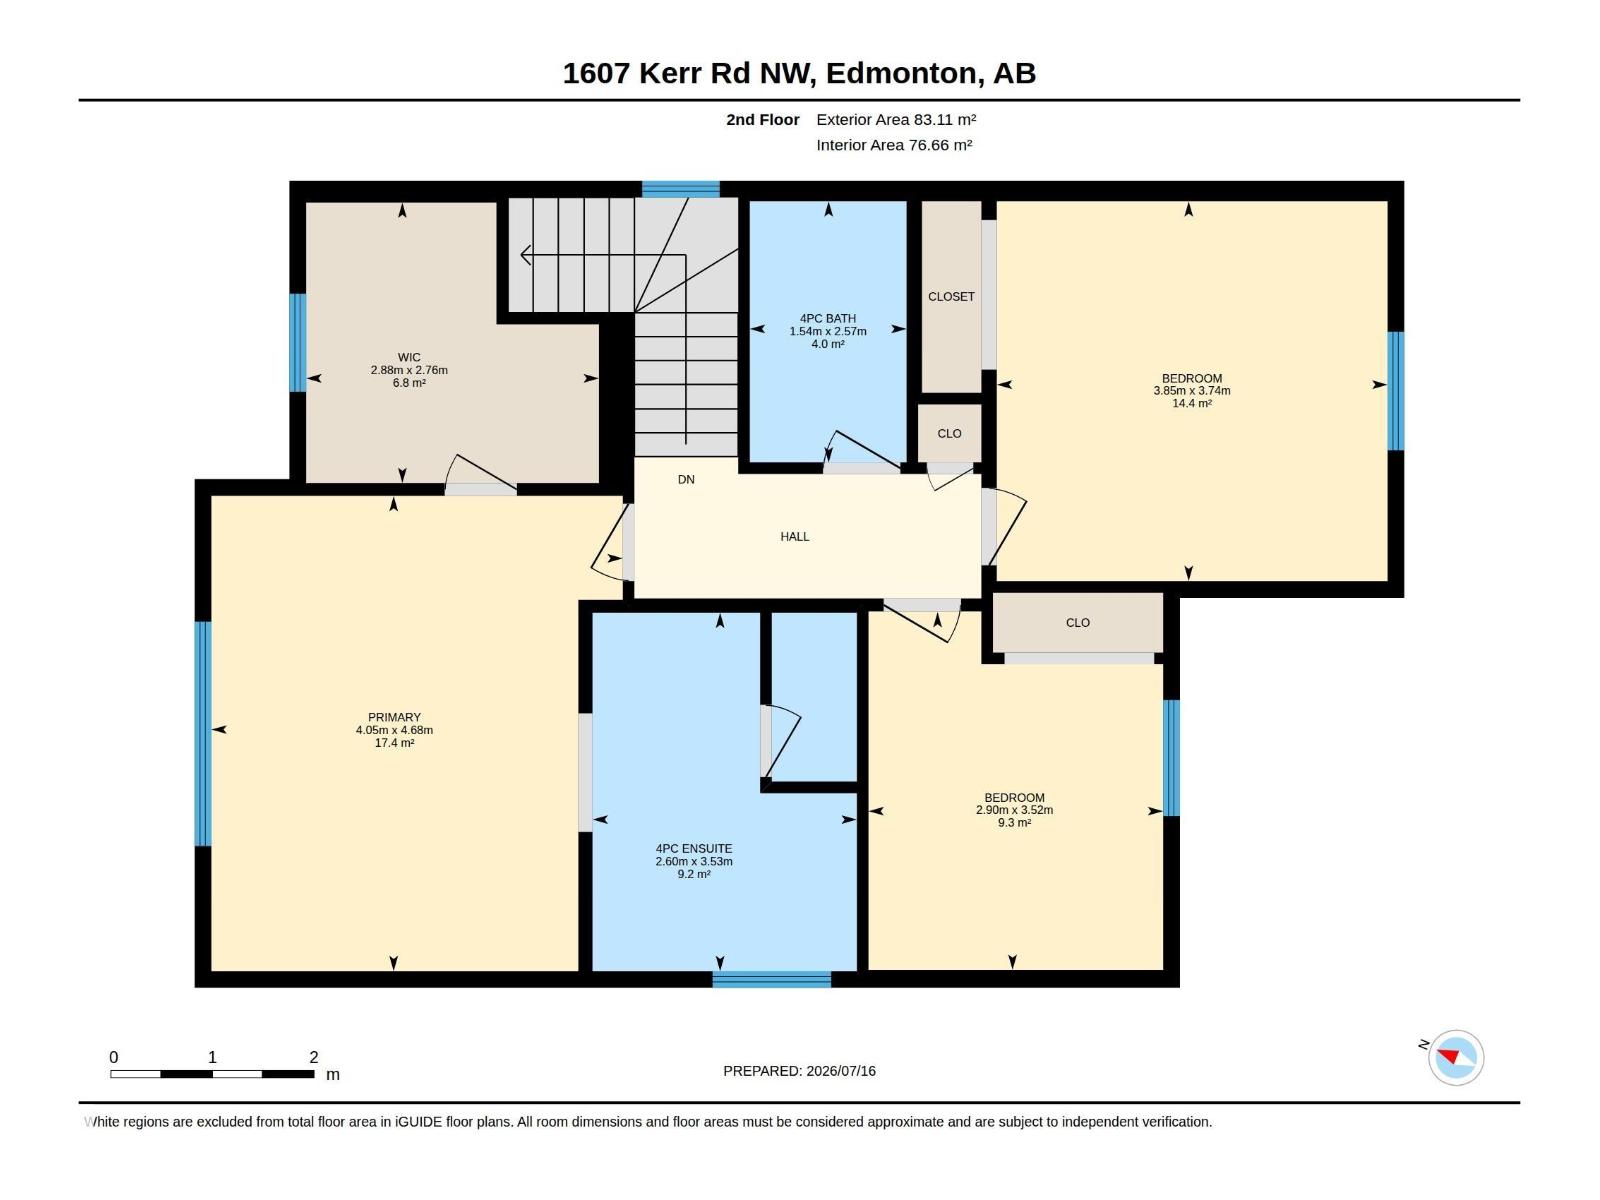
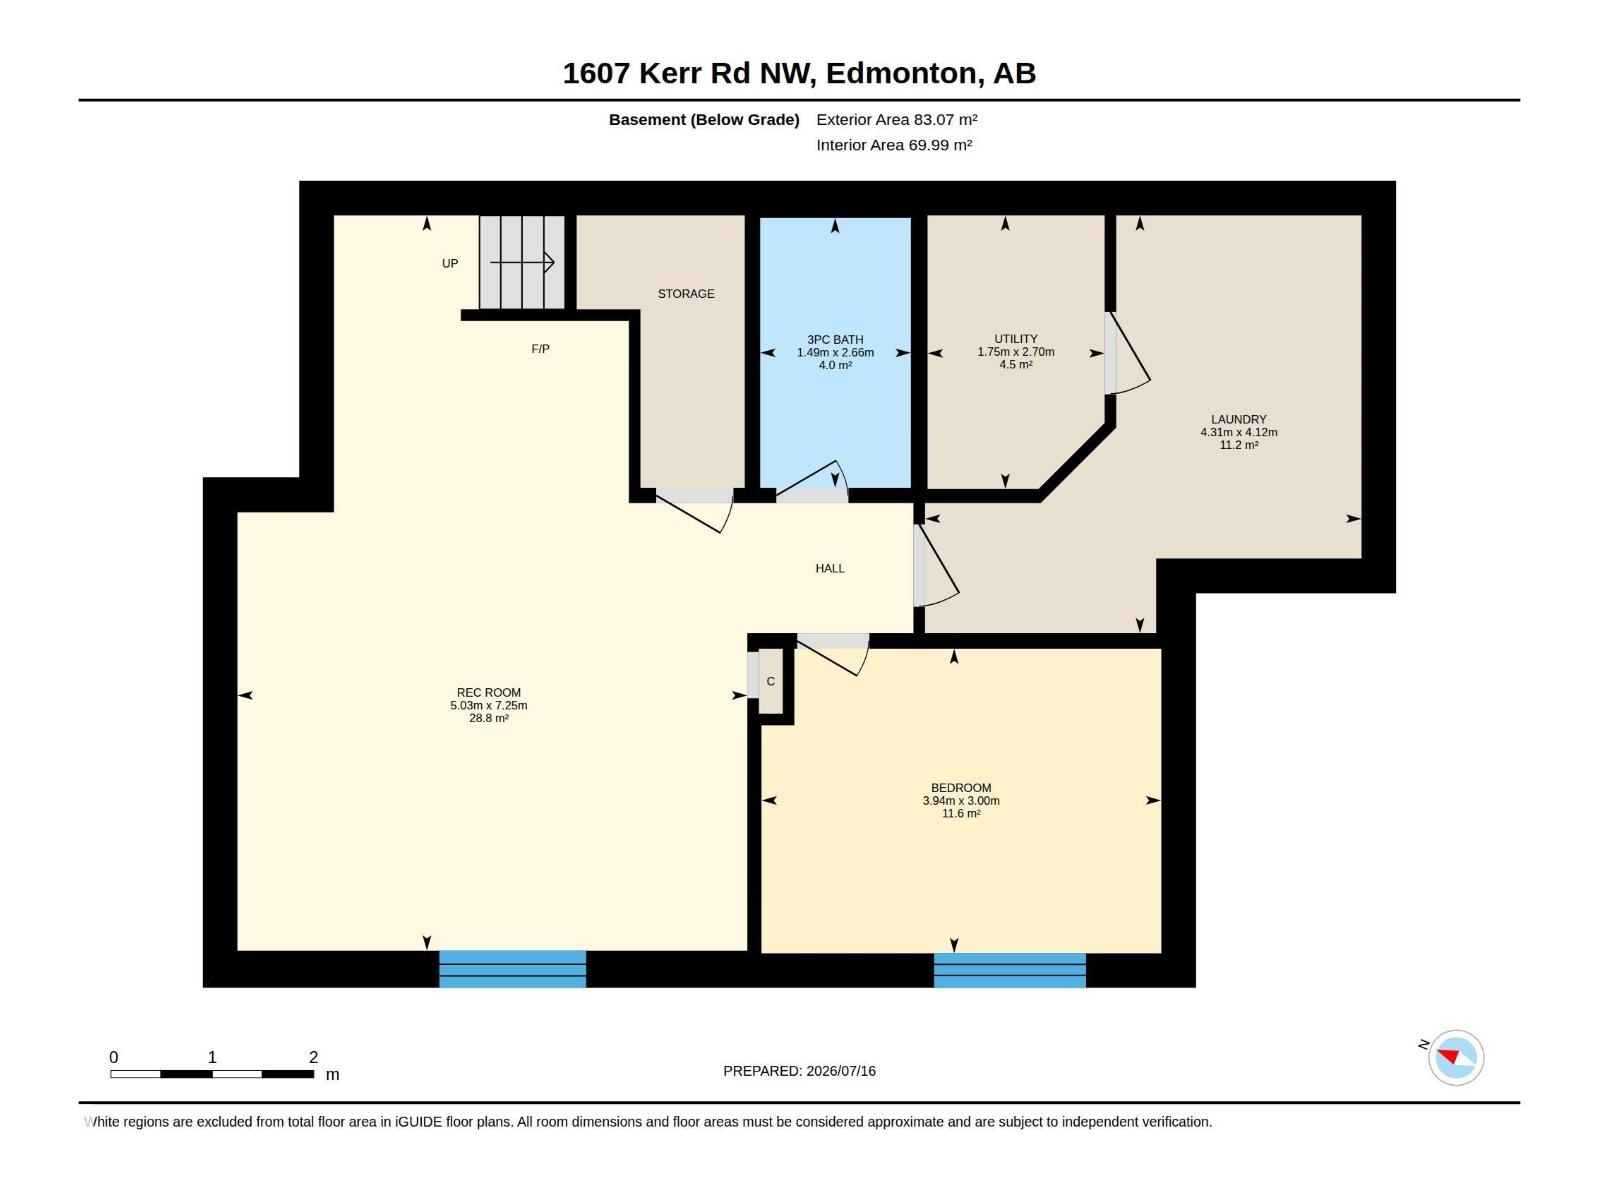
This fully finished home is nestled in the award winning community of Griesbach. The front veranda welcomes you to a spacious entryway which leads to a large living room w/ hardwood floors & a cozy dual sided gas fireplace. The large kitchen w/ numerous cabinets and a walk-in corner pantry. Enjoy the huge dining area w/ dual sided fireplace all overlooking the sunny south facing backyard. Outside enjoy a beautiful patio deck & pergola, leading to the lower level stone patio. 3 bedrooms on the upper floor w/ the huge primary bedroom, large walk-in closet & 4-piece ensuite. 2 additional bedrooms and 4-piec bathroom finish the upper level. Fully finished lower level with a large family room with electric fireplace, a 4th bedroom and a 3 piece bath. Laundry room with extra storage space/shelving. Central A/C, insulated double detached garage complete the perfect home. 1 block from Major General Griesbach K-9 School & playground, 2 blocks from local shopping! Must be seen to be appreciated! (id:51989)
Features of 1607 Kerr Rd Nw
- MLS® Number E4499425
- Price $619,900
- Bedrooms: 4
- Bathrooms: 4
- Square Footage: 1785 sqft
- Property Type: House
- Neigbourhood: Griesbach
- Amenities Near By Playground, Public Transit, Schools, Shopping
- Features Lane, No Animal Home, No Smoking Home
- Structure Deck
Buildings
| Bathroom Total | 4 | Bedrooms Total | 4 |
| Appliances | Dishwasher, Dryer, Garage Door Opener Remote(s), Microwave, Refrigerator, Stove, Washer, Window Coverings | Basement Development | Finished |
| Basement Type | Full (finished) | Constructed Date | 2007 |
| Construction Style Attachment | Detached | Cooling Type | Central Air Conditioning |
| Half Bath Total | 1 | Heating Type | Forced Air |
| Stories Total | 2 | Size Interior | 1785 Sqft |
| Type | House |
Parking
| Detached Garage |
Land
| Acreage | No | Fence Type | Fence |
| Land Amenities | Playground, Public Transit, Schools, Shopping | Size Irregular | 401.02 |
| Size Total | 401.02 M2 | Size Total Text | 401.02 M2 |
Rooms
| Level | Type | Length | Width | Dimensions |
|---|---|---|---|---|
| Lower Level | Family Room | Measurements not available | ||
| Lower Level | Bedroom 4 | Measurements not available | ||
| Lower Level | Laundry Room | Measurements not available | ||
| Main Level | Living Room | Measurements not available | ||
| Main Level | Dining Room | Measurements not available | ||
| Main Level | Kitchen | Measurements not available | ||
| Upper Level | Primary Bedroom | Measurements not available | ||
| Upper Level | Bedroom 2 | Measurements not available | ||
| Upper Level | Bedroom 3 | Measurements not available |
Agents and Offices
- Brett J. Winegarden
- Office: Royal LePage Arteam Realty