

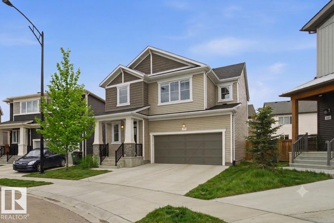
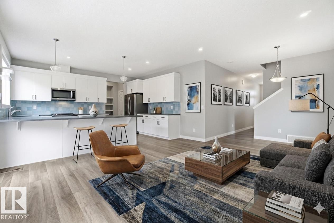
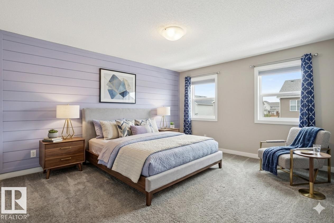
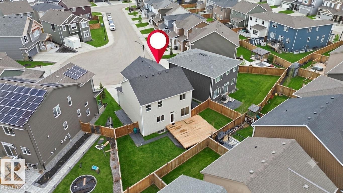
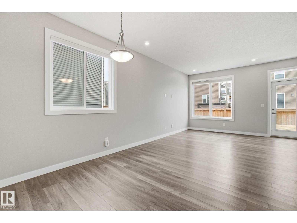
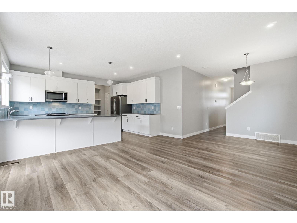
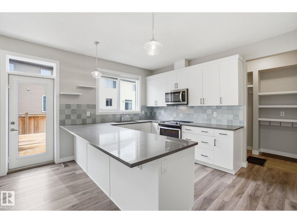
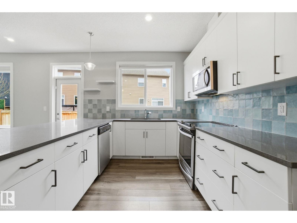
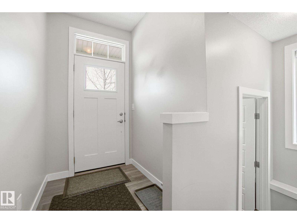
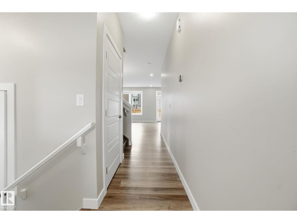
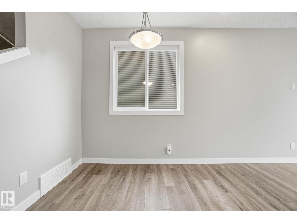
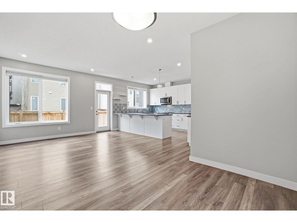
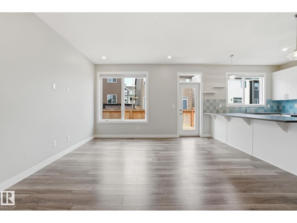
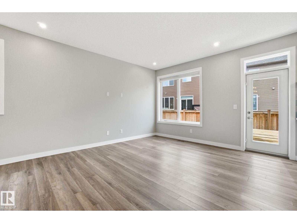
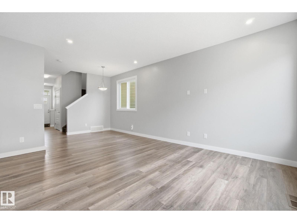
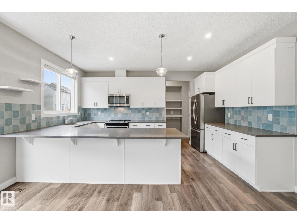
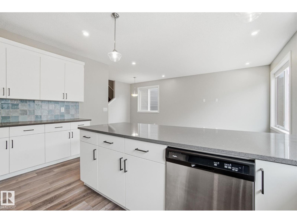
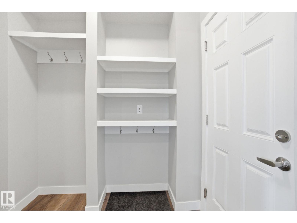
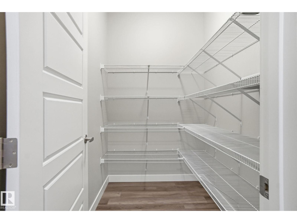
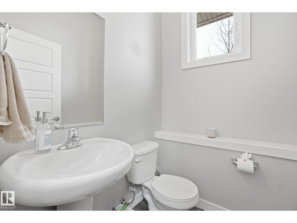
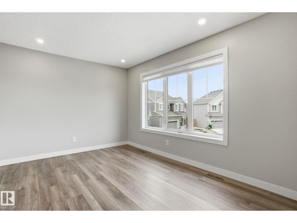
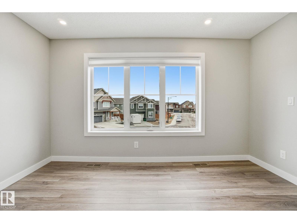
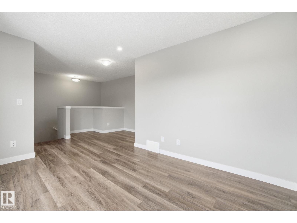
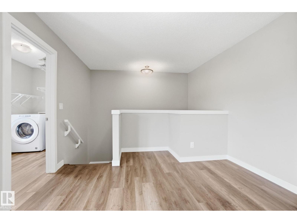
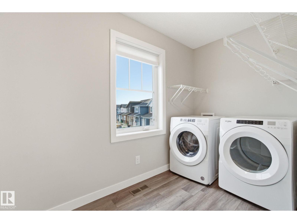
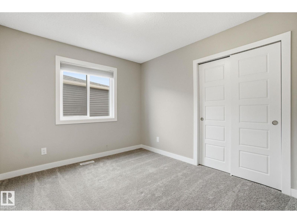
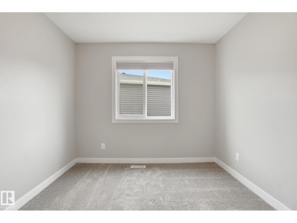
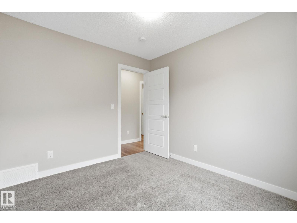
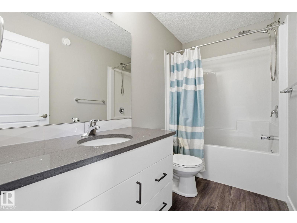
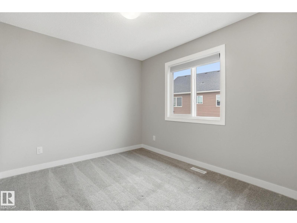
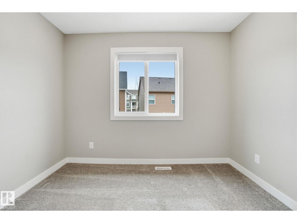
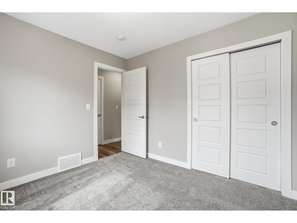
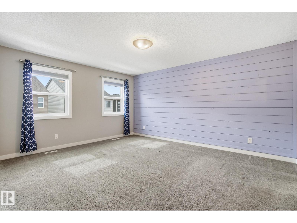
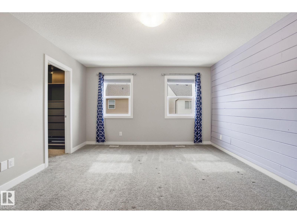
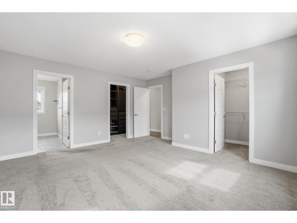
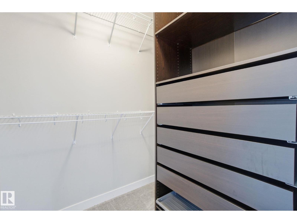
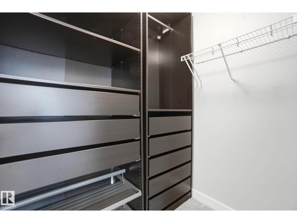
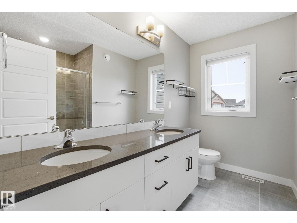
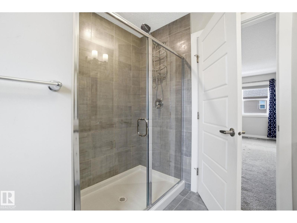
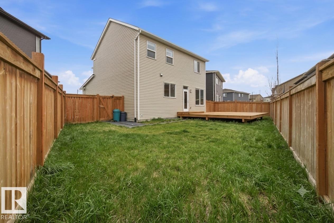
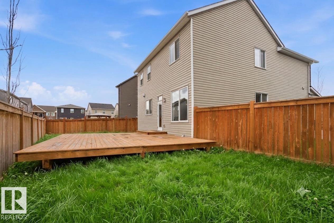
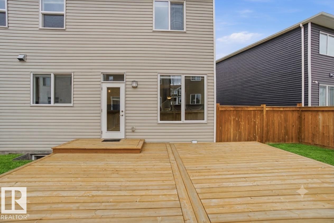
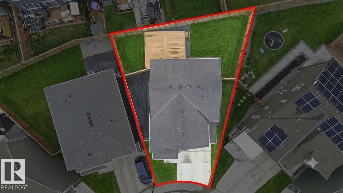
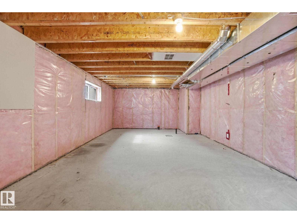
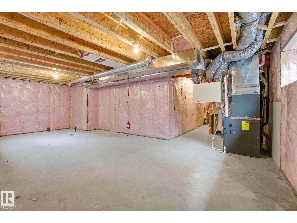
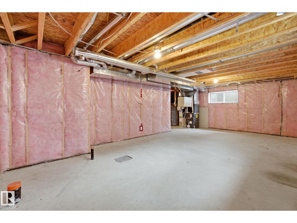
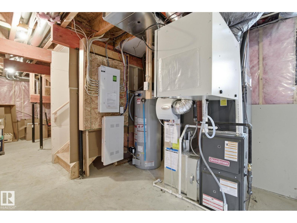
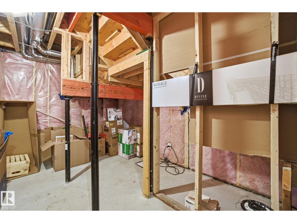
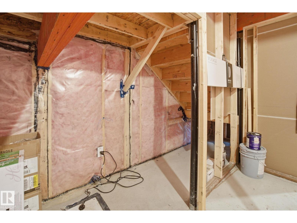
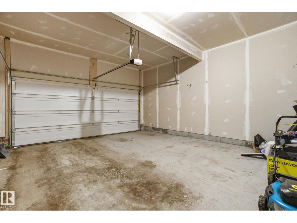
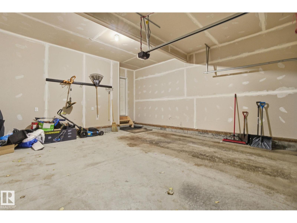
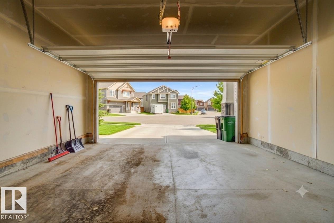
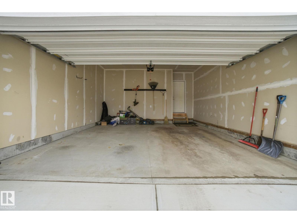
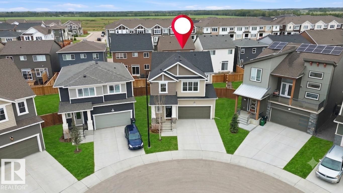
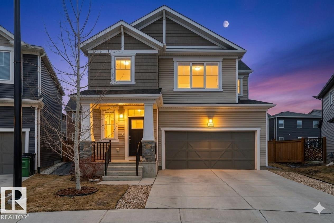
Welcome to this well-appointed home in the desirable community of Stillwater. Situated on a quiet cul-de-sac with a spacious PIE-SHAPED lot, this property offers a functional layout designed for modern living, and two SOUTH facing yard areas with a large deck in between. The bright, open-concept main floor features large windows, a contemporary kitchen with sleek cabinetry, stylish backsplash, a large QUARTZ counters, ample counter space, and a HUGE walk-in pantry with direct access to the mudroom and attached garage. The living and dining areas provide an inviting space for everyday living and entertaining. Upstairs, you'll find three bedrooms, including a generous primary suite with a five-piece ensuite and dual walk-in closets, along with a full bathroom and convenient upper-floor laundry. Additional features include central AIR CONDITIONING and thoughtful upgrades throughout. Ideally located with convenient access to parks, schools, shopping, and Anthony Henday Drive. Pictures staged with AI. (id:51989)
Features of 1607 202 St Nw
- MLS® Number E4502154
- Price $539,000
- Bedrooms: 3
- Bathrooms: 3
- Square Footage: 1884 sqft
- Property Type: House
- Neigbourhood: Stillwater
- Amenities Near By Playground
- Features Cul-de-sac, Flat Site, Closet Organizers
- Parking Space Total 4
- Structure Deck
Buildings
| Bathroom Total | 3 | Bedrooms Total | 3 |
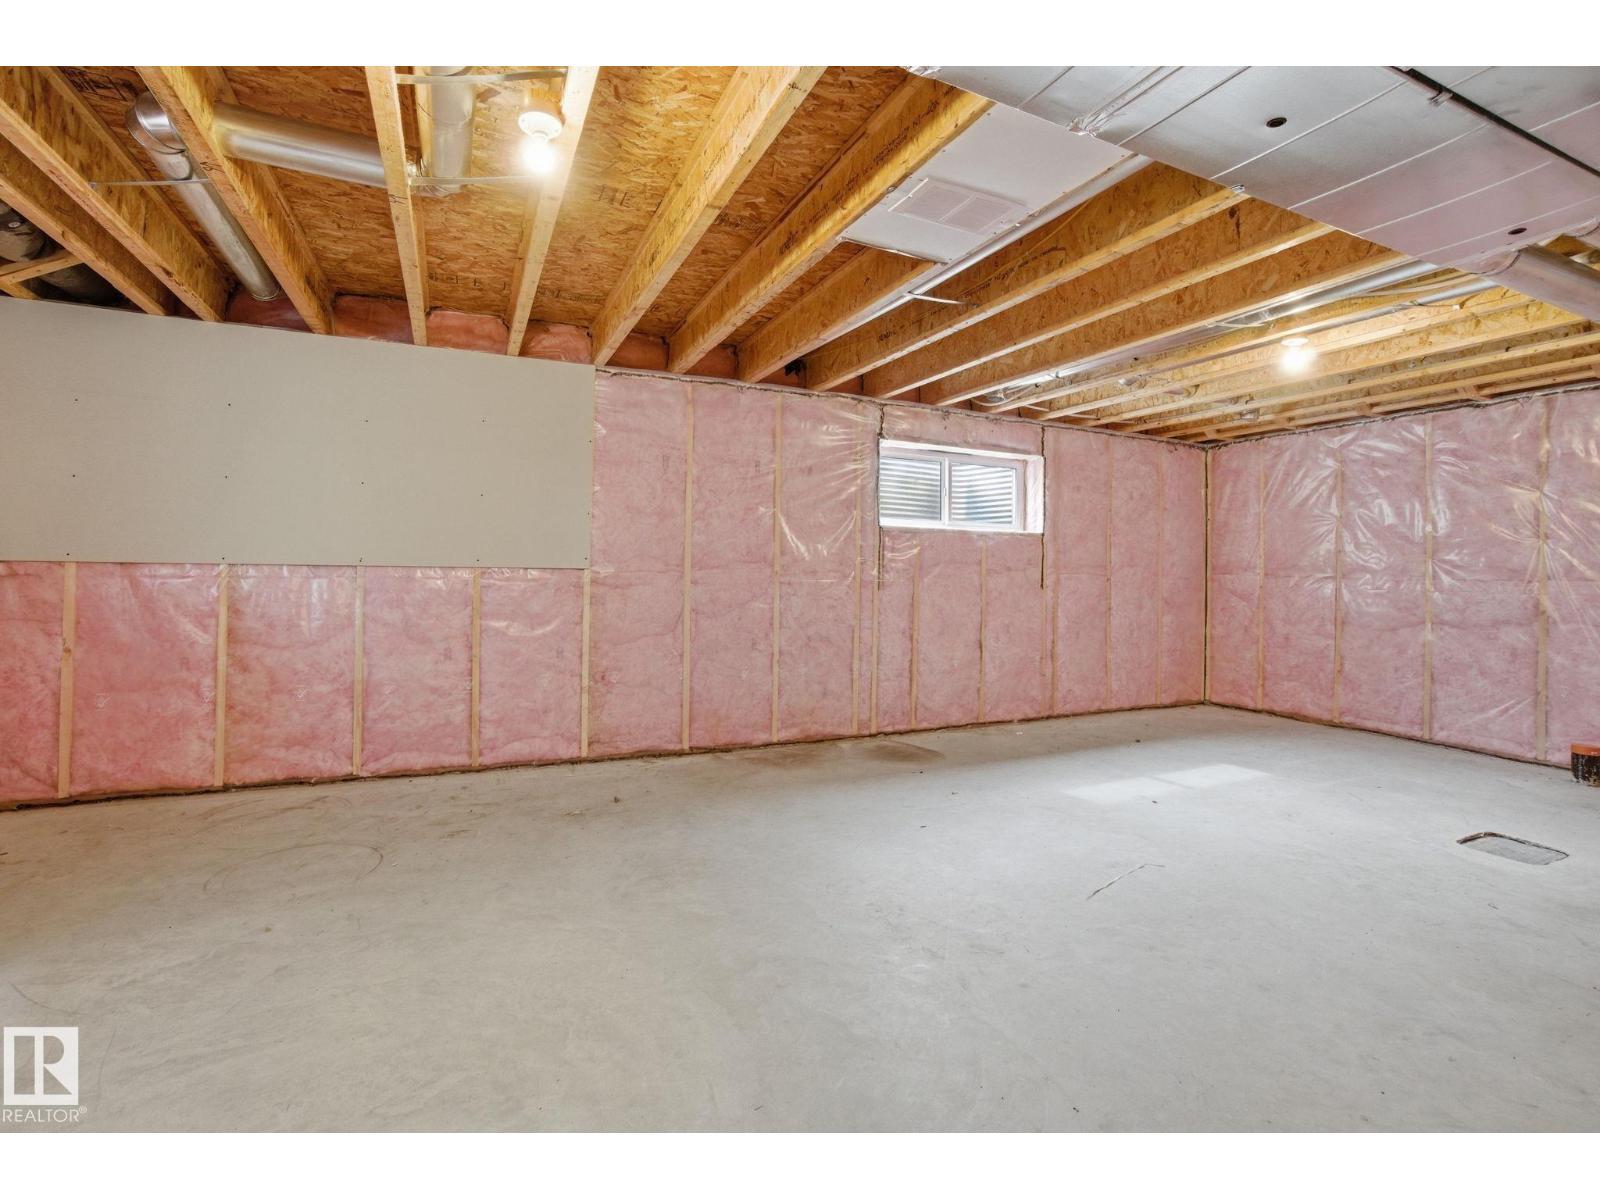
| Appliances | Dishwasher, Dryer, Garage Door Opener Remote(s), Garage Door Opener, Microwave Range Hood Combo, Refrigerator, Stove, Washer | Basement Development | Unfinished |
| Basement Type | Full (unfinished) | Constructed Date | 2020 |
| Construction Style Attachment | Detached | Cooling Type | Central Air Conditioning |
| Half Bath Total | 1 | Heating Type | Forced Air |
| Stories Total | 2 | Size Interior | 1884 Sqft |
| Type | House |
Parking
| Attached Garage |
Land
| Acreage | No | Fence Type | Fence |
| Land Amenities | Playground |
Rooms
| Level | Type | Length | Width | Dimensions |
|---|---|---|---|---|
| Upper Level | Living Room | 4.18 m | 4.84 m | 4.18 m x 4.84 m |
| Upper Level | Dining Room | 3.11 m | 4.84 m | 3.11 m x 4.84 m |
| Upper Level | Kitchen | 3.11 m | 1.77 m | 3.11 m x 1.77 m |
| Upper Level | Primary Bedroom | 4.5 m | 4.74 m | 4.5 m x 4.74 m |
| Upper Level | Bedroom 2 | 3.11 m | 2.92 m | 3.11 m x 2.92 m |
| Upper Level | Bedroom 3 | 3.11 m | 2.91 m | 3.11 m x 2.91 m |
| Upper Level | Bonus Room | 5.28 m | 4.44 m | 5.28 m x 4.44 m |
Agents and Offices
- Mark B. Wilbert
- Office: Cir Realty