

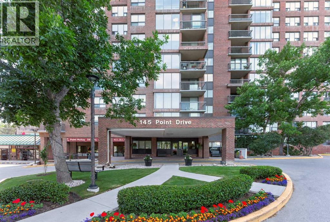
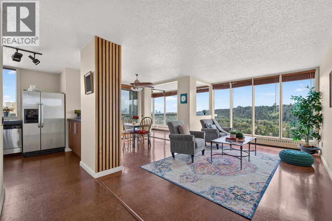
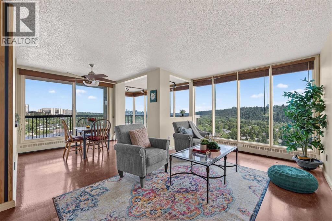
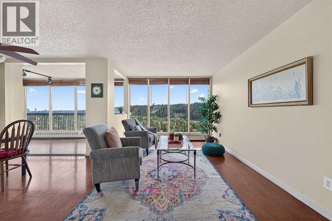
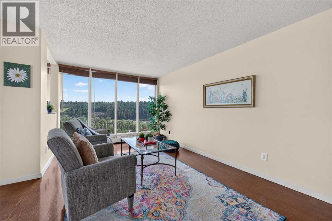
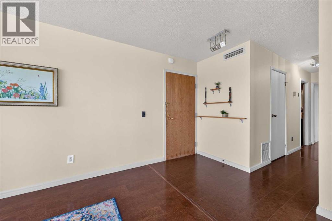
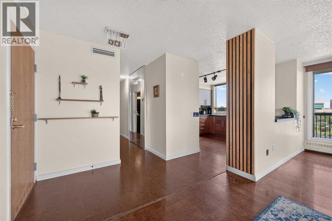
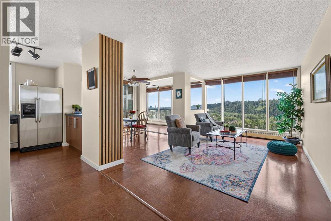
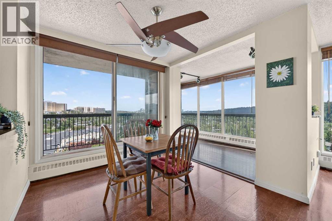
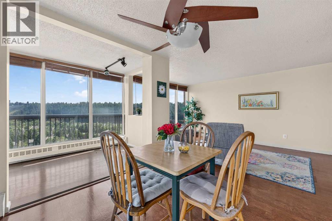
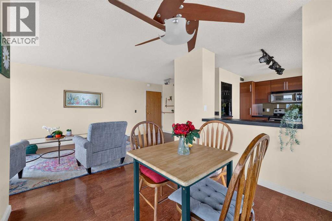
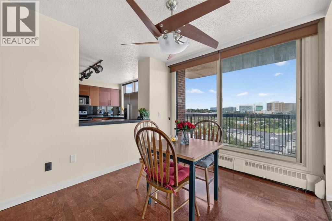
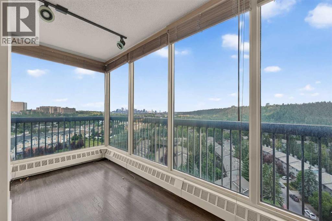
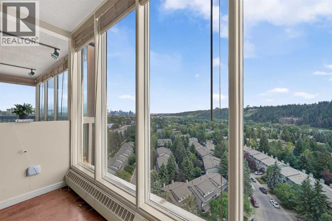
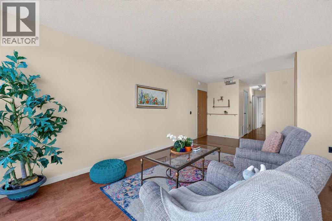
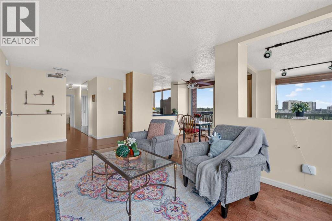
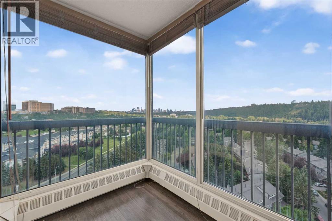
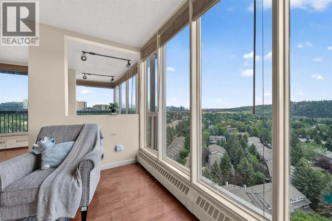
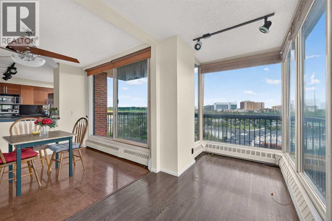
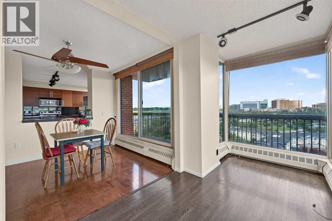
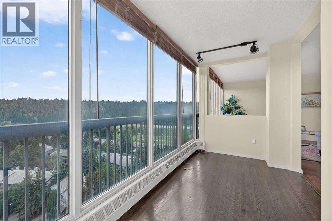
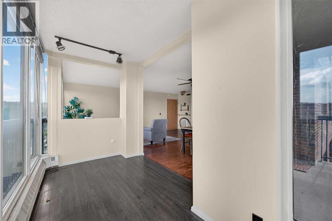
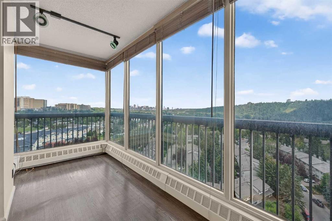
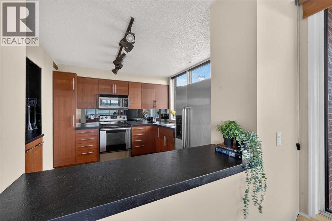
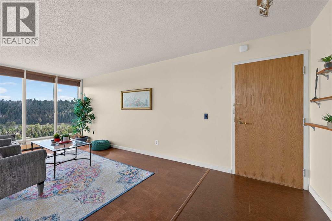
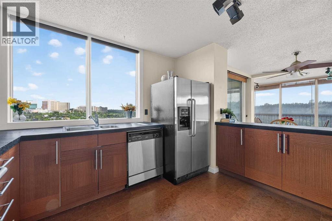
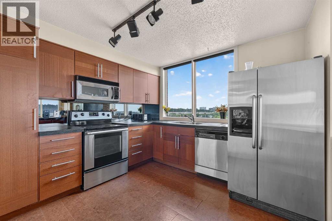
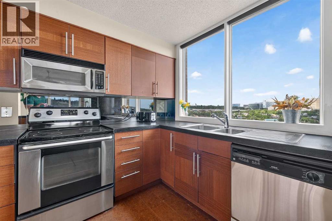
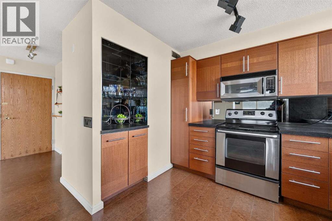
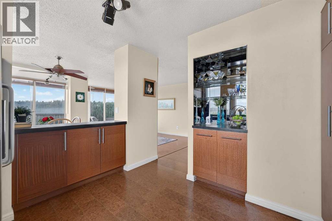
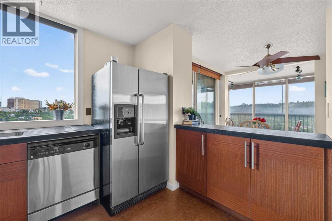
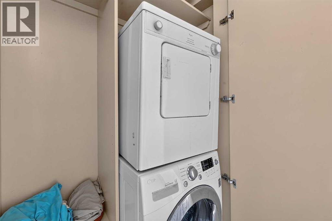
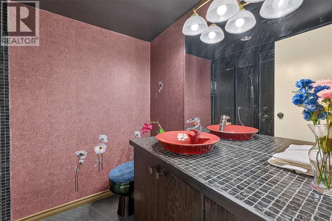
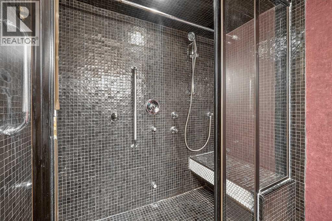
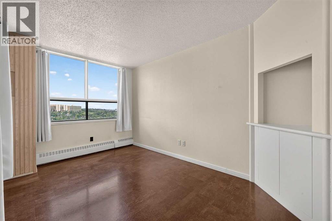
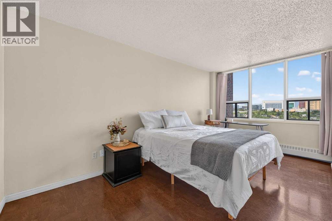
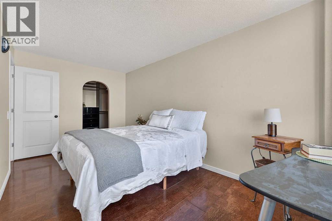
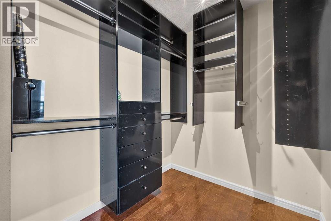
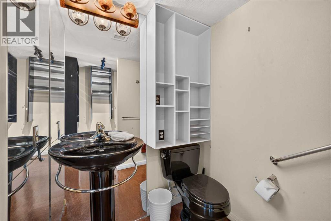
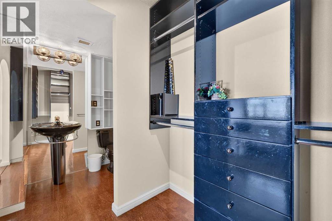
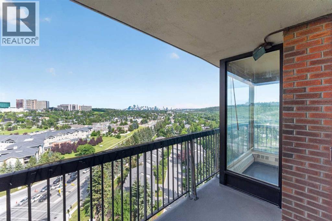
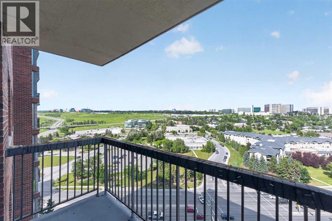
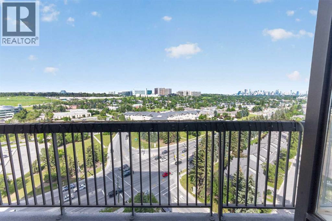
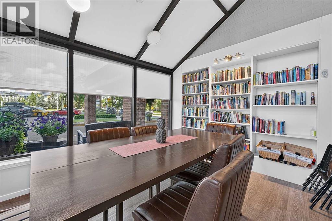
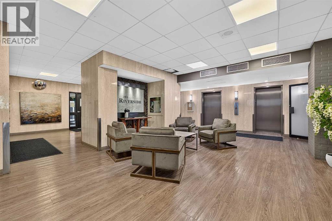
Enjoy breathtaking day and night views from this sun-drenched, southwest-facing home. Featuring an open-concept design and premium finishes, this condo perfectly blends style with everyday comfort. The unit features expanded bedroom with a private sitting area, subtle "touch" cabinets, a custom walk-in closet, and a private 2-piece ensuite bath. Gourmet Kitchen equipped with stainless steel appliances, a 6-foot roll-out pantry, and integrated recycling bins.Low-Maintenance Living with beautiful cork flooring runs seamlessly throughout the entire home. Two in-suite A/C portable units keep you perfectly comfortable year-round. Your monthly condo fees offer total peace of mind, covering all utilities (except wifi) and a 24-hour concierge service. Don't miss the great opportunity to own your full of view home! (id:51989)
Features of 1607, 145 Point Drive Nw
- MLS® Number A2329985
-
Price
$399,000
Maintenance, Condominium Amenities, Common Area Maintenance, Electricity, Heat, Insurance, Property Management, Reserve Fund Contributions, Security, Sewer, Waste Removal, Water
$910.81 Monthly - Bedrooms: 2
- Bathrooms: 2
- Square Footage: 1047 sqft
- Property Type: Apartment
- Community Name: Point McKay
- Amenities Near By Park, Playground, Shopping
- Community Features Pets Allowed, Age Restrictions
- Features Other, No Animal Home, No Smoking Home, Parking
- Parking Space Total 1
- Plan 8310505
Buildings
| Bathroom Total | 2 | Bedrooms Above Ground | 2 |
| Bedrooms Total | 2 | Amenities | Car Wash, Exercise Centre |
| Appliances | Refrigerator, Dishwasher, Stove, Hood Fan, Window Coverings, Washer & Dryer | Constructed Date | 1979 |
| Construction Material | Poured Concrete | Construction Style Attachment | Attached |
| Cooling Type | See Remarks | Exterior Finish | Brick, Concrete |
| Flooring Type | Ceramic Tile, Cork | Half Bath Total | 1 |
| Heating Fuel | Natural Gas | Heating Type | Baseboard Heaters, Radiant Heat |
| Stories Total | 21 | Size Interior | 1047 Sqft |
| Total Finished Area | 1047.32 Sqft | Type | Apartment |
Parking
| Covered | |
| Underground |
Land
| Acreage | No | Land Amenities | Park, Playground, Shopping |
| Size Total Text | Unknown | Zoning Description | Dc (pre 1p2007) |
Rooms
| Level | Type | Length | Width | Dimensions |
|---|---|---|---|---|
| Main Level | Living Room | 21.00 Ft x 10.42 Ft | ||
| Main Level | Bedroom | 13.00 Ft x 10.25 Ft | ||
| Main Level | Primary Bedroom | 16.42 Ft x 9.17 Ft | ||
| Main Level | Kitchen | 12.08 Ft x 11.08 Ft | ||
| Main Level | Dining Room | 9.00 Ft x 9.00 Ft | ||
| Main Level | Bonus Room | 13.58 Ft x 6.33 Ft | ||
| Main Level | 2pc Bathroom | 6.17 Ft x 4.67 Ft | ||
| Main Level | 3pc Bathroom | 6.17 Ft x 7.92 Ft | ||
| Main Level | Storage | 6.33 Ft x 5.75 Ft |
Agents and Offices
- Erica Zhang
- Office: Exp Realty
What's Nearby
Similar Properties

208, 518 33 Street Nw, Calgary, Alberta
- MLS® # A2327945
- Sarah Walczak
- Christopher Duffy
- RE/MAX First