

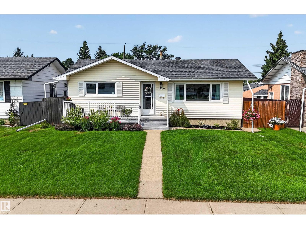
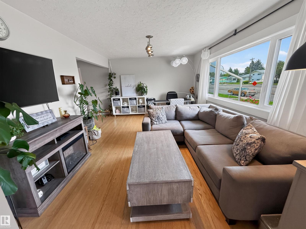
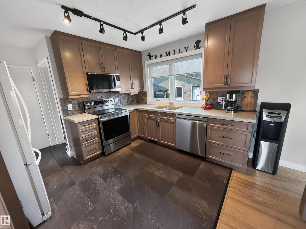
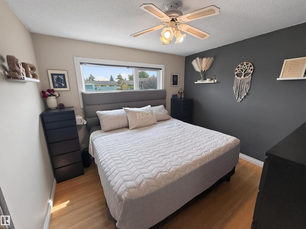
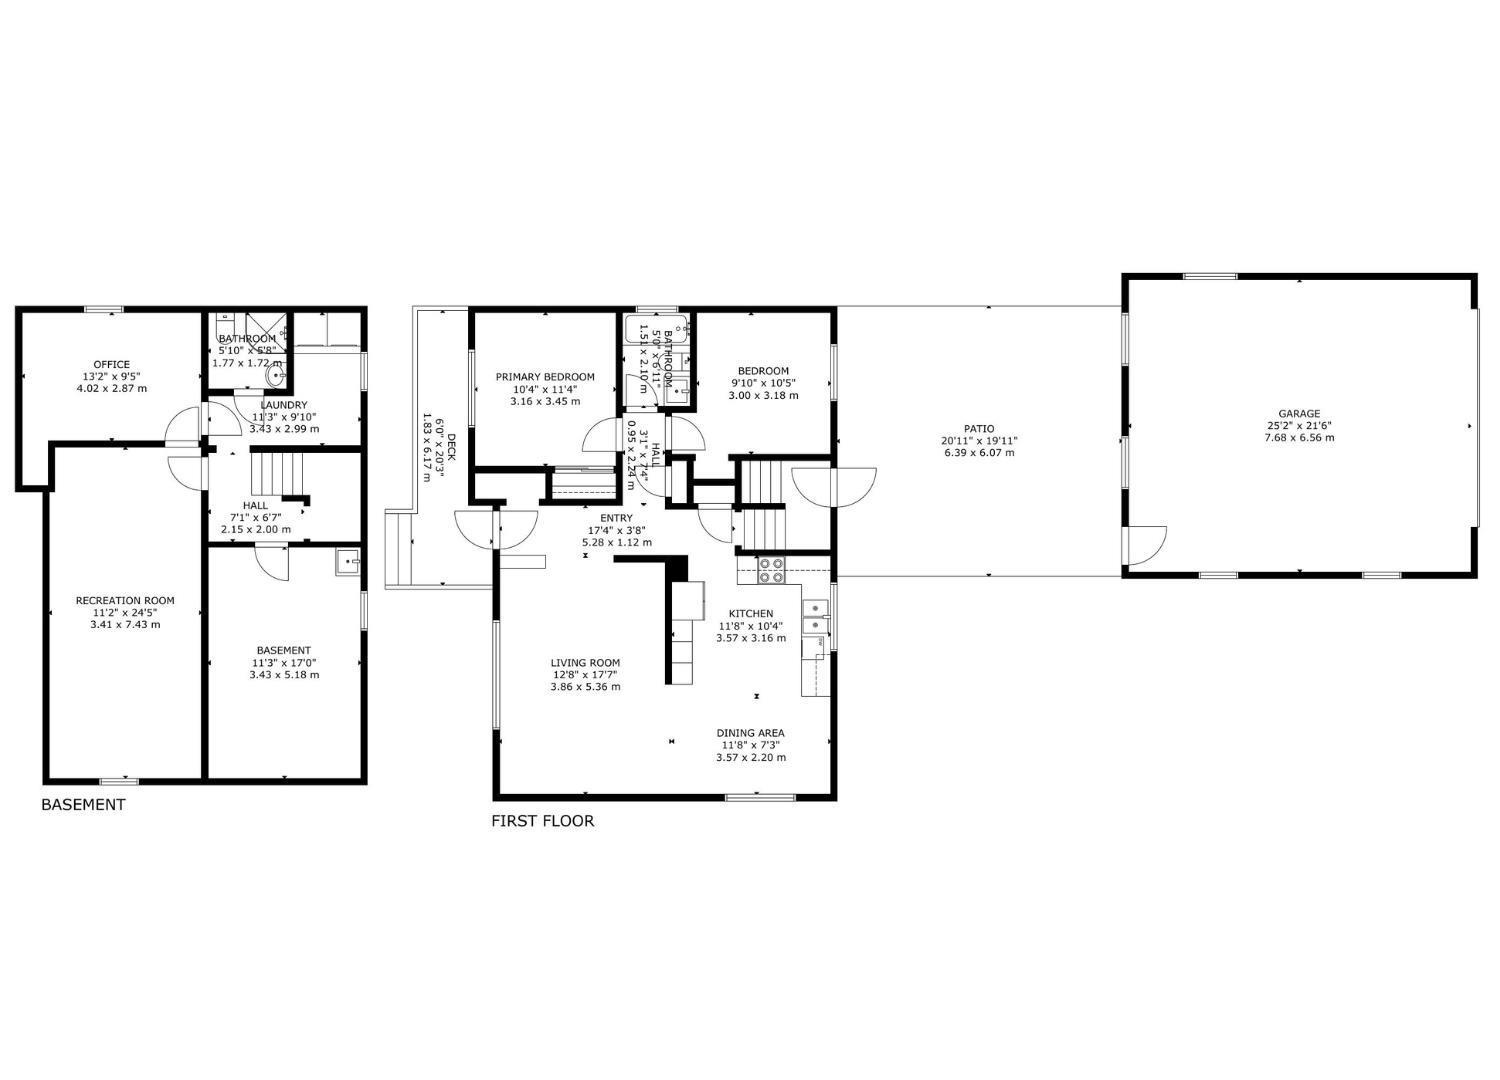
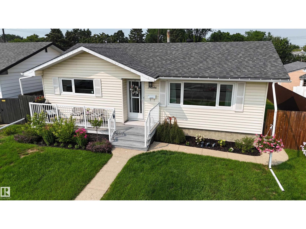
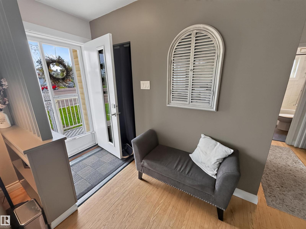
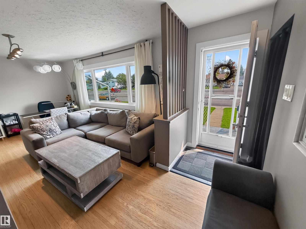
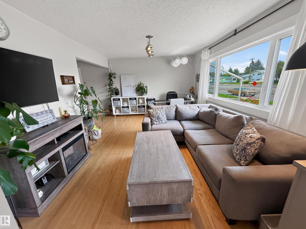
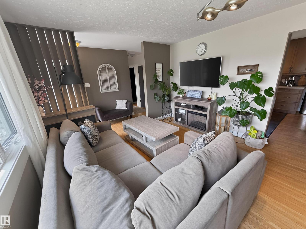
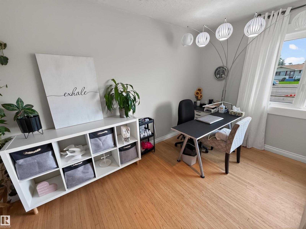
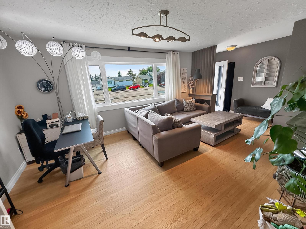
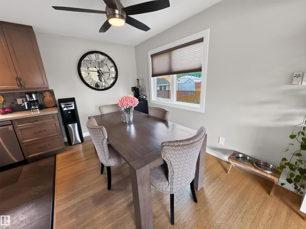
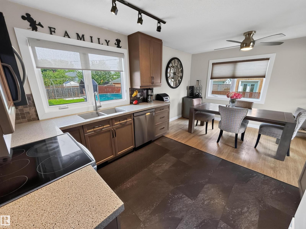
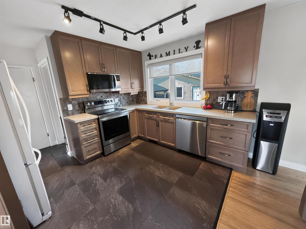
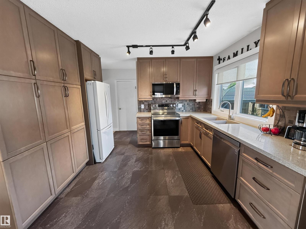
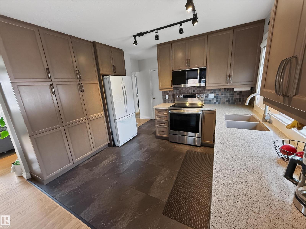
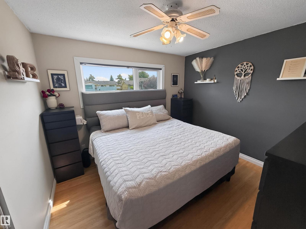
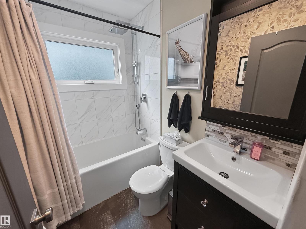
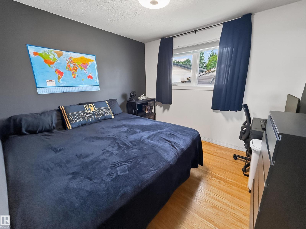
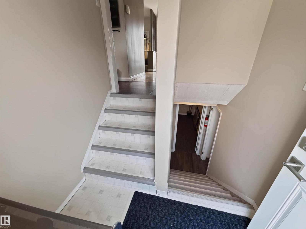
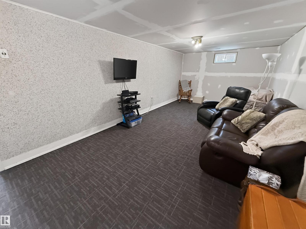
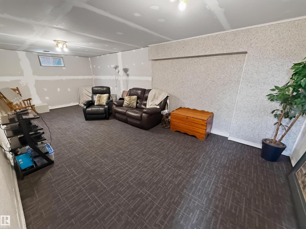
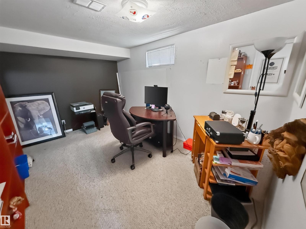
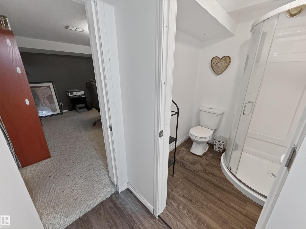
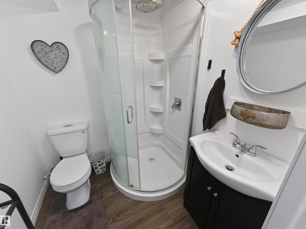
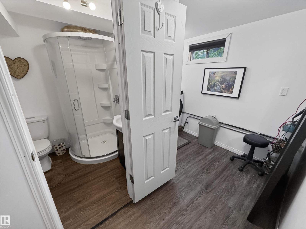
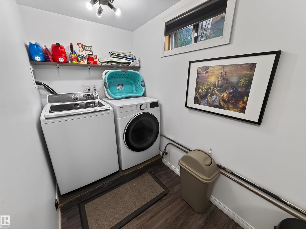
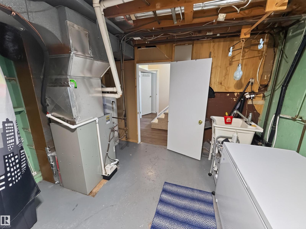
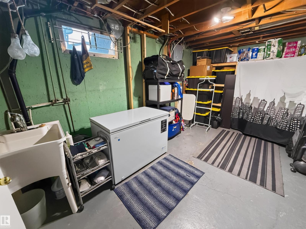
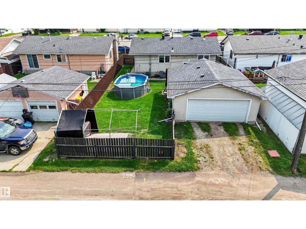
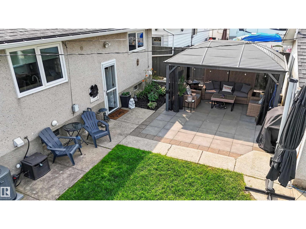
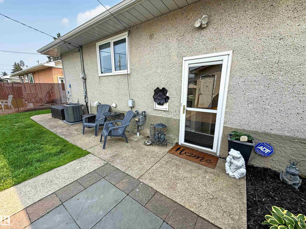
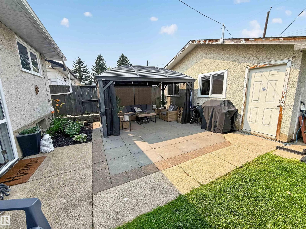
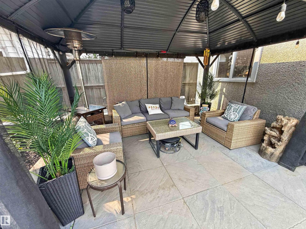
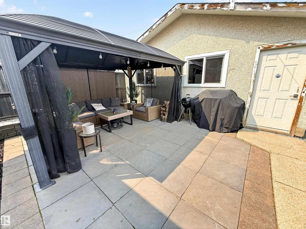
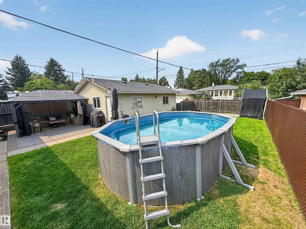
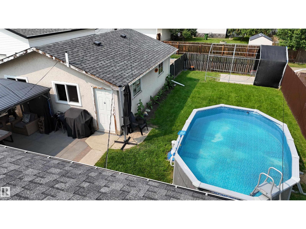
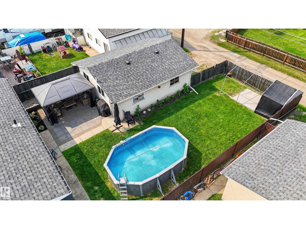
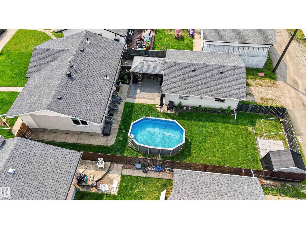
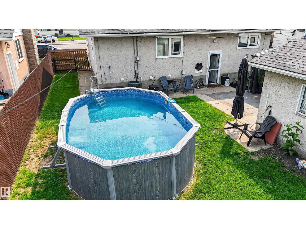
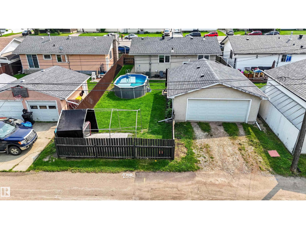
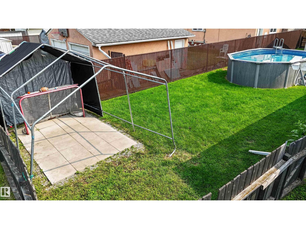
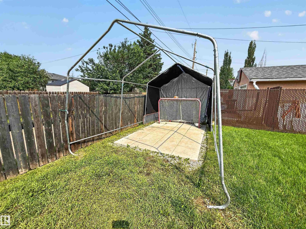
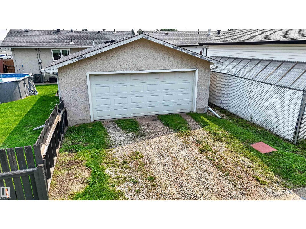
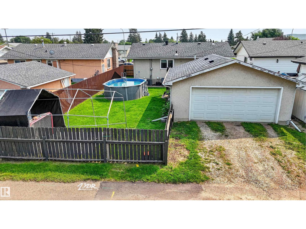
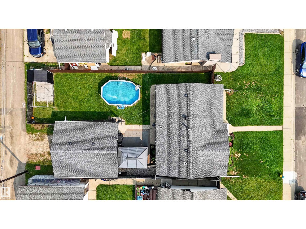
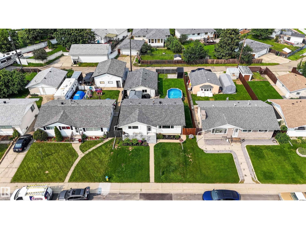
Beautifully updated bungalow with detached double garage (22Wx26L, insulated) in Glenwood, 5 minutes northeast of West Edmonton Mall. This 950 sqft (plus full basement) home features central air conditioning, hardwood & tile flooring and upgrades throughout including electrical, appliances, windows, kitchen & bathrooms. On the main level: spacious living room with large windows, open dining area, gourmet kitchen with large built-in pantry, 4-pc main bathroom and 2 bedrooms. In the finished basement: 1 additional bedroom, family room, 3-pc bathroom, laundry and large storage room with sink. Newer, partially covered front porch; fully fenced back yard with patio, gazebo, above ground pool; RV parking from the back alley. Great location within walking distance to schools, parks, shopping and a quick drive to Misericordia Hospital, Valley Zoo, Telus World of Science, Fort Edmonton and more! Must see! (id:51989)
Features of 16046 95 Av Nw
- MLS® Number E4500728
- Price $439,900
- Bedrooms: 3
- Bathrooms: 2
- Square Footage: 947 sqft
- Property Type: House
- Neigbourhood: Glenwood (Edmonton)
- Amenities Near By Playground, Public Transit, Schools, Shopping
- Community Features Public Swimming Pool
- Features Lane, No Smoking Home
- Parking Space Total 4
- Structure Dog Run - Fenced In, Porch, Patio(s)
Buildings
| Bathroom Total | 2 | Bedrooms Total | 3 |
| Appliances | Dishwasher, Dryer, Garage Door Opener, Microwave Range Hood Combo, Microwave, Refrigerator, Stove, Washer, Window Coverings | Architectural Style | Bungalow |
| Basement Development | Finished | Basement Type | Full (finished) |
| Constructed Date | 1959 | Construction Style Attachment | Detached |
| Cooling Type | Central Air Conditioning | Heating Type | Forced Air |
| Stories Total | 1 | Size Interior | 947 Sqft |
| Type | House |
Parking
| Detached Garage | |
| Rear | |
| R V |
Land
| Acreage | No | Fence Type | Fence |
| Land Amenities | Playground, Public Transit, Schools, Shopping | Size Irregular | 557.31 |
| Size Total | 557.31 M2 | Size Total Text | 557.31 M2 |
Rooms
| Level | Type | Length | Width | Dimensions |
|---|---|---|---|---|
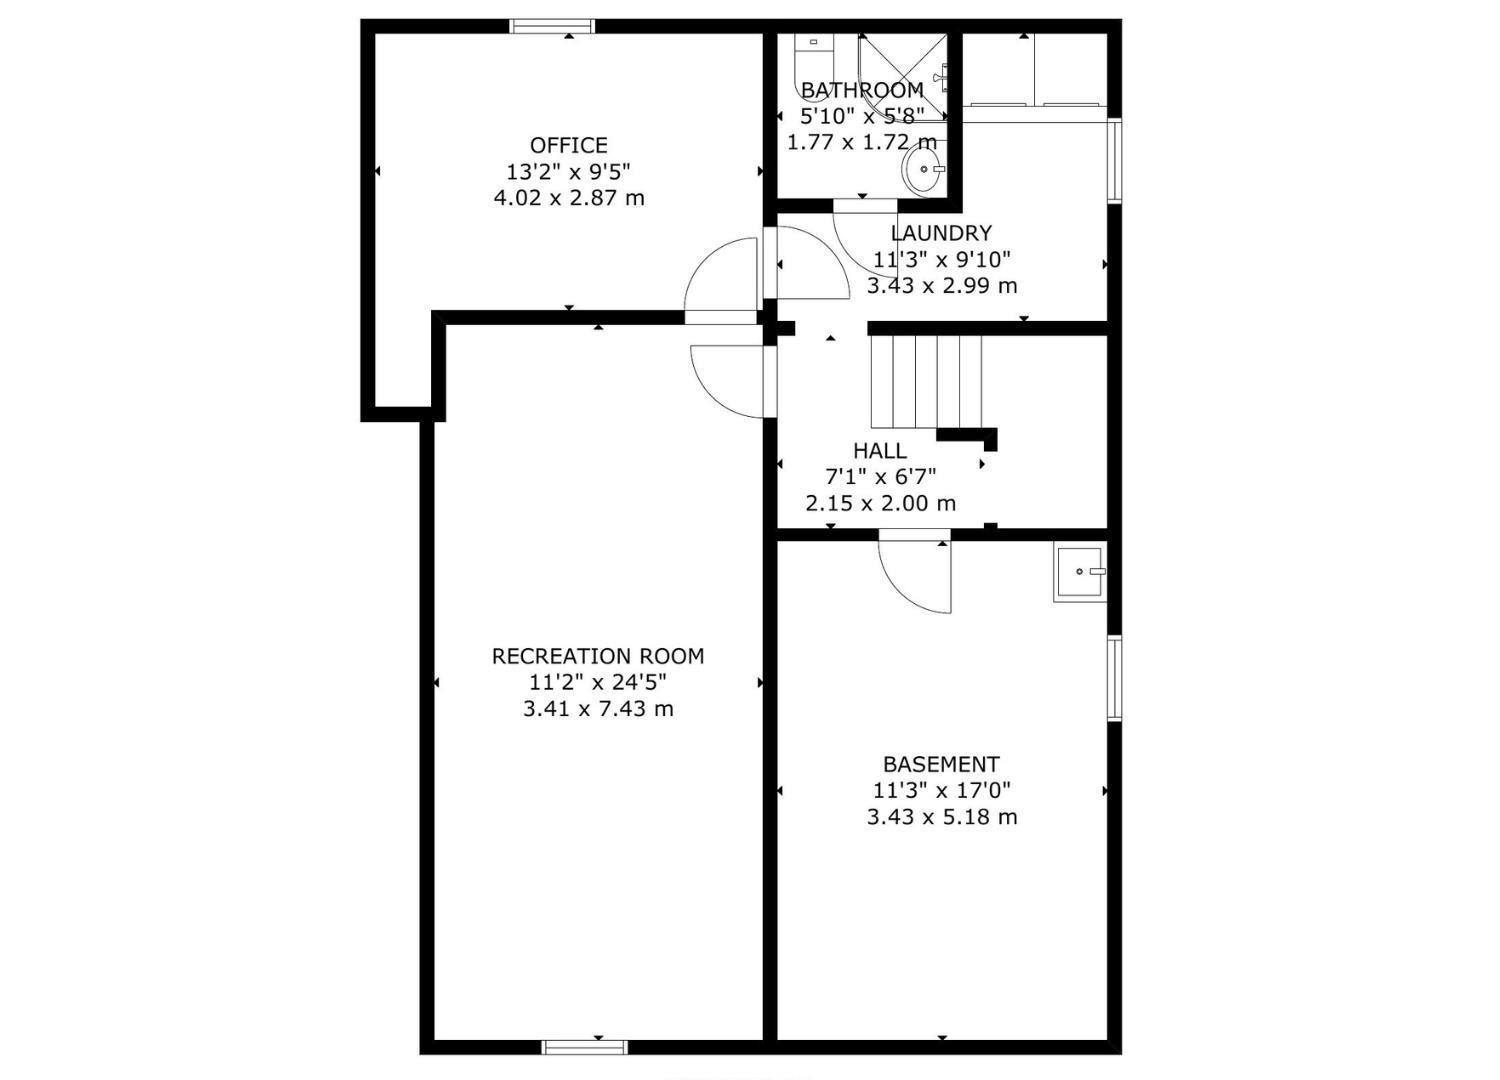
| Basement | Family Room | 3.41 m | 7.43 m | 3.41 m x 7.43 m |
| Basement | Bedroom 3 | 4.02 m | 2.87 m | 4.02 m x 2.87 m |
| Basement | Laundry Room | 3.43 m | 2.99 m | 3.43 m x 2.99 m |
| Basement | Storage | 3.43 m | 5.18 m | 3.43 m x 5.18 m |
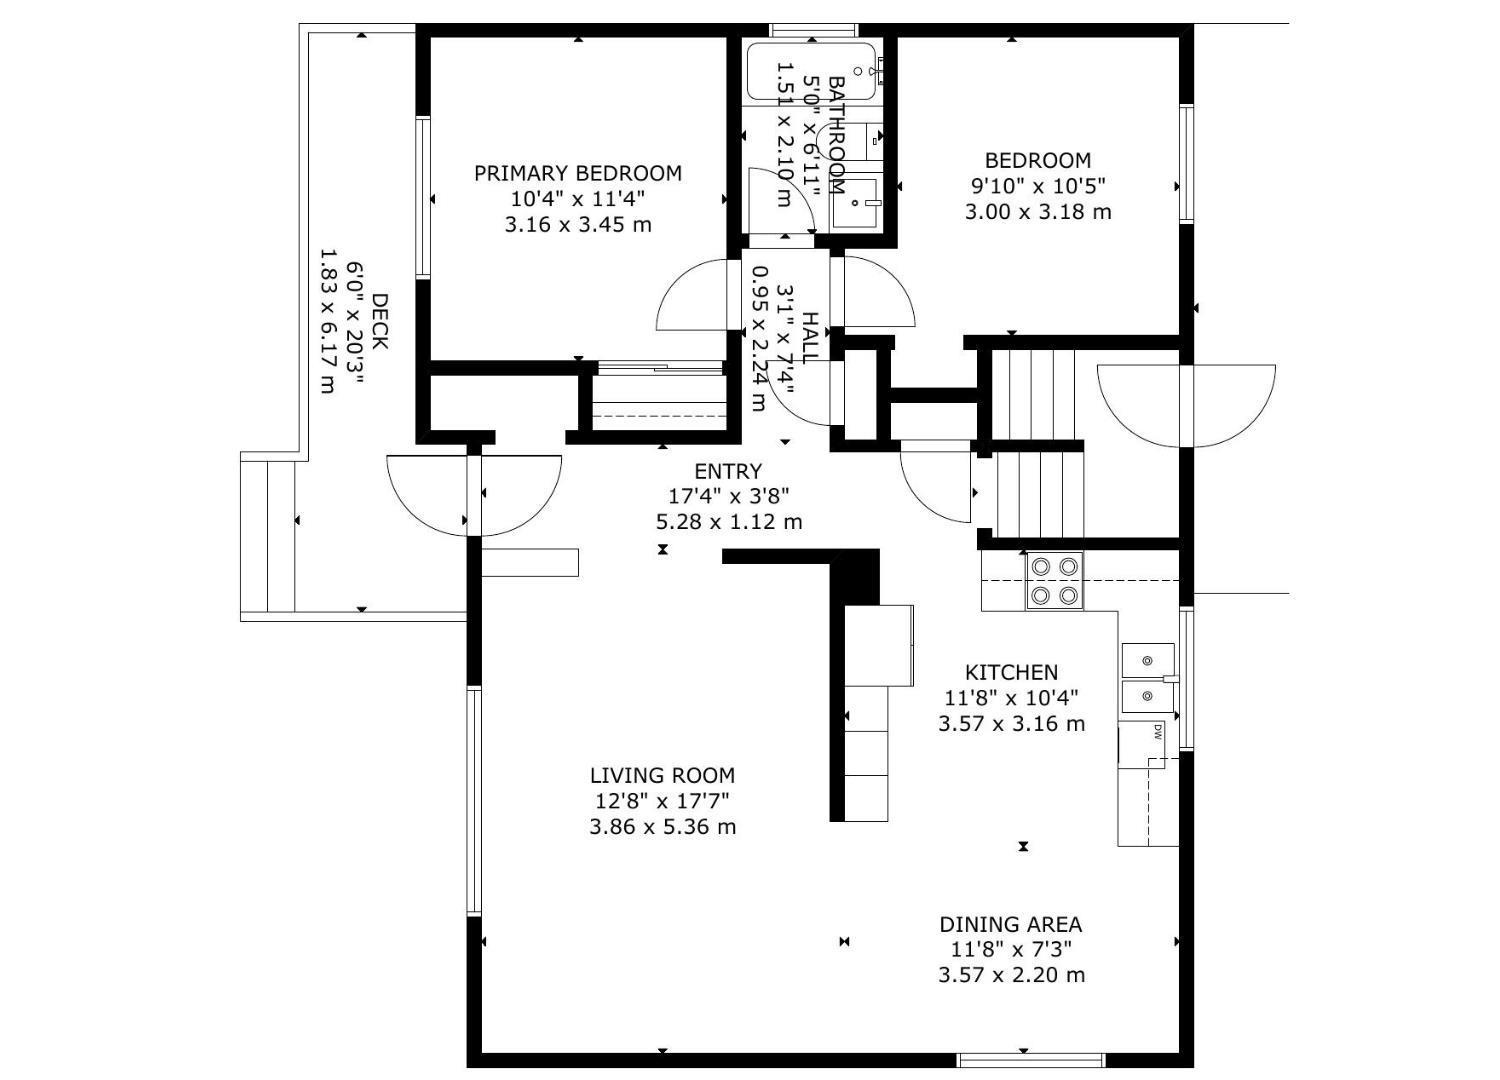
| Main Level | Living Room | 3.86 m | 5.36 m | 3.86 m x 5.36 m |
| Main Level | Dining Room | 3.57 m | 2.2 m | 3.57 m x 2.2 m |
| Main Level | Kitchen | 3.57 m | 3.16 m | 3.57 m x 3.16 m |
| Main Level | Primary Bedroom | 3.16 m | 3.45 m | 3.16 m x 3.45 m |
| Main Level | Bedroom 2 | 3 m | 3.18 m | 3 m x 3.18 m |
Agents and Offices
- Carson K. Beier
- Office: Royal LePage Noralta Real Estate