

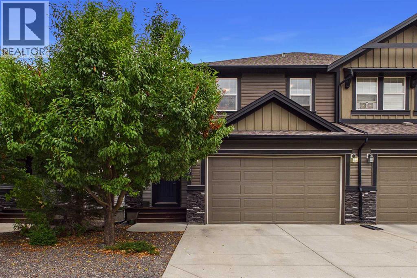
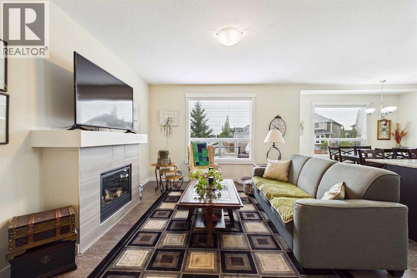
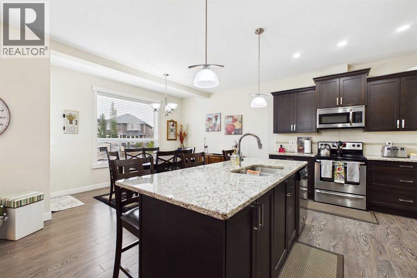
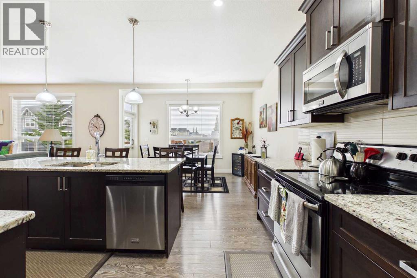
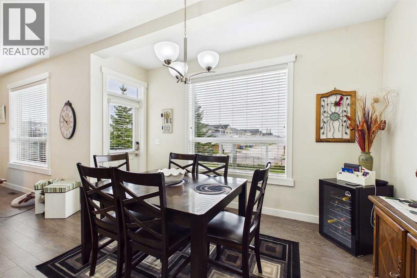
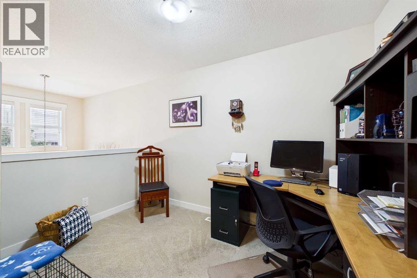
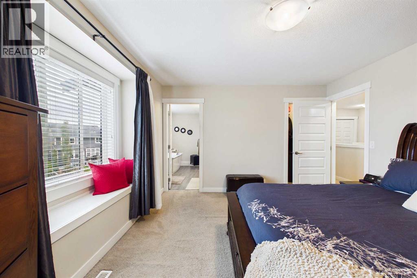
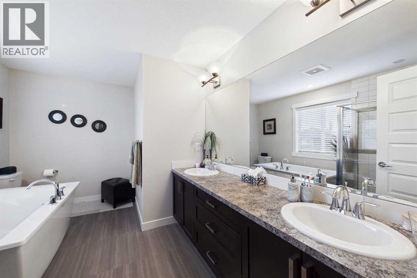
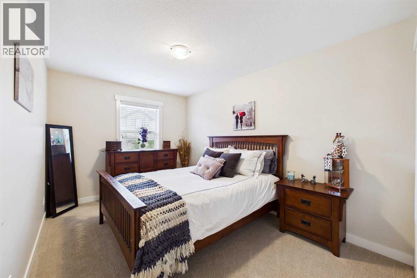
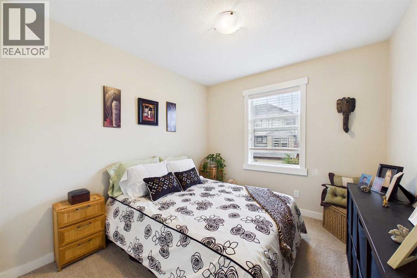
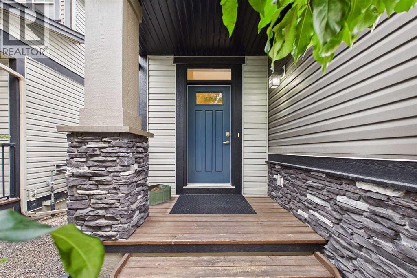
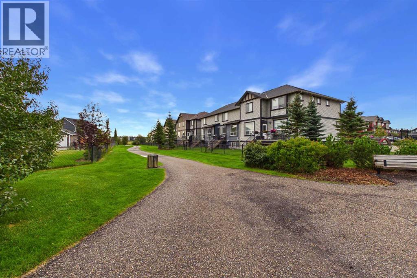
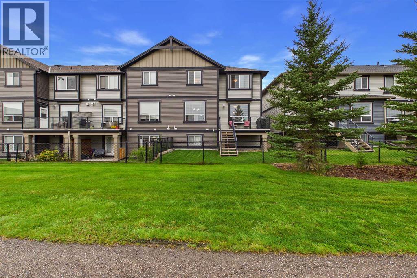
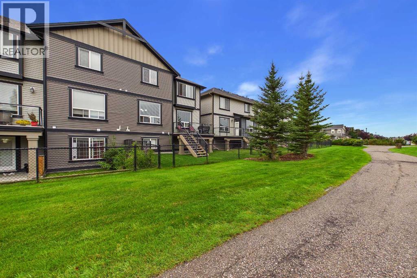
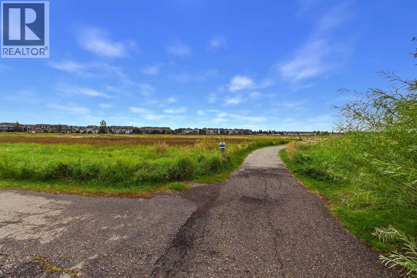
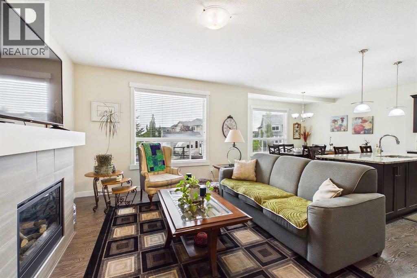
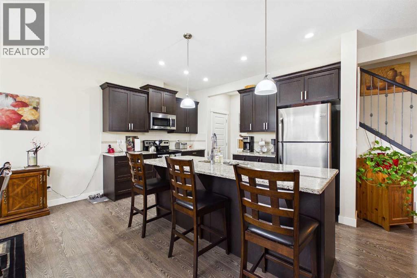
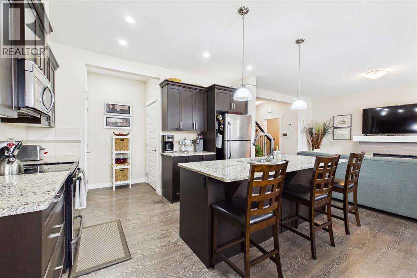
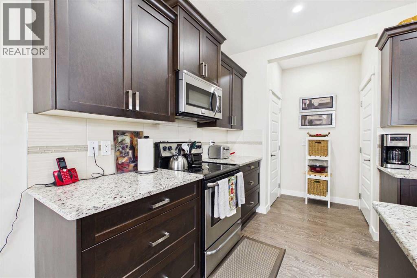
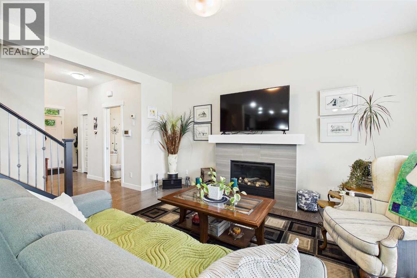
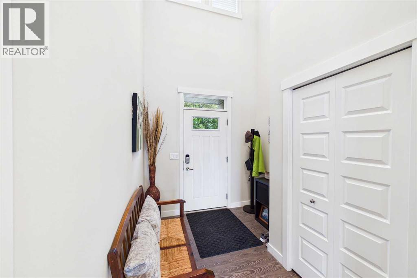
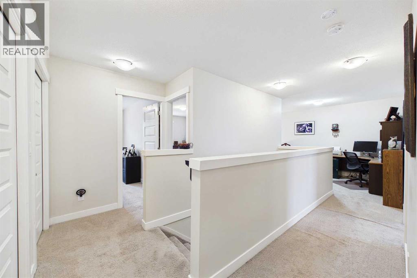
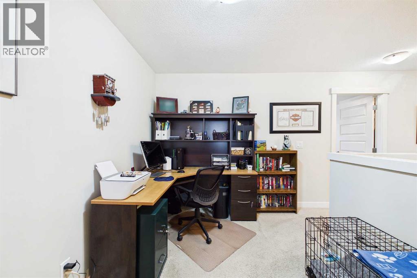
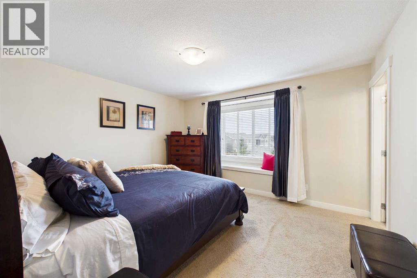
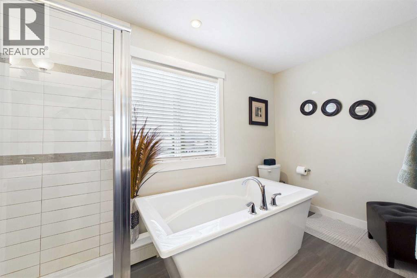
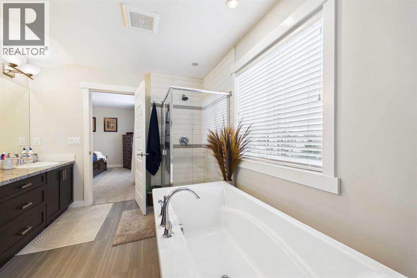
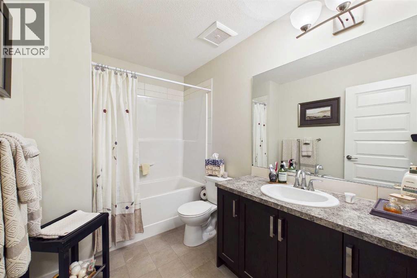
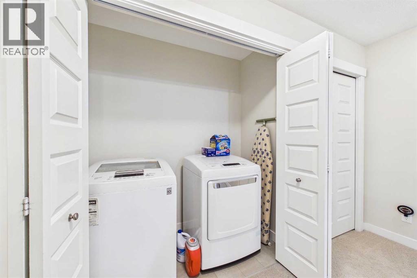
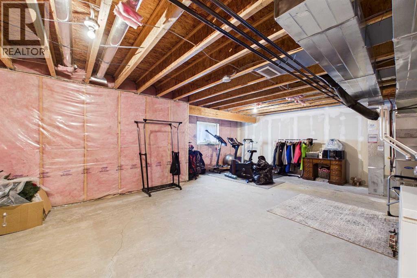
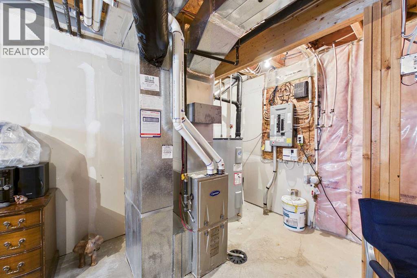
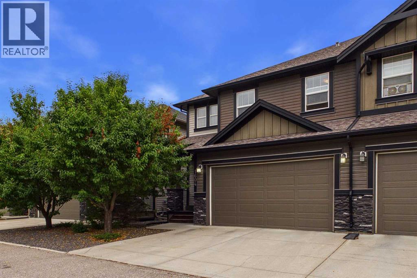
Welcome to this beautifully appointed end-unit townhome offering an extensive 1,856 sq. ft. of bright, comfortable living space, an attached double garage, and a peaceful setting backing onto a walkway leading directly toward the nearby nature reserve. With low-maintenance living, 9-foot ceilings, and an excellent floor plan, this home offers the perfect blend of space, functionality, and convenience.The bright main floor features a spacious open-concept kitchen, dining and living area, ideal for everyday living and entertaining. The kitchen offers an abundance of cabinetry and countertop space, granite countertops, a large island with an eat-up bar, and plenty of room to gather. The living room is anchored by a cozy gas fireplace, while the dining area provides direct access to the deck—perfect for enjoying the peaceful surroundings. A generous front entry adds to the welcoming feel of the home.Upstairs, you'll find an exceptionally versatile flex space at the end of the hall, providing the perfect space for a cozy family room, home office, reading nook, playroom, or entertainment area. The spacious primary bedroom features a charming built-in window seat, creating an ideal spot to curl up with a book, along with a walk-in closet and a luxurious 5-piece ensuite. The ensuite includes dual sinks, an expansive vanity with excellent counter space, a freestanding soaker tub, and a separate shower. Two additional well-sized bedrooms share a large 4-piece bathroom, and the convenience of upper-floor laundry completes this level.The unfinished basement offers impressive potential, with high ceilings and plenty of space to create additional living areas, a home gym, media room, office, or whatever suits your needs.Enjoy the benefits of low-maintenance living without sacrificing space, all in a quiet and convenient location close to green space, pathways, amenities, and everyday conveniences. An exceptional opportunity for buyers looking for a spacious, well-designed home in a peaceful setting. (id:51989)
Features of 1604, 1086 Williamstown Boulevard Nw
- MLS® Number A2342587
-
Price
$495,000
Maintenance, Common Area Maintenance, Insurance, Property Management, Reserve Fund Contributions, Waste Removal
$460 Monthly - Bedrooms: 3
- Bathrooms: 3
- Square Footage: 1781 sqft
- Property Type: Row / Townhouse
- Community Name: Williamstown
- Community Features Pets Allowed With Restrictions
- Features Other, Parking
- Parking Space Total 4
- Plan 1312177
- Structure Deck
Buildings
| Bathroom Total | 3 | Bedrooms Above Ground | 3 |
| Bedrooms Total | 3 | Amenities | Other |
| Appliances | Washer, Refrigerator, Dishwasher, Stove, Dryer, Microwave Range Hood Combo, Window Coverings | Basement Development | Unfinished |
| Basement Type | Full (unfinished) | Constructed Date | 2013 |
| Construction Material | Wood Frame | Construction Style Attachment | Attached |
| Cooling Type | None | Exterior Finish | Stone, Vinyl Siding |
| Fire Protection | Smoke Detectors | Fireplace Present | Yes |
| Fireplace Total | 1 | Flooring Type | Carpeted, Ceramic Tile, Laminate, Linoleum |
| Foundation Type | Poured Concrete | Half Bath Total | 1 |
| Heating Fuel | Natural Gas | Heating Type | Forced Air |
| Stories Total | 2 | Size Interior | 1781 Sqft |
| Total Finished Area | 1781 Sqft | Type | Row / Townhouse |
Parking
| Attached Garage | 2 |
Land
| Acreage | No | Fence Type | Not Fenced |
| Landscape Features | Landscaped | Size Irregular | 240.70 |
| Size Total | 240.7 M2|0-4,050 Sqft | Size Total Text | 240.7 M2|0-4,050 Sqft |
| Zoning Description | R2-t |
Rooms
| Level | Type | Length | Width | Dimensions |
|---|---|---|---|---|
| Main Level | Other | 16.58 Ft x 7.75 Ft | ||
| Main Level | Kitchen | 13.17 Ft x 10.83 Ft | ||
| Main Level | Living Room | 15.83 Ft x 14.00 Ft | ||
| Main Level | Dining Room | 13.17 Ft x 9.08 Ft | ||
| Main Level | 2pc Bathroom | 8.17 Ft x 3.33 Ft | ||
| Upper Level | Primary Bedroom | 13.67 Ft x 12.25 Ft | ||
| Upper Level | 5pc Bathroom | 13.08 Ft x 9.42 Ft | ||
| Upper Level | Other | 6.50 Ft x 6.33 Ft | ||
| Upper Level | Bedroom | 13.25 Ft x 9.33 Ft | ||
| Upper Level | Bedroom | 9.83 Ft x 9.17 Ft | ||
| Upper Level | Bonus Room | 11.08 Ft x 7.67 Ft | ||
| Upper Level | 4pc Bathroom | 9.42 Ft x 6.25 Ft | ||
| Upper Level | Laundry Room | 6.67 Ft x 3.08 Ft |
Agents and Offices
- Kelly Scruggs
- Deborah Scruggs
- Office: Century 21 Bravo Realty
What's Nearby
Similar Properties

147 Ambleridge Street Nw, Calgary, Alberta
- MLS® # A2336641
- Jacqueline Troughton
- Zach Terlier
- Real Broker
236 Scenic Acres Terrace Nw, Calgary, Alberta
- MLS® # A2340233
- Anthony Massink-Wttewaall
- Comox Realty
14519 37 Street Nw, Calgary, Alberta
- MLS® # A2340070
- David Lofthaug
- Emmanuel Olorunrinu
-
Bode Platform Inc.
Real Broker