

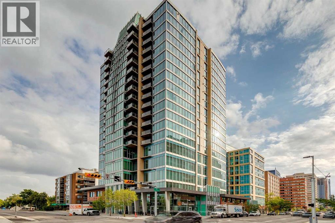
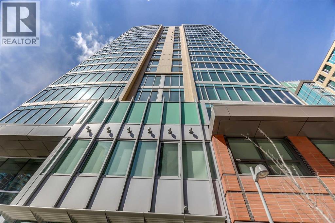
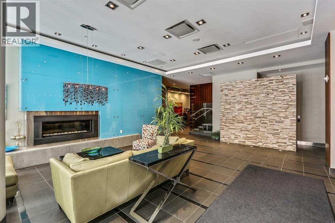
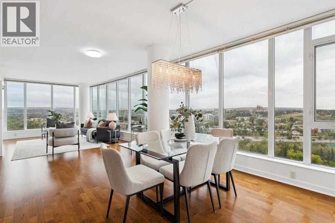
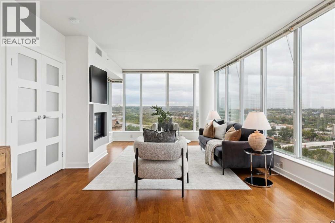
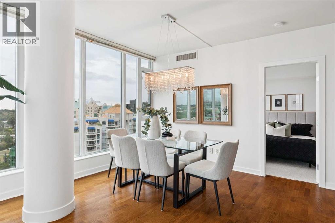
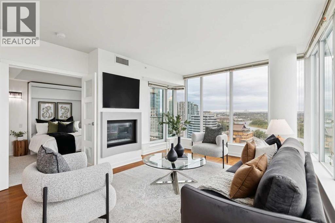
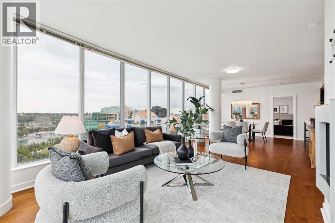
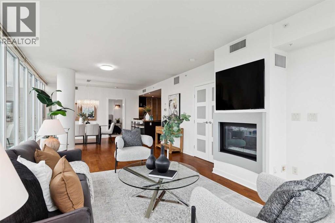
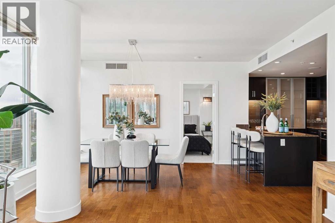
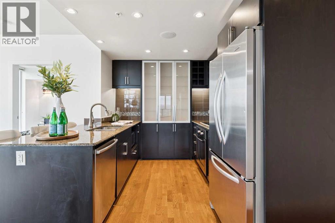
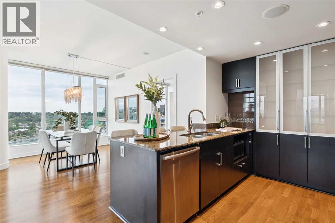
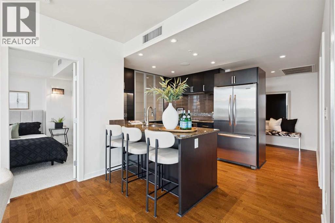
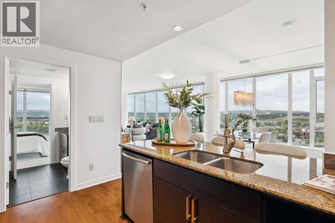
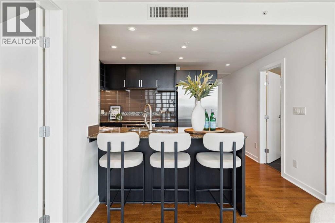
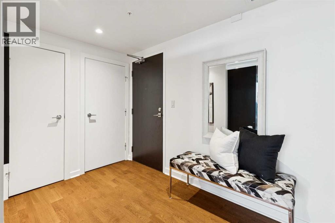
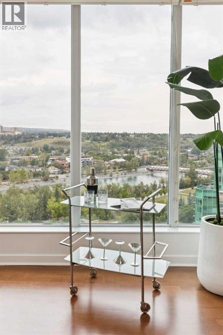
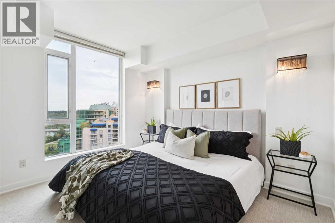
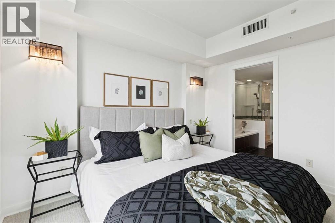
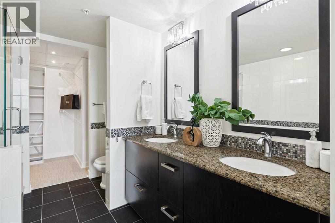
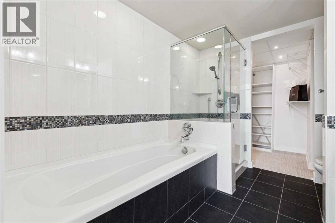
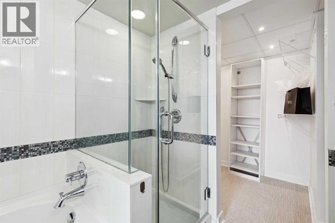
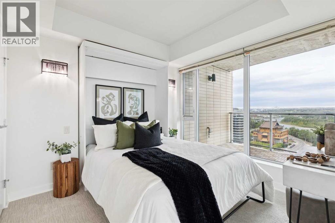
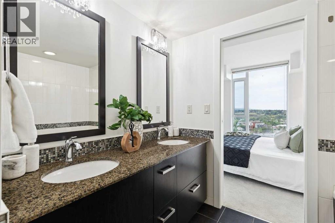
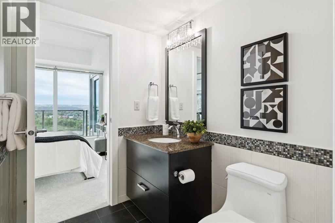
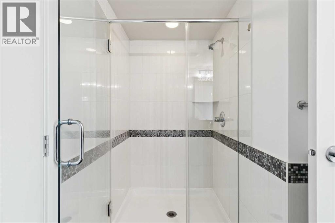
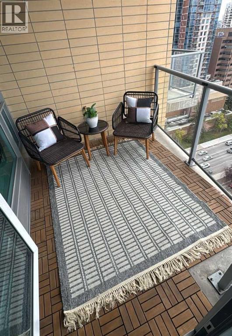
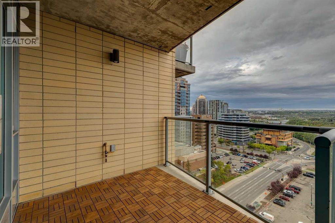
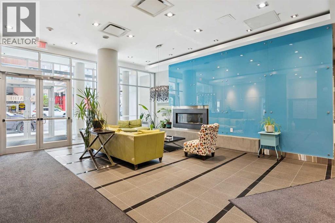
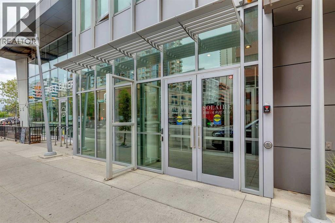
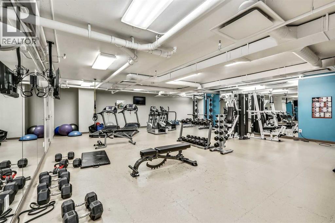
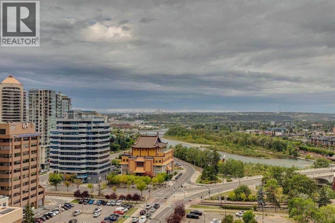
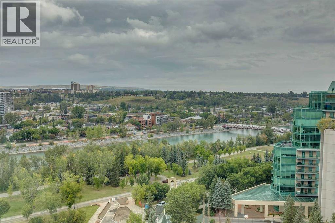
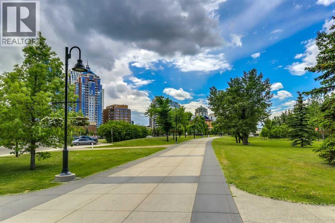
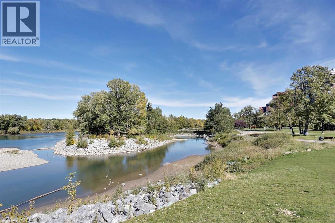
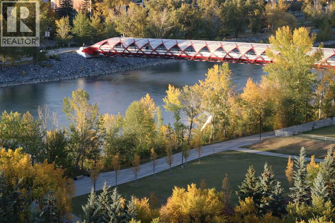
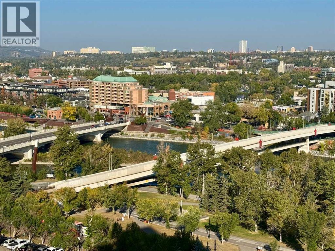
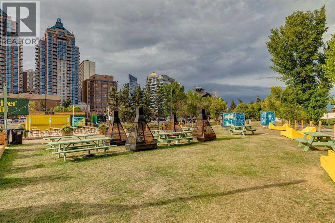
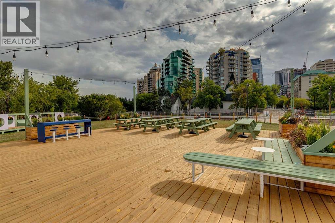
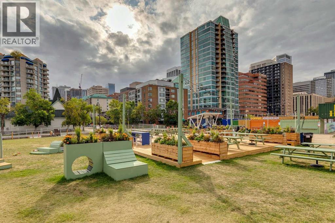
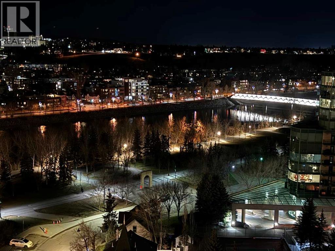
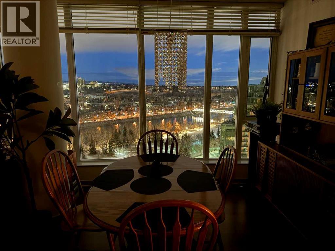
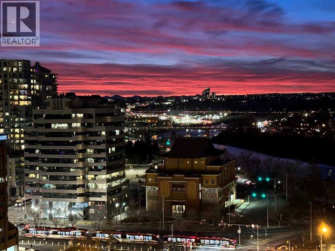
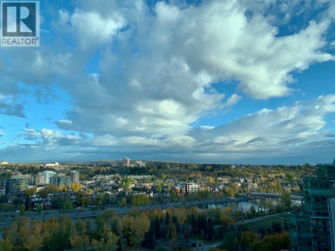
EXECUTIVE CORNER UNIT WITH UNOBSTRUCTED BOW RIVER & MOUNTAIN VIEWS! Perched on the 16th floor of the prestigious Solaire building, this stunning North & West facing corner unit delivers breathtaking, unobstructed views of the Bow River and Nosehill Park to the north, and sweeping full mountain views to the west through expansive floor-to-ceiling windows. Offering over 1,000 sq. ft. of refined living space, this sophisticated condo makes an impression the moment you walk through the door.The chef's kitchen is beautifully appointed with granite countertops, warm wood cabinetry, stainless steel appliances, and a stylish tile backsplash. The open main living area features a cozy natural gas fireplace, a generous dining space, and a flexible area that works perfectly as a home office or reading nook. The primary bedroom features brand new carpet and comfortably accommodates a king-sized bed with room to spare. The luxurious 5-piece ensuite includes a soaker tub, tiled walk-in shower, double vanity with granite countertops, and tile flooring. The second bedroom, with brand new carpet, is set up with a large Murphy bed, and offers plenty of flexibility for furnishings or additional workspace.Step outside to a generous west-facing patio where you can take in those stunning mountain views, entertain guests, and fire up the BBQ with the convenience of a gas hookup. ADDITIONAL FEATURES INCLUDE: new carpet in the primary bedroom, closet & 2nd bedroom, NEWER luxury laminate flooring throughout, fresh paint throughout, an oversized titled parking stall that is significantly larger than other stalls in the building (with room for a motorbike), a dedicated storage unit, central A/C, pet friendly policy, onsite fitness centre, and bike storage conveniently located near your parking stall.The Solaire is a well-established executive building with premium amenities including a fully equipped fitness centre, concierge services, abundant underground visitor parking, and secure bike storage within the parkade. The location is equally impressive. You are steps from top dining destinations like Buchanan's and Alforno, the Street Eatery downstairs offering globally inspired street food (rated 4.5 stars on Google reviews), the scenic Bow River Pathway, Peace Park with rentable picnic spots, and community events like the Calgary Folk Festival and summer food trucks. Hop on your bike and reach East Village in 9 minutes, Kensington in 3, or make the easy 15-minute walk to Stephen Avenue Walk. Luxury, lifestyle, and location all in one exceptional package. (id:51989)
Features of 1603, 888 4 Avenue Sw
- MLS® Number A2341620
-
Price
$529,900
Maintenance, Heat, Insurance, Interior Maintenance, Property Management, Reserve Fund Contributions, Security, Sewer, Waste Removal, Water
$1,024.08 Monthly - Bedrooms: 2
- Bathrooms: 2
- Square Footage: 1054 sqft
- Property Type: Apartment
- Community Name: Downtown Commercial Core
- Amenities Near By Park, Shopping
- Community Features Pets Allowed With Restrictions
- Features Gas Bbq Hookup, Parking
- Parking Space Total 1
- Plan 1011382
- Structure Deck
Buildings
| Bathroom Total | 2 | Bedrooms Above Ground | 2 |
| Bedrooms Total | 2 | Amenities | Exercise Centre |
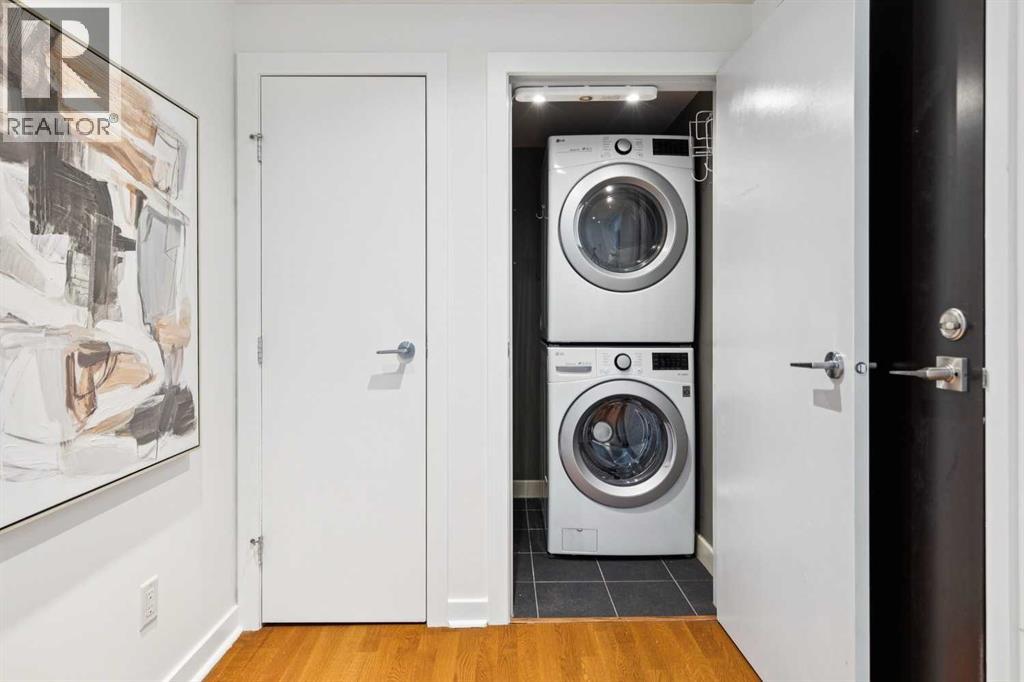
| Appliances | Washer, Refrigerator, Cooktop - Electric, Dishwasher, Dryer, Microwave, Oven - Built-in, Hood Fan | Constructed Date | 2010 |
| Construction Material | Poured Concrete | Construction Style Attachment | Attached |
| Cooling Type | Central Air Conditioning | Exterior Finish | Concrete |
| Fireplace Present | Yes | Fireplace Total | 1 |
| Flooring Type | Carpeted, Ceramic Tile | Heating Type | Central Heating |
| Stories Total | 21 | Size Interior | 1054 Sqft |
| Total Finished Area | 1054.24 Sqft | Type | Apartment |
Parking
| Underground |
Land
| Acreage | No | Land Amenities | Park, Shopping |
| Size Total Text | Unknown | Zoning Description | Dc (pre 1p2007) |
Rooms
| Level | Type | Length | Width | Dimensions |
|---|---|---|---|---|
| Main Level | Kitchen | 12.92 Ft x 9.25 Ft | ||
| Main Level | Dining Room | 13.00 Ft x 9.75 Ft | ||
| Main Level | Living Room | 22.08 Ft x 13.25 Ft | ||
| Main Level | Laundry Room | 4.42 Ft x 3.42 Ft | ||
| Main Level | Other | 9.17 Ft x 7.00 Ft | ||
| Main Level | Foyer | 10.50 Ft x 6.33 Ft | ||
| Main Level | Primary Bedroom | 11.58 Ft x 10.58 Ft | ||
| Main Level | Bedroom | 9.83 Ft x 9.50 Ft | ||
| Main Level | 3pc Bathroom | 9.67 Ft x 6.33 Ft | ||
| Main Level | 5pc Bathroom | 9.17 Ft x 7.92 Ft |
Agents and Offices
- Robyn Hauck
- Office: RE/MAX Realty Professionals
What's Nearby
Similar Properties

106, 108 25 Avenue Sw, Calgary, Alberta
- MLS® # A2341095
- Charli Baker
- Barb A. Richardson
- Sotheby's International Realty Canada
415, 8445 Broadcast Avenue Sw, Calgary, Alberta
- MLS® # A2342476
- Jinder Sidhu
- RE/MAX Real Estate (Mountain View)
2110, 2518 Fish Creek Boulevard Sw, Calgary, Alberta
- MLS® # A2332042
- Lana Wright
- Real Estate Professionals Inc.
225, 15 Everstone Drive Sw, Calgary, Alberta
- MLS® # A2331227
- Jamie Percival
- Wanda Beaton
- Maxwell Canyon Creek
309, 8375 Broadcast Avenue Sw, Calgary, Alberta
- MLS® # A2310485
- Jeffrey LeBlanc
- Century 21 Bamber Realty Ltd.