

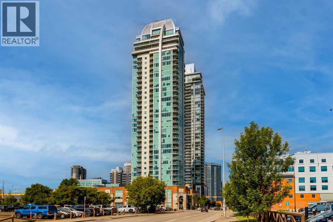
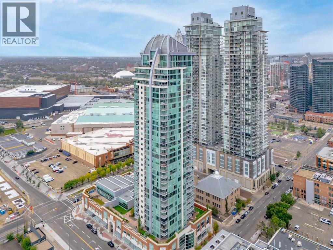
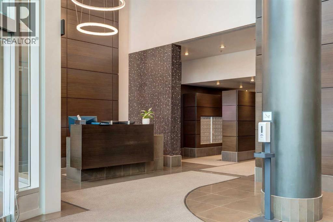
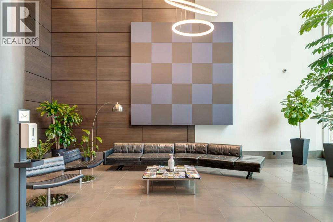
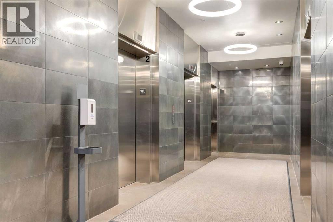
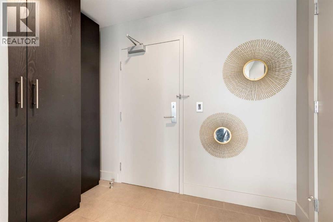
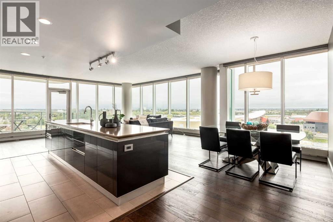
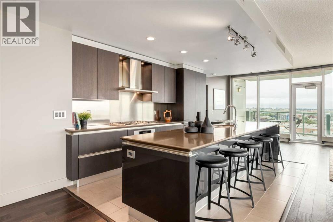
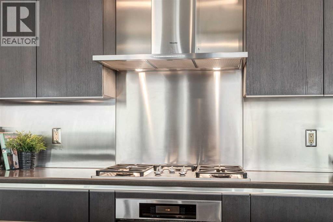
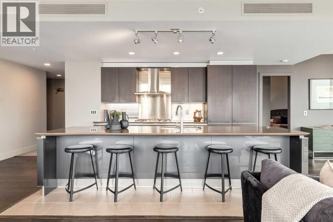
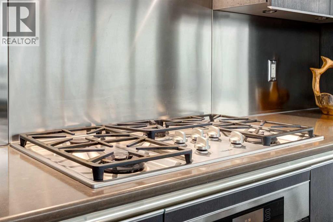
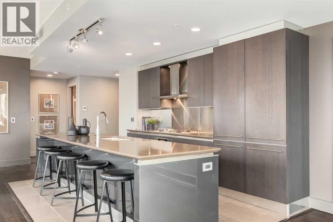
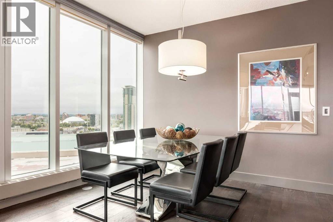
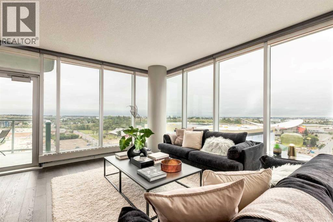
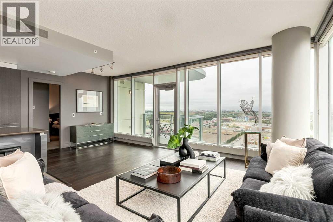
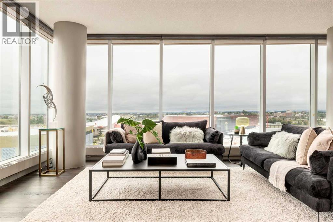
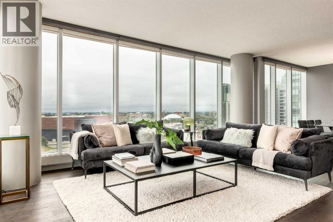
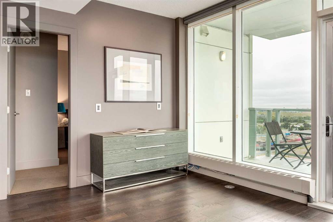
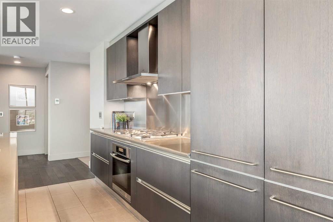
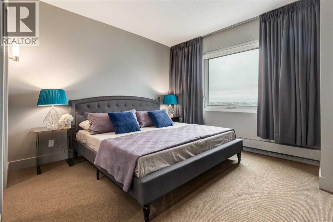
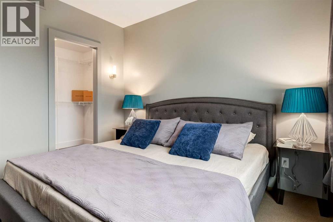
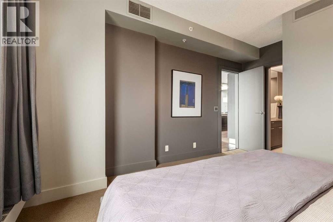
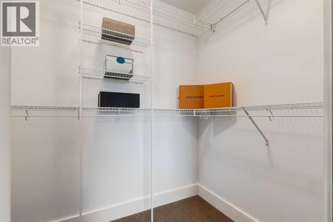
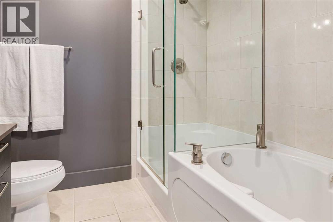
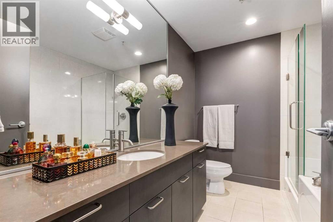
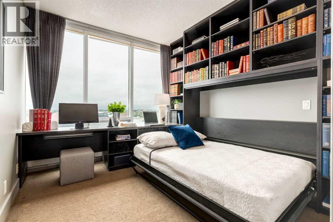
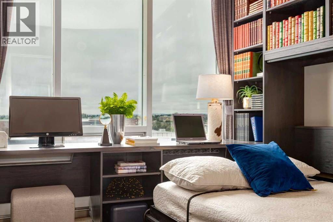
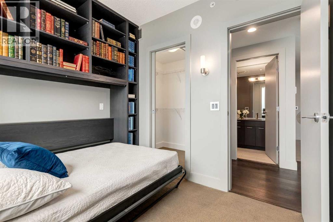
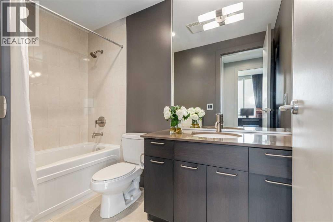
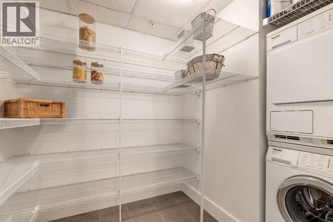
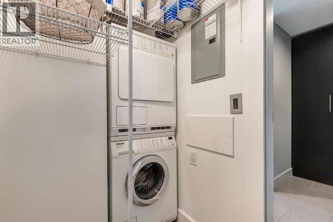
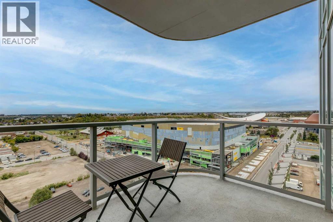
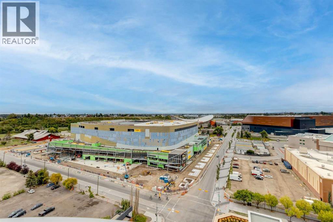
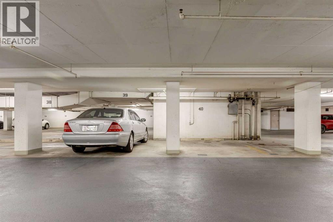
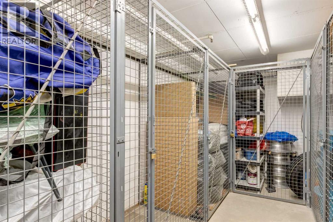
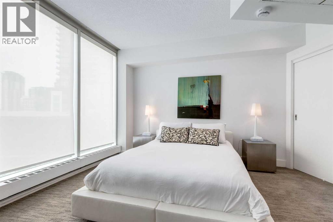
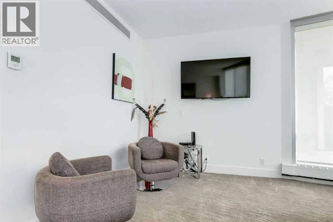
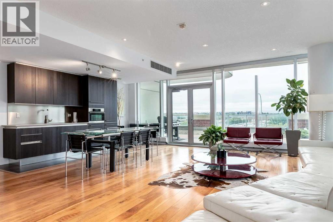
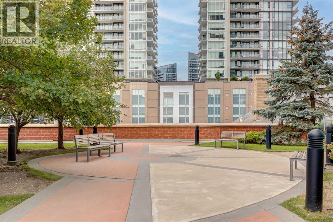
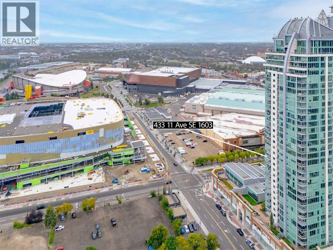
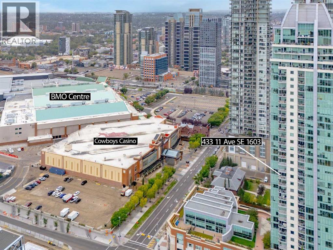
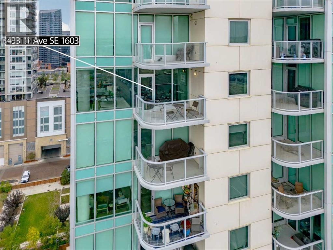
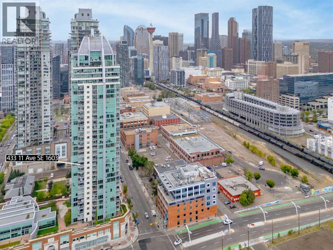
OPEN HOUSE Saturday, September 12th & Sunday, September 13th from 2:00 to 5:00 PM ... Welcome to Arriva Living at it's Finest - Enjoy the Sunny and Bright SE Corner Overlooking the Stampede Grounds, The New Arena (Scotia Place), The New Convention Centre (BMO Centre), and Cowboy's Casino - Wake Up to Your Morning Coffee on the Sunny East Facing Balcony - Feel the Spacious Open Floor Plan with Wall-to-Wall, Floor-to-Ceiling Windows with Electric Blinds and Engineered Hardwood Floors - Experience the Central Focal Point of the Italian "Snaidero" Kitchen with Miele Appliances, 5 Burner Gas Cook Top, and Quartz Counters - Relax in the Primary Bedroom with Walk-In Closet and Spacious Ensuite with Soaker Tub and Separate Shower - Work in the Second Bedroom with 2 Walls on Built Ins, Desk with 2 Computer Stations, Library Book Cases, Guest Murphy Bed, and Walk In Closet - At the Entrance You Will Find a Large Closet, Shoe Closet, and a Generous Pantry, Storage, Laundry Room - Book the Owner's Lounge with Outdoor Patio for Functions and Reserve the Two Guest Suites for Your Guests - Dramatic 2-Story Contemporary Lobby to Welcome Your Guests - 5 Star 24 Hour Concierge and Security for Your Safety - TWO TITLED SIDE BY SIDE EXTRA WIDE PARKING STALLS CONVENIENTLY LOCATED ON P-2 - ( A Third Titled Parking Stall could be Available for an Additional Price) - Arriva is Located in the Historical "Victoria Park Area Within a Short Walk to the Performing Arts Centre on Stephen Avenue, East Village with the National Music Centre, the New Public Library, Historic "Atlantic Avenue" (9th Avenue SE) in Inglewood, and the Elbow and Bow River with the Pathway System - Don't Miss Out on Viewing This Remarkable Home ... (id:51989)
Features of 1603, 433 11 Avenue Se
- MLS® Number A2332385
-
Price
$599,900
Maintenance, Common Area Maintenance, Heat, Insurance, Ground Maintenance, Parking, Property Management, Reserve Fund Contributions, Security, Other, See Remarks, Sewer, Waste Removal, Water
$1,131.22 Monthly - Bedrooms: 2
- Bathrooms: 2
- Square Footage: 1250 sqft
- Property Type: Apartment
- Community Name: Beltline
- Amenities Near By Shopping
- Community Features Pets Allowed With Restrictions
- Features Elevator, No Animal Home, No Smoking Home, Guest Suite, Gas Bbq Hookup, Parking
- Parking Space Total 2
- Plan 0812315
Open House
This property has open houses!
September
12
Saturday
Starts at:
2:00 pm
Ends at:5:00 pm
South Facing, 1240 SF, 2 Parking Stalls
September
13
Sunday
Starts at:
2:00 pm
Ends at:5:00 pm
South Facing, 1240 SF, 2 Parking Stalls
Buildings
| Bathroom Total | 2 | Bedrooms Above Ground | 2 |
| Bedrooms Total | 2 | Amenities | Guest Suite, Party Room |
| Appliances | Refrigerator, Range - Gas, Dishwasher, Microwave, Hood Fan, Window Coverings, Washer/dryer Stack-up | Constructed Date | 2008 |
| Construction Material | Poured Concrete, Steel Frame | Construction Style Attachment | Attached |
| Cooling Type | Central Air Conditioning | Exterior Finish | Brick, Composite Siding, Concrete |
| Flooring Type | Carpeted, Ceramic Tile, Hardwood | Foundation Type | Poured Concrete |
| Heating Fuel | Natural Gas | Heating Type | Hot Water |
| Stories Total | 36 | Size Interior | 1250 Sqft |
| Total Finished Area | 1250 Sqft | Type | Apartment |
Parking
| Concrete | |
| Garage | |
| Heated Garage | |
| Underground |
Land
| Acreage | No | Land Amenities | Shopping |
| Size Total Text | Unknown | Zoning Description | Dc |
Rooms
| Level | Type | Length | Width | Dimensions |
|---|---|---|---|---|
| Main Level | Living Room | 21.33 Ft x 11.83 Ft | ||
| Main Level | Dining Room | 9.33 Ft x 9.08 Ft | ||
| Main Level | Kitchen | 16.08 Ft x 10.33 Ft | ||
| Main Level | Office | .50 Ft x 4.00 Ft | ||
| Main Level | Primary Bedroom | 12.33 Ft x 11.50 Ft | ||
| Main Level | 4pc Bathroom | 9.42 Ft x 7.50 Ft | ||
| Main Level | Bedroom | 111.00 Ft x 10.00 Ft | ||
| Main Level | 4pc Bathroom | 9.33 Ft x 4.92 Ft |
Agents and Offices
- Don Onda
- Office: RE/MAX Innovations
What's Nearby
Similar Properties

604, 510 6 Avenue Se, Calgary, Alberta
- MLS® # A2273007
- Josie Kirkpatrick
- Real Estate Professionals Inc.