

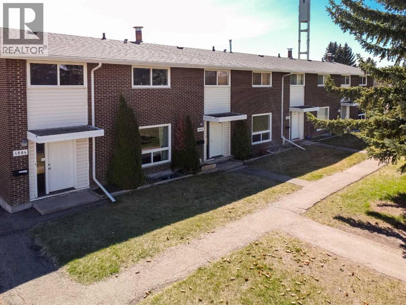
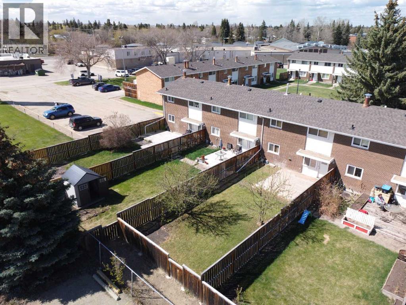
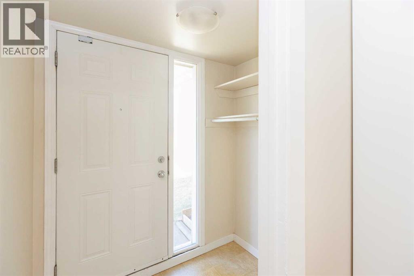
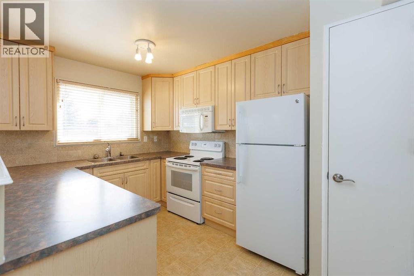
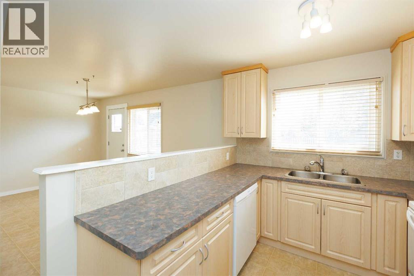
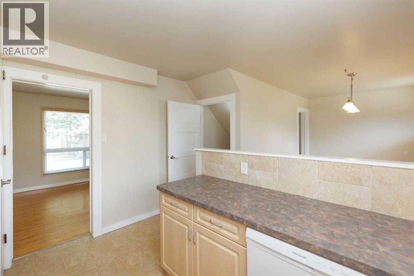
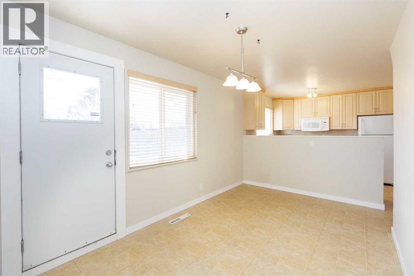
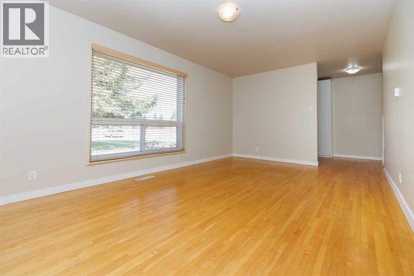
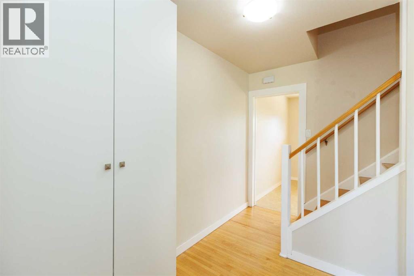
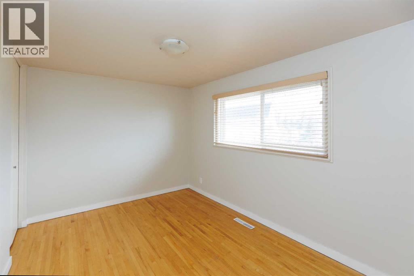
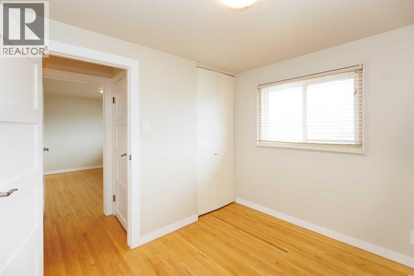
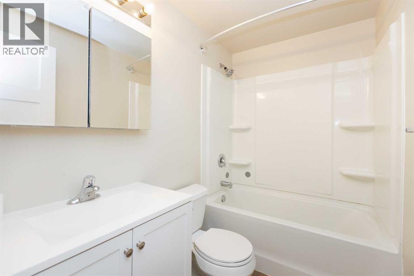
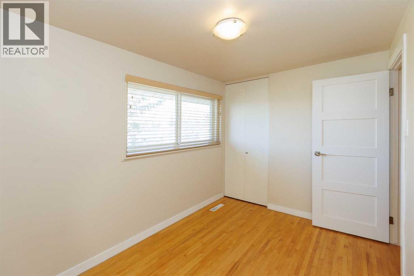
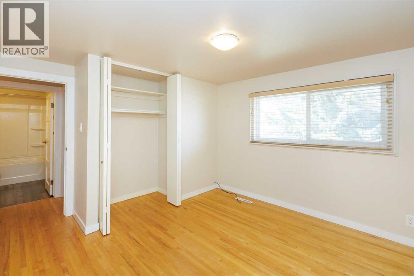
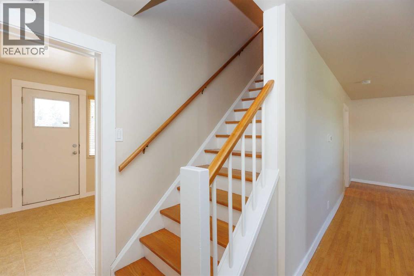
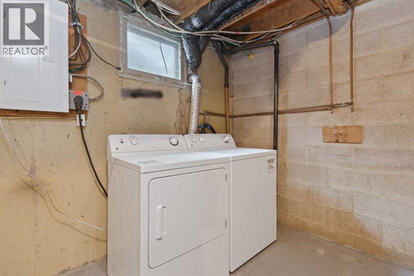
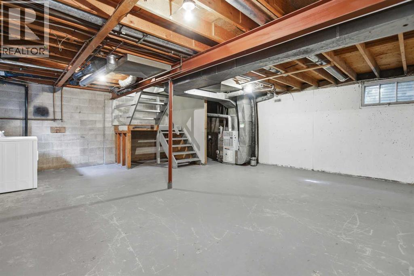
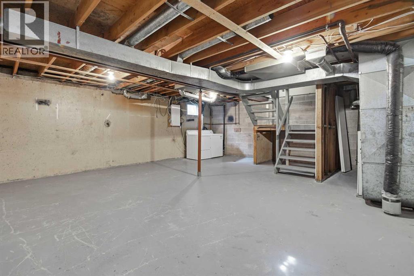
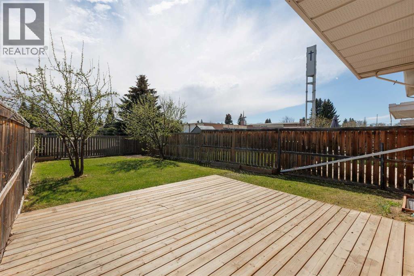
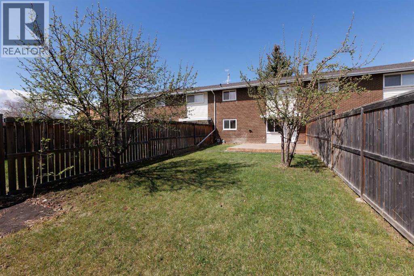
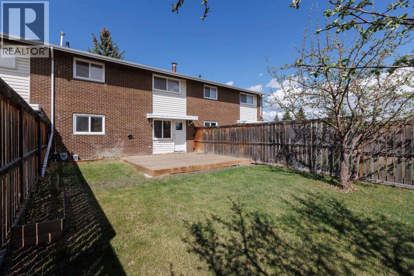
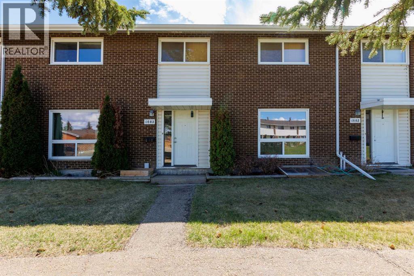
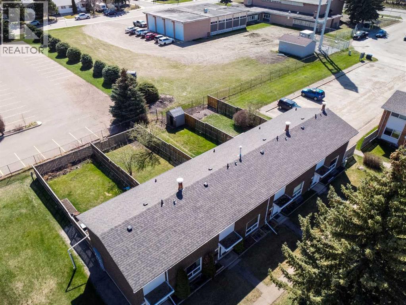
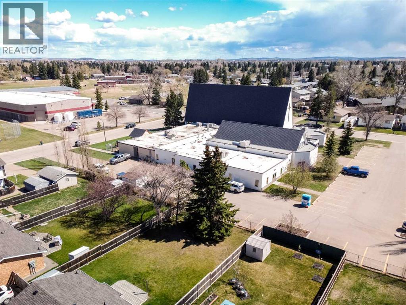
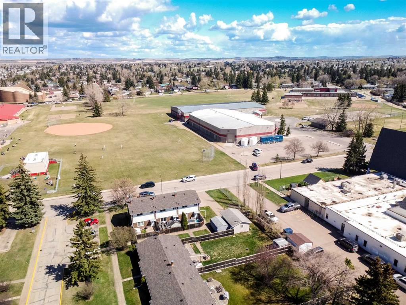
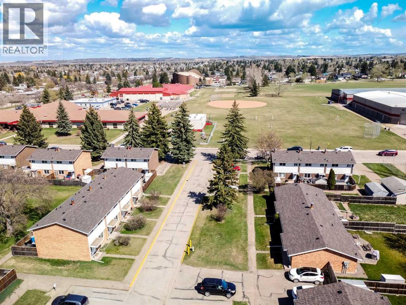
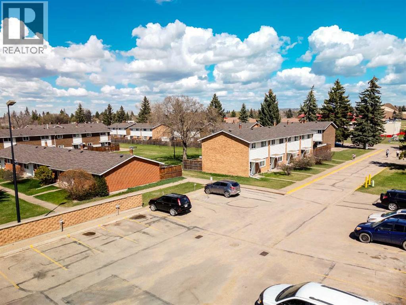
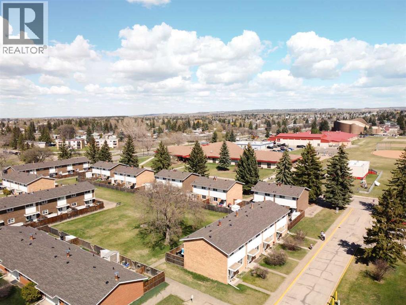
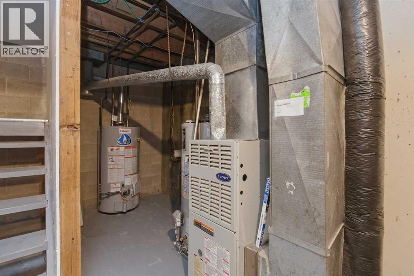
Rare opportunity to have 4 bedrooms all on the upper floor! This well maintained Morrisroe townhome has original (quality and character) hardwood floors in all 4 bedrooms and has an updated (approx 4 years ago) main bath. Main level living area and kitchen are spacious and functional. Kitchen has quartz counters and undermount stainless sink. Large dining area, updated cabinetry and bright south windows make meal prep a joy. Giant living room also features original hardwood flooring. The massive south backyard is fully fenced and has a large, newer patio... enjoy the sun, space and lack of neighbors behind. Newer furnace, newer hot water tank, washer, dryer and window coverings all in great shape. This is a move in and enjoy life scenario... don't miss out! (id:51989)
Features of 1602, 3907 39 Street
- MLS® Number A2333294
-
Price
$232,900
Maintenance, Common Area Maintenance, Insurance, Property Management, Reserve Fund Contributions, Waste Removal
$435.71 Monthly - Bedrooms: 4
- Bathrooms: 1
- Square Footage: 1136 sqft
- Property Type: Row / Townhouse
- Community Name: Morrisroe
- Amenities Near By Park, Playground, Schools, Shopping
- Community Features Pets Allowed With Restrictions
- Features Pvc Window, Parking
- Parking Space Total 2
- Plan 9120144
Buildings
| Bathroom Total | 1 | Bedrooms Above Ground | 4 |
| Bedrooms Total | 4 | Appliances | Refrigerator, Range - Electric, Dishwasher, Microwave Range Hood Combo, Window Coverings, Washer & Dryer |
| Basement Development | Unfinished | Basement Type | Full (unfinished) |
| Constructed Date | 1962 | Construction Material | Wood Frame |
| Construction Style Attachment | Attached | Cooling Type | None |
| Exterior Finish | Brick | Flooring Type | Hardwood, Linoleum |
| Foundation Type | Poured Concrete | Heating Fuel | Natural Gas |
| Heating Type | Forced Air | Stories Total | 2 |
| Size Interior | 1136 Sqft | Total Finished Area | 1136 Sqft |
| Type | Row / Townhouse |
Land
| Acreage | No | Fence Type | Fence |
| Land Amenities | Park, Playground, Schools, Shopping | Landscape Features | Landscaped |
| Size Depth | 28.65 M | Size Frontage | 7.57 M |
| Size Irregular | 2335.00 | Size Total | 2335 Sqft|0-4,050 Sqft |
| Size Total Text | 2335 Sqft|0-4,050 Sqft | Zoning Description | R-h |
Rooms
| Level | Type | Length | Width | Dimensions |
|---|---|---|---|---|
| Upper Level | Primary Bedroom | 9.83 Ft x 11.17 Ft | ||
| Upper Level | Bedroom | 8.00 Ft x 12.17 Ft | ||
| Upper Level | Bedroom | 7.67 Ft x 11.25 Ft | ||
| Upper Level | Bedroom | 7.83 Ft x 10.42 Ft | ||
| Upper Level | 4pc Bathroom | .00 Ft x .00 Ft |
Agents and Offices
- Richard Pochylko
- Office: Century 21 Advantage