

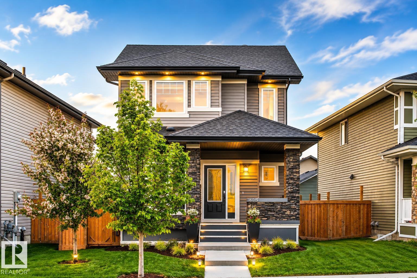
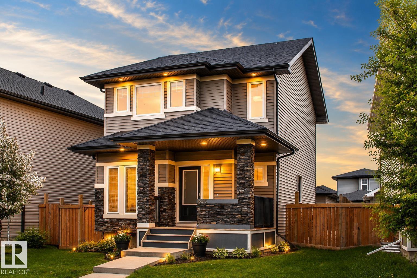
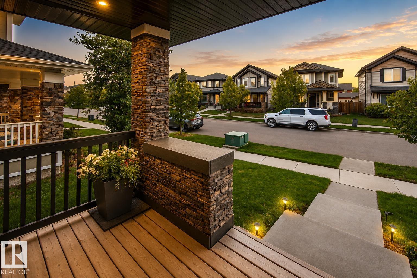
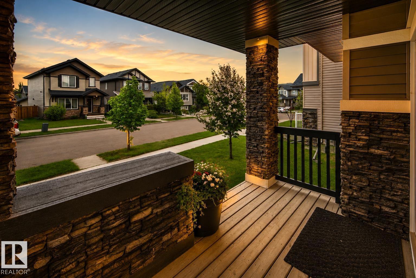
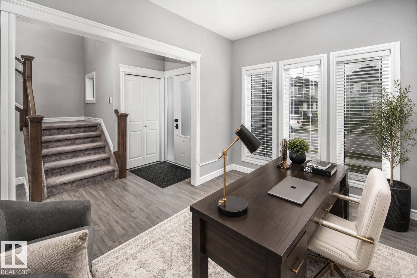
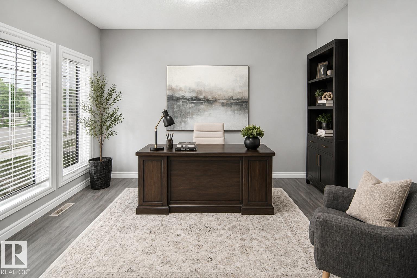
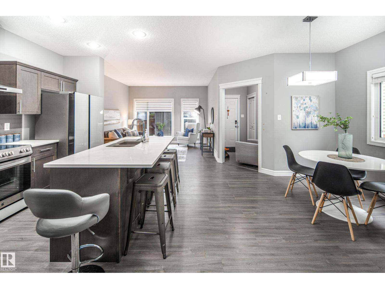
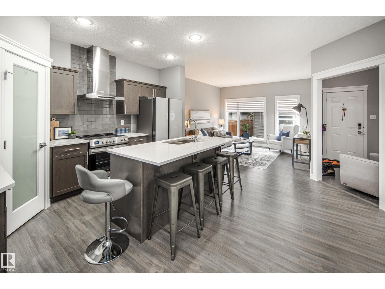
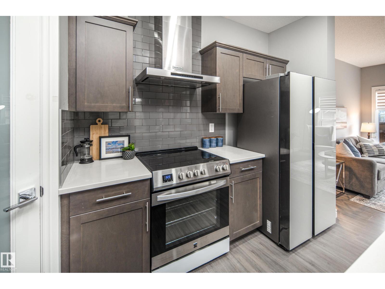
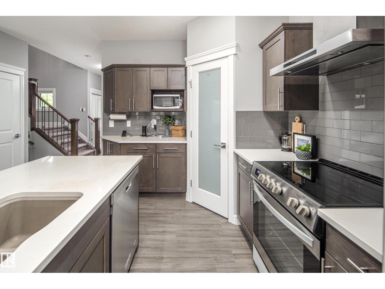
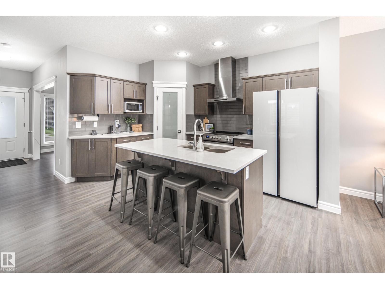
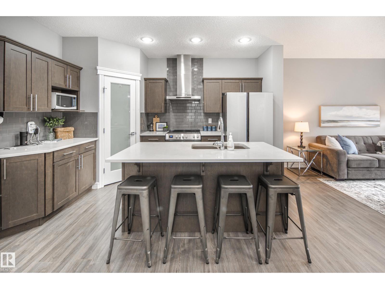
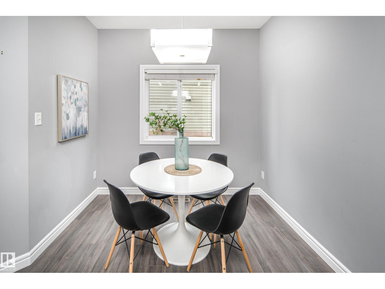
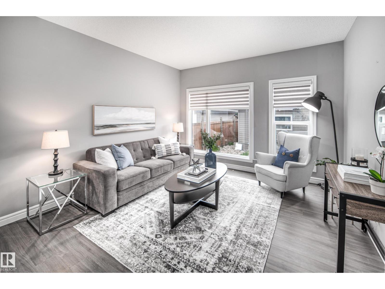
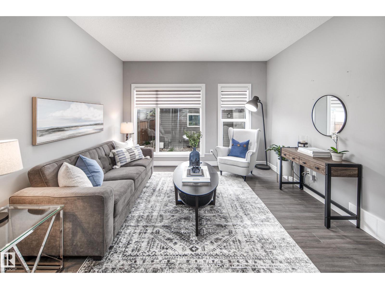
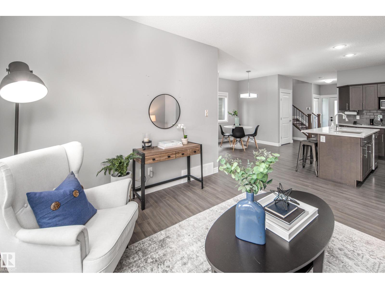
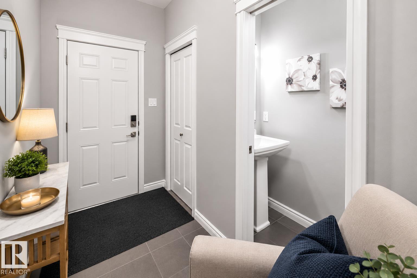
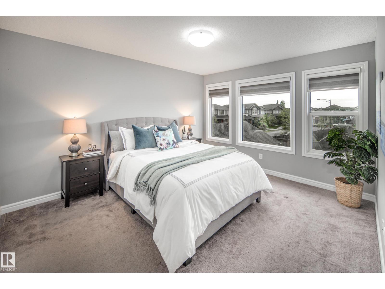
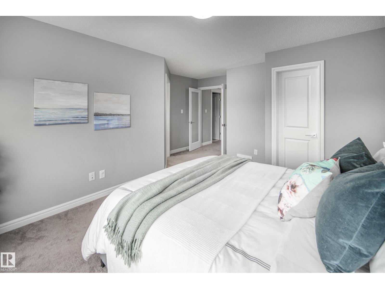
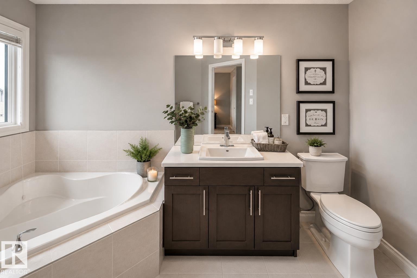
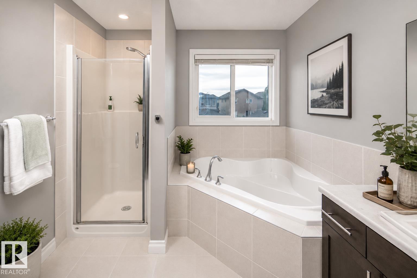
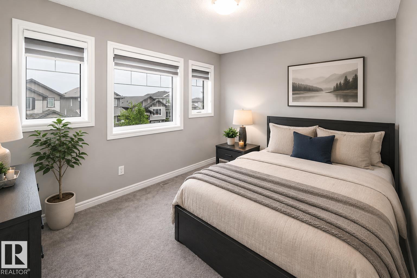
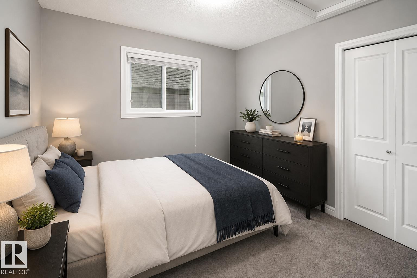
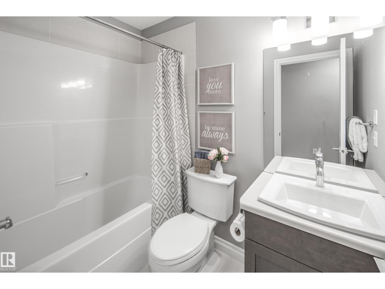
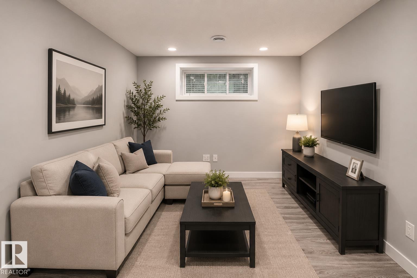
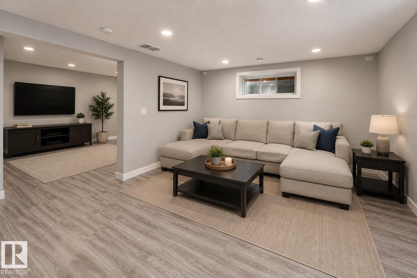
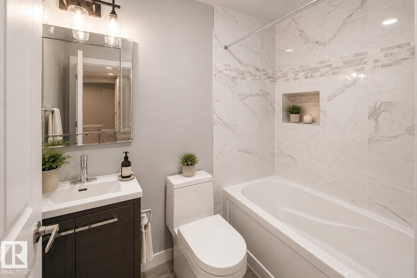
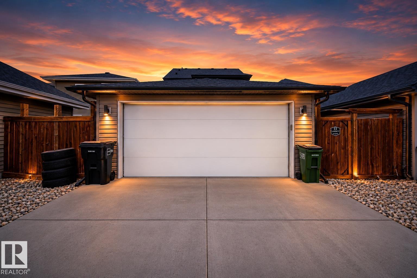
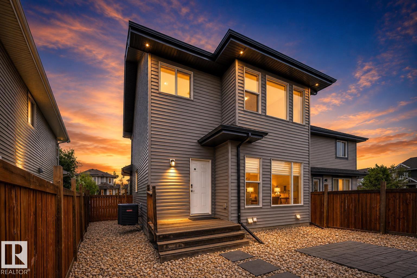
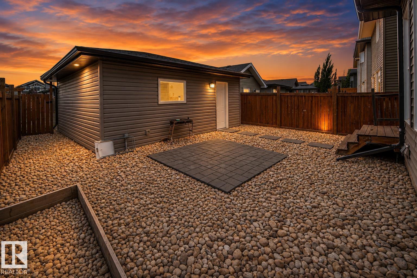
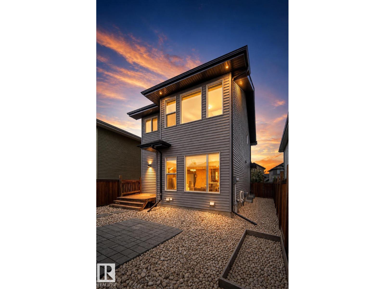
Welcome to this beautifully maintained home in the highly sought-after community of Glenridding ravine. Offering over 2,100 sq.ft. of developed living space, this move-in-ready property combines comfort, style, and functionality. The bright open-concept main floor feature a modern kitchen with a large island, spacious dining area, inviting living room, and a dedicated den that’s perfect for working from home. Upstairs you’ll find a generous primary retreat with a walk-in closet and private ensuite, along with two additional bedrooms and a full bathroom. The professionally finished basement provides valuable extra living space for a recreation room, home gym, media room, or guests. Pride of ownership is evident throughout, with tasteful finishes and excellent upkeep. Enjoy the convenience of a finished garage and a fantastic location close to parks, walking trails, schools, shopping, restaurants, and all the amenities of Windermere. A wonderful opportunity to own a beautiful family home in SW Edmonton. (id:51989)
Features of 16015 11 Av Sw
- MLS® Number E4502784
- Price $580,000
- Bedrooms: 3
- Bathrooms: 4
- Square Footage: 1594 sqft
- Property Type: House
- Neigbourhood: Glenridding Ravine
- Amenities Near By Playground, Shopping
- Features Park/reserve, Lane, No Animal Home, No Smoking Home
- Structure Deck
Buildings
| Bathroom Total | 4 | Bedrooms Total | 3 |
| Appliances | Dishwasher, Dryer, Garage Door Opener Remote(s), Garage Door Opener, Hood Fan, Refrigerator, Stove, Washer, Window Coverings | Basement Development | Finished |
| Basement Type | Full (finished) | Constructed Date | 2015 |
| Construction Style Attachment | Detached | Cooling Type | Central Air Conditioning |
| Half Bath Total | 1 | Heating Type | Forced Air |
| Stories Total | 3 | Size Interior | 1594 Sqft |
| Type | House |
Parking
| Detached Garage |
Land
| Acreage | No | Land Amenities | Playground, Shopping |
Rooms
| Level | Type | Length | Width | Dimensions |
|---|---|---|---|---|
| Basement | Family Room | 4.14 × 3.04 | ||
| Basement | Bonus Room | 5.75 × 3.83 | ||
| Main Level | Living Room | 3.75 m | 3.8 m | 3.75 m x 3.8 m |
| Main Level | Dining Room | 2.70 × 2.15 | ||
| Main Level | Kitchen | 3.84 × 2.89 | ||
| Main Level | Den | 3.82 × 2.73 | ||
| Upper Level | Primary Bedroom | 3.55 × 4.64 | ||
| Upper Level | Bedroom 2 | 3.08 × 2.86 | ||
| Upper Level | Bedroom 3 | 3.55 × 2.92 |
Agents and Offices
- Mark Wang
- Shane Wan
- Office: Homecare Realty Ltd